Leave a Message

Thank you for your message. We will be in touch with you shortly.

3758 SUNGROVE CIR
3758 SUNGROVE CIR
3758 SUNGROVE CIR
3758 SUNGROVE CIR
3758 SUNGROVE CIR
3758 SUNGROVE CIR
3758 SUNGROVE CIR
3758 SUNGROVE CIR
3758 SUNGROVE CIR
3758 SUNGROVE CIR
3758 SUNGROVE CIR
3758 SUNGROVE CIR
3758 SUNGROVE CIR
3758 SUNGROVE CIR
3758 SUNGROVE CIR
3758 SUNGROVE CIR
3758 SUNGROVE CIR
3758 SUNGROVE CIR
3758 SUNGROVE CIR
3758 SUNGROVE CIR
3758 SUNGROVE CIR
3758 SUNGROVE CIR
3758 SUNGROVE CIR
3758 SUNGROVE CIR
3758 SUNGROVE CIR
3758 SUNGROVE CIR
3758 SUNGROVE CIR
3758 SUNGROVE CIR
3758 SUNGROVE CIR
3758 SUNGROVE CIR
3758 SUNGROVE CIR
VIEW PHOTOS
Courtesy of CENTURY 21 ALTON CLARK, Sabrina Pacini  Listing Contact: 407-636-4637 
$439,900

3758 SUNGROVE CIR

4 Beds 3 Baths 2,261 Sq.Ft. 5,195 Sq.Ft.

Description

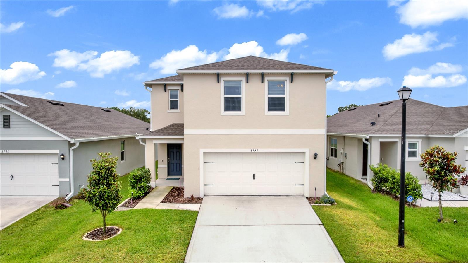
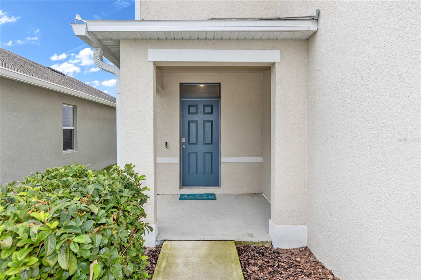
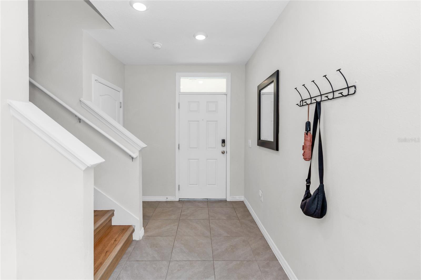
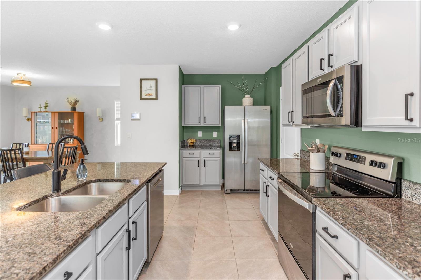
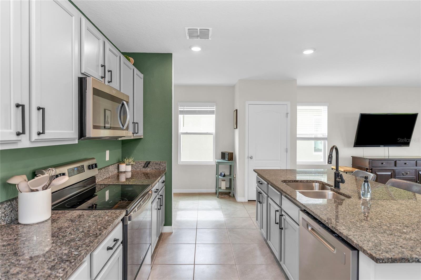
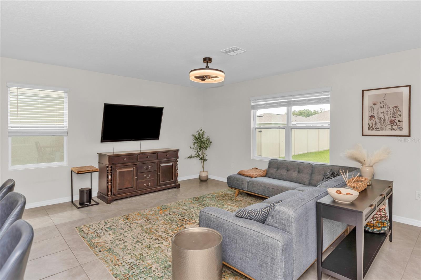
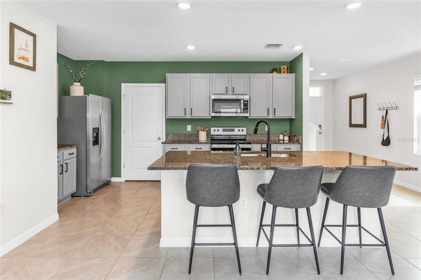
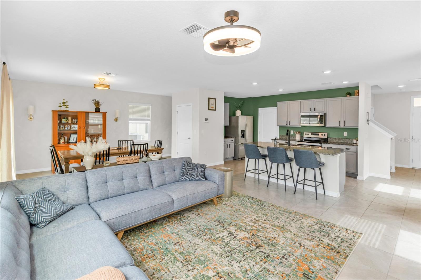
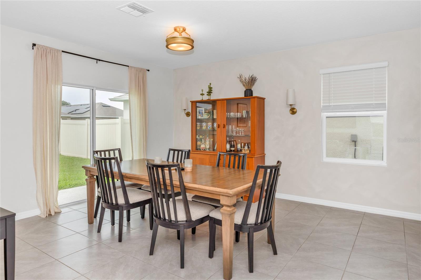
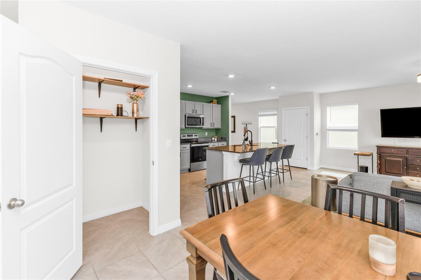
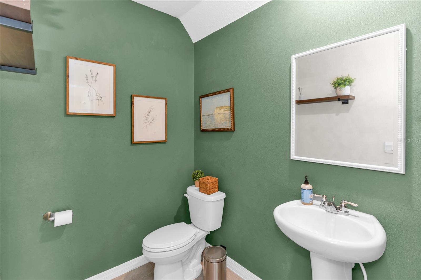
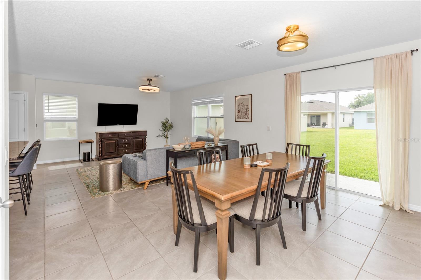
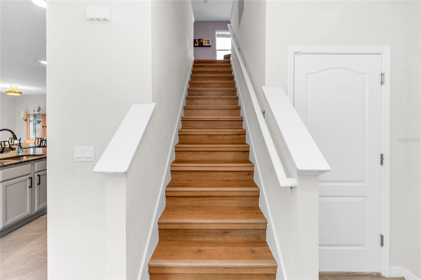
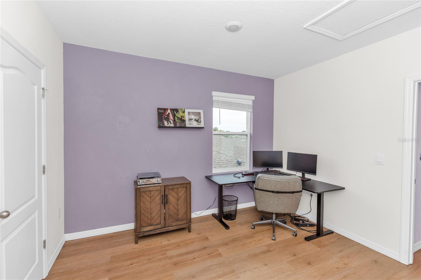
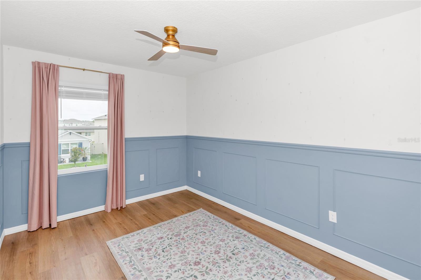
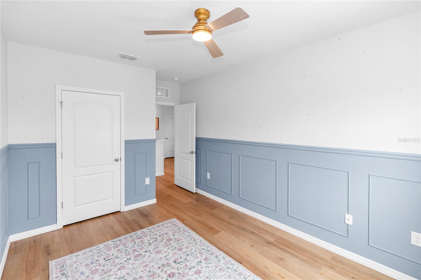
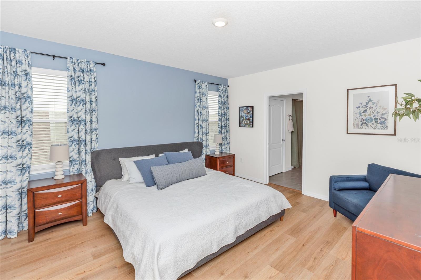
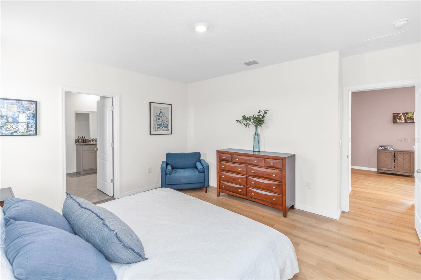
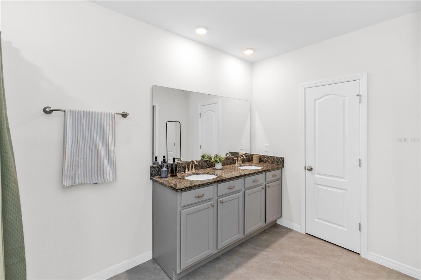
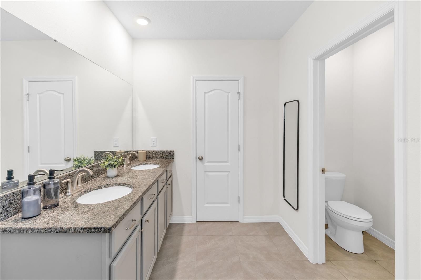
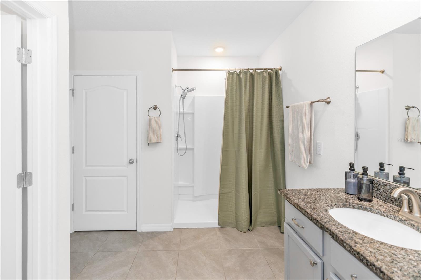
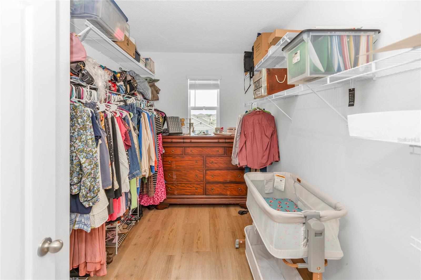
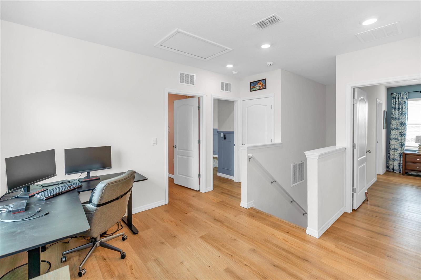
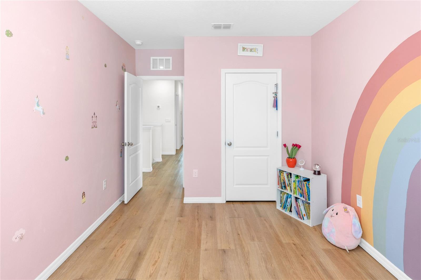
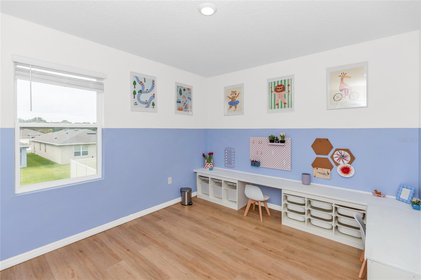
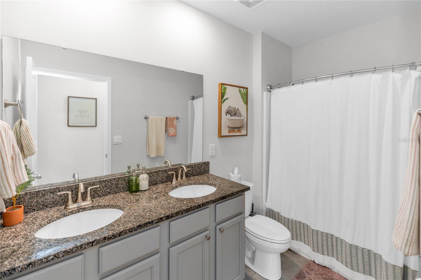
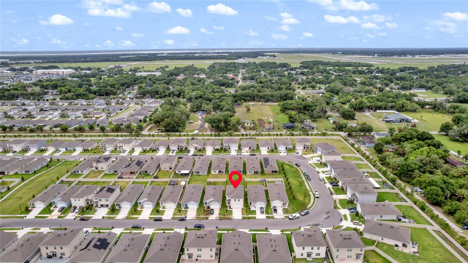
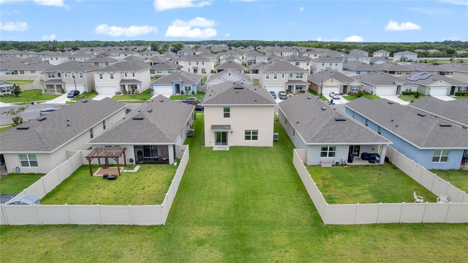
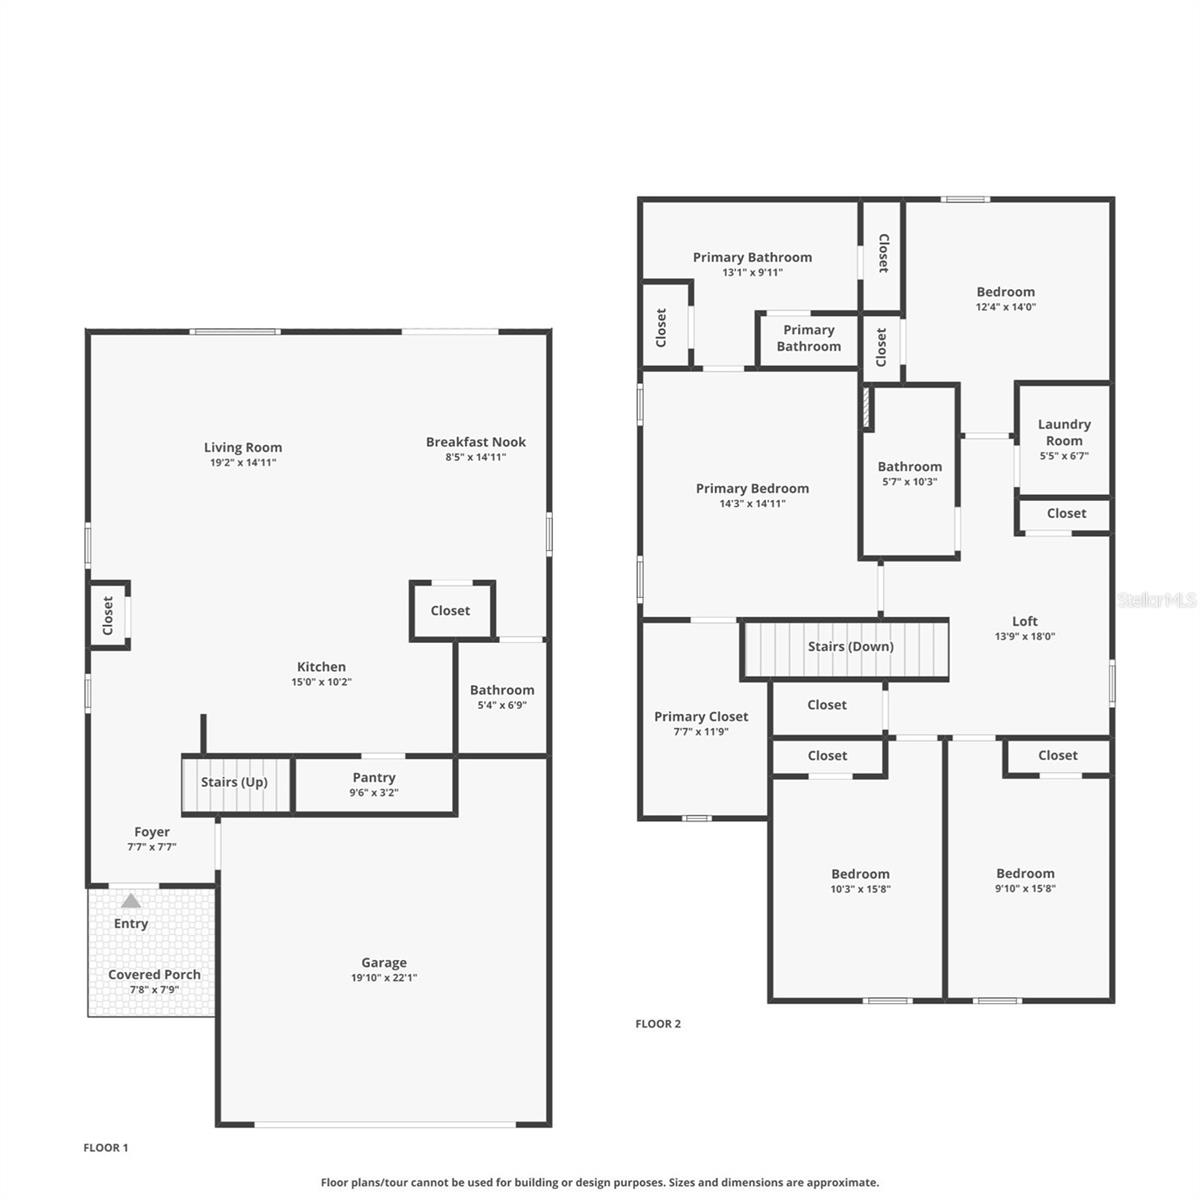
MOVE IN READY * 2023 BUILT * NO CARPET. Welcome to 3758 Sungrove Circle, a beautifully maintained 4-bedroom, 2.5-bath home offering 2,261 sq. ft. in Sanford's gated Eastgrove community. Skip the wait and uncertainty of building and step into a newer home that's ready for its next owner. Tile flooring spans the entire first floor, while luxury vinyl continues upstairs and through every bedroom--NO CARPET anywhere! The open-concept main level was designed for everyday living and entertaining, with a spacious kitchen overlooking the great room. An oversized island with bar seating, abundant cabinetry, stainless steel appliances and a walk-in pantry create a kitchen that's as functional as it is inviting. The adjoining dining and living spaces give you plenty of room to gather while maintaining an open, connected feel. Upstairs, four bedrooms provide the space and flexibility today's buyers are looking for. The spacious primary suite features a walk-in closet and private bath with dual vanities, while the secondary bedrooms offer plenty of options for family, guests, a home office or flex space. Thoughtful details including designer wainscoting, a built-in workstation and a cozy landing/reading area give this home personality and functionality beyond a typical builder-basic layout. Enjoy smart-home technology, an attached 2-car garage and the ease of newer construction, all within a gated community with a neighborhood pool. Vacant, move-in ready and offered at $439,900. If you've been considering new construction, put this one on your list--you may find everything you're looking for is already here.

Share Property

Location

3758 SUNGROVE CIR, SANFORD, FL 32771

Status

For Sale

Property Amenities

Interior
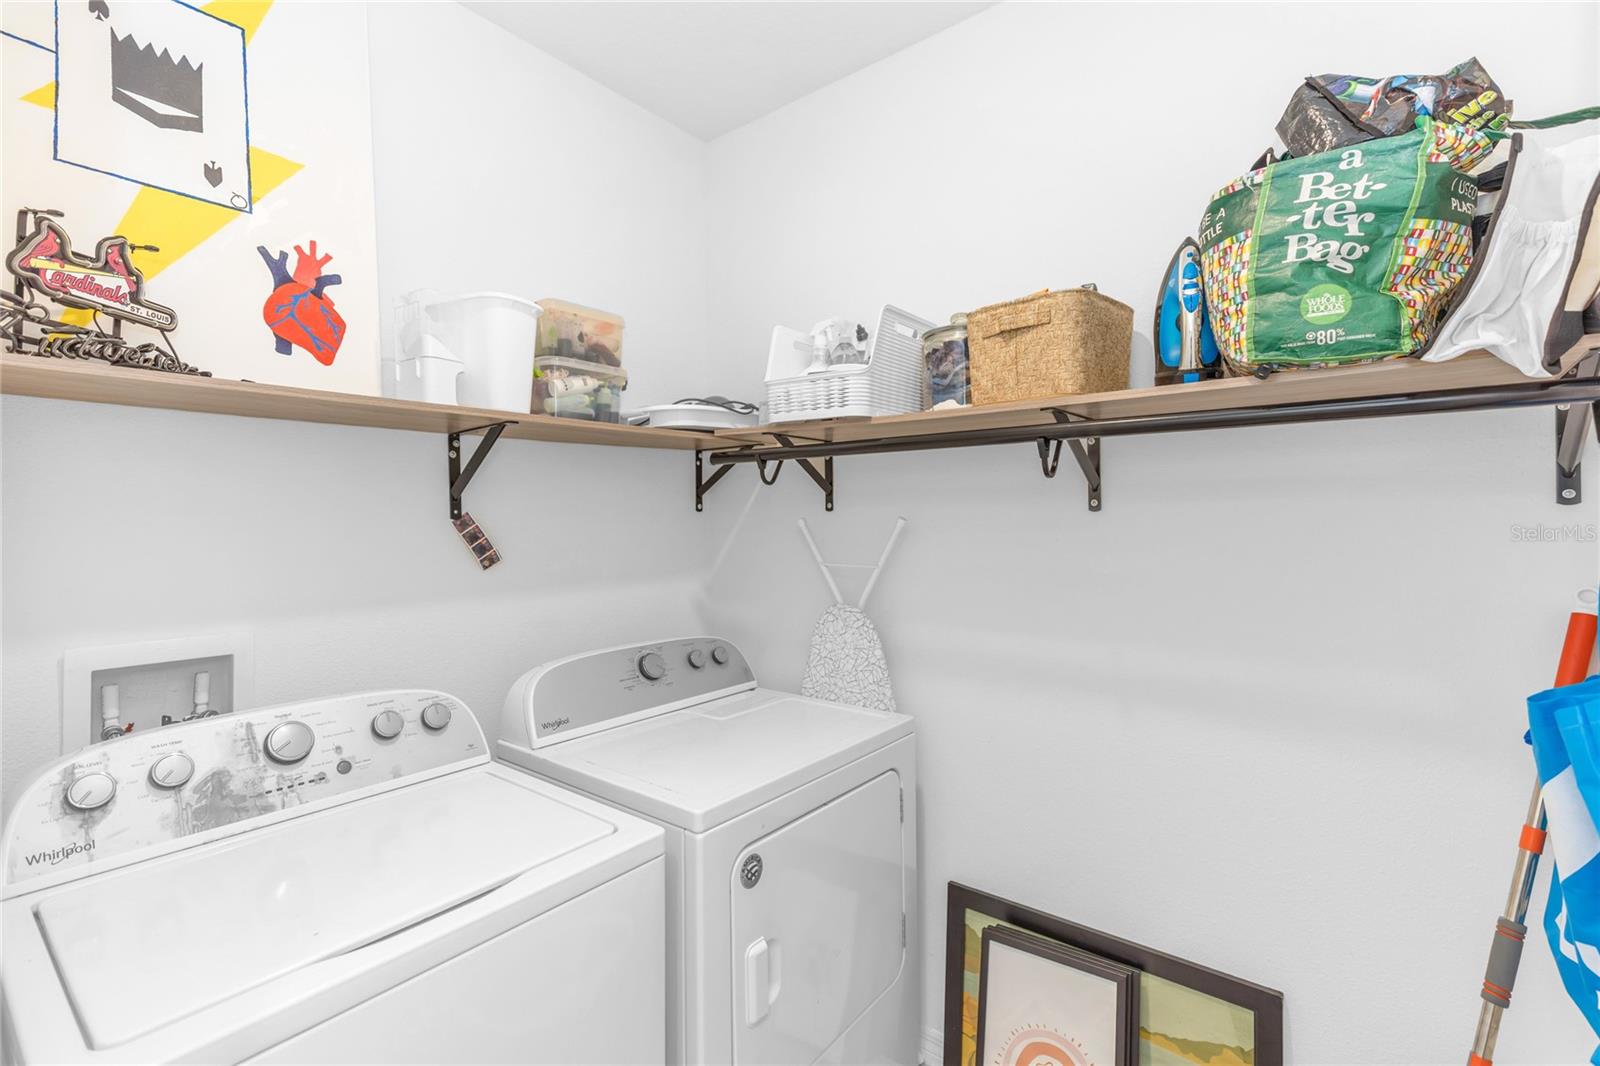
Laundry room Laundry Room, Upper Level
Appliances Dishwasher, Dryer, Microwave, Refrigerator, Washer
Flooring Ceramic Tile, Vinyl
Total Bedrooms: 4
Half Bathrooms: 1
Full Bathrooms: 2
Other Interior Features Eat-in Kitchen, Kitchen/Family Room Combo, Living Room/Dining Room Combo, Open Floorplan, Primary Bedroom Main Floor, Solid Surface Counters, Thermostat, Walk-In Closet(s), Window Treatments
Area & Lot
Total area 2,785 Sq.Ft.
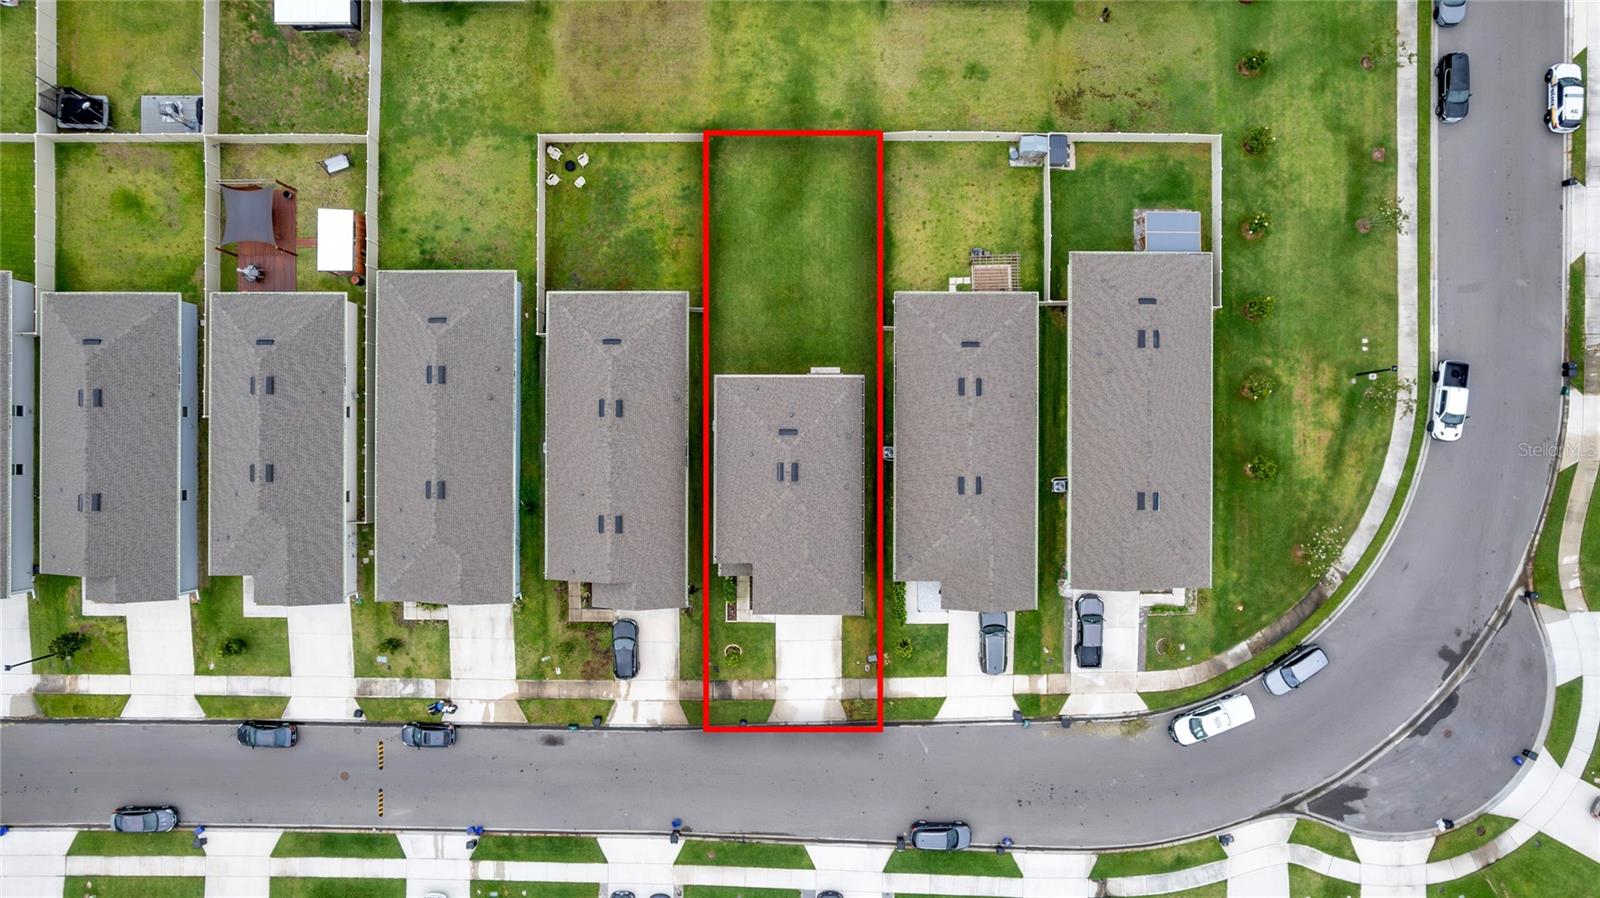
Lot Area 5,195 Sq.Ft.
Living area 2,261 Sq.Ft.
MLS® ID O6413630
Year Built 2023
High School Seminole High
Middle School Millennium Middle
Elementary School Midway Elementary
Type Residential
Status For Sale
Exterior
Stories 2
Air conditioning Central Air
Heat type Central, Electric
Water Source Public
Garage Space 2.0
Sewer Public Sewer
Other Exterior Features Sidewalk, Sprinkler Metered
Roof Shingle
Utilities Cable Available, Electricity Available, Phone Available, Sewer Connected, Water Available
Finance
Sales Price $439,900
HOA Fees $141 monthly
Real Estate Tax $4,497 yearly

360 Virtual Tour

Take a tour of this property
image

Schedule a Showing

We would love to show you our beautiful property. Please select your preferred date and time below. An agent will be in touch shortly to confirm your appointment.

Schedule a Showing

We would love to show you our beautiful property. Please select your preferred date and time below. An agent will be in touch shortly to confirm your appointment.
Thank you for your interest in 3758 SUNGROVE CIR, SANFORD, FL 32771. We are reviewing your request and will be in touch shortly!

Let’s Talk

You’ve got questions and we can’t wait to answer them.