Leave a Message

Thank you for your message. We will be in touch with you shortly.

136 11TH AVE
136 11TH AVE
136 11TH AVE
136 11TH AVE
136 11TH AVE
136 11TH AVE
136 11TH AVE
136 11TH AVE
136 11TH AVE
136 11TH AVE
136 11TH AVE
136 11TH AVE
136 11TH AVE
136 11TH AVE
136 11TH AVE
136 11TH AVE
136 11TH AVE
136 11TH AVE
136 11TH AVE
136 11TH AVE
136 11TH AVE
136 11TH AVE
136 11TH AVE
136 11TH AVE
136 11TH AVE
136 11TH AVE
136 11TH AVE
136 11TH AVE
136 11TH AVE
136 11TH AVE
136 11TH AVE
136 11TH AVE
136 11TH AVE
136 11TH AVE
136 11TH AVE
136 11TH AVE
136 11TH AVE
VIEW PHOTOS
$352,000

136 11TH AVE

3 Beds 2 Baths 1,483 Sq.Ft. 9,200 Sq.Ft.

Description

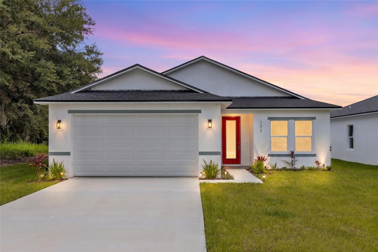
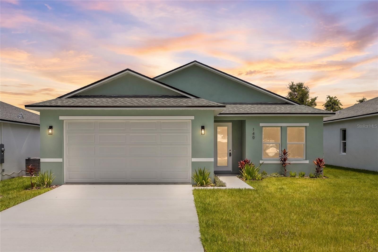
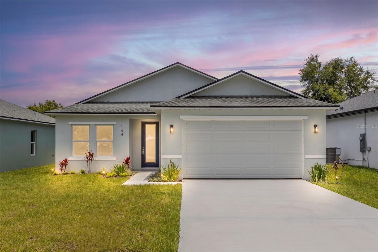
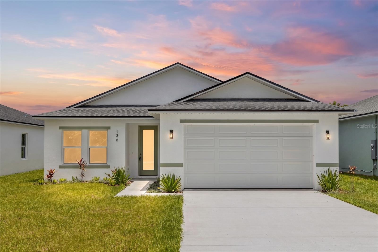
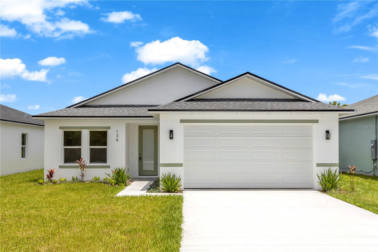
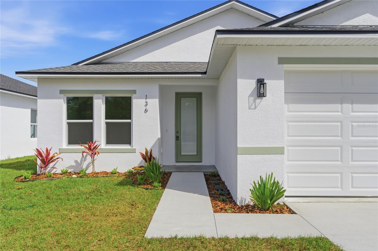
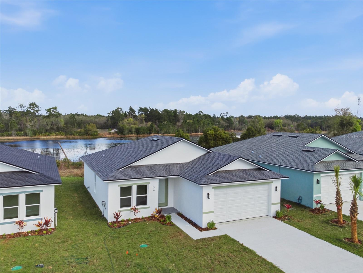
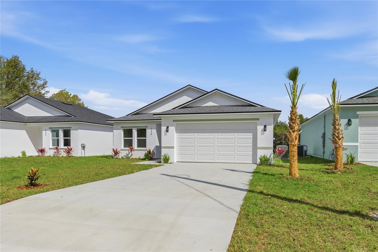
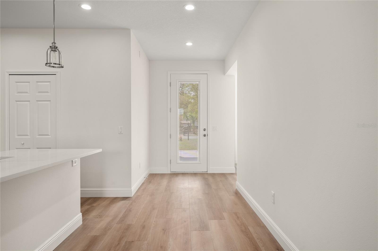
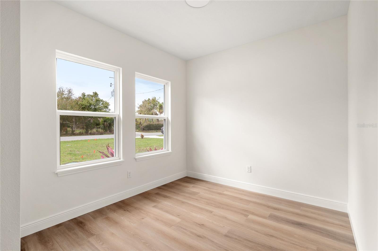
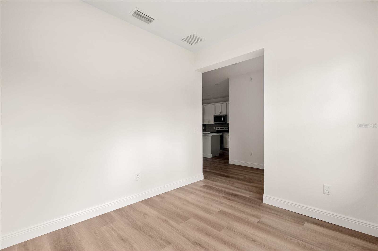
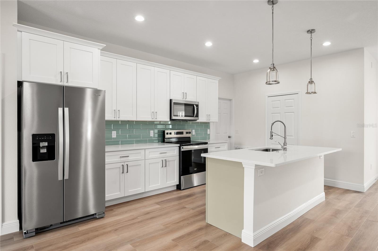
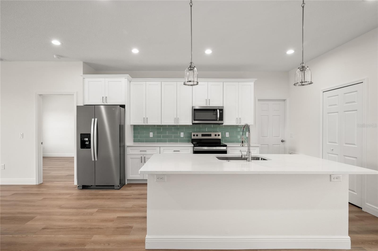
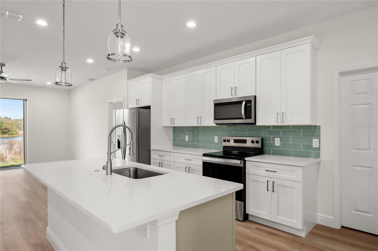
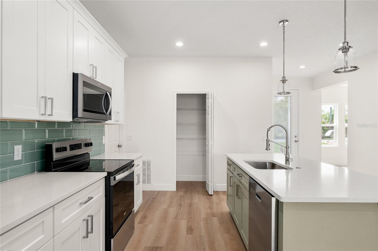
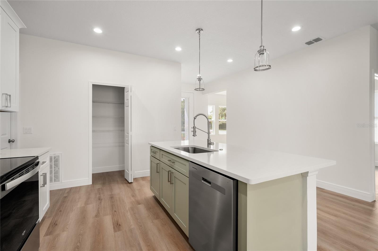
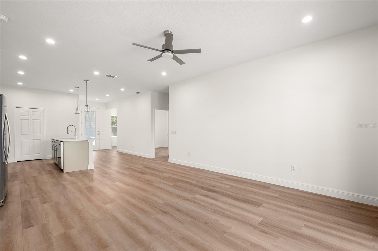
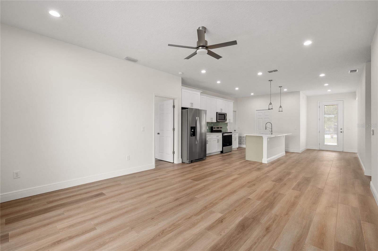
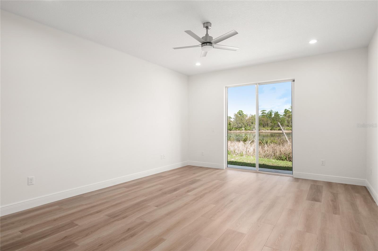
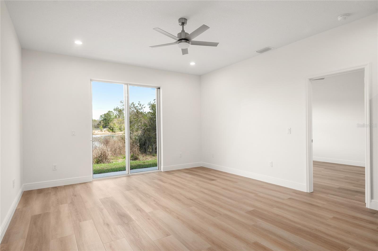
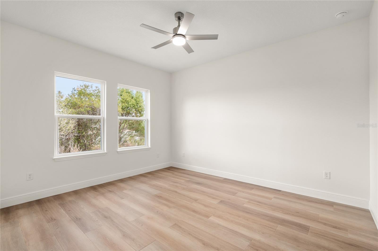
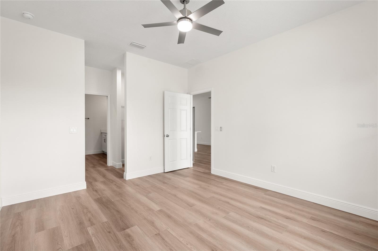
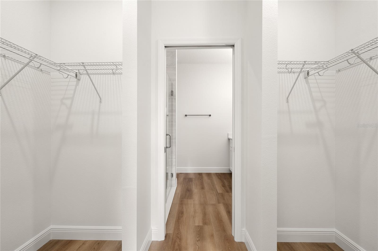
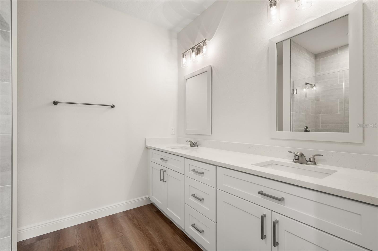
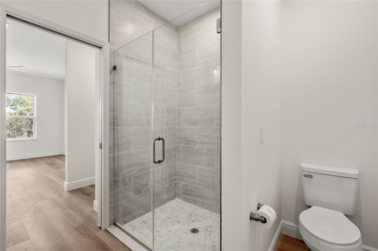
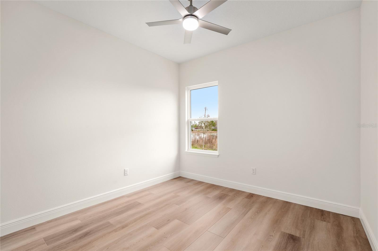
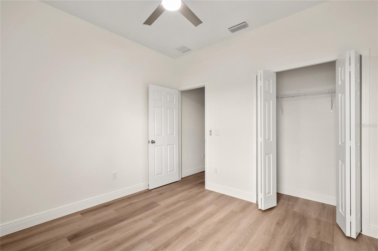
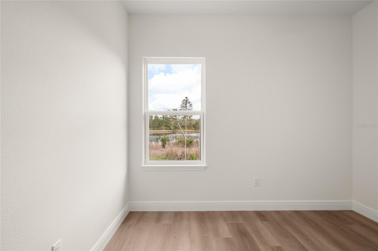
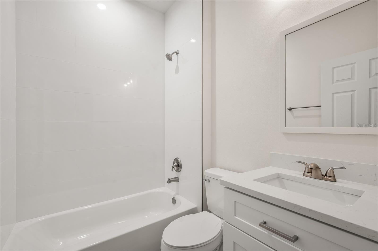
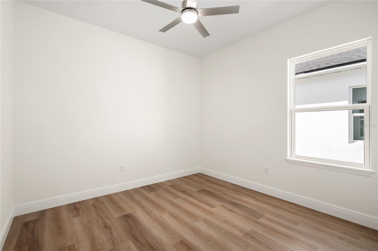
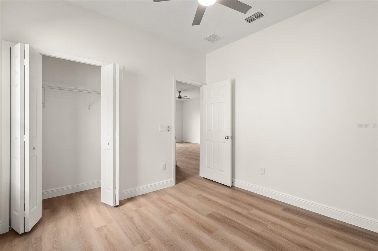
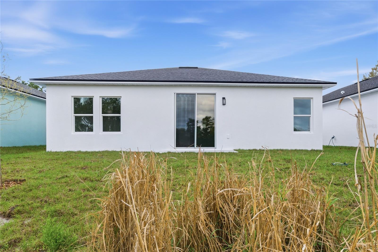
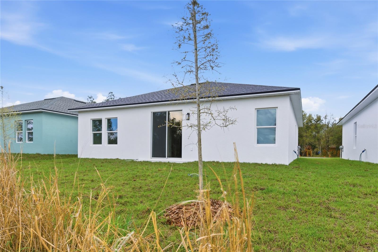
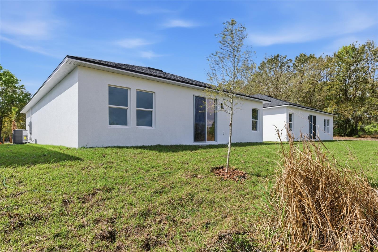
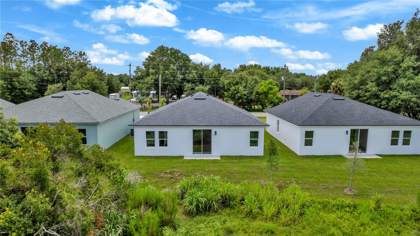
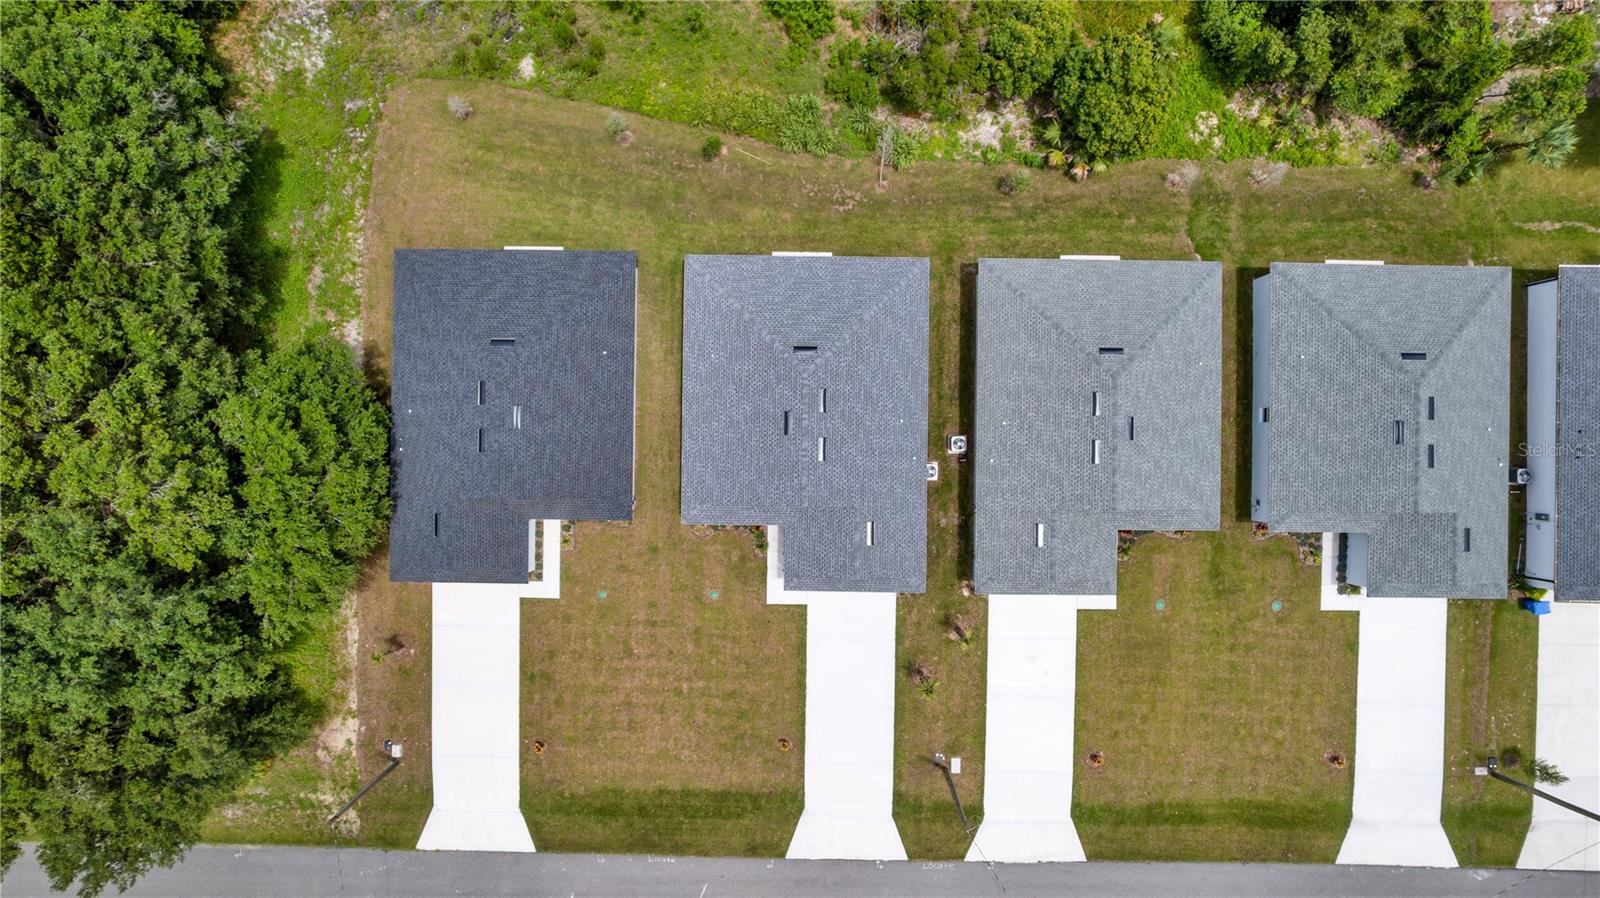
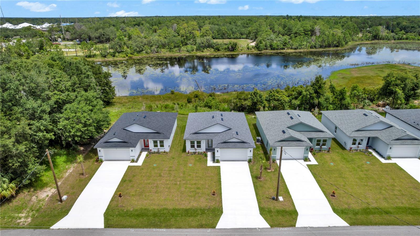
**THIS HOME QUALIFIES FOR AN INTEREST RATE AS LOW AS 5.5% WITH A POTENTIAL MONTHLY SAVINGS OF UP TO $232/MTH** Welcome to your BRAND-NEW lakeview dream home overlooking beautiful Lake Eulalia! Perfectly positioned on a quiet street, this stunning new construction offers the ideal blend of modern luxury, thoughtful design, and peaceful waterfront living. Inside, you'll find an open-concept split floor plan with soaring 9'4" ceilings, luxury vinyl plank flooring throughout, recessed (canned) lighting, and an abundance of natural light pouring through the impressive 8-foot glass front door with built-in blinds and oversized 8-foot sliding glass doors. The versatile flex space is perfect for a home office, formal dining room, playroom, or even a potential fourth bedroom to fit your lifestyle. The designer kitchen is the true centerpiece of the home, featuring elegant quartz countertops, a striking sage green island, matching sage green subway tile backsplash, soft-close cabinetry and drawers, stainless steel Whirlpool appliances, Kraus fixtures, a spacious walk-in pantry, and a large single-basin sink--creating the perfect space for cooking and entertaining. Retreat to the private primary suite overlooking Lake Eulalia, complete with two spacious walk-in closets, a spa-inspired ensuite featuring dual vanities, and beautifully appointed finishes. Additional storage throughout the home includes both a linen closet and coat closet, providing convenience and functionality. Step outside to your backyard overlooking the lake, where endless possibilities await. Create your dream outdoor oasis with a fire pit, lakeside lounge, outdoor kitchen, or private dock to fully enjoy Florida waterfront living. Schedule your private showing today! Home may be under audio or visual surveillance.

Share Property

Location

136 11TH AVE, OSTEEN, FL 32764

Status

For Sale
Gernelle Bokuniewicz

Gernelle Bokuniewicz

TITLE

Founder | Broker Associate

Property Amenities

Interior
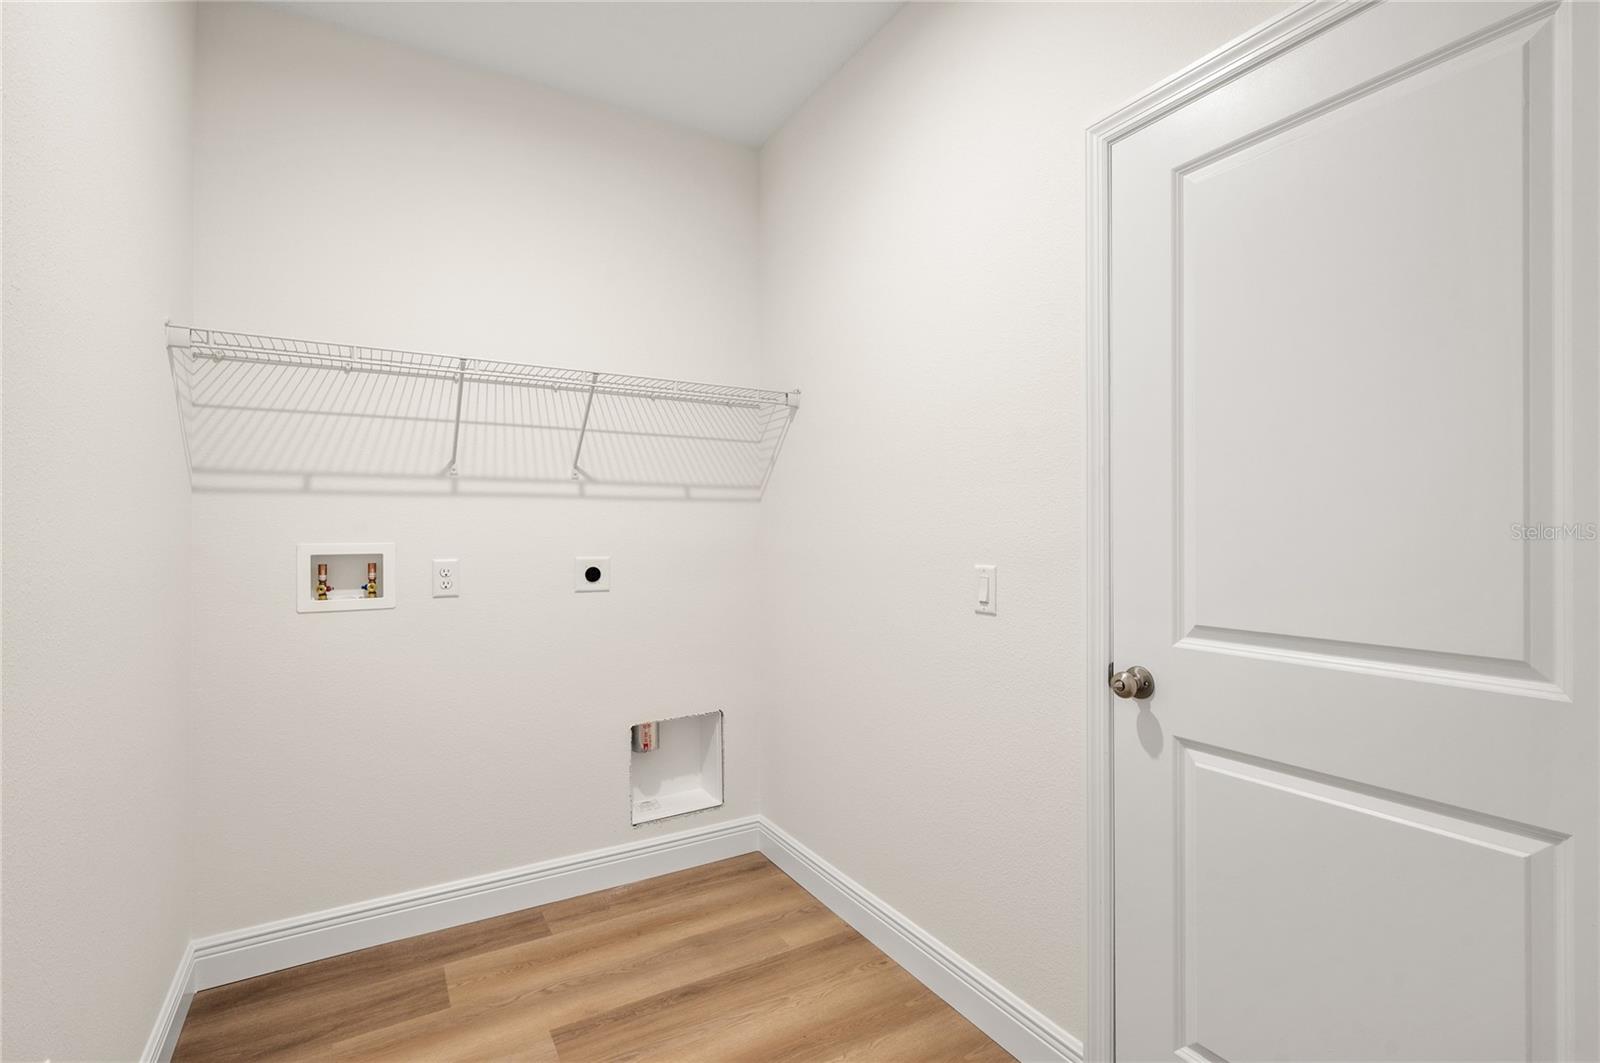
Laundry room Inside, Laundry Room
Appliances Dishwasher, Disposal, Electric Water Heater, Microwave, Range, Refrigerator
Flooring Luxury Vinyl
Total Bedrooms: 3
Full Bathrooms: 2
Other Interior Features Ceiling Fans(s), Kitchen/Family Room Combo, Open Floorplan, Solid Surface Counters, Thermostat
Area & Lot
Total area 1,927 Sq.Ft.
Lot Area 9,200 Sq.Ft.
Living area 1,483 Sq.Ft.
MLS® ID V4950054
Year Built 2026
High School Pine Ridge High School
Middle School Heritage Middle
Elementary School Osteen Elem
Water Frontage Lake Front
View Description Water
Architecture Styles Contemporary
Type Residential
Status For Sale
Exterior
Stories 1
Air conditioning Central Air
Heat type Central, Electric
Water Source Public
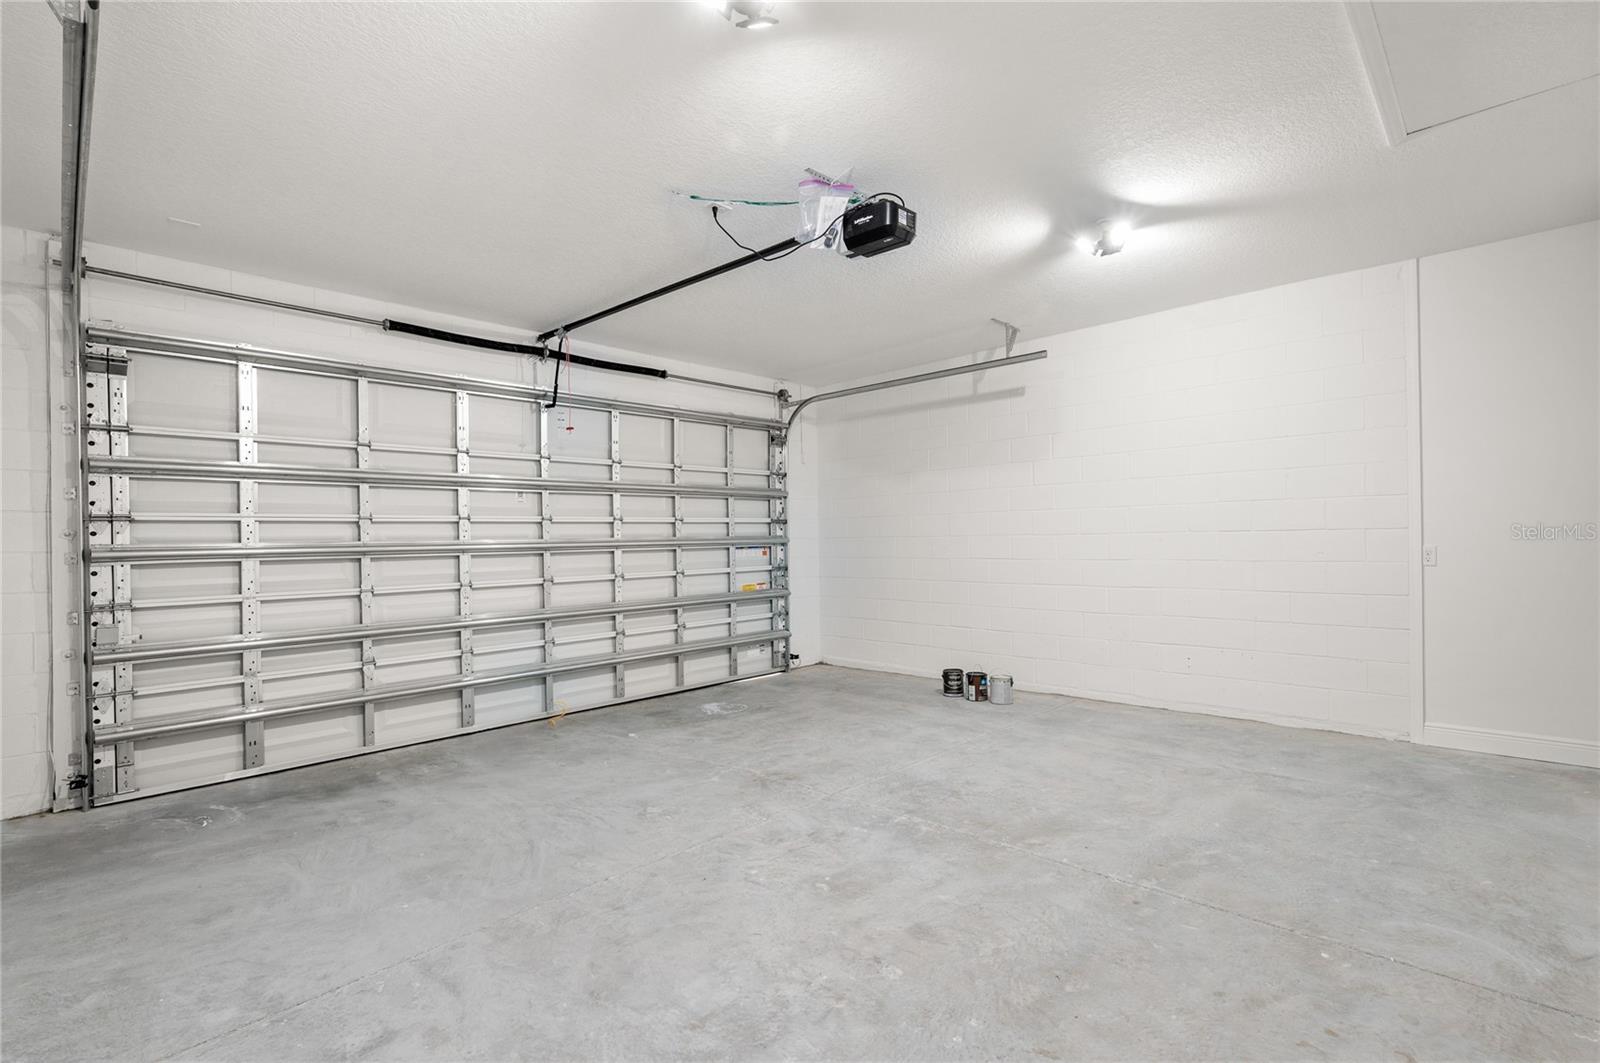
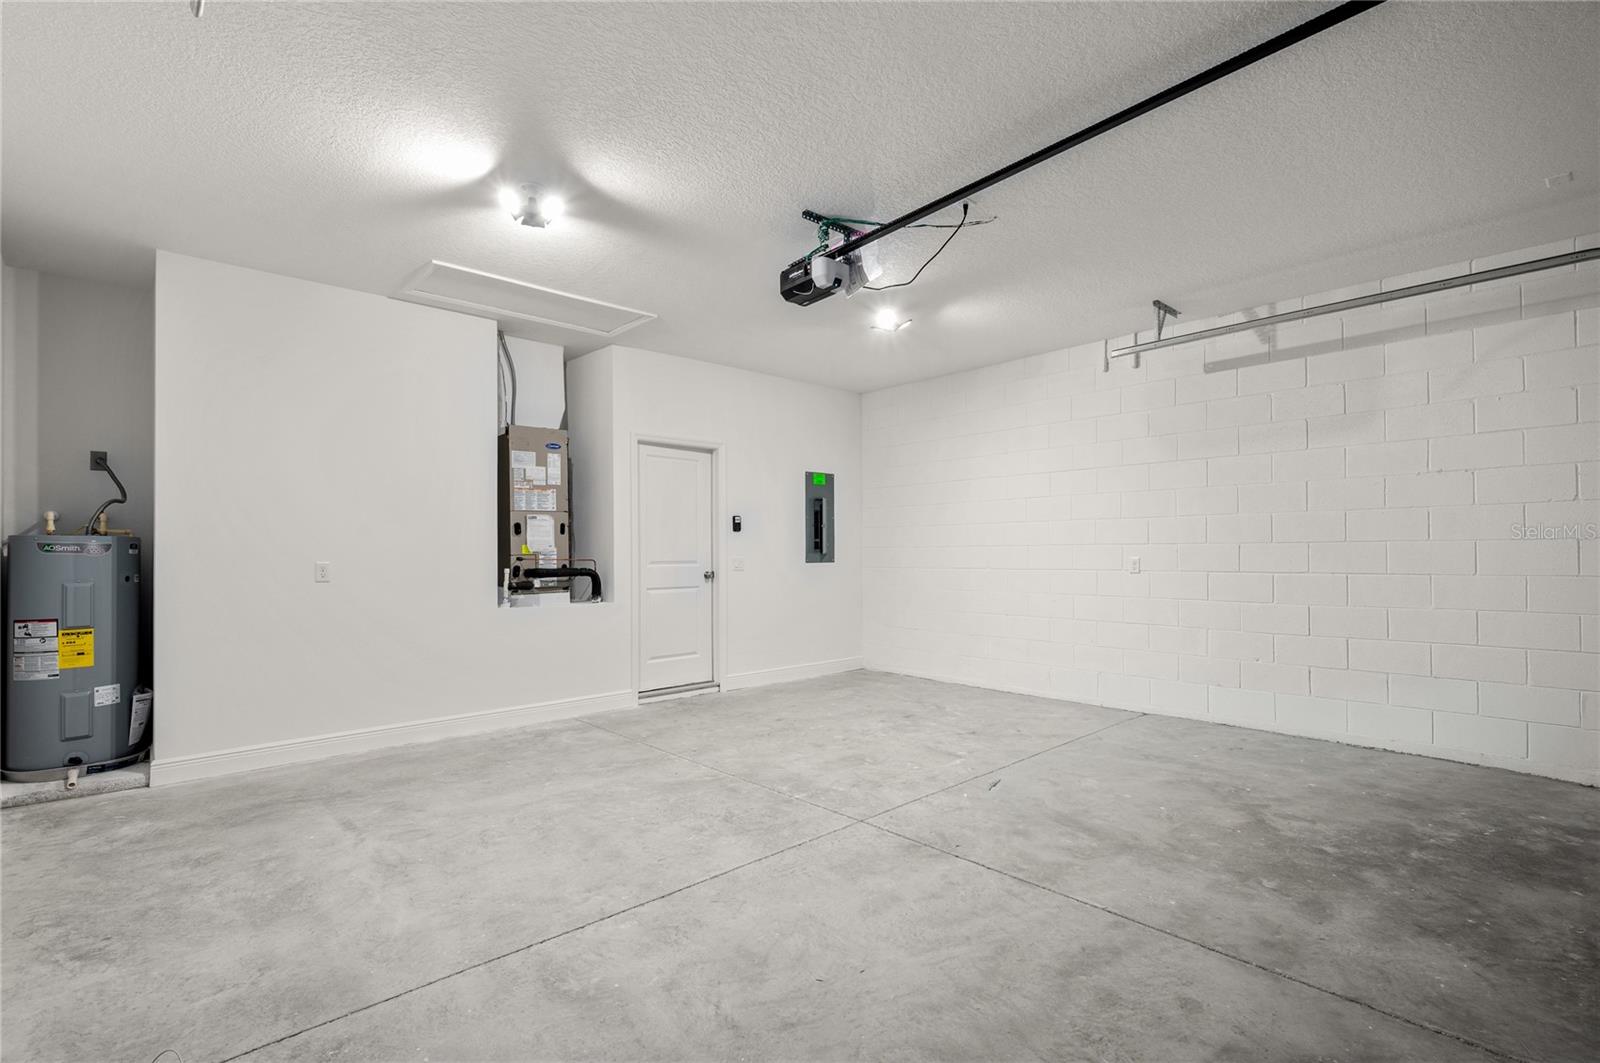
Garage Space 2.0
Sewer Septic Tank
Other Exterior Features Sliding Doors
Parking Driveway, Garage Door Opener
Lot Features In County, Paved
Roof Shingle
Utilities Cable Available, Electricity Connected, Water Connected
Finance
Sales Price $352,000
Real Estate Tax $522 yearly

360 Virtual Tour

Take a tour of this property
image

Schedule a Showing

We would love to show you our beautiful property. Please select your preferred date and time below. An agent will be in touch shortly to confirm your appointment.

Schedule a Showing

We would love to show you our beautiful property. Please select your preferred date and time below. An agent will be in touch shortly to confirm your appointment.
Thank you for your interest in 136 11TH AVE, OSTEEN, FL 32764. We are reviewing your request and will be in touch shortly!

Let’s Talk

You’ve got questions and we can’t wait to answer them.