Leave a Message

Thank you for your message. We will be in touch with you shortly.

2500 S GLEN EAGLES DR
VIEW PHOTOS
Courtesy of LIVELY REAL ESTATE, Amanda Quinn  Listing Contact: 386-562-6038 
$320,000

2500 S GLEN EAGLES DR

3 Beds 2 Baths 1,959 Sq.Ft. 3,283 Sq.Ft.

Description

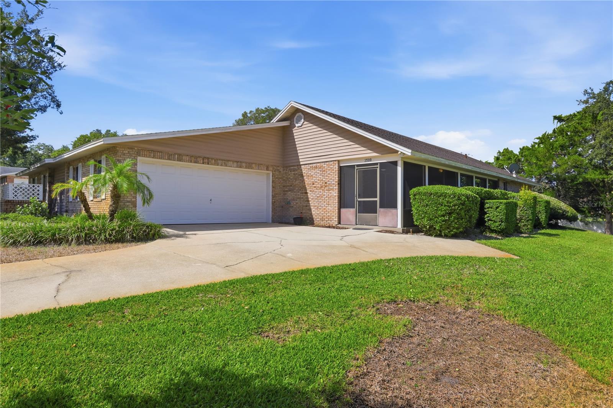
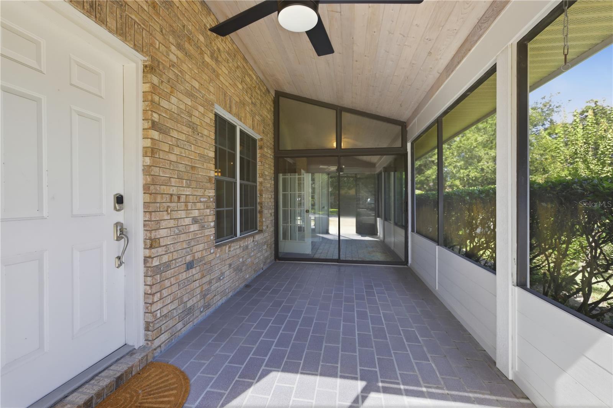
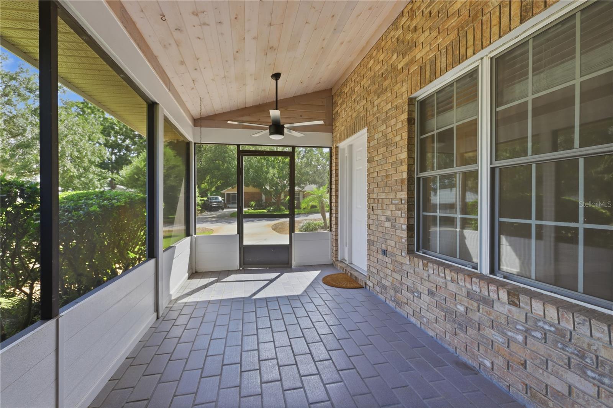
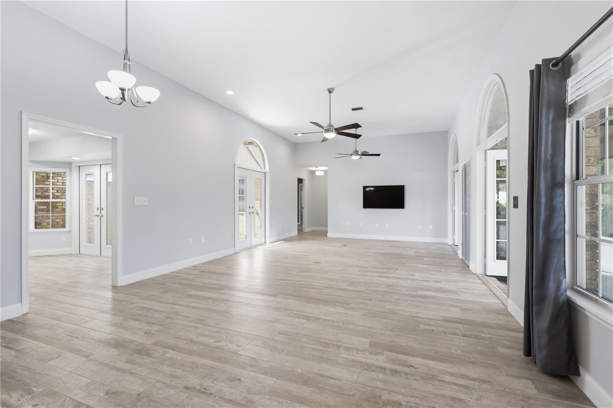
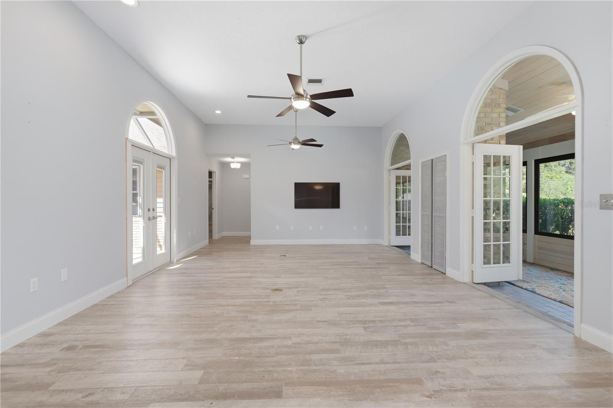
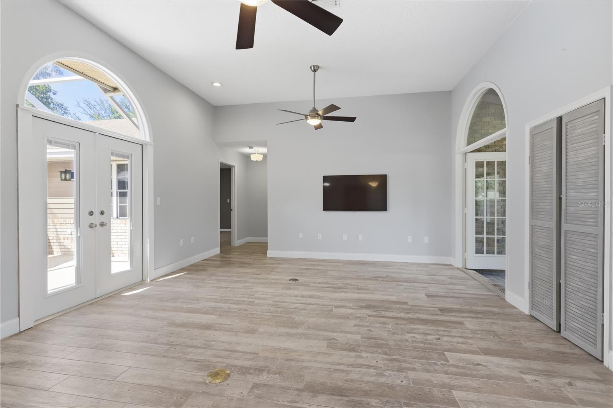
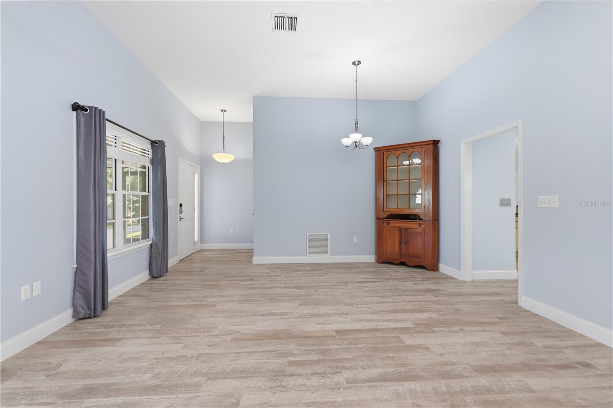
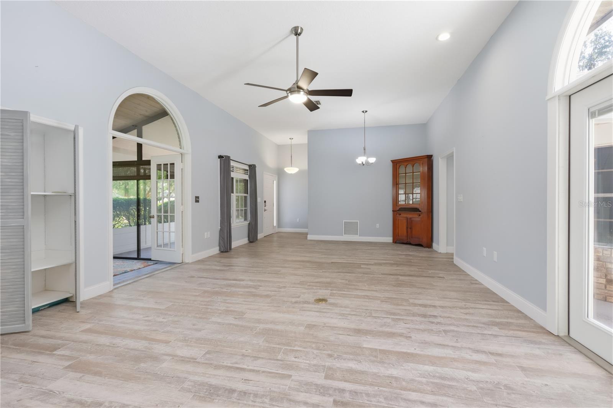
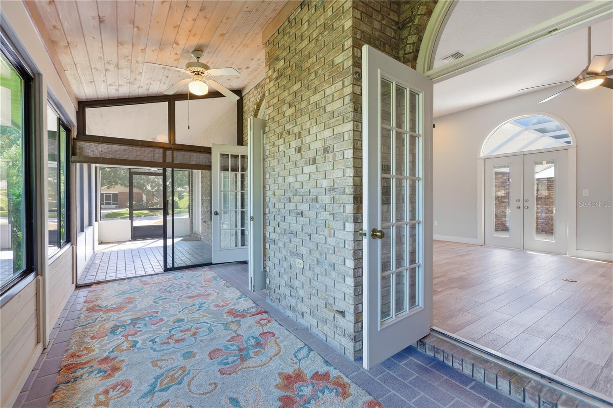
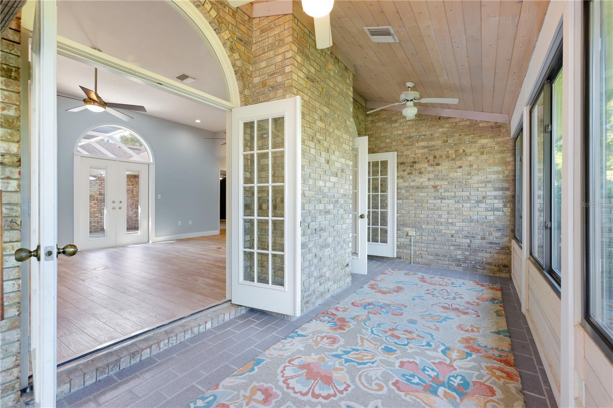
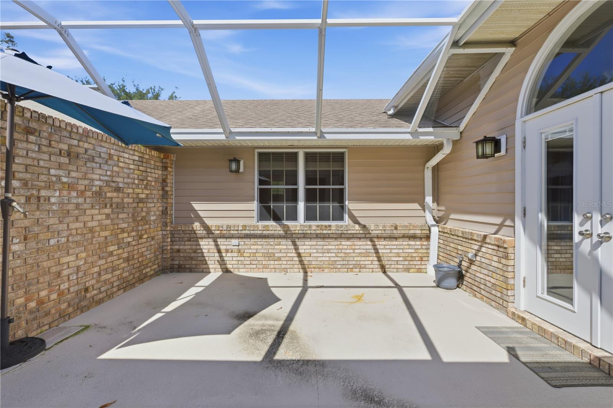
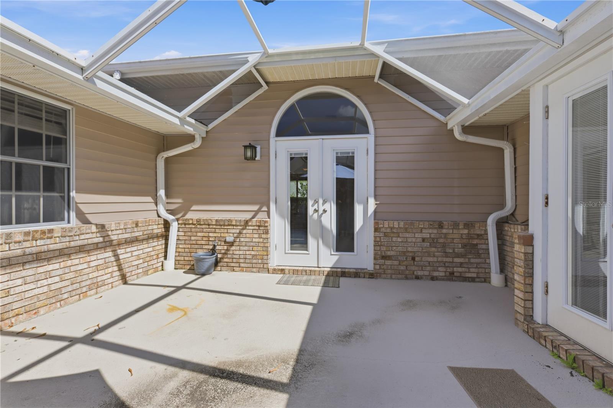
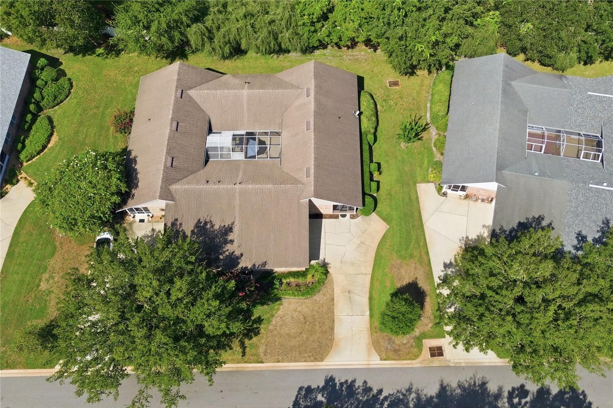
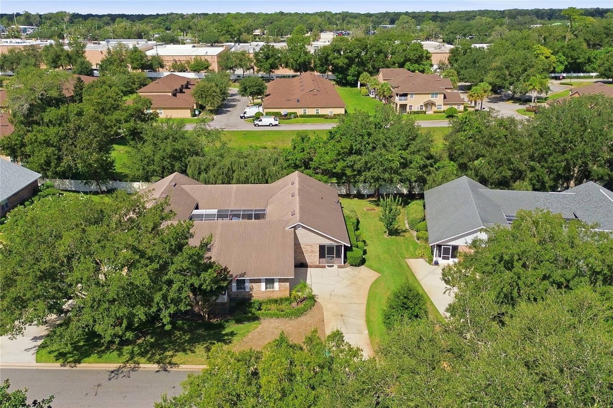
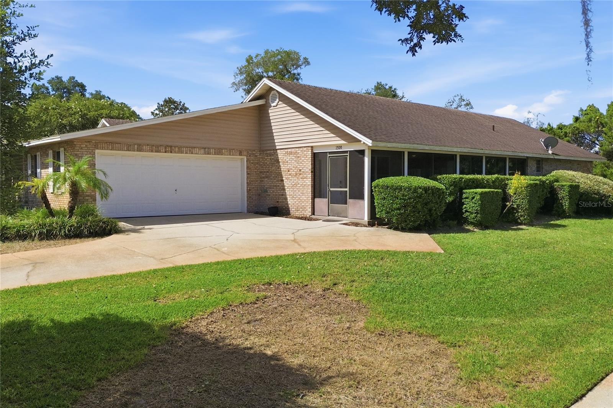
Welcome to 2500 S Glen Eagles Drive, a beautifully updated 3-bedroom, 2-bathroom duplex villa in the Glen Eagles Golf Villa community of DeLand. As you enter through the screened front porch and into the foyer, you are immediately drawn into the spacious living room, where new wood-look tile flooring flows throughout the main living areas and creates an easy transition from room to room. Just off the living room, the Florida room provides a versatile additional space that can be used as a home office, reading area, or comfortable sitting room, with a brick accent wall and new large windows allowing you to enjoy the outdoor surroundings from the comfort of air conditioning.
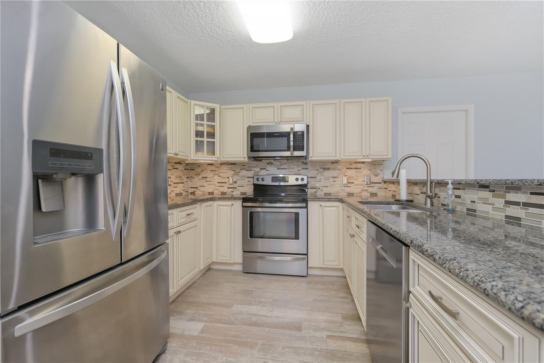
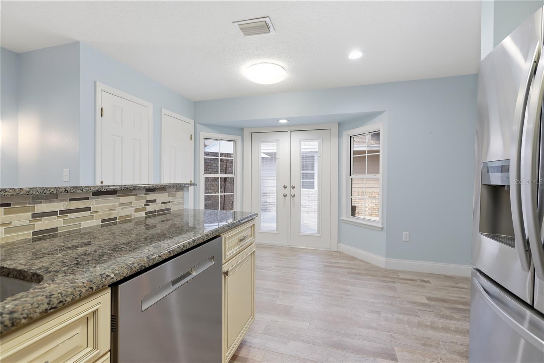
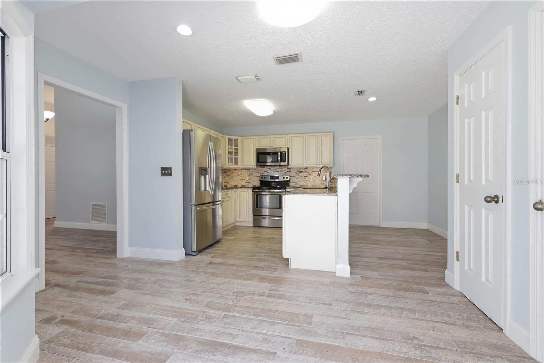
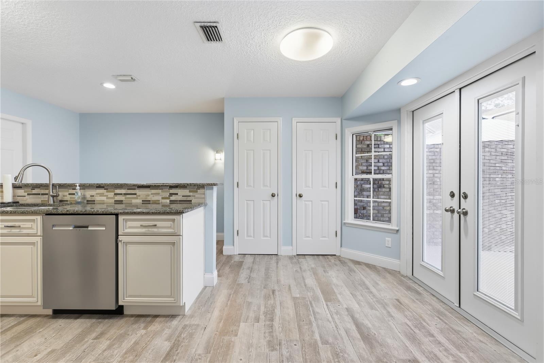
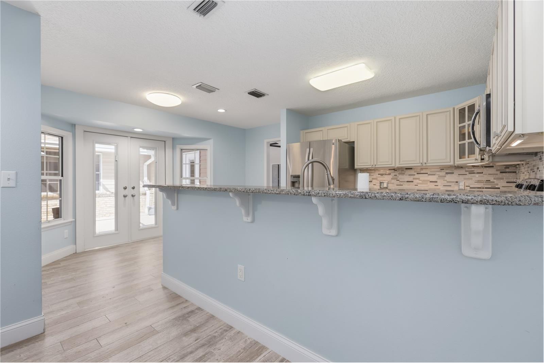
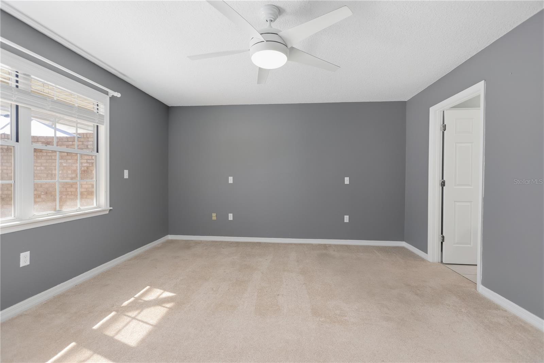
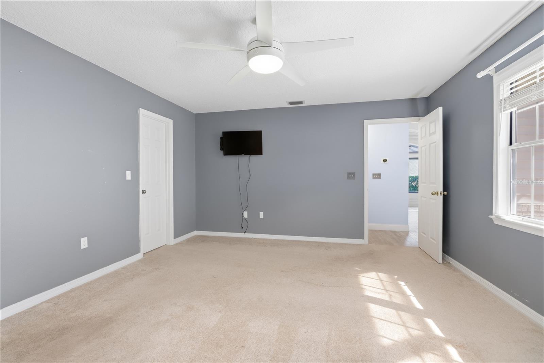
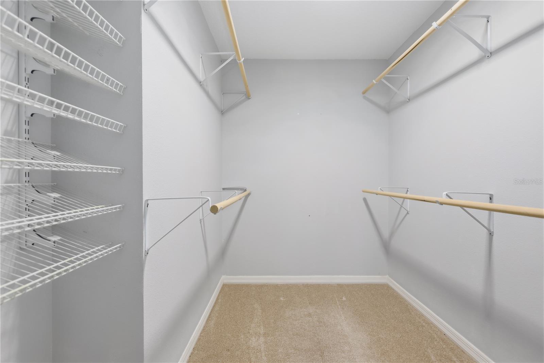
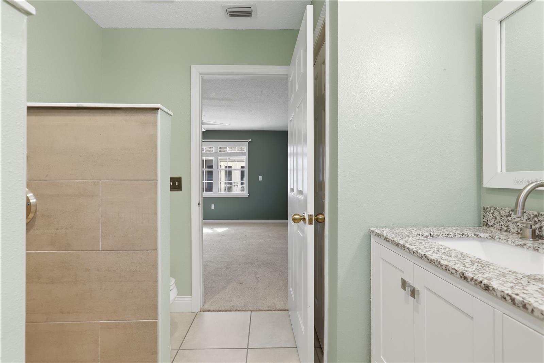
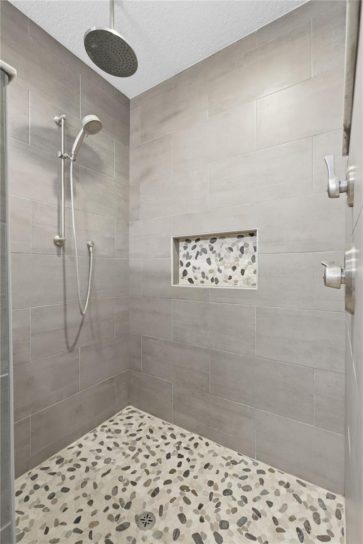
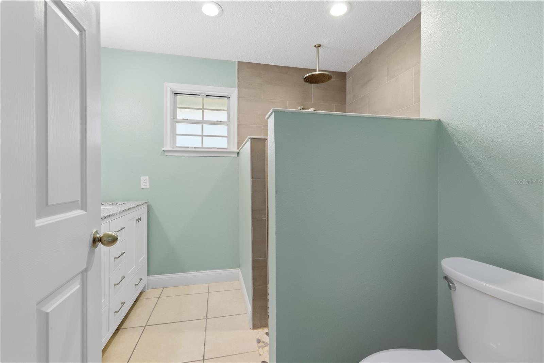
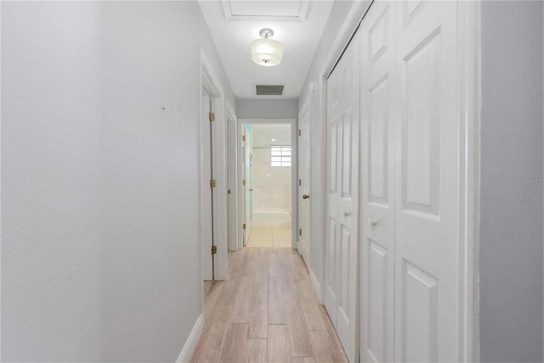
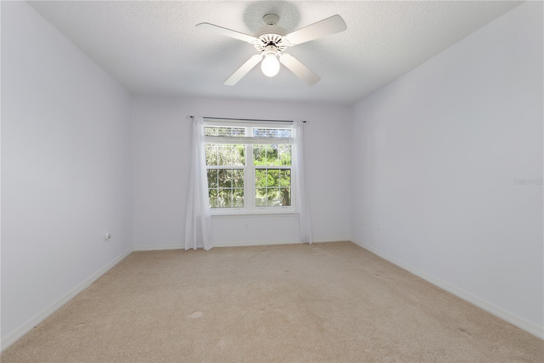
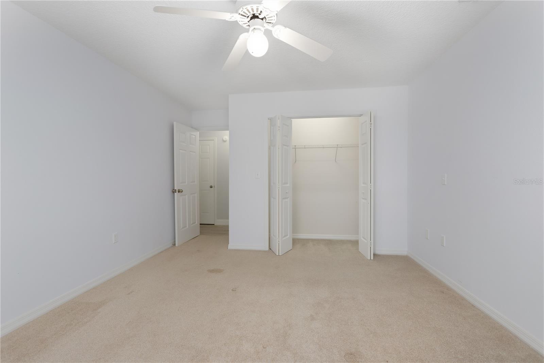
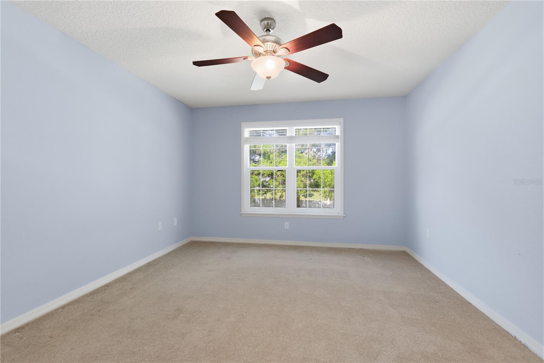
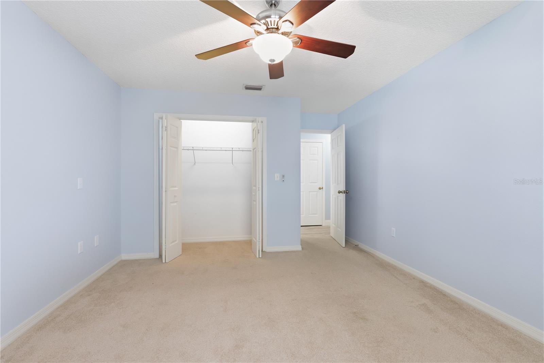
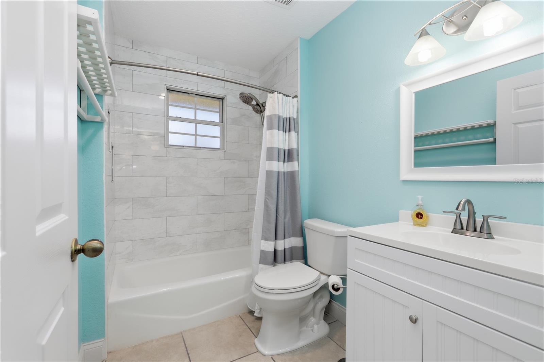
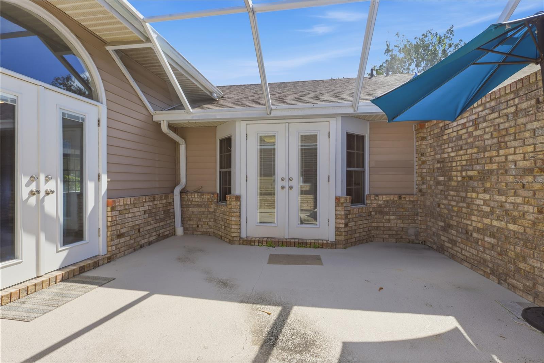
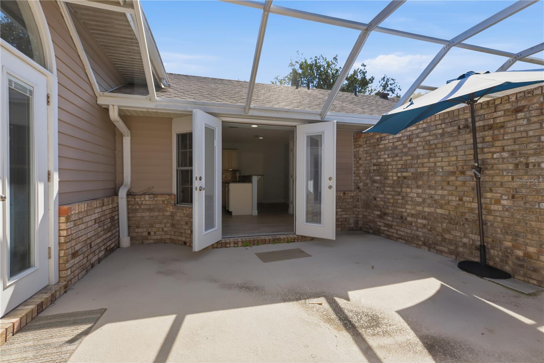
Continuing through the home, the dining area opens naturally to the updated kitchen, making everyday living and entertaining easy. The kitchen features white cabinetry with under-cabinet lighting, granite countertops, stainless steel appliances, a custom backsplash, and two pantry closets for plenty of storage. French doors lead from this area to the screened courtyard, extending the living space outdoors. The primary suite, two additional bedrooms, and a full bath are located just beyond the living room. The spacious primary bedroom offers a private retreat with an en-suite bathroom featuring a walk-in rain shower and double-sink vanity, along with a walk-in closet. The two additional bedrooms are generously sized and share a conveniently located guest bathroom with a tub/shower combo.
The attached two-car garage provides plenty of room for parking, storage, and everyday convenience, with the washer and dryer included. Additional updates and features include double-pane windows, carpet in the bedrooms, an 8-year-old roof, and a 10-year-old smart water heater. Built in 1992, this duplex villa has been thoughtfully updated while maintaining a practical layout designed for comfortable Florida living.
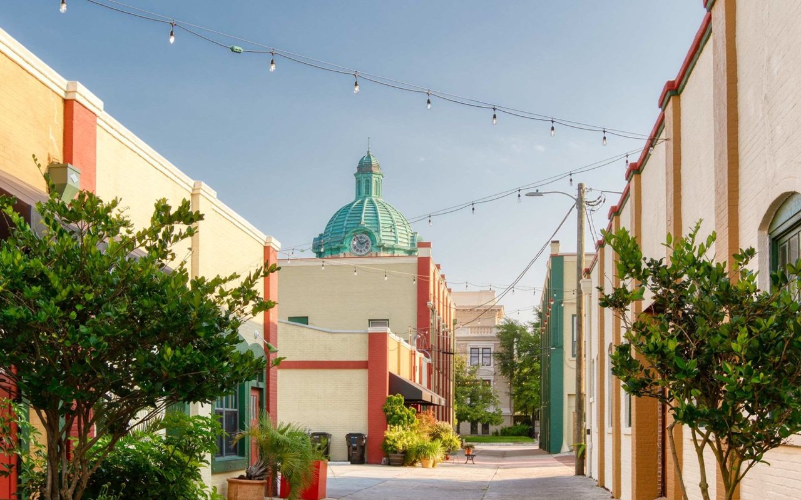
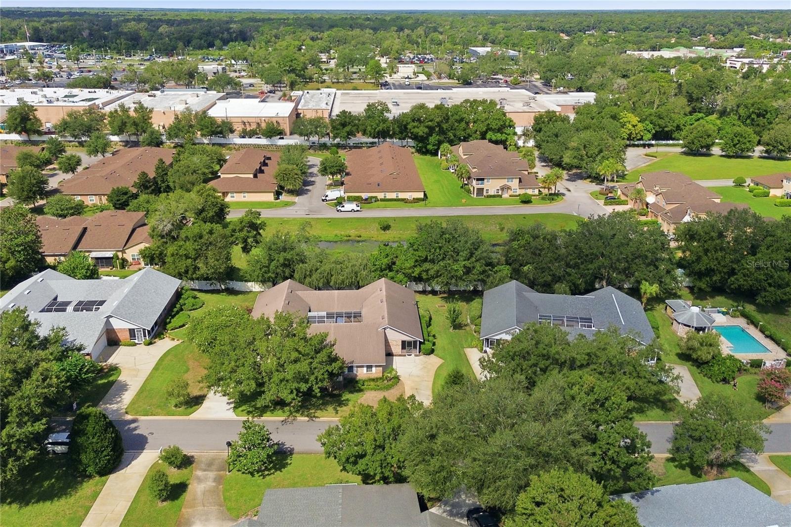
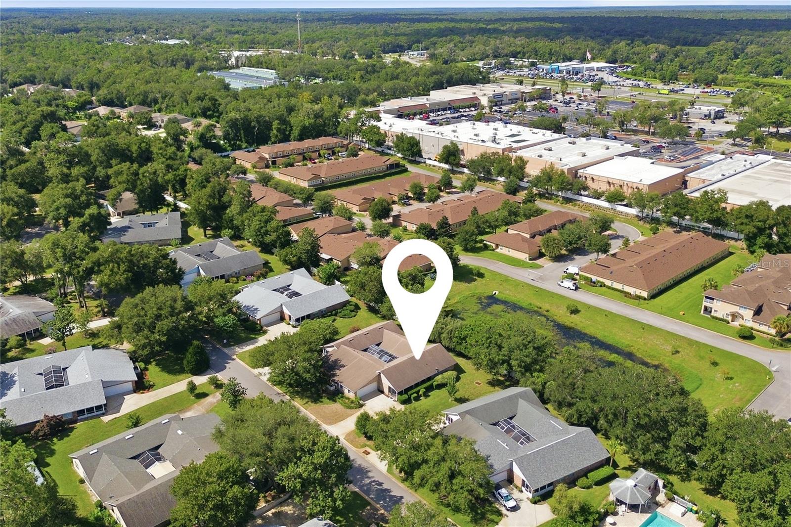
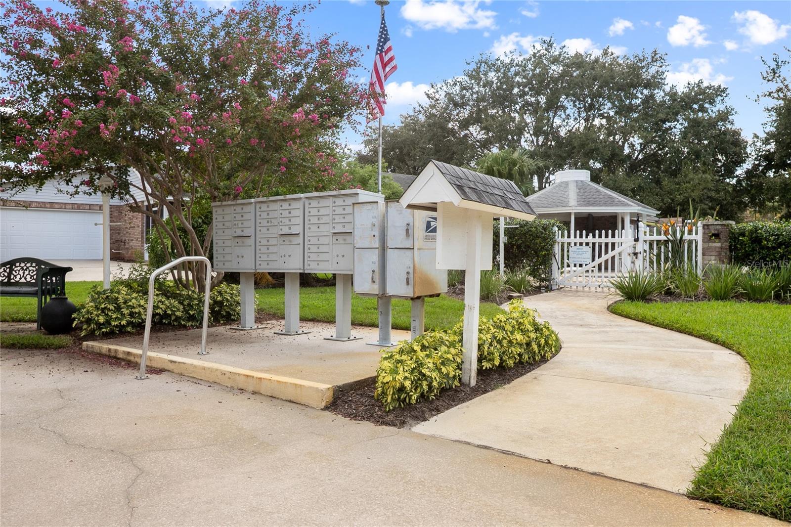
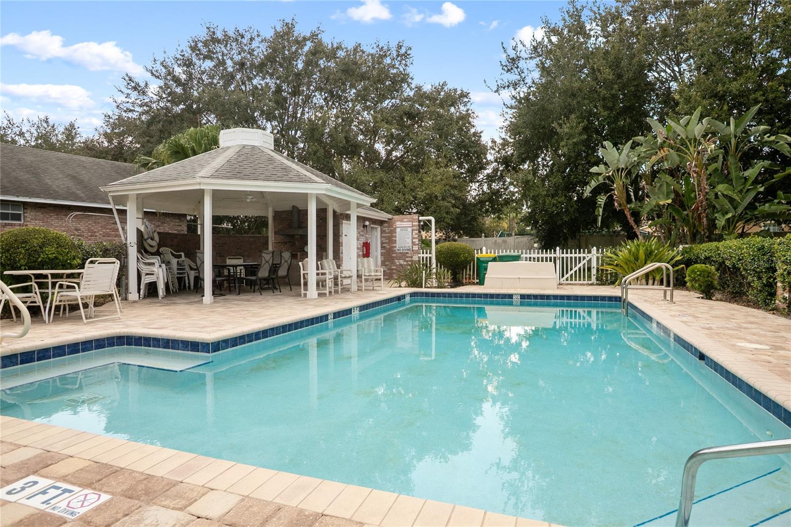
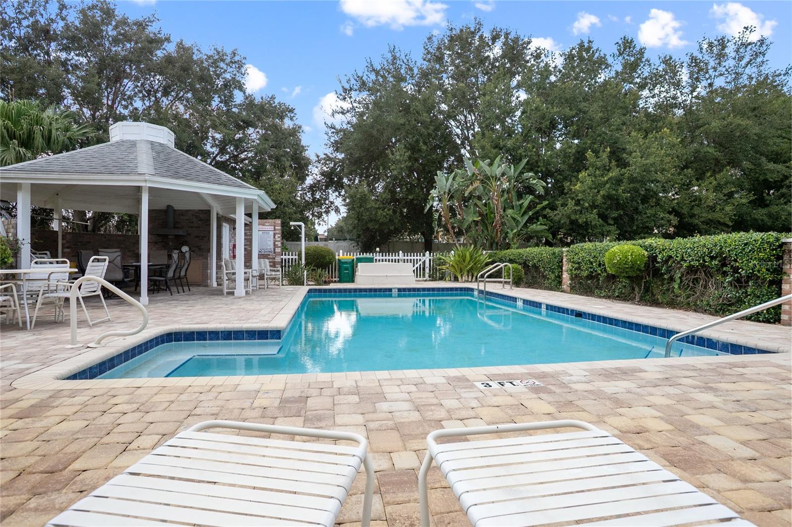
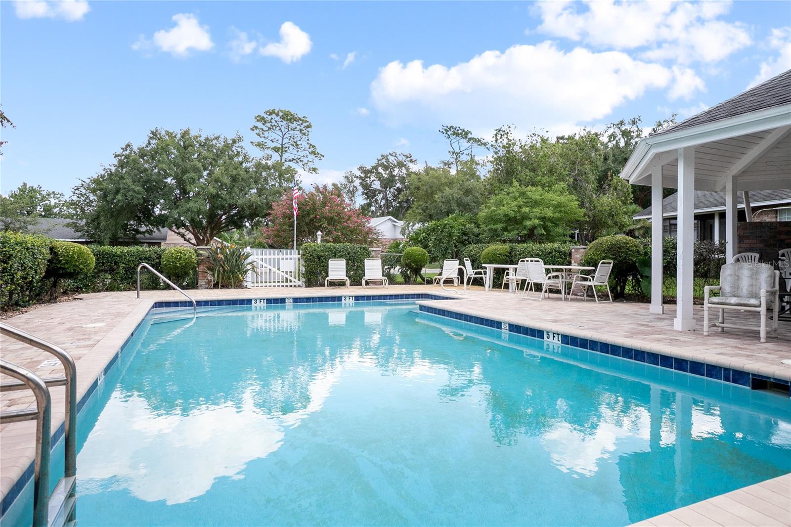
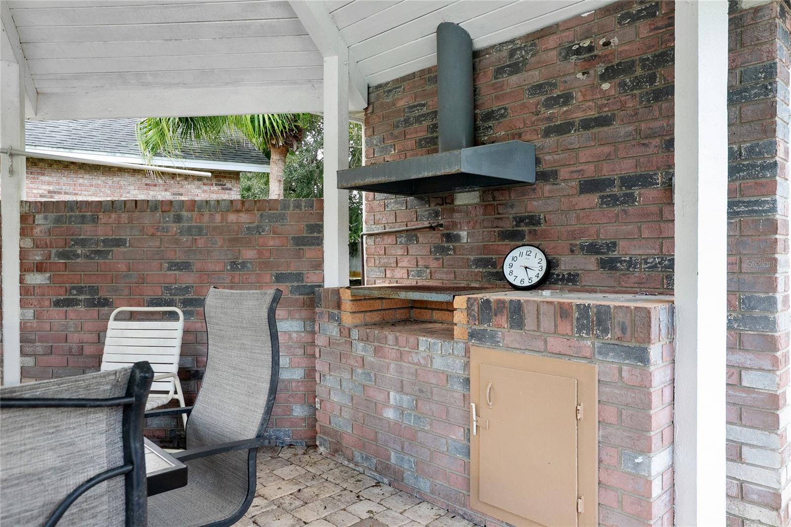
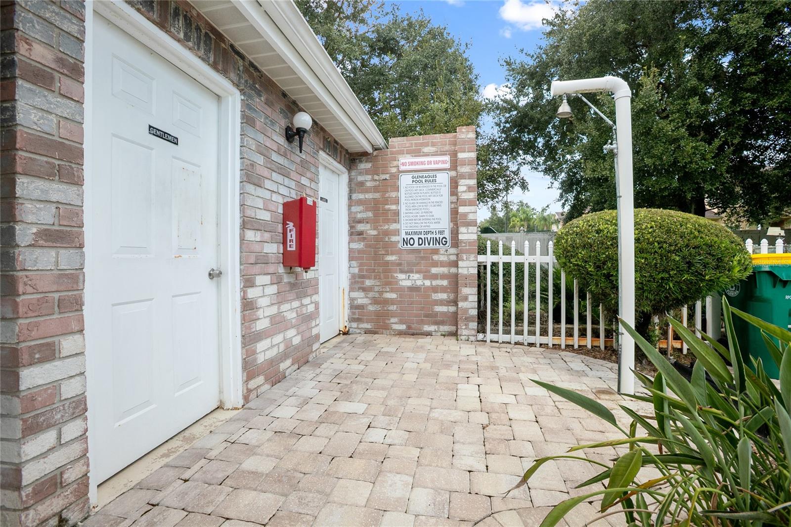
The community pool is just a short stroll away and features an outdoor gathering space for cookouts. The location can't be beat--seconds from grocery stores, restaurants, and shopping, and only minutes to I-4, award-winning downtown DeLand, and Stetson University.

Share Property

Location

2500 S GLEN EAGLES DR, DELAND, FL 32724

Status

Coming Soon
Amanda Quinn

Amanda Quinn

TITLE

REALTOR®

Property Amenities

Interior
Laundry room In Garage
Appliances Dishwasher, Dryer, Electric Water Heater, Exhaust Fan, Microwave, Range, Refrigerator, Washer
Flooring Carpet, Tile
Total Bedrooms: 3
Full Bathrooms: 2
Other Interior Features Ceiling Fans(s), Eat-in Kitchen, High Ceilings, Primary Bedroom Main Floor, Stone Counters, Thermostat, Walk-In Closet(s), Window Treatments
Area & Lot
Total area 2,900 Sq.Ft.
Lot Area 3,283 Sq.Ft.
Living area 1,959 Sq.Ft.
MLS® ID V4950946
Year Built 1992
Type Multi-Family
Status Coming Soon
Exterior
Stories 1
Air conditioning Central Air
Heat type Electric
Water Source Public
Garage Space 2.0
Security Features Smoke Detector(s)
Sewer Public Sewer
Other Exterior Features Lighting
Parking Garage Faces Side
Lot Features City Limits, Landscaped, Street Dead-End, Paved
Roof Shingle
Utilities BB/HS Internet Available, Cable Available, Electricity Available, Electricity Connected, Sewer Available, Sewer Connected, Water Available, Water Connected
Finance
Sales Price $320,000
HOA Fees $243 monthly
Real Estate Tax $1,991 yearly

360 Virtual Tour

Take a tour of this property

Let’s Talk

You’ve got questions and we can’t wait to answer them.