Leave a Message

Thank you for your message. We will be in touch with you shortly.

2209 MITCH CT E
Courtesy of LPT REALTY, LLC, Tawanda Purdie LLC  Listing Contact: 877-366-2213 
$230,000

2209 MITCH CT E

3 Beds 2 Baths 1,206 Sq.Ft. 7,284 Sq.Ft.

Description

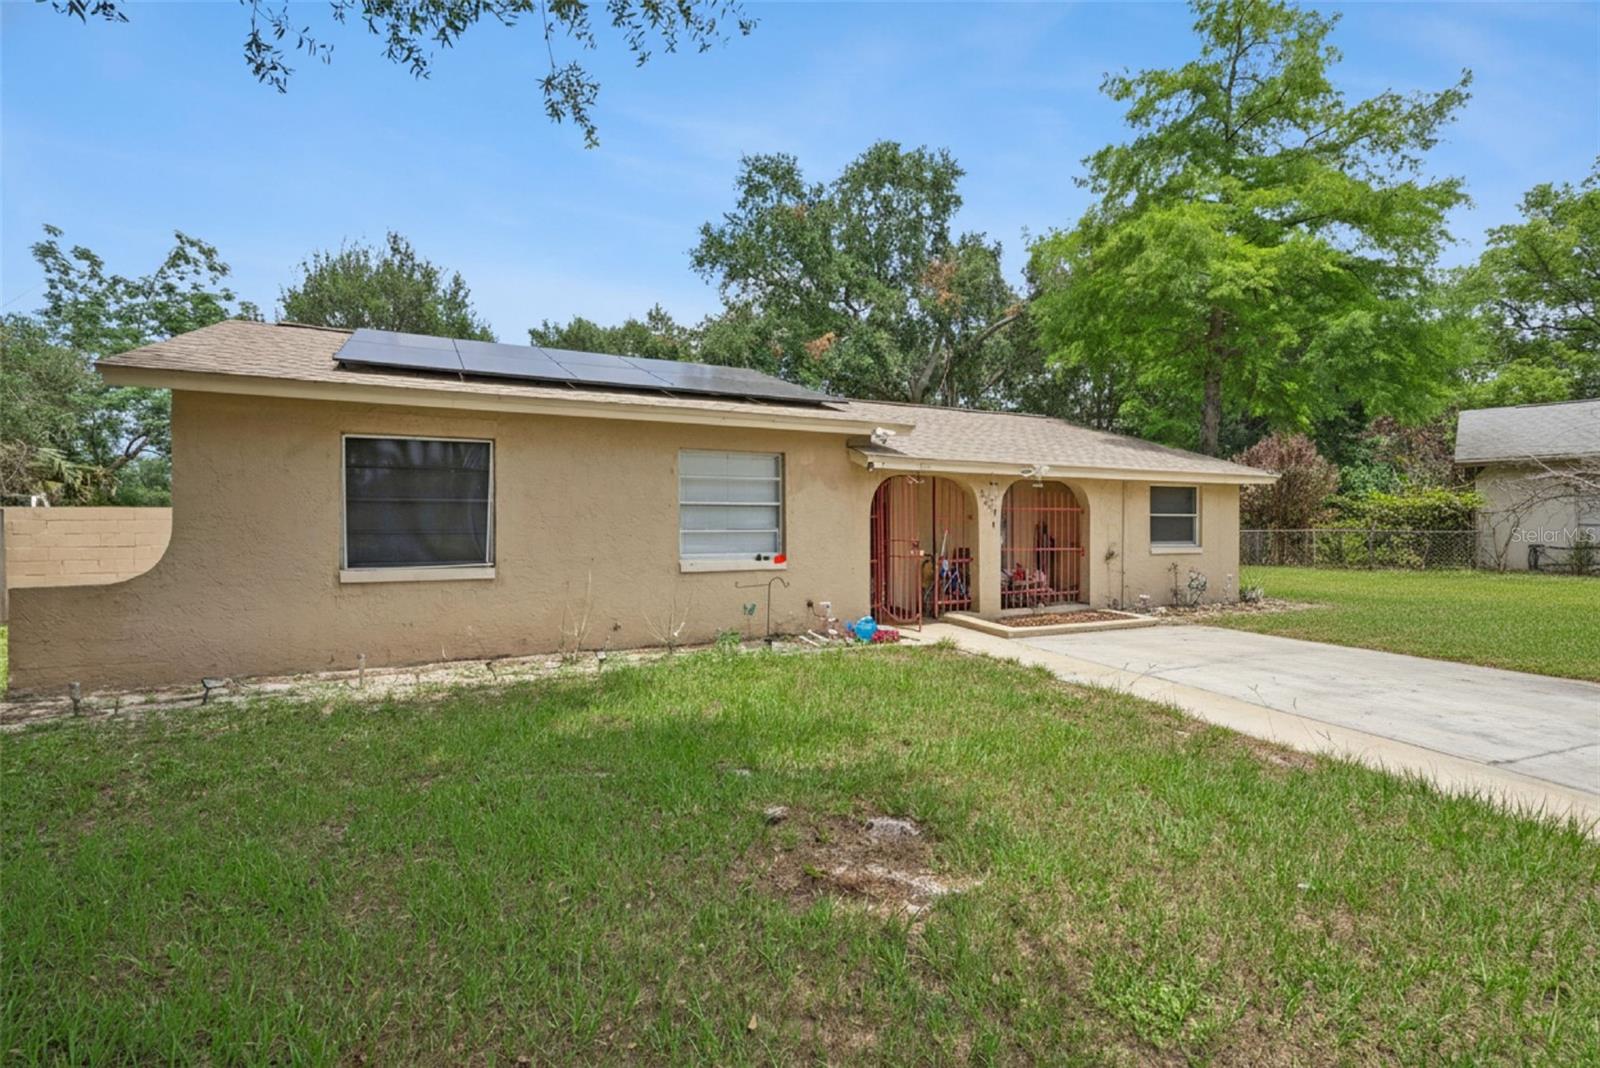
Virtually Staged. Is there a 3-bed single family home in Sanford, FL that combines space, convenience, and a quiet cul-de-sac setting? 2209 E Mitch Ct delivers a practical layout, comfortable living areas, and easy access to local shopping, dining, and commuter routes in desirable Seminole County.
Welcome to 2209 E Mitch Ct, a well-located single family home in Sanford offering a functional layout designed for everyday living. This 4-bedroom residence features a spacious living and dining area that flows naturally into the kitchen, creating a comfortable environment for both daily routines and entertaining.
The kitchen provides ample cabinet storage and workspace, while the primary suite offers privacy along with an en-suite bath and closet space. Additional bedrooms provide flexibility for guests, home office use, or multi-generational living. An indoor laundry area adds convenience, and the attached garage offers secure parking and storage.Situated on a quiet cul-de-sac, this home benefits from a peaceful setting while remaining close to everything Sanford has to offer. Enjoy quick access to major highways, shopping centers, dining options, and the charm of historic downtown Sanford and its waterfront attractions.Located within the Seminole County school zone, this property presents a strong opportunity for buyers seeking space, location, and long-term potential. The solar panels are leased. The buyer must meet the solar companies credit requirements to take over the lease.

Schedule your showing today.

Share Property

Location

2209 MITCH CT E, SANFORD, FL 32771

Status

Sold

Date Sold

August 24, 2026
Tracy Snow | The Snow Legacy Team

Tracy Snow | The Snow Legacy Team

TITLE

Realtor® | Agent Success Coach

Property Amenities

Interior
Laundry room Laundry Room
Appliances Range, Refrigerator
Flooring Laminate
Total Bedrooms: 3
Half Bathrooms: 1
Full Bathrooms: 1
Other Interior Features Other
Area & Lot
Total area 1,350 Sq.Ft.
Lot Area 7,284 Sq.Ft.
Living area 1,206 Sq.Ft.
MLS® ID O6411147
Year Built 1971
High School Seminole High
Middle School Sanford Middle
Elementary School Pine Crest Elementary
Type Residential
Status Sold
Exterior
Stories 1
Air conditioning Central Air
Heat type Central
Water Source Public
Sewer Public Sewer
Other Exterior Features Other
Roof Shingle
Utilities Cable Connected, Electricity Connected
Finance
Sales Price $230,000
Real Estate Tax $540 yearly

360 Virtual Tour

Take a tour of this property

Let’s Talk

You’ve got questions and we can’t wait to answer them.