Leave a Message

Thank you for your message. We will be in touch with you shortly.

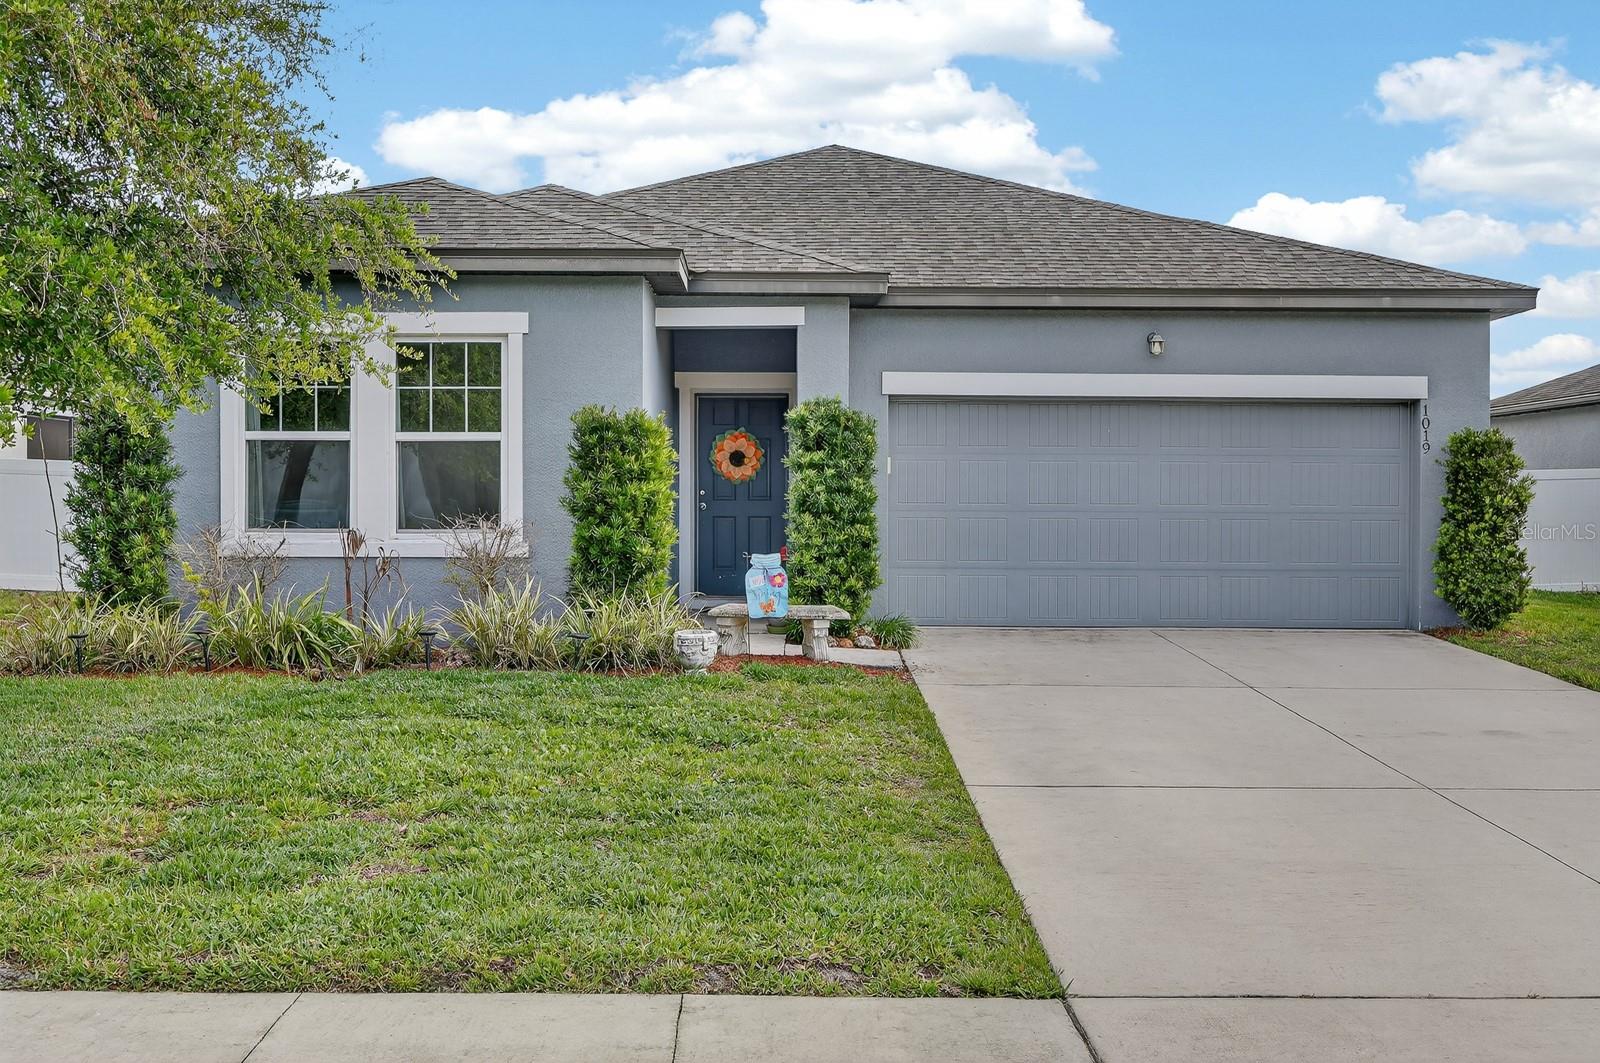
1019 LANDING LN
Courtesy of KELLER WILLIAMS RLTY FL. PARTN, Chris Adler  Listing Contact: 386-944-2800 
$326,000

1019 LANDING LN

3 Beds 2 Baths 1,755 Sq.Ft. 7,200 Sq.Ft.

Description

Now offered at $322,000, this beautifully maintained and move-in ready 3-bedroom, 2-bath home in Deltona offers a bright, open layout designed for comfortable everyday living. Built in 2019, the popular Hawking floor plan features spacious living areas, a split-bedroom design for added privacy, and thoughtful updates throughout.

The kitchen is the heart of the home, showcasing a large center island, stainless steel appliances, ample counter space, and a functional layout perfect for both daily use and entertaining. The open-concept design flows seamlessly into the dining and living areas, creating an inviting space filled with natural light.

Brand new luxury vinyl plank flooring runs throughout the main living areas, while the bedrooms are comfortably carpeted. Step outside to enjoy the enclosed back porch--an ideal spot to relax year-round--overlooking a backyard with banana and plantain trees for a touch of Florida charm.

Additional features include a built-in irrigation system, well-kept landscaping, and a high-and-dry location with no history of flooding for added peace of mind. Conveniently located near shopping, dining, and major roadways, this home also sits within a community offering a pool just five homes away for easy access and enjoyment.

A truly well-cared-for home that combines style, function, and location--now positioned as one of the best values in the neighborhood.

Share Property

Location

1019 LANDING LN, DELTONA, FL 32738

Status

Sold

Date Sold

July 30, 2026
Tracy Snow | The Snow Legacy Team

Tracy Snow | The Snow Legacy Team

TITLE

Realtor® | Agent Success Coach

Property Amenities

Interior
Laundry room Electric Dryer Hookup, Inside, Washer Hookup
Appliances Dishwasher, Dryer, Microwave, Range, Refrigerator, Washer
Flooring Luxury Vinyl
Total Bedrooms: 3
Full Bathrooms: 2
Other Interior Features Ceiling Fans(s), Eat-in Kitchen, Kitchen/Family Room Combo, Open Floorplan, Split Bedroom, Walk-In Closet(s)
Area & Lot
Total area 2,323 Sq.Ft.
Lot Area 7,200 Sq.Ft.
Living area 1,755 Sq.Ft.
MLS® ID V4948356
Year Built 2019
High School Pine Ridge High School
Middle School Heritage Middle
Elementary School Pride Elementary
Architecture Styles Ranch
Type Residential
Status Sold
Exterior
Stories 1
Air conditioning Central Air
Heat type Central
Disability Features Accessible Approach with Ramp, Accessible Bedroom, Accessible Doors, Accessible Entrance, Accessible Full Bath, Accessible Kitchen, Accessible Central Living Area, Central Living Area
Water Source None
Garage Space 2.0
Sewer Public Sewer
Other Exterior Features Private Yard, Sidewalk, Sliding Doors
Parking Garage Door Opener
Lot Features Landscaped, Sidewalk, Paved
Roof Shingle
Utilities Cable Available, Electricity Available, Public, Sewer Connected, Sprinkler Recycled, Water Connected
Finance
Sales Price $326,000
HOA Fees $67 monthly
Real Estate Tax $4,985 yearly

Let’s Talk

You’ve got questions and we can’t wait to answer them.