Leave a Message

Thank you for your message. We will be in touch with you shortly.

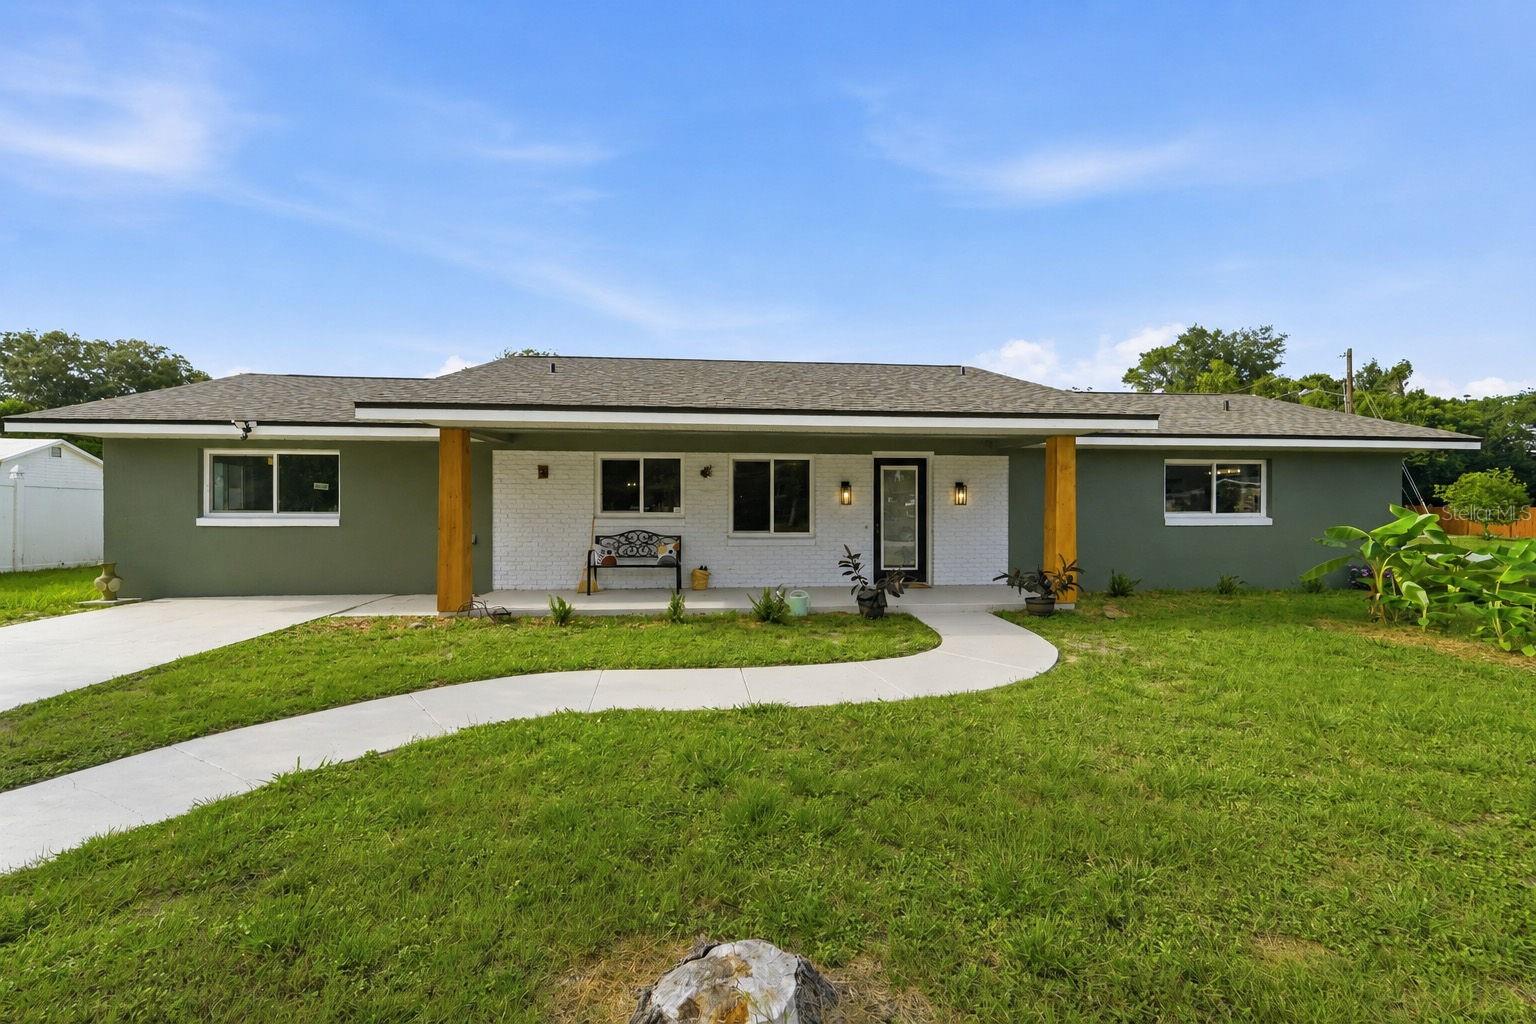
Single-story green home with a white brick porch and curved walkway across the front lawn.
Courtesy of LPT REALTY, LLC, Byron Somers  Listing Contact: 877-366-2213 
$310,000

525 E ROBERTS ST

3 Beds 2 Baths 1,584 Sq.Ft. 10,500 Sq.Ft.

Description

Location, Location, Location! Nestled in the heart of Orange City, this beautifully updated 3-bedroom, 2-bath home blends timeless charm with modern upgrades throughout. Freshly painted and accented by stunning wood columns on the spacious front porch, this home delivers exceptional curb appeal from the moment you arrive.
Situated on an oversized corner lot, there's plenty of room for your RV, boat, trailers, and other toys. The property also features two storage sheds and a screened-in rear patio, creating the perfect space for entertaining, relaxing, or additional storage.
Step inside to discover a thoughtfully renovated interior featuring a brand-new kitchen with stainless steel appliances, beautifully updated bathrooms, a spacious primary suite, dedicated laundry room, and a versatile flex space/bonus room ideal for a home office, guest room, playroom, or hobby area or can easily turn into another bedroom.
Major improvements include a new roof and new HVAC system, providing peace of mind for years to come. This HGTV-inspired home is truly move-in ready and showcases pride of ownership throughout.
Conveniently located near shopping, dining, grocery stores, parks, and everyday amenities, with easy access to Orlando and Daytona Beach--both approximately 30 minutes away. Don't miss your opportunity to own this Orange City gem! Schedule your private showing today.
Share Property

Location

525 E ROBERTS ST, ORANGE CITY, FL 32763

Status

Sold

Date Sold

September 30, 2026

Property Amenities

Interior
Laundry room Inside
Appliances Dishwasher, Disposal, Microwave, Range, Range Hood, Refrigerator
Flooring Carpet, Luxury Vinyl
Total Bedrooms: 3
Full Bathrooms: 2
Other Interior Features Eat-in Kitchen, Living Room/Dining Room Combo, Open Floorplan, Walk-In Closet(s), Window Treatments
Area & Lot
Total area 1,900 Sq.Ft.
Lot Area 10,500 Sq.Ft.
Living area 1,584 Sq.Ft.
MLS® ID V4949653
Year Built 1970
High School University High School-VOL
Middle School River Springs Middle School
Elementary School Manatee Cove Elem
Architecture Styles Contemporary
Type Residential
Status Sold
Exterior
Stories 1
Air conditioning Central Air
Heat type Central, Electric
Water Source Public
Sewer Septic Tank
Other Exterior Features Sidewalk
Lot Features Oversized Lot, Paved
Roof Shingle
Utilities Cable Available, Electricity Available, Electricity Connected, Public, Water Available, Water Connected
Finance
Sales Price $310,000
Real Estate Tax $3,871 yearly
Single-story green home with a white brick porch and curved walkway across the front lawn.

360 Virtual Tour

Take a tour of this property

Orange City

Let’s Talk

You’ve got questions and we can’t wait to answer them.