Property photo 1
Property photo 2
Property photo 3
Property photo 4
Property photo 5
5 Beds
4 Baths
2,425 sqft

$489,900

144 GLADESDOWN CT, DELAND FL, 32724

Price per sqft$202.02
Built in2008
Property size2,425 sqft
Property typeResidential
Courtesy of LPT REALTY LLC, Scarlett Napolitano  Listing Contact: 386-204-6398

Overview

Coming soon

Listed Nov 5, 2026

Updated 1h ago

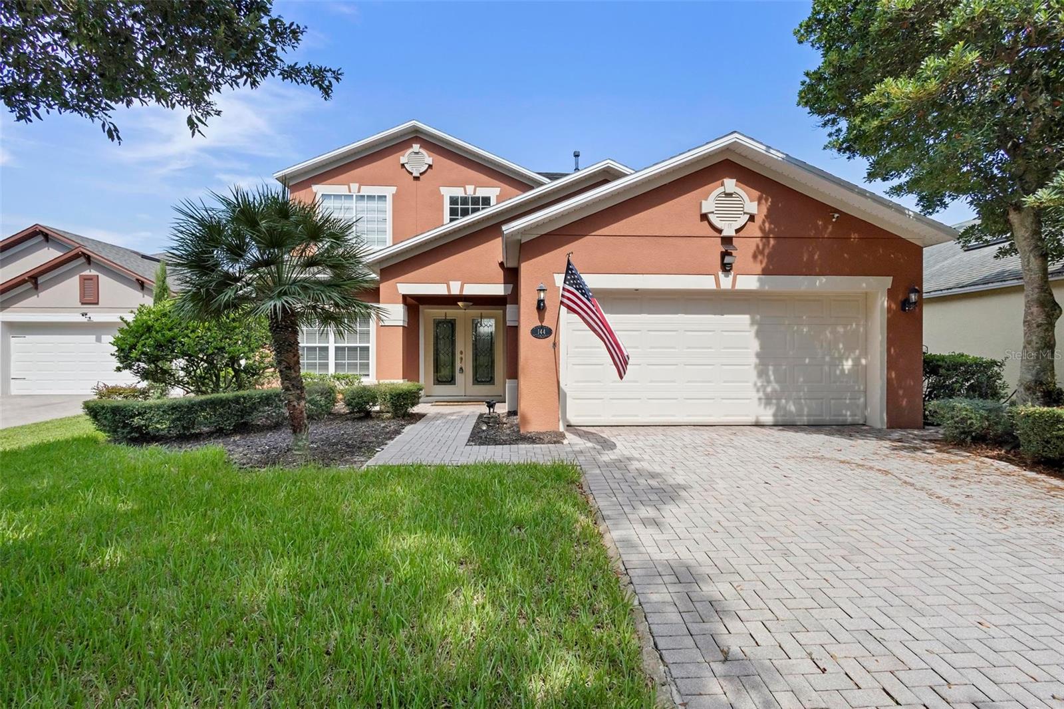
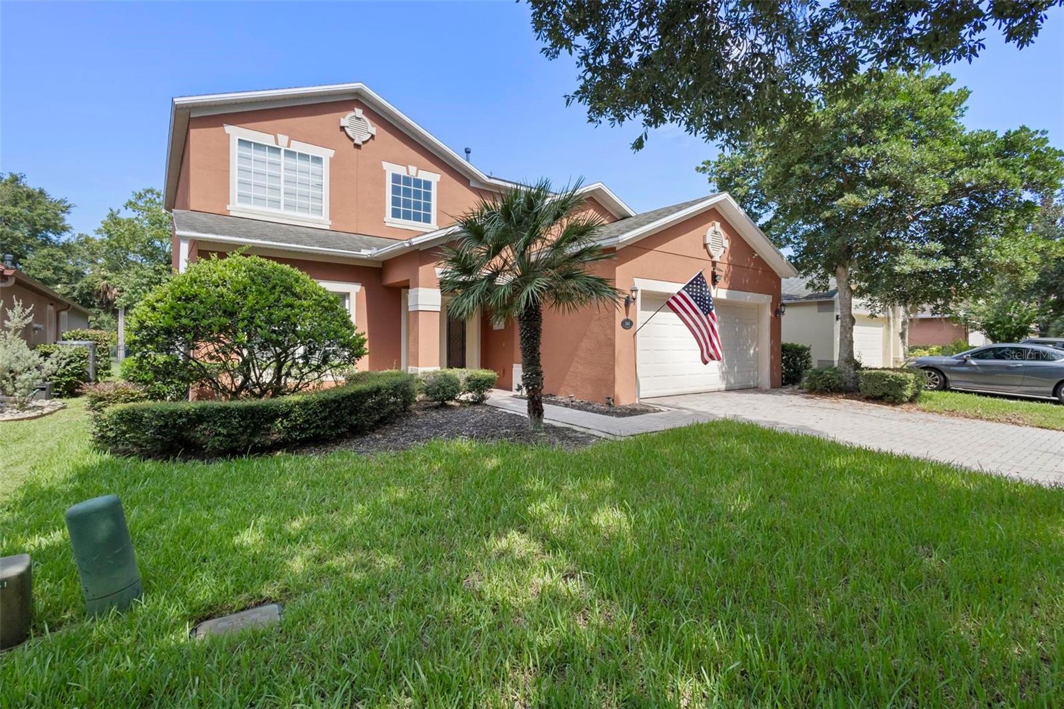
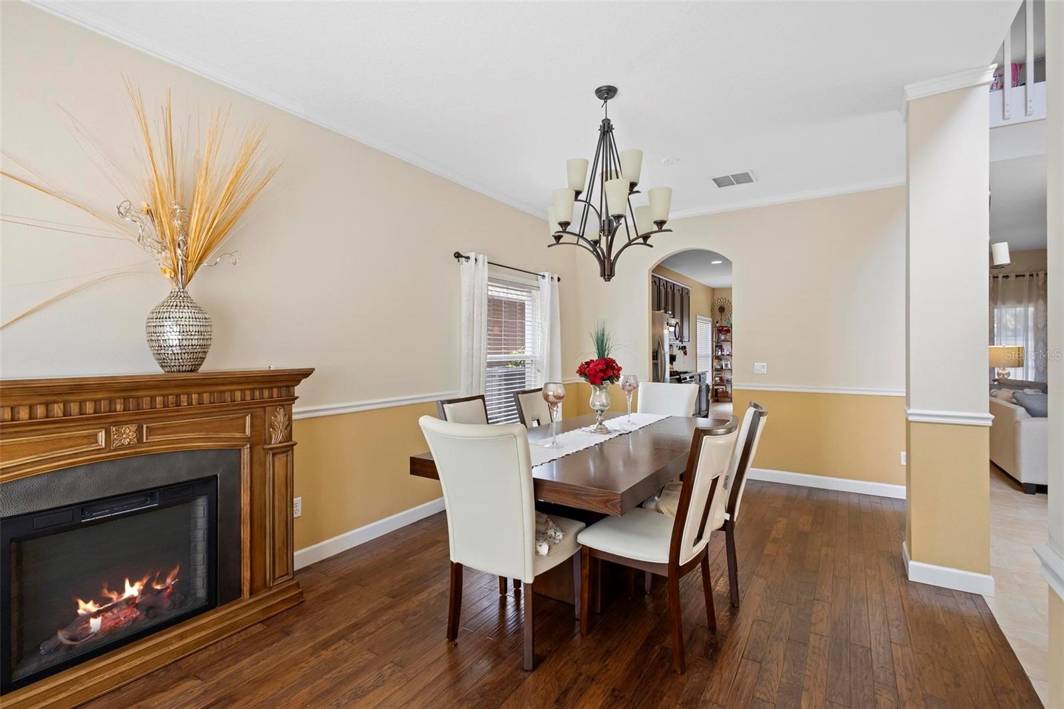
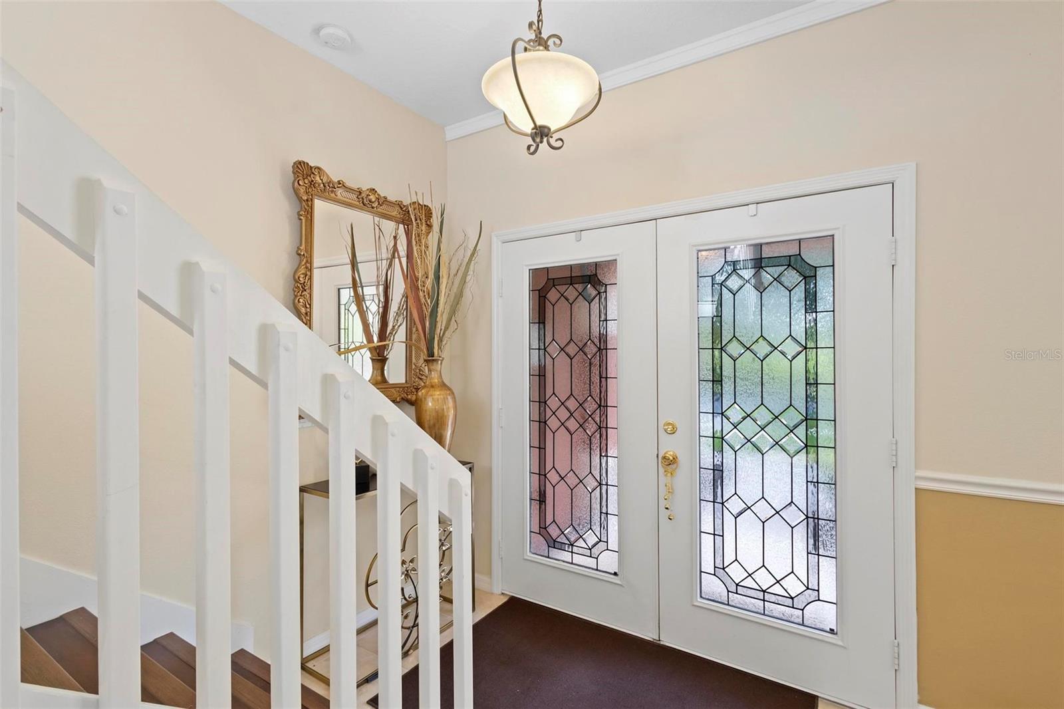
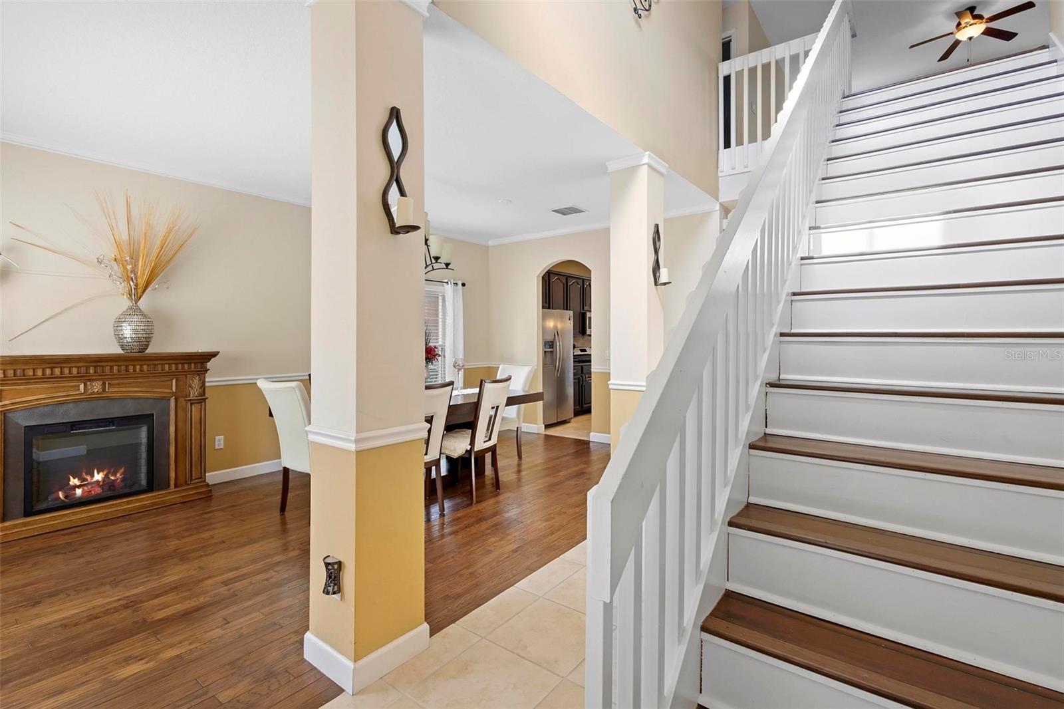
Discover this stunning 5-bedroom, 3.5-bath, two-story pool home nestled on a quiet cul-de-sac in the desirable Victoria Trails community of DeLand. Designed with space, comfort and multigenerational living in mind, this home features a first-floor Primary Suite, four upstairs bedrooms, three separate living areas and a private outdoor retreat. An impressive foyer with a grand staircase welcomes you into a bright, spacious interior featuring a formal dining room and an open-concept kitchen overlooking the family room. The kitchen offers granite countertops, custom wood cabinetry, a natural gas cooktop, built-in range hood, double-door pantry and additional dining space. The first-floor Primary Suite features direct pool access, dual vanities, two closets, a soaking tub and separate walk-in shower. Upstairs, four generously sized bedrooms, two full bathrooms and a spacious loft provide flexibility for family, guests or home offices. Step outside to your screened-in saltwater pool (2016), complete with beautiful pavers and privacy screening perfect for entertaining or enjoying Florida living year-round. Additional highlights include an oversized laundry room, convenient half bath and multiple gathering spaces. Ideally located near shopping, dining, schools, medical facilities and charming Downtown DeLand, with Central Florida's beaches and attractions within easy reach. Space, versatility and resort-style living come together in this exceptional Victoria Trails home. Schedule your private showing today!

$3,259/mo

Est. mortgage payment based on a $489,900 home price.

All estimates are provided by Luxury Presence for informational purposes only. Actual amounts may vary.

Additional information

MLS® ID
V4952060

Interior Features

Bedrooms
5
Bathrooms
4
Cooling
Yes
Heating
Yes
Basement
No

Exterior Features

Lot Size
0.16 Acres

Other Property Details

Taxes
$3,400
Tax Frequency
Annually
Association Fee Frequency
Monthly
Garage
Yes
Municipality
17
Pets Allowed
Yes
Pool
Yes
55+/Senior Community
No

Listings courtesy of Stellar MLS as distributed by MLS GRID

All information deemed reliable but not guaranteed and should be independently verified. All properties are subject to prior sale, change or withdrawal. Neither listing broker(s) nor Lively Real Estate shall be responsible for any typographical errors, misinformation, misprints and shall be held totally harmless. Properties displayed may be listed or sold by various participants in the MLS. 

Based on information submitted to the MLS GRID as of 9:33 PM UTC on 11/5/2026. All data is obtained from various sources and may not have been verified by broker or MLS GRID. Supplied Open House Information is subject to change without notice. All information should be independently reviewed and verified for accuracy. Properties may or may not be listed by the office/agent presenting the information.

©2026 Stellar MLS . All rights reserved.

DMCA Notice

Powered by Luxury Presence