Property photo 1
Property photo 2
Property photo 3
Property photo 4
Property photo 5
4 Beds
3 Baths
1,747 sqft

$399,000

439 E 13TH ST, APOPKA FL, 32703

Price per sqft$228.39
Built in2026
Property size1,747 sqft
Property typeResidential
Courtesy of PRISTINE INTERNATIONAL REALTY LLC, Marcela Lessa Fischer  Listing Contact: 407-286-3846

Overview

Active

Listed Sep 10, 2026

Updated 17h ago

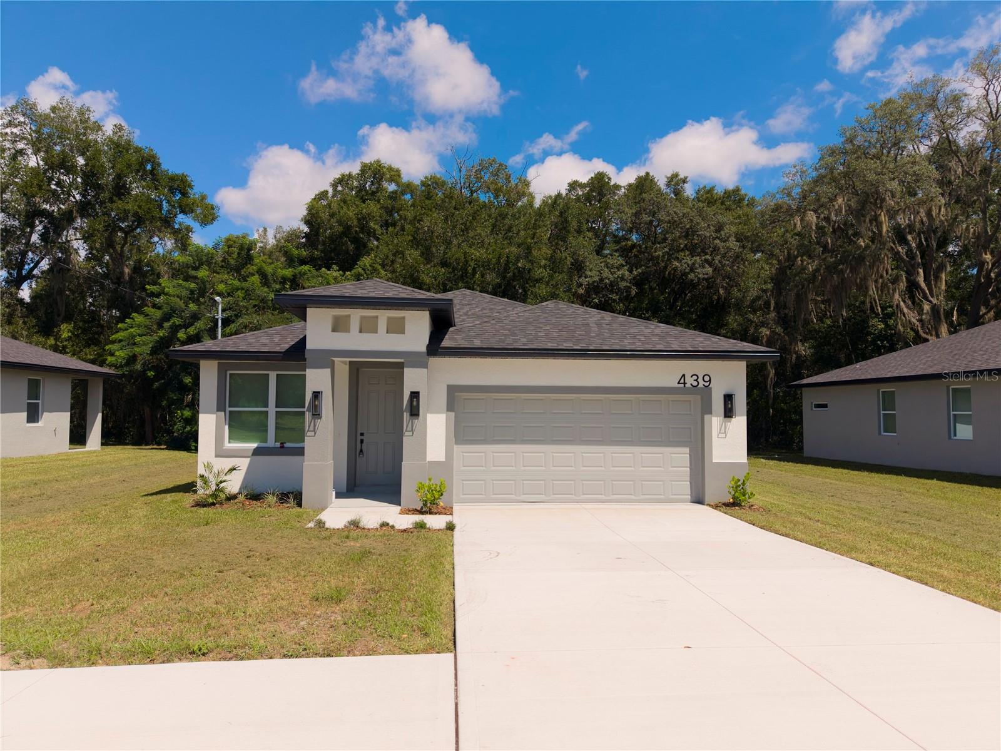
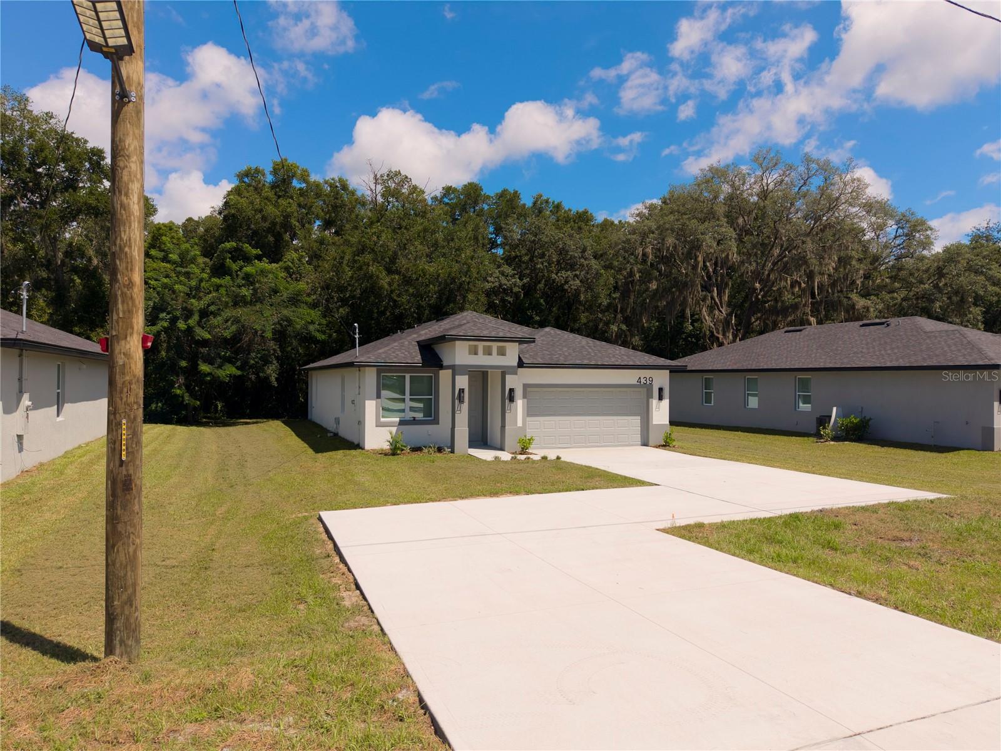
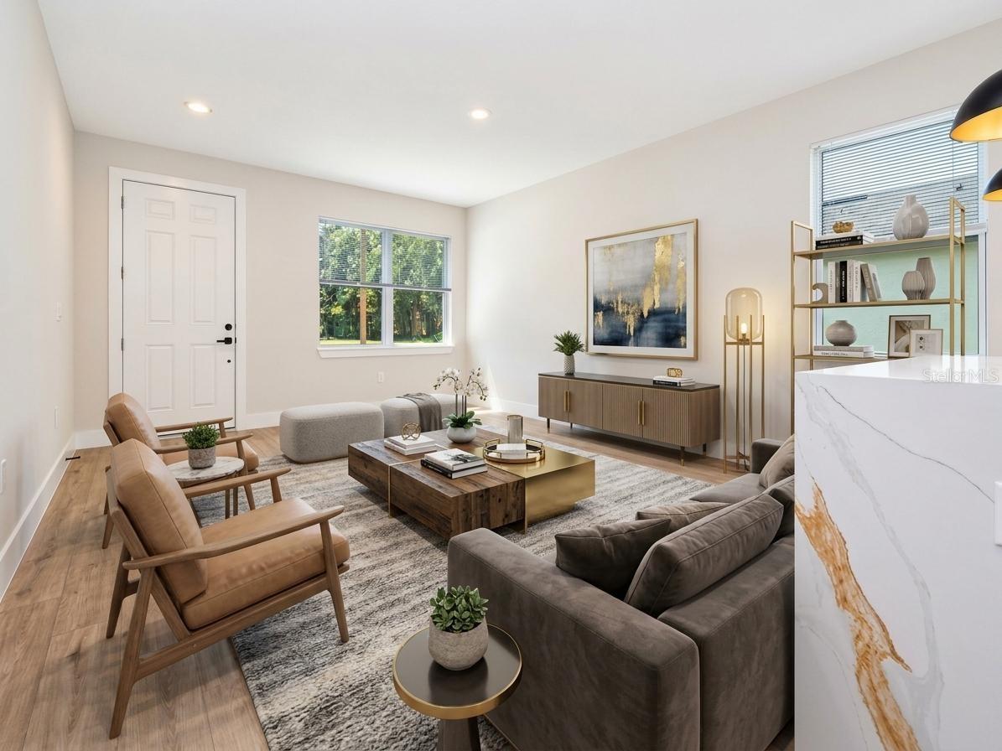
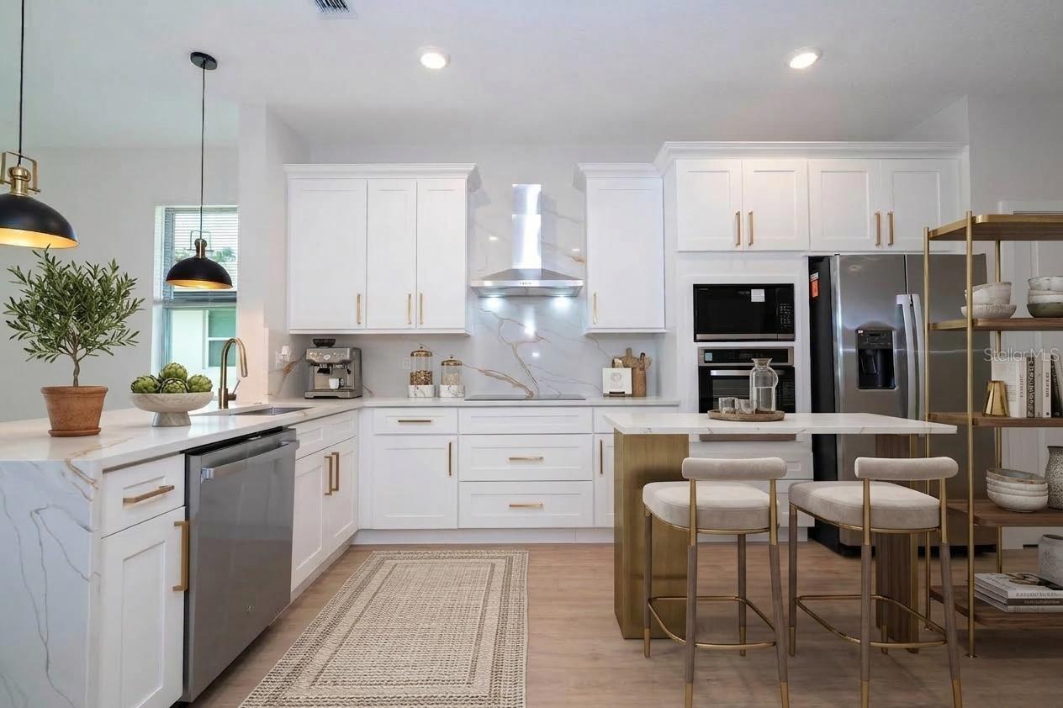
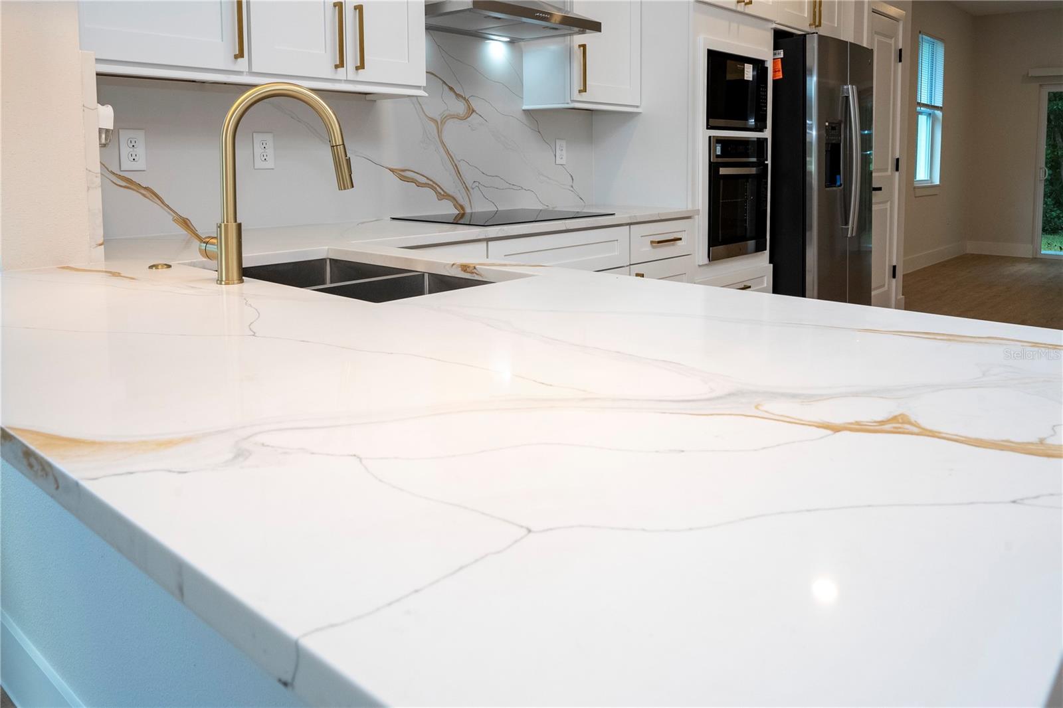
Virtually Staged. Welcome to this brand-new construction home in South Apopka, offering modern design, a functional single-story layout, and the freedom of a non-HOA community. Conveniently located just minutes from US-441 and Apopka City Center, this property provides easy access to shopping, dining, grocery stores, schools, parks, healthcare, and major roadways connecting you to the greater Orlando area. The thoughtfully designed floor plan features 4 bedrooms and 2.5 bathrooms, including a spacious primary suite with a private bathroom and walk-in closet. The open-concept design seamlessly connects the living room, dining area, and kitchen, creating a comfortable space for everyday living and entertaining. Additional features include a dedicated laundry room, two-car garage, front entry, and covered rear porch. The single-story layout offers a practical and comfortable flow, with the bedrooms thoughtfully separated from the main living areas. ALL kitchen appliances are brand new stainless steel and convey with the property. The property is accessed via a shared access road connecting to East 13th Street. A great opportunity to own a brand-new 4-bedroom home with 2.5 bathrooms, a two-car garage, no HOA, and a convenient Apopka location. Schedule your showing today! Buyers may qualify for a ZERO DOWN PAYMENT mortgage with no mortgage insurance and no income limit. A $7,000 homebuyer credit is also available to buyers. Financing and credit are subject to lender approval and program terms.

$2,655/mo

Est. mortgage payment based on a $399,000 home price.

All estimates are provided by Luxury Presence for informational purposes only. Actual amounts may vary.

Additional information

MLS® ID
O6439355

Interior Features

Bedrooms
4
Bathrooms
3
Cooling
Yes
Heating
Yes
Basement
No

Exterior Features

Lot Size
0.35 Acres

Other Property Details

Taxes
$599
Tax Frequency
Annually
Association Fee Frequency
Monthly
Garage
Yes
New Construction
Yes
55+/Senior Community
No

Listings courtesy of Stellar MLS as distributed by MLS GRID

All information deemed reliable but not guaranteed and should be independently verified. All properties are subject to prior sale, change or withdrawal. Neither listing broker(s) nor Lively Real Estate shall be responsible for any typographical errors, misinformation, misprints and shall be held totally harmless. Properties displayed may be listed or sold by various participants in the MLS. 

Based on information submitted to the MLS GRID as of 9:26 PM UTC on 10/7/2026. All data is obtained from various sources and may not have been verified by broker or MLS GRID. Supplied Open House Information is subject to change without notice. All information should be independently reviewed and verified for accuracy. Properties may or may not be listed by the office/agent presenting the information.

©2026 Stellar MLS . All rights reserved.

DMCA Notice

Powered by Luxury Presence