Property photo 1
Property photo 2
Property photo 3
Property photo 4
Property photo 5
5 Beds
3 Baths
2,658 sqft

$519,900

16405 BRIDGEWALK DR, LITHIA FL, 33547

Price per sqft$195.60
Built in2005
Property size2,658 sqft
Property typeResidential
Courtesy of EATON REALTY, Pam Zatkiewicz  Listing Contact: 813-672-8022

Overview

Active

Listed Aug 25, 2026

Updated 16h ago

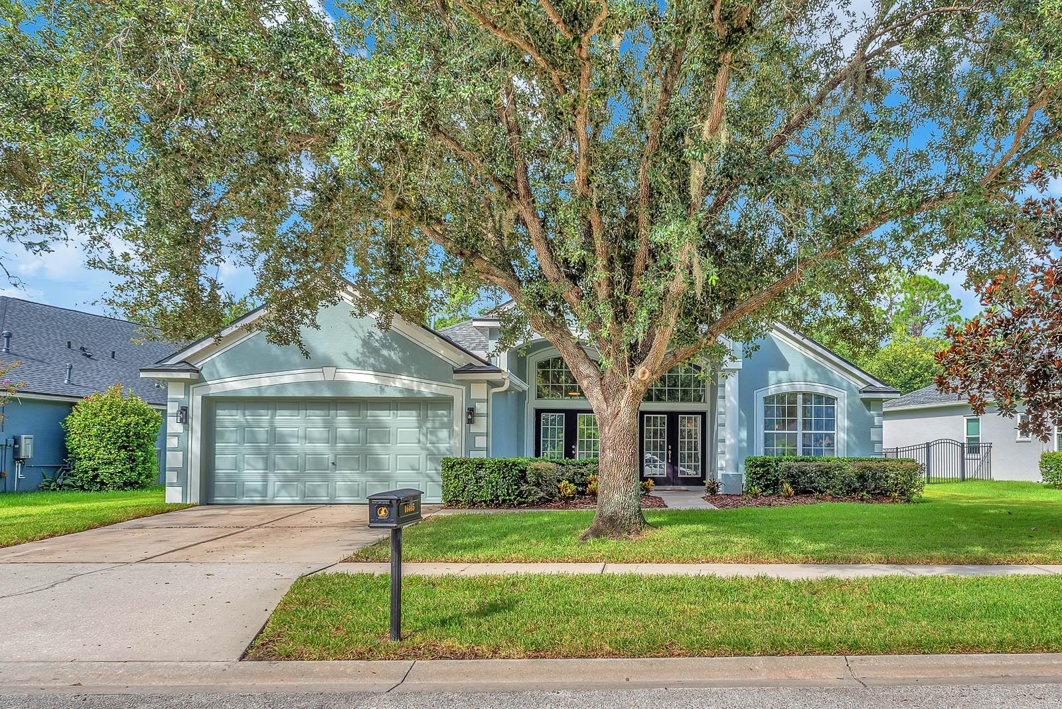
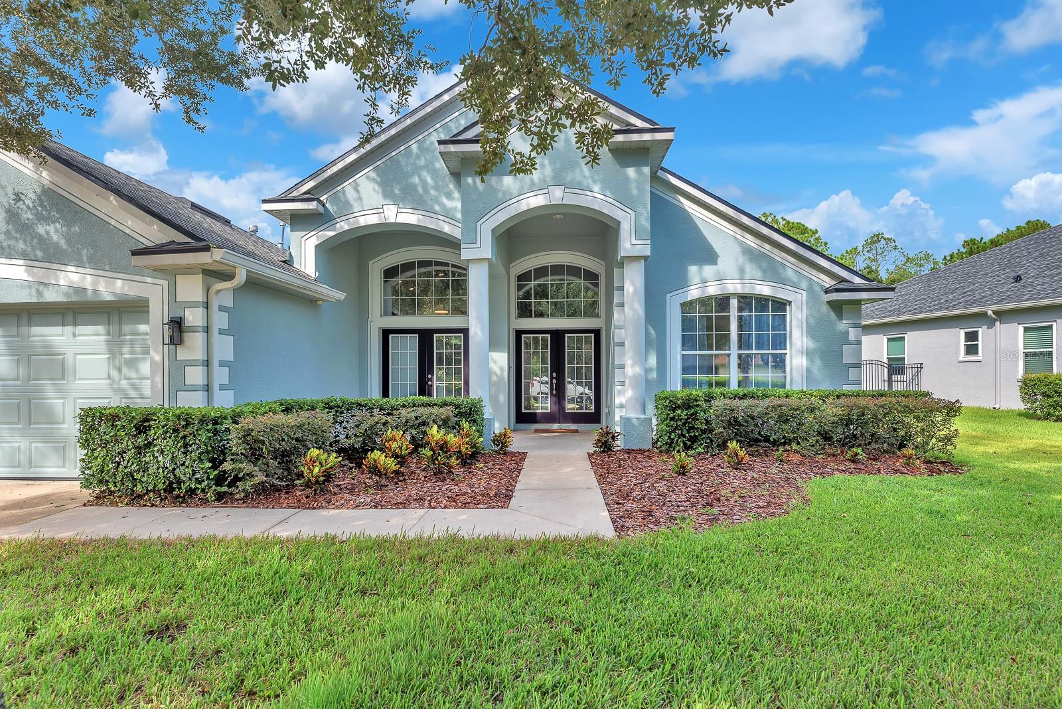
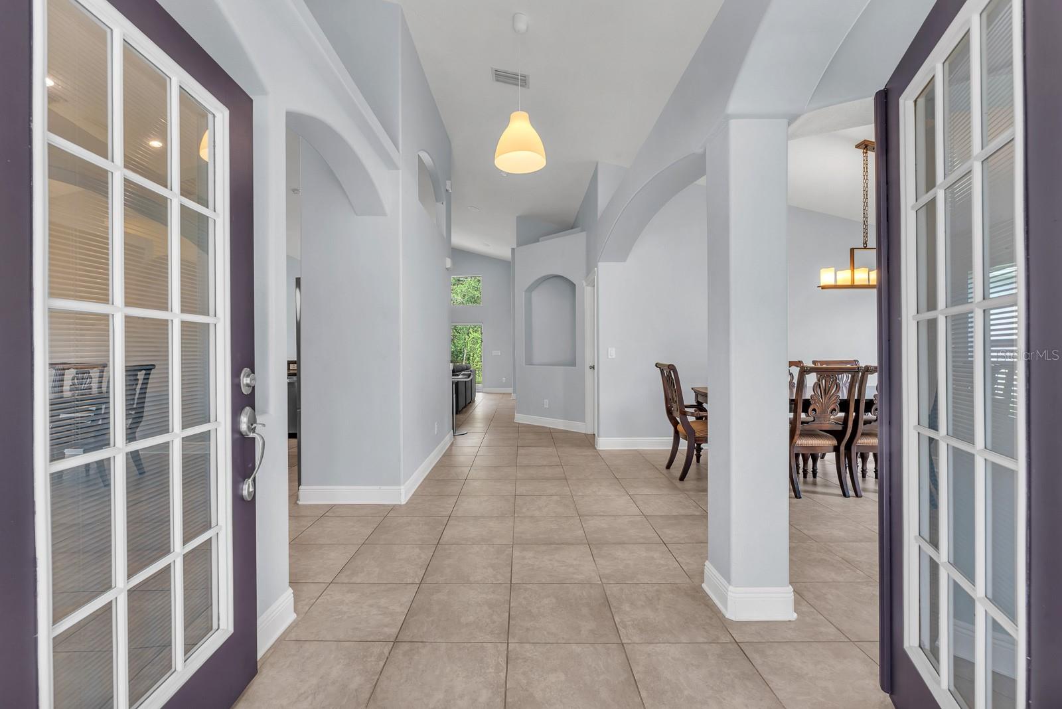
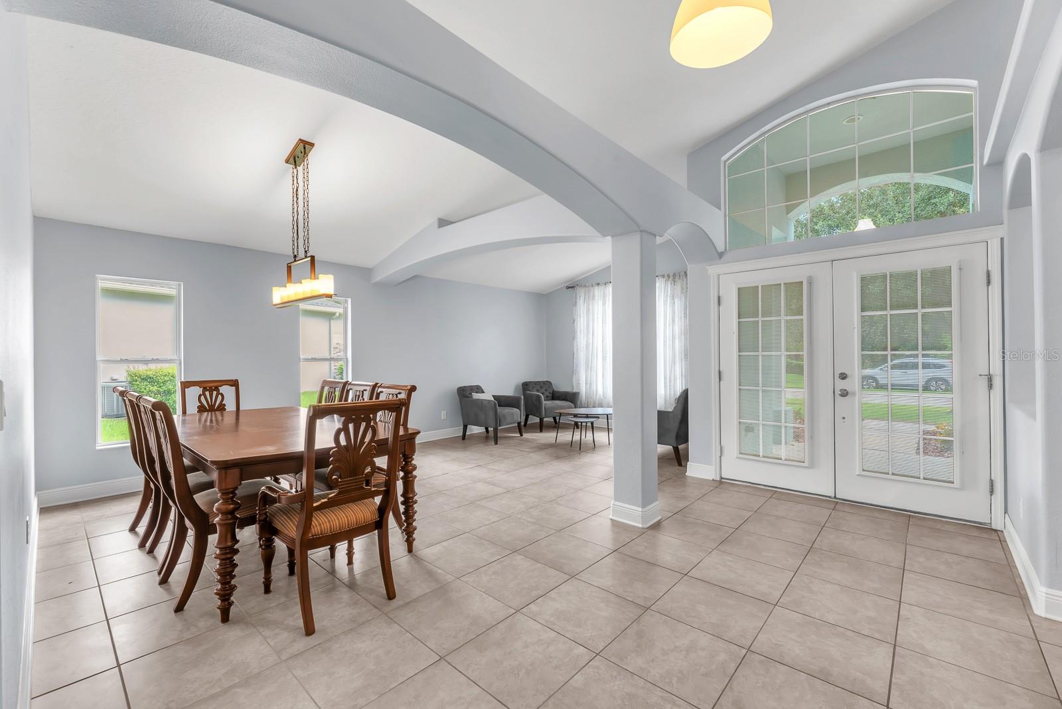
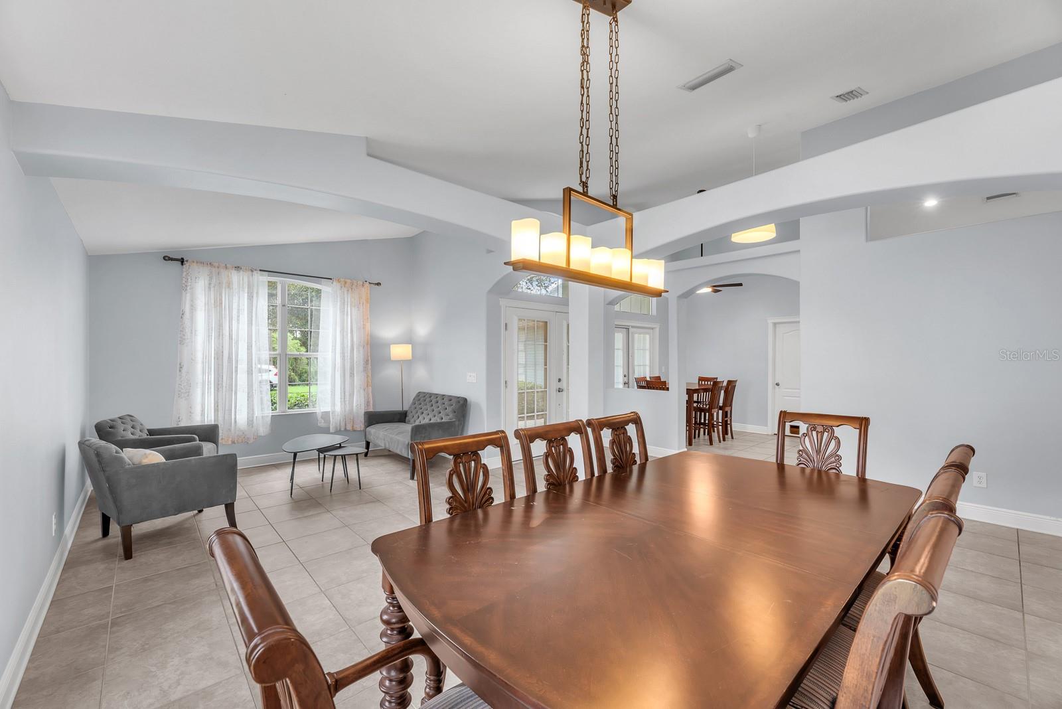
** MOTIVATED SELLER: Seller offering $5,000 towards buyers closing costs and prepaids with respectable offer ** Bright, open and inviting, this FishHawk Ranch home offers soaring ceilings, abundant natural light and a flexible layout designed for both everyday living and entertaining. Formal living and dining spaces near the front of the home can easily adapt as an office, playroom, sitting area or other flex space, while the main living area opens to the kitchen and overlooks the backyard. The kitchen offers abundant cabinetry, generous counter space, a center island, breakfast bar and stainless steel appliances. Just beyond, the spacious great room features vaulted ceilings and oversized windows that bring in natural light and frame views of the private backyard. The first-floor primary suite includes high ceilings, a large walk-in closet with built-in organization and an en-suite bath with dual sinks, a walk-in shower and jetted soaking tub. Three additional bedrooms are also located on the first floor. Upstairs, a single bedroom with a full bath creates a private retreat that works well for guests, a home office, media room or other flexible use. Outside, an expansive covered lanai with paver decking extends the living space and overlooks the large fenced backyard with a wooded backdrop and no rear neighbors. Future-forward features include EV charging pre-wiring, a new roof (2023) and new HVAC (2026) add peace of mind for years to come. FishHawk Ranch residents enjoy access to community pools, parks, playgrounds, fitness facilities, clubhouses and miles of trails, along with a convenient Lithia location near shopping, dining and area schools. With generous living spaces, a versatile bedroom layout and a private outdoor setting, this home offers plenty of room to make it your own.

$3,459/mo

Est. mortgage payment based on a $519,900 home price.

All estimates are provided by Luxury Presence for informational purposes only. Actual amounts may vary.

Additional information

MLS® ID
TB8534295

Interior Features

Bedrooms
5
Bathrooms
3
Cooling
Yes
Heating
Yes
Basement
No

Exterior Features

Lot Size
0.26 Acres

Other Property Details

Taxes
$6,923
Tax Frequency
Annually
Association Fee Frequency
Monthly
Garage
Yes
View
Yes
Pets Allowed
Yes
55+/Senior Community
No

Listings courtesy of Stellar MLS as distributed by MLS GRID

All information deemed reliable but not guaranteed and should be independently verified. All properties are subject to prior sale, change or withdrawal. Neither listing broker(s) nor Lively Real Estate shall be responsible for any typographical errors, misinformation, misprints and shall be held totally harmless. Properties displayed may be listed or sold by various participants in the MLS. 

Based on information submitted to the MLS GRID as of 9:16 PM UTC on 10/8/2026. All data is obtained from various sources and may not have been verified by broker or MLS GRID. Supplied Open House Information is subject to change without notice. All information should be independently reviewed and verified for accuracy. Properties may or may not be listed by the office/agent presenting the information.

©2026 Stellar MLS . All rights reserved.

DMCA Notice

Powered by Luxury Presence