Property photo 1
Property photo 2
Property photo 3
Property photo 4
Property photo 5
4 Beds
2 Baths
1,313 sqft

$204,000

2537 MAITLAND CROSSING WAY #12-201, ORLANDO FL, 32810

Price per sqft$155.37
Built in2000
Property size1,313 sqft
Property typeCondominium
Courtesy of P & C PROPERTIES, Fabian Berastegui  Listing Contact: 407-233-1372

Overview

Active

Listed May 18, 2026

Updated Jul 1

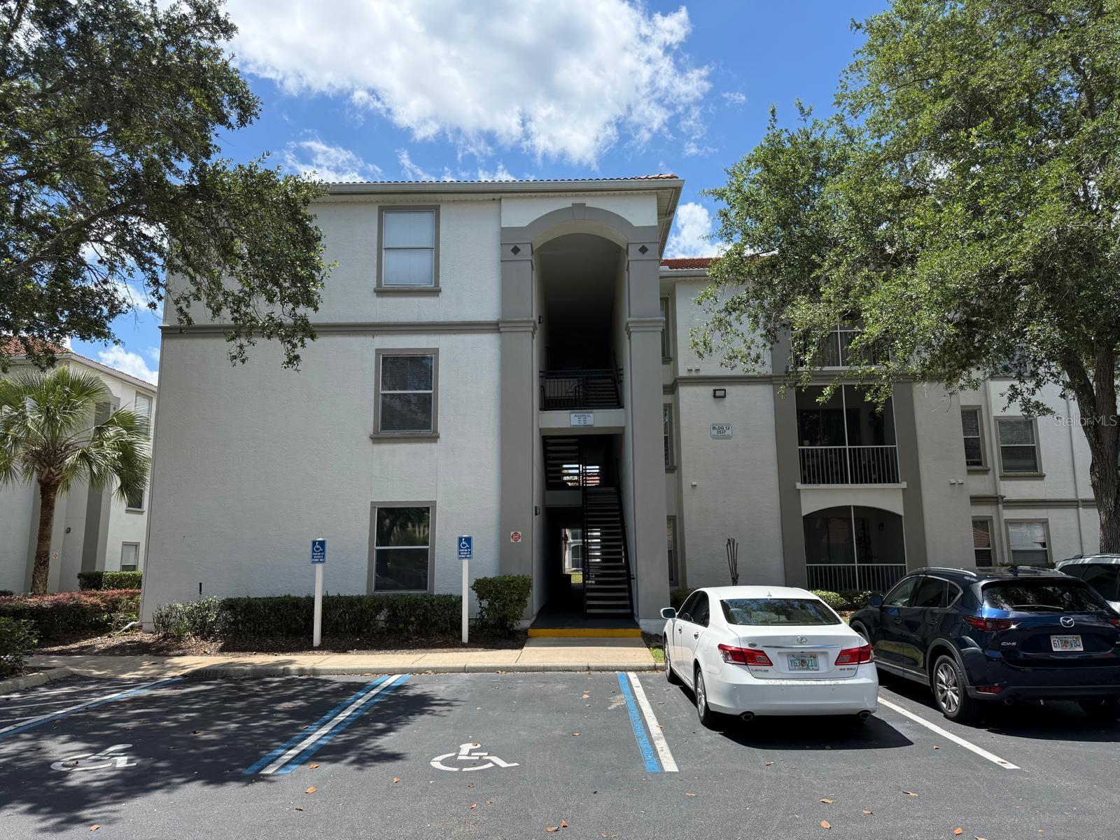
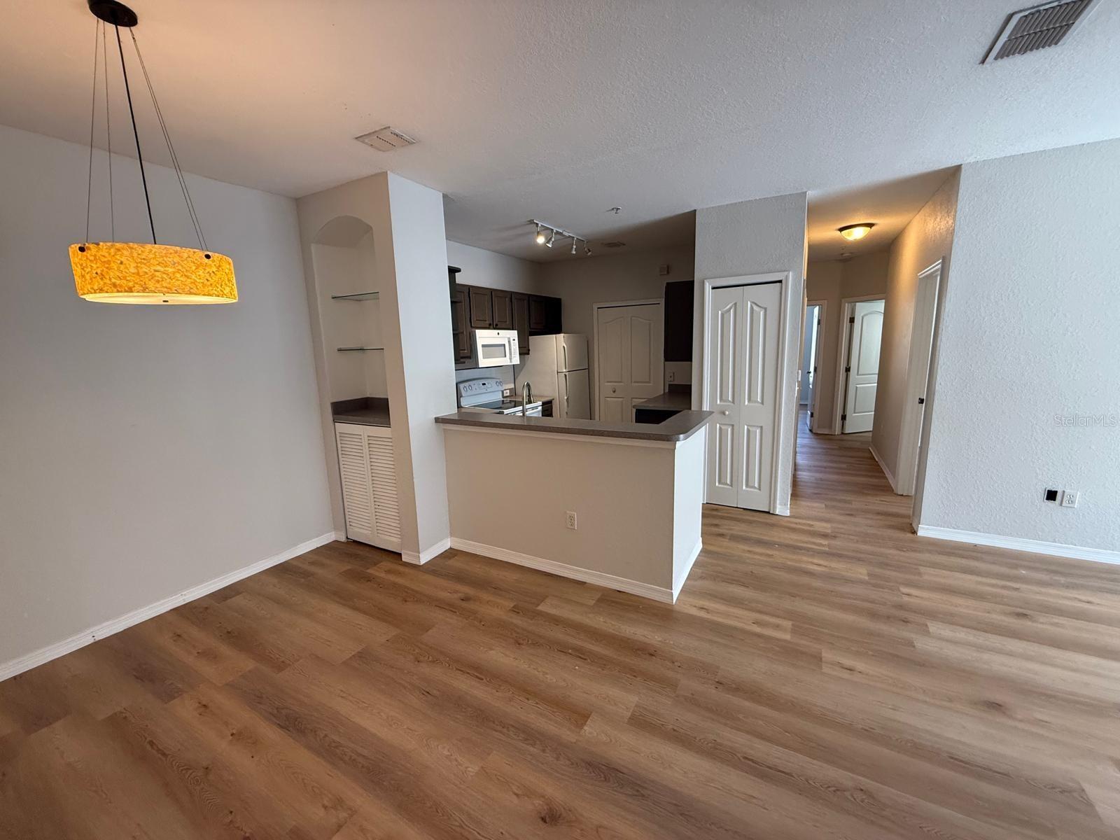
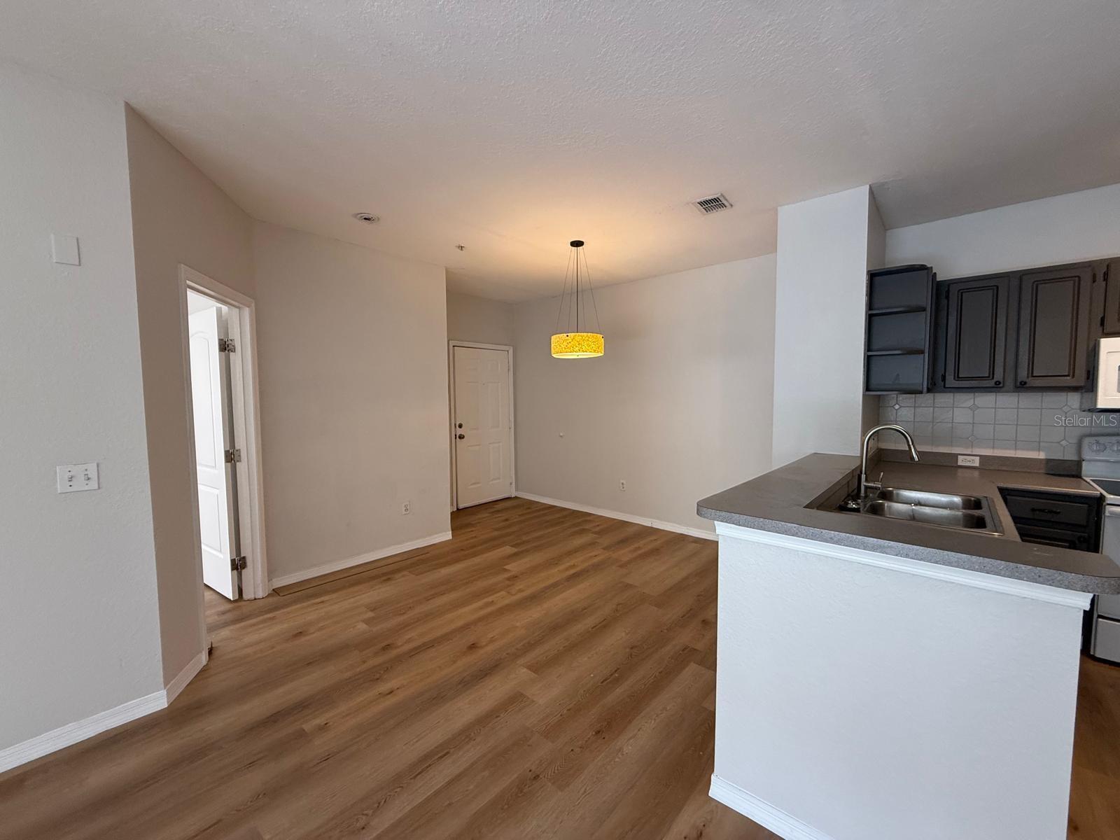
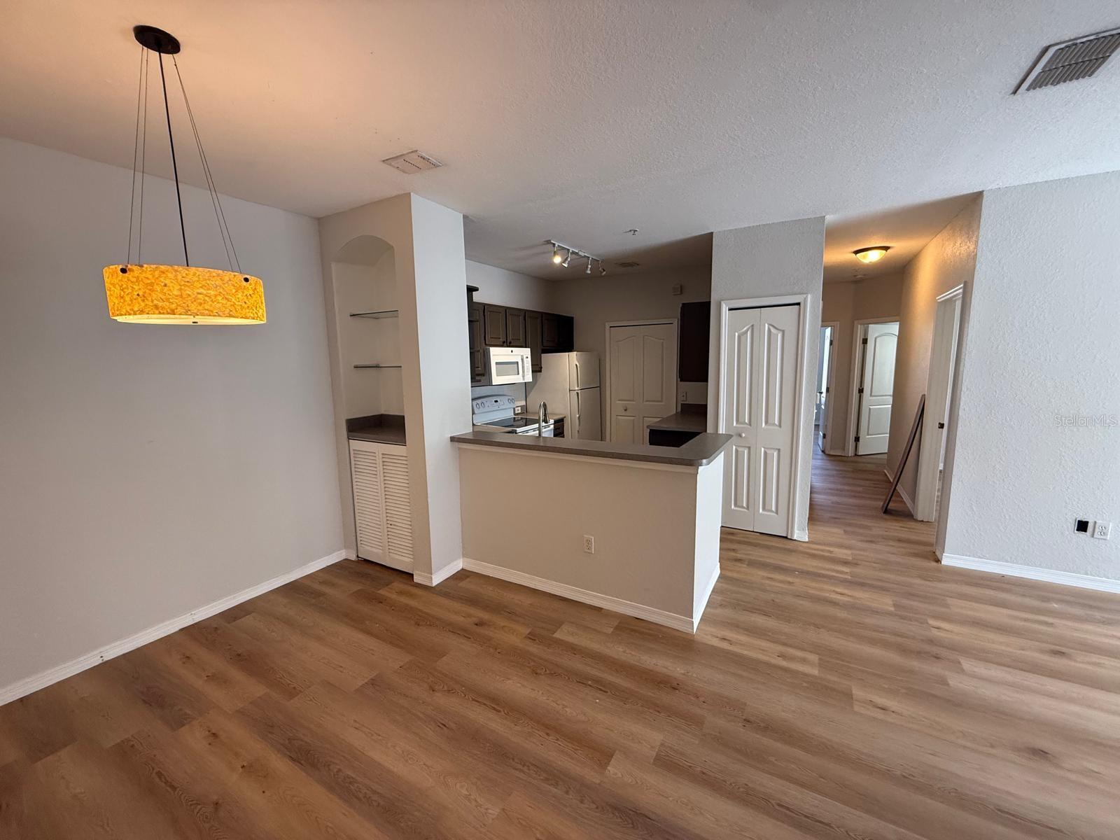
Beautifully updated 4-bedroom, 2-bath condo located in the sought-after Bella Terra Condominium in Orlando. This spacious second-floor unit features fresh interior paint and new wood-look luxury vinyl plank flooring throughout the kitchen, living room, and bedrooms, creating a modern and low-maintenance living space. The open floor plan offers a bright and spacious living and dining area with plenty of natural light, perfect for comfortable everyday living and entertaining. The kitchen provides ample cabinet space and overlooks the main living area for an open and functional feel. The cabinets were painted a few years ago but now need to be repainted or replaced. Four bedrooms are generously sized with great closet space, while the primary suite includes a private bathroom for added comfort and privacy. The wet areas feature tile flooring, and the unit includes a separate laundry room with washer and dryer included. This property is ideal as a primary residence or investment opportunity. Residents enjoy access to community amenities including a swimming pool, fitness center, clubhouse, playground, and beautifully maintained grounds. Ideally located near the RDV Sportsplex, Maitland business corridor, office complexes, shopping, dining, and retail centers, with convenient access to the I-4 Express lanes, Downtown Orlando, and major highways, making commuting throughout Central Florida quick and convenient. Don’t miss this opportunity to own a spacious and updated condo in a prime Orlando location!

$1,357/mo

Est. mortgage payment based on a $204,000 home price.

All estimates are provided by Luxury Presence for informational purposes only. Actual amounts may vary.

Additional information

MLS® ID
O6407276

Interior Features

Bedrooms
4
Bathrooms
2
Cooling
Yes
Heating
Yes
Basement
No

Exterior Features

Lot Size
0.25 Acres

Other Property Details

Taxes
$3,100
Tax Frequency
Annually
Association Fee Frequency
Monthly
Pets Allowed
Yes
55+/Senior Community
No

Listings courtesy of Stellar MLS as distributed by MLS GRID

All information deemed reliable but not guaranteed and should be independently verified. All properties are subject to prior sale, change or withdrawal. Neither listing broker(s) nor Lively Real Estate shall be responsible for any typographical errors, misinformation, misprints and shall be held totally harmless. Properties displayed may be listed or sold by various participants in the MLS. 

Based on information submitted to the MLS GRID as of 12:00 PM UTC on 10/10/2026. All data is obtained from various sources and may not have been verified by broker or MLS GRID. Supplied Open House Information is subject to change without notice. All information should be independently reviewed and verified for accuracy. Properties may or may not be listed by the office/agent presenting the information.

©2026 Stellar MLS . All rights reserved.

DMCA Notice

Powered by Luxury Presence