Property photo 1
Property photo 2
Property photo 3
Property photo 4
Property photo 5
3 Beds
3 Baths
1,676 sqft

$359,900

1359 ISLETA LOOP, KISSIMMEE FL, 34741

Price per sqft$214.74
Built in2023
Property size1,676 sqft
Property typeTownhomes
Courtesy of LPT REALTY, LLC, Gea Gomez  Listing Contact: 877-366-2213

Overview

Active

Listed Aug 19, 2026

Updated 16h ago

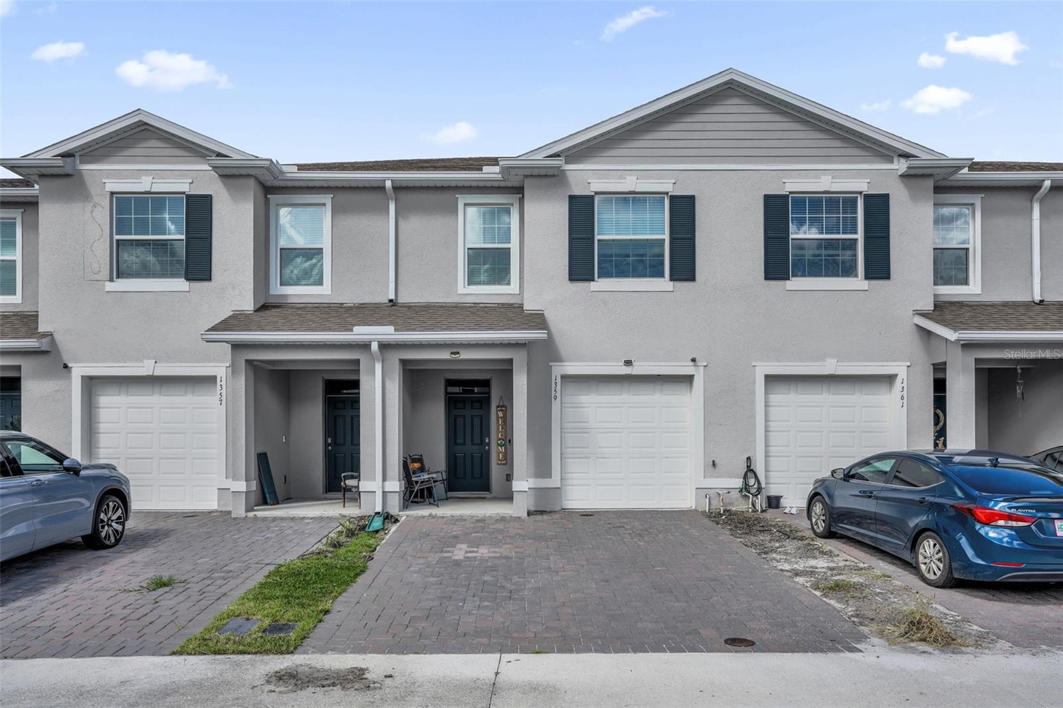
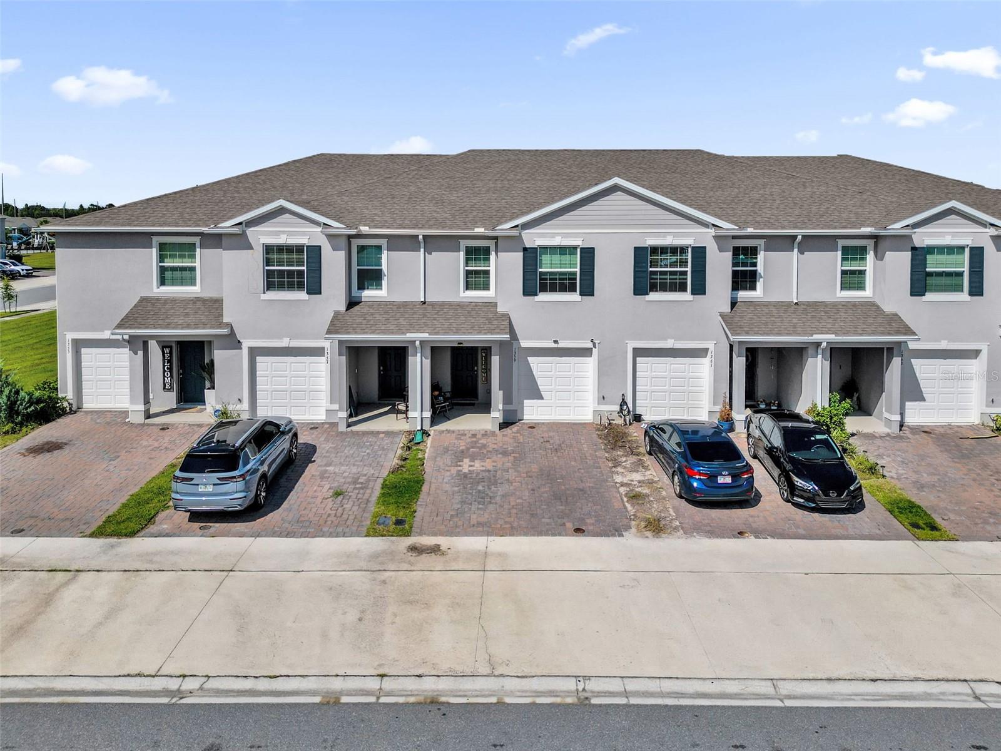
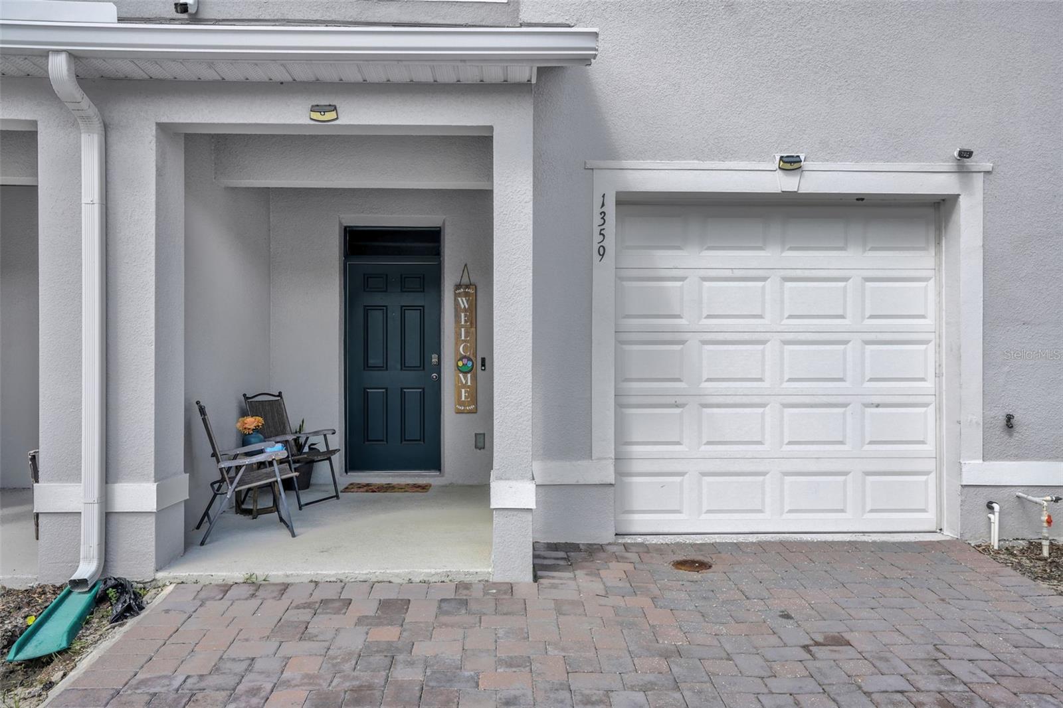
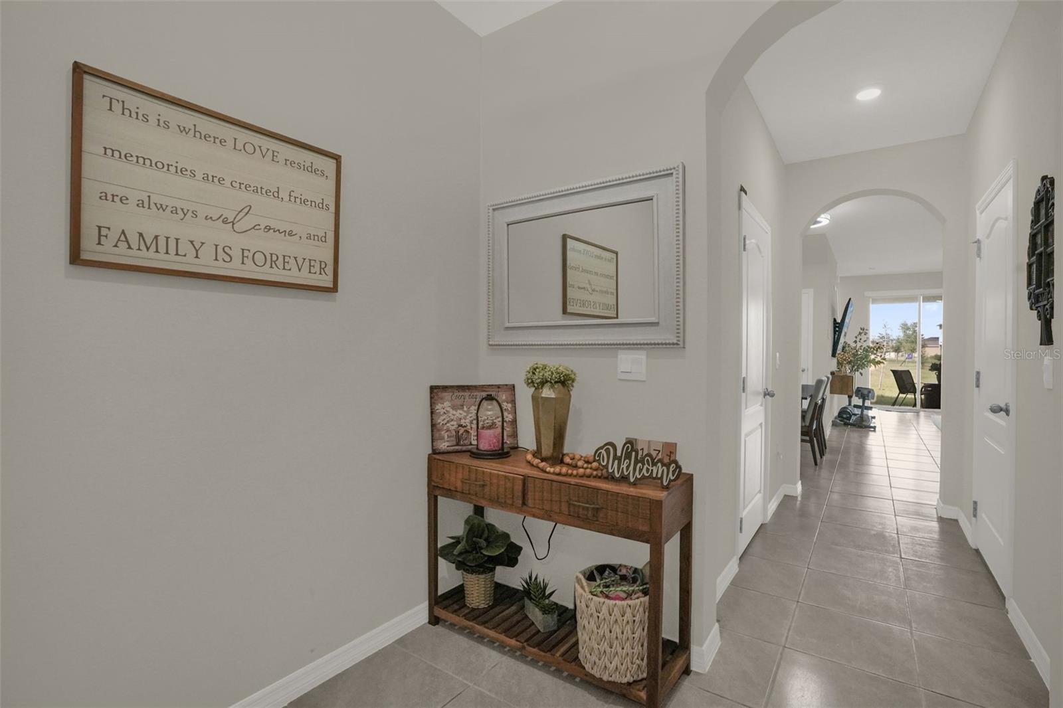
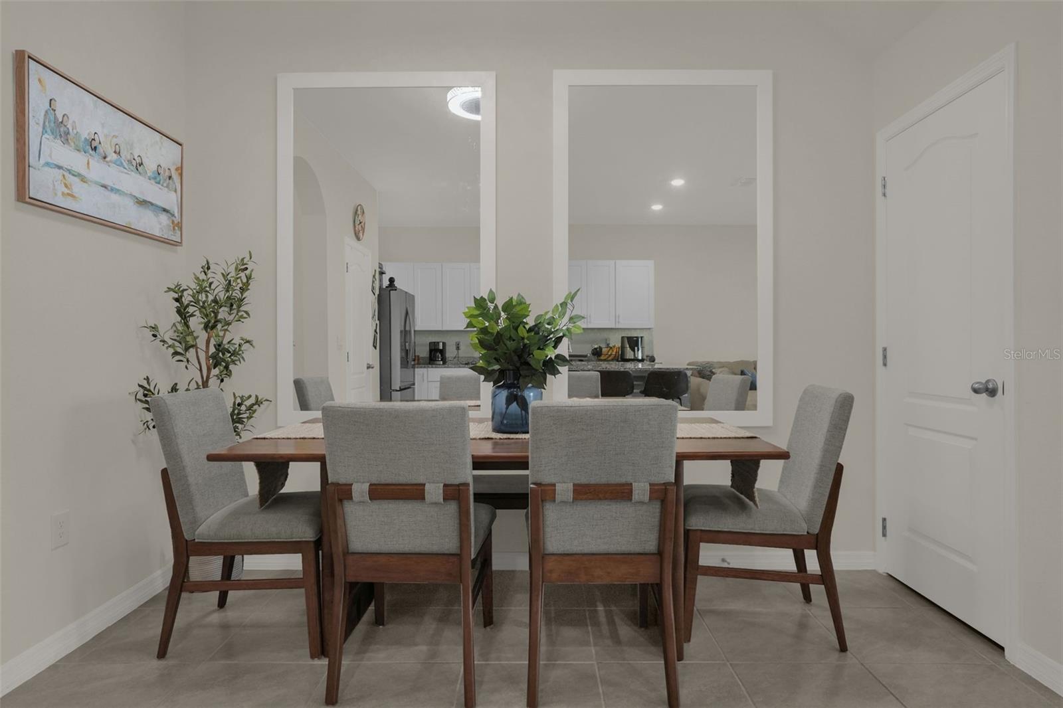
Built in 2023 and meticulously maintained, this stylish 2-story townhome in Osceola Village combines modern design, everyday comfort, and true move-in-ready convenience. The popular Glen floor plan offers 3 bedrooms, 2.5 bathrooms, a 1-car garage, and 1,673 square feet of thoughtfully designed living space. The bright, open-concept main level creates an inviting atmosphere for daily living and entertaining. At the heart of the home, the contemporary kitchen features granite countertops, stainless steel appliances, a decorative backsplash, generous cabinetry, and a spacious center island offering additional preparation space, seating, and storage. The kitchen flows seamlessly into the dining and living areas, making it easy to stay connected while hosting family and friends. Upstairs, the well-planned layout provides comfortable bedroom accommodations and privacy from the main living areas. The primary suite offers a relaxing retreat, while the additional bedrooms provide flexibility for family, guests, or a dedicated home office. Step outside to the covered rear lanai, an ideal setting for morning coffee, outdoor dining, or unwinding at the end of the day. Energy-efficient features, contemporary finishes, a functional layout, and exceptional pride of ownership make this home an outstanding opportunity in Osceola Village. Built just a few years ago and maintained with care, it offers the benefits of newer construction without the wait. Conveniently located near shopping, dining, major roadways, and Central Florida’s world-famous attractions, this home provides easy access to everything the Kissimmee and Orlando areas have to offer.

$2,394/mo

Est. mortgage payment based on a $359,900 home price.

All estimates are provided by Luxury Presence for informational purposes only. Actual amounts may vary.

Additional information

MLS® ID
O6434271

Interior Features

Bedrooms
3
Bathrooms
3
Cooling
Yes
Heating
Yes
Basement
No

Exterior Features

Lot Size
0.05 Acres

Other Property Details

Taxes
$5,412
Tax Frequency
Annually
Association Fee Frequency
Monthly
Garage
Yes
Pets Allowed
Yes
55+/Senior Community
No

Listings courtesy of Stellar MLS as distributed by MLS GRID

All information deemed reliable but not guaranteed and should be independently verified. All properties are subject to prior sale, change or withdrawal. Neither listing broker(s) nor Lively Real Estate shall be responsible for any typographical errors, misinformation, misprints and shall be held totally harmless. Properties displayed may be listed or sold by various participants in the MLS. 

Based on information submitted to the MLS GRID as of 8:15 PM UTC on 10/7/2026. All data is obtained from various sources and may not have been verified by broker or MLS GRID. Supplied Open House Information is subject to change without notice. All information should be independently reviewed and verified for accuracy. Properties may or may not be listed by the office/agent presenting the information.

©2026 Stellar MLS . All rights reserved.

DMCA Notice

Powered by Luxury Presence