Property photo 1
Property photo 2
Property photo 3
Property photo 4
Property photo 5
4 Beds
2 Baths
1,876 sqft

$259,900

10072 N CONRAD PT, CITRUS SPRINGS FL, 34434

Price per sqft$138.54
Built in2026
Property size1,876 sqft
Property typeResidential
Courtesy of NEW HOME STAR FLORIDA LLC, Taryn Mashburn  Listing Contact: 407-803-4083

Overview

Active

Listed Feb 11, 2026

Updated 39h ago

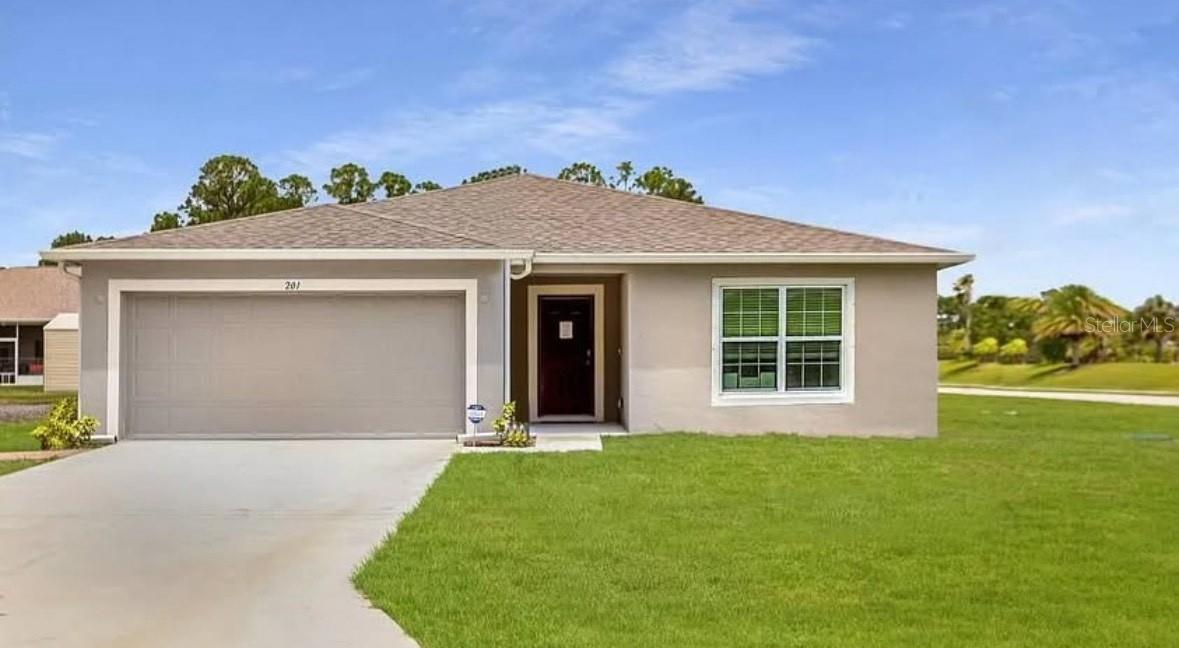
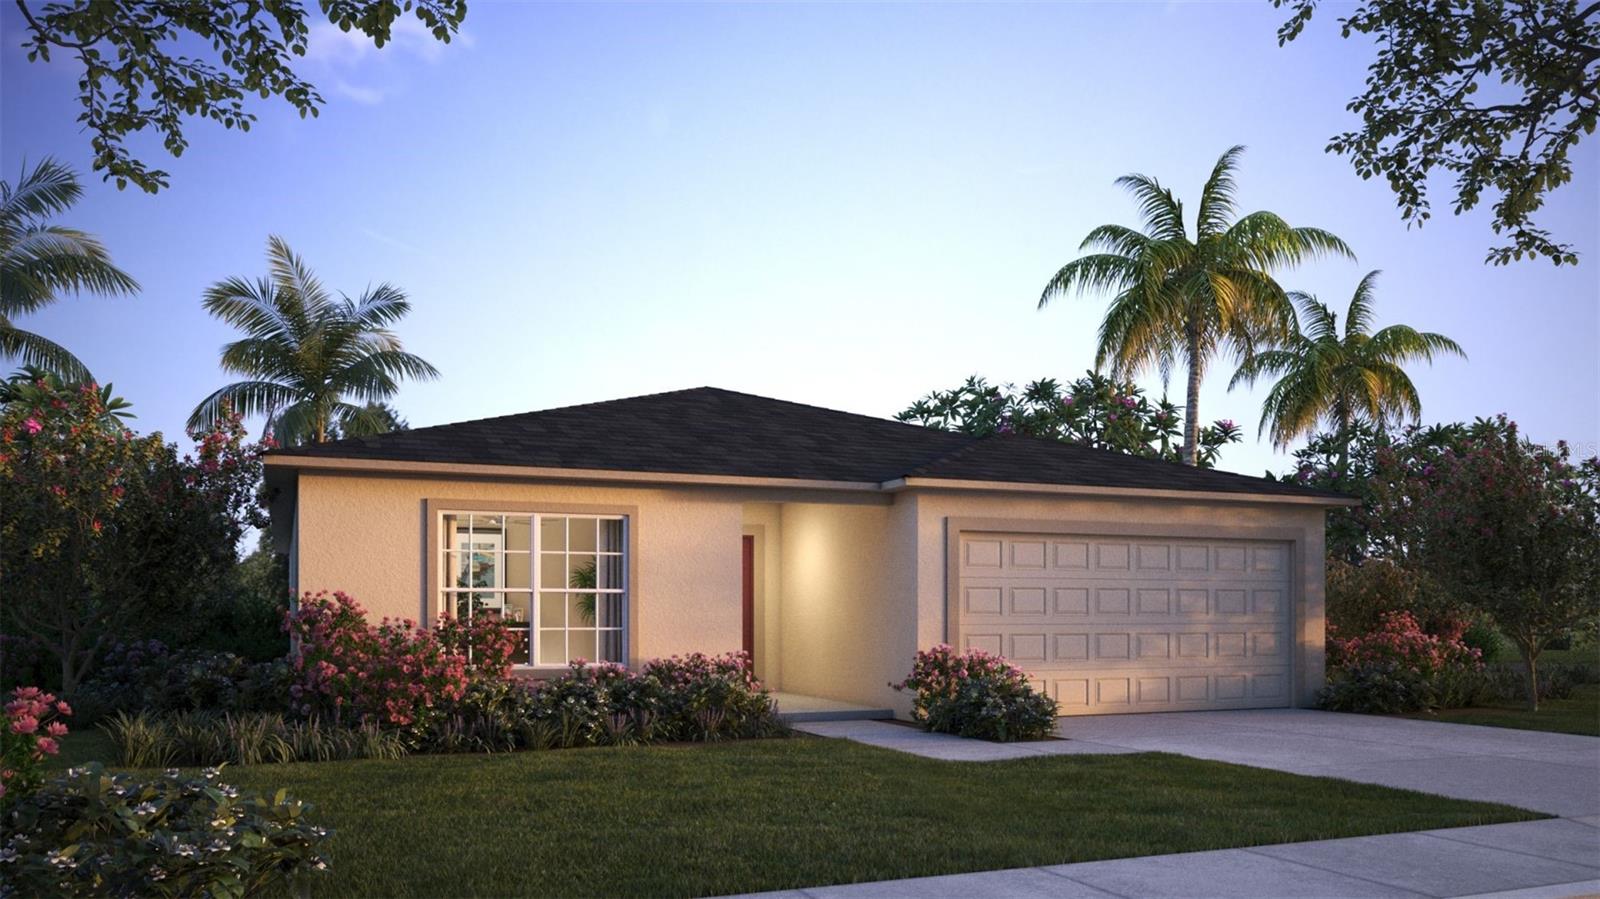
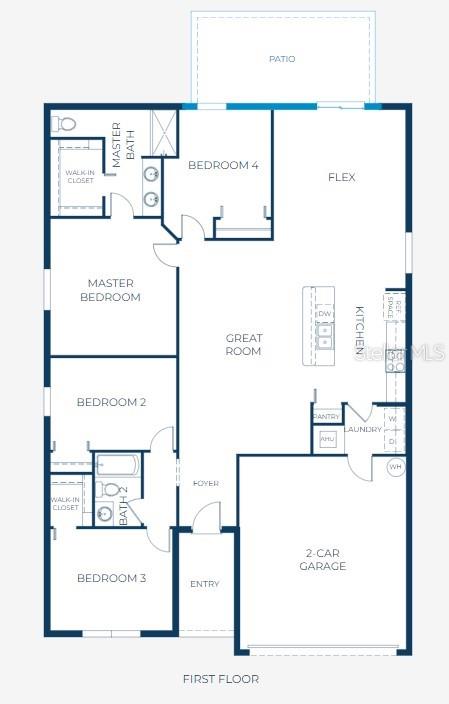
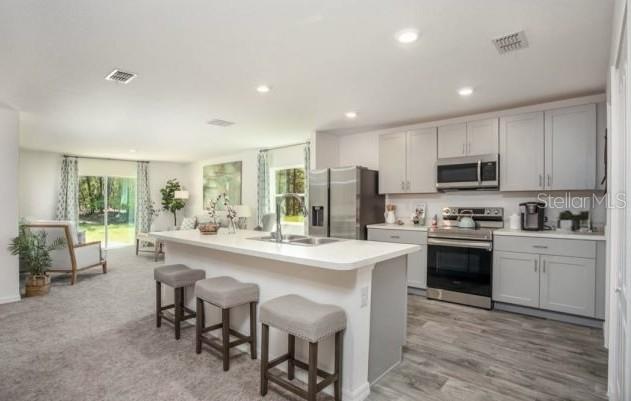
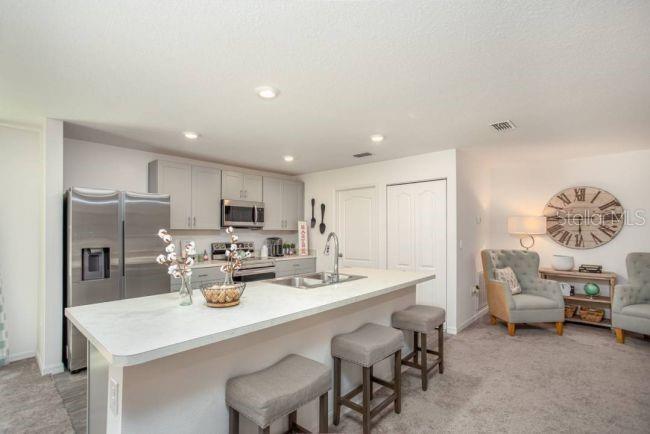
Under Construction. Discover the Marigold Floor Plan in Citrus Springs, a beautiful and tranquil community perfectly situated north of Tampa, west of Ocala, and south of Gainesville. This deed-restricted golf course neighborhood features two golf courses, a country club, tennis courts, and a community park with a baseball diamond and play equipment. Residents also enjoy access to a library and a community center offering daily activities—all with no HOA or CDD fees. Step into the foyer and be greeted by an expansive open floor plan that flows seamlessly into a spacious great room designed for both entertaining and everyday living. Beautiful 17 x 17 ceramic tile flooring flows throughout the main living areas, with plush carpet in the bedrooms for comfort. At the heart of the home, the kitchen features luxurious quartz countertops, a large island for casual dining, abundant cabinetry, and a pantry that keeps everything organized. An ENERGY STAR side-by-side refrigerator complements the modern appliances, while a versatile flex space adjacent to the great room adapts easily to your lifestyle—perfect for a dining area, craft room, sitting room, or home fitness space. Horizontal cordless blinds throughout the home provide a clean, modern look and allow easy control of natural light. A sliding door from the great room opens to an extended rear patio, connecting indoor and outdoor living for relaxing or hosting guests. The bedrooms are thoughtfully positioned for comfort and privacy. Two front bedrooms, including one with a walk-in closet, share a full bath, while an additional bedroom at the rear offers a secluded retreat. The primary suite provides a serene escape, complete with a well-appointed owner’s bath featuring dual vanities, a walk-in shower, and a spacious walk-in closet. The convenient laundry area, with washer and dryer included, doubles as a walk-through to the two-car garage, providing ample space for vehicles and storage. Smart Home features elevate daily convenience and security, including a Ring Video Doorbell, smart thermostat, keyless entry smart door lock, and Deako switches. With a full builder warranty, the Marigold is designed for both durability and peace of mind, perfectly suited for Florida living. Don’t wait to experience the perfect blend of comfort, style, and functionality—schedule your private tour today and step into the Marigold, where every detail is designed to elevate your lifestyle!

$1,729/mo

Est. mortgage payment based on a $259,900 home price.

All estimates are provided by Luxury Presence for informational purposes only. Actual amounts may vary.

Additional information

MLS® ID
O6381908

Interior Features

Bedrooms
4
Bathrooms
2
Cooling
Yes
Heating
Yes
Basement
No

Exterior Features

Lot Size
0.29 Acres

Other Property Details

Taxes
$329
Tax Frequency
Annually
Association Fee Frequency
Monthly
Garage
Yes
New Construction
Yes
55+/Senior Community
No

Listings courtesy of Stellar MLS as distributed by MLS GRID

All information deemed reliable but not guaranteed and should be independently verified. All properties are subject to prior sale, change or withdrawal. Neither listing broker(s) nor Lively Real Estate shall be responsible for any typographical errors, misinformation, misprints and shall be held totally harmless. Properties displayed may be listed or sold by various participants in the MLS. 

Based on information submitted to the MLS GRID as of 4:32 PM UTC on 10/7/2026. All data is obtained from various sources and may not have been verified by broker or MLS GRID. Supplied Open House Information is subject to change without notice. All information should be independently reviewed and verified for accuracy. Properties may or may not be listed by the office/agent presenting the information.

©2026 Stellar MLS . All rights reserved.

DMCA Notice

Powered by Luxury Presence