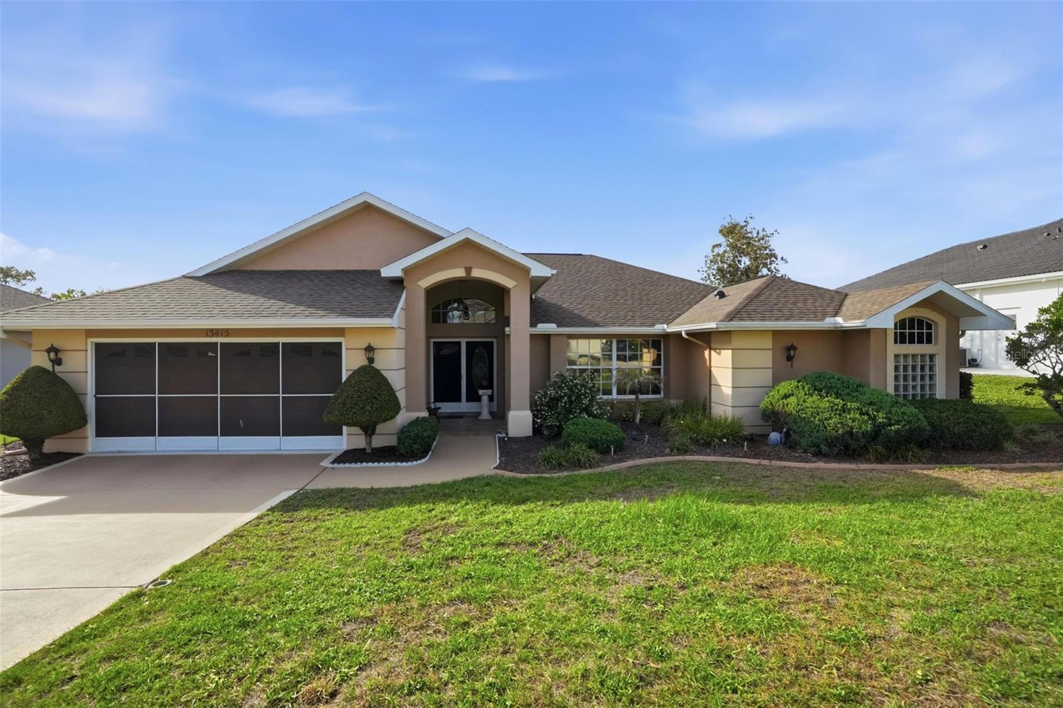
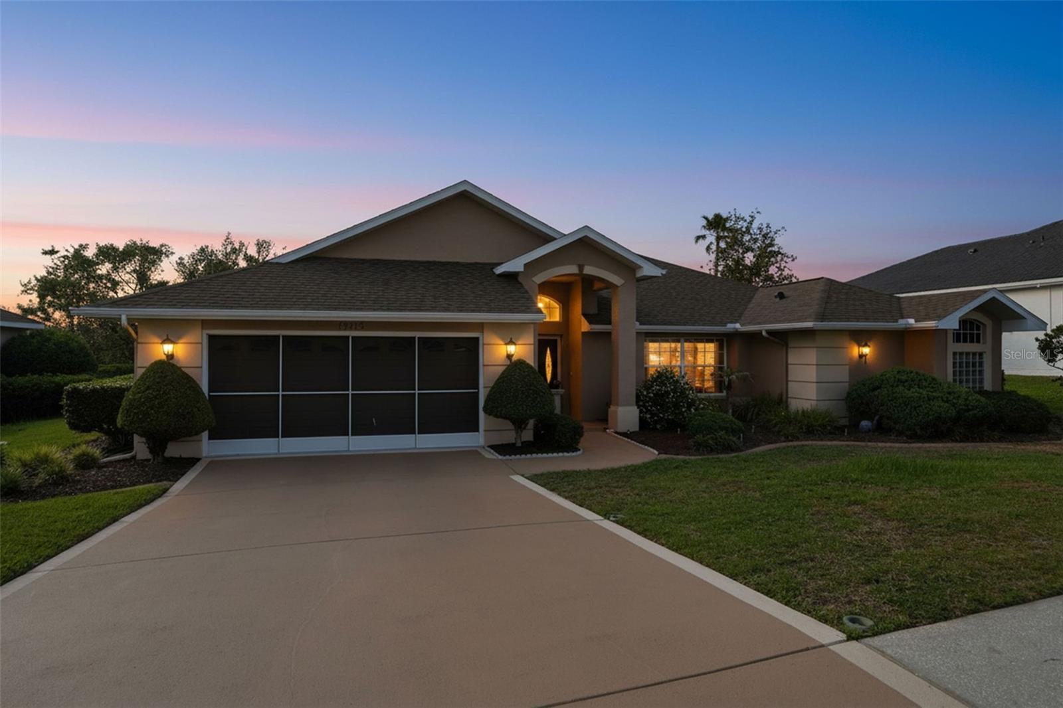
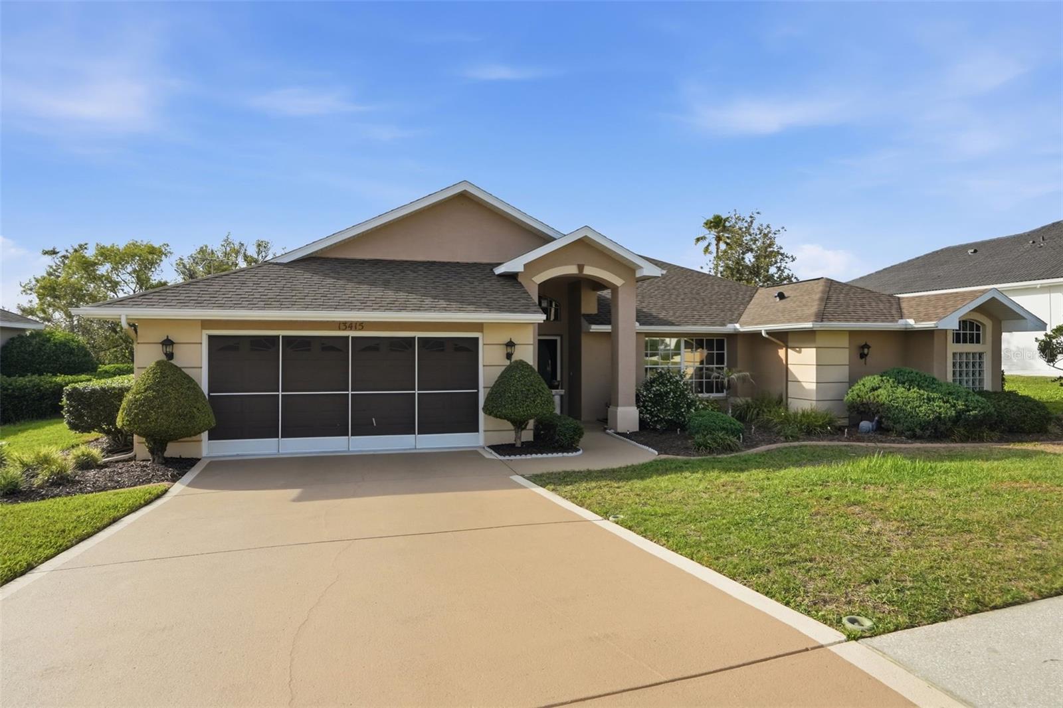
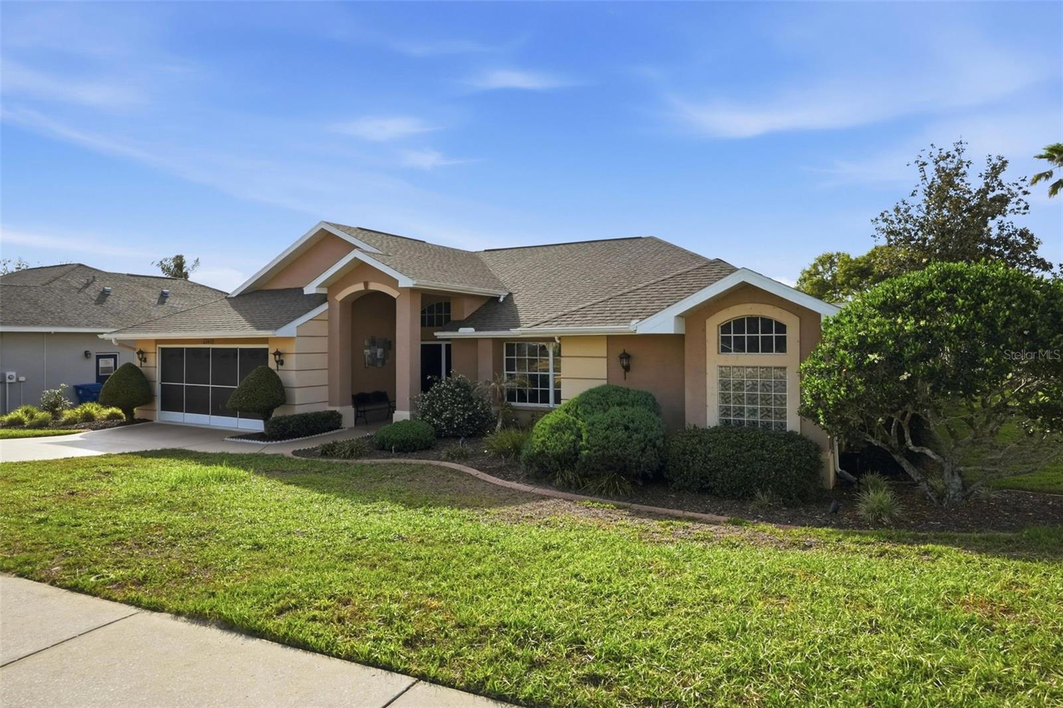
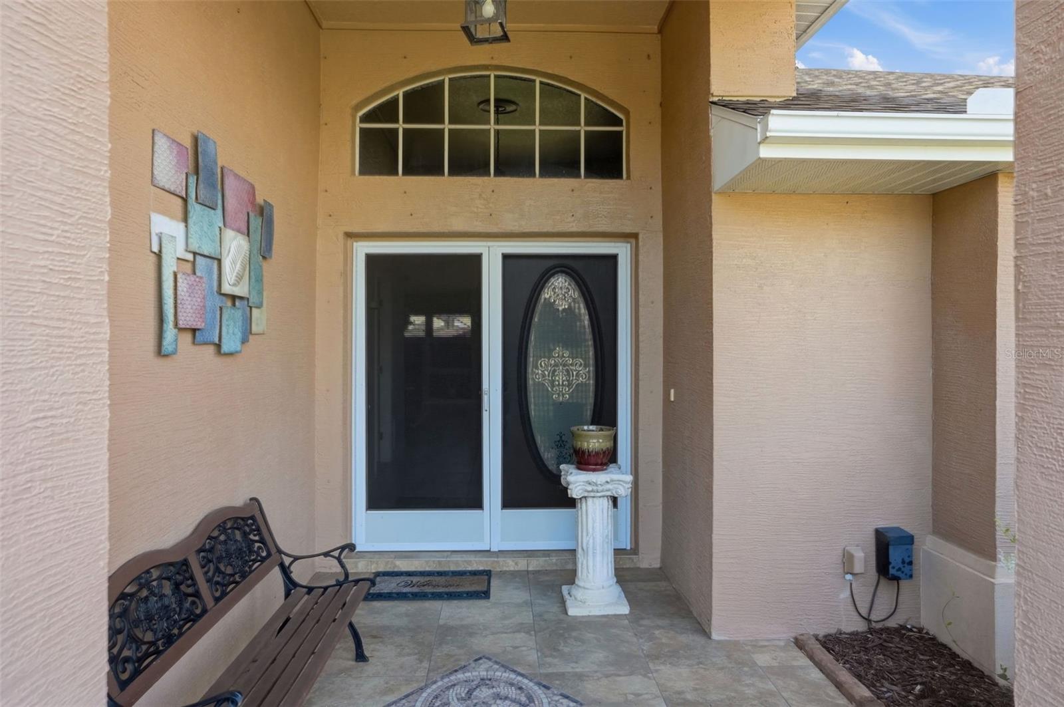
Property photo 1
Property photo 2
Property photo 3
Property photo 4
Property photo 5
3 Beds
2 Baths
2,037 sqft

$456,000

13415 BOLTON CT, SPRING HILL FL, 34609

Price per sqft$223.86
Built in1996
Property size2,037 sqft
Property typeResidential
Courtesy of TROPIC SHORES REALTY LLC, Adam Kruszynski  Listing Contact: [email protected]

Overview

Active

Listed May 8, 2026

Updated Jul 9

This 3 bedroom, 2 bathroom, 2 car garage, pool home is an Artistic Custom Build. Located behind the gates of Pristine Place in Spring Hill, this home has over 2,000 square feet of living area. The split floor plan offers both privacy and functionality. While the primary bedroom offers his and hers walk-in-closets, it also has a large bathroom featuring a garden tub, walk-in-shower, and double sink vanity. The living areas of the home include a dining room, formal living room, and a family room. The kitchen is the heart of the home with stainless steel appliances, cabinets with crown molding, and a food prep island adding additional counter space. Out back is the reason you live in Florida. In this backyard oasis, you will find an over-sized custom built swimming pool. The pool has a newer pump and also has an electric heater. The lanai area offers plenty of shade, sitting areas, and ceiling fans. With a brand new roof (2026), custom wooden window shades, exterior window hurricane shutters, and much more. The furniture conveys with the sale of the home so you can just move right in. this home is a must see. The gated neighborhood of Pristine Place offers a community pool, club house, gym, tennis court, pickleball, internet, cable, and an array of activities. It is also less than a five minute drive to the Suncoast Parkway (589) for easy access to shopping, restaurants, Tampa International Airport, and award winning beaches. Come see this beautiful home today. Welcome home.

$3,034/mo

Est. mortgage payment based on a $456,000 home price.

All estimates are provided by Luxury Presence for informational purposes only. Actual amounts may vary.

Additional information

MLS® ID
W7885591

Interior Features

Bedrooms
3
Bathrooms
2
Cooling
Yes
Heating
Yes
Basement
No

Exterior Features

Lot Size
0.31 Acres

Other Property Details

Taxes
$5,415
Tax Frequency
Annually
Association Fee Frequency
Monthly
Garage
Yes
Pets Allowed
Yes
Furnished
Yes
Pool
Yes
55+/Senior Community
No

Listings courtesy of Stellar MLS as distributed by MLS GRID

All information deemed reliable but not guaranteed and should be independently verified. All properties are subject to prior sale, change or withdrawal. Neither listing broker(s) nor Lively Real Estate shall be responsible for any typographical errors, misinformation, misprints and shall be held totally harmless. Properties displayed may be listed or sold by various participants in the MLS. 

Based on information submitted to the MLS GRID as of 8:16 AM UTC on 10/8/2026. All data is obtained from various sources and may not have been verified by broker or MLS GRID. Supplied Open House Information is subject to change without notice. All information should be independently reviewed and verified for accuracy. Properties may or may not be listed by the office/agent presenting the information.

©2026 Stellar MLS . All rights reserved.

DMCA Notice

Powered by Luxury Presence