Property photo 1
Property photo 2
Property photo 3
Property photo 4
Property photo 5
4 Beds
3 Baths
2,978 sqft

$915,888

17 KENSINGTON ST, ORMOND BEACH FL, 32174

Price per sqft$307.55
Built in2026
Property size2,978 sqft
Property typeResidential
Courtesy of ICI SELECT REALTY, Ali Kargar  Listing Contact: 386-366-0091

Overview

Active

Listed Aug 4, 2026

Updated Aug 6

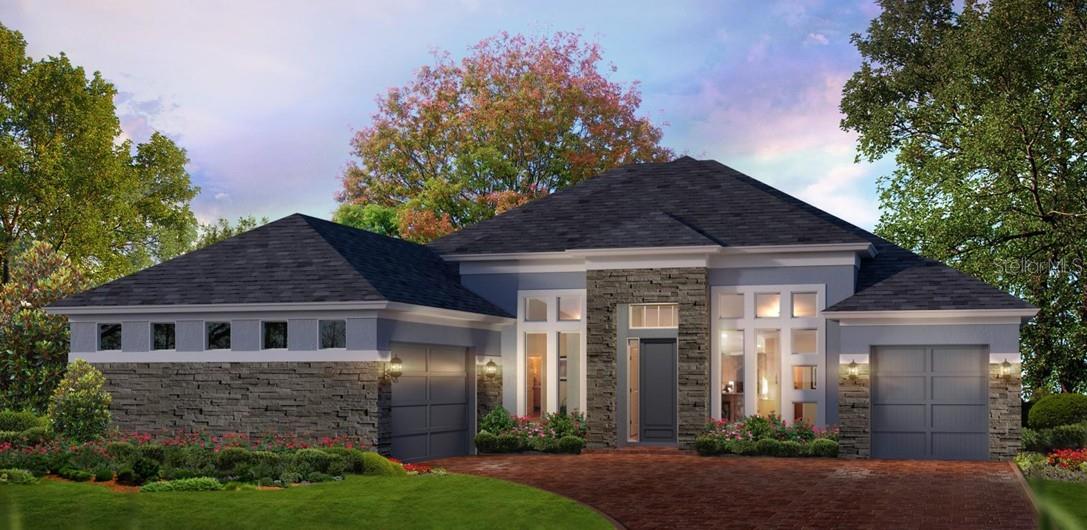
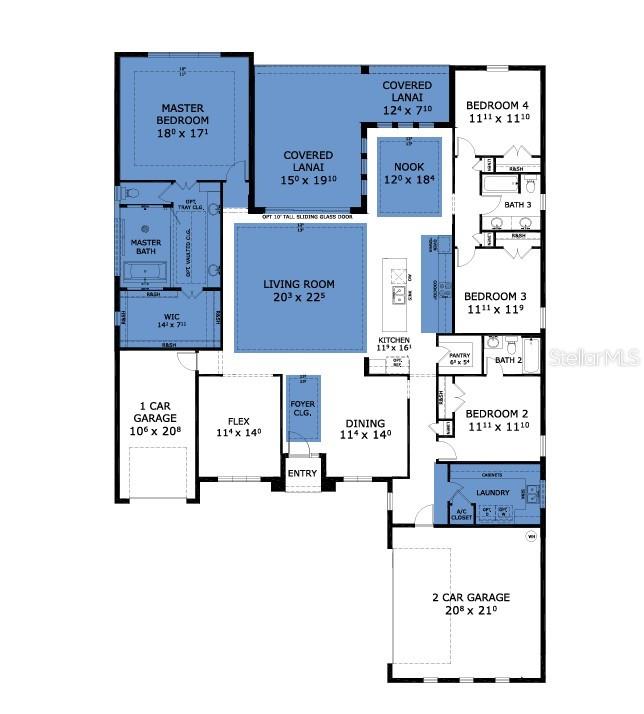
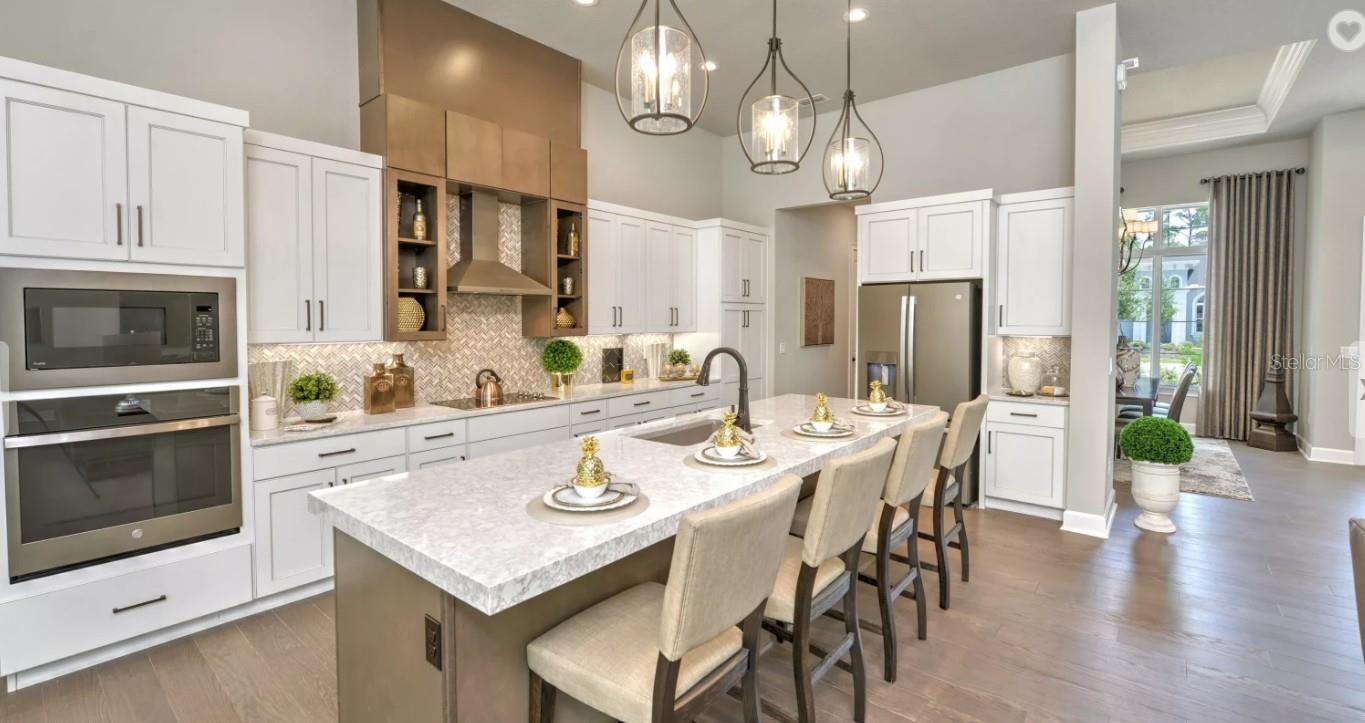
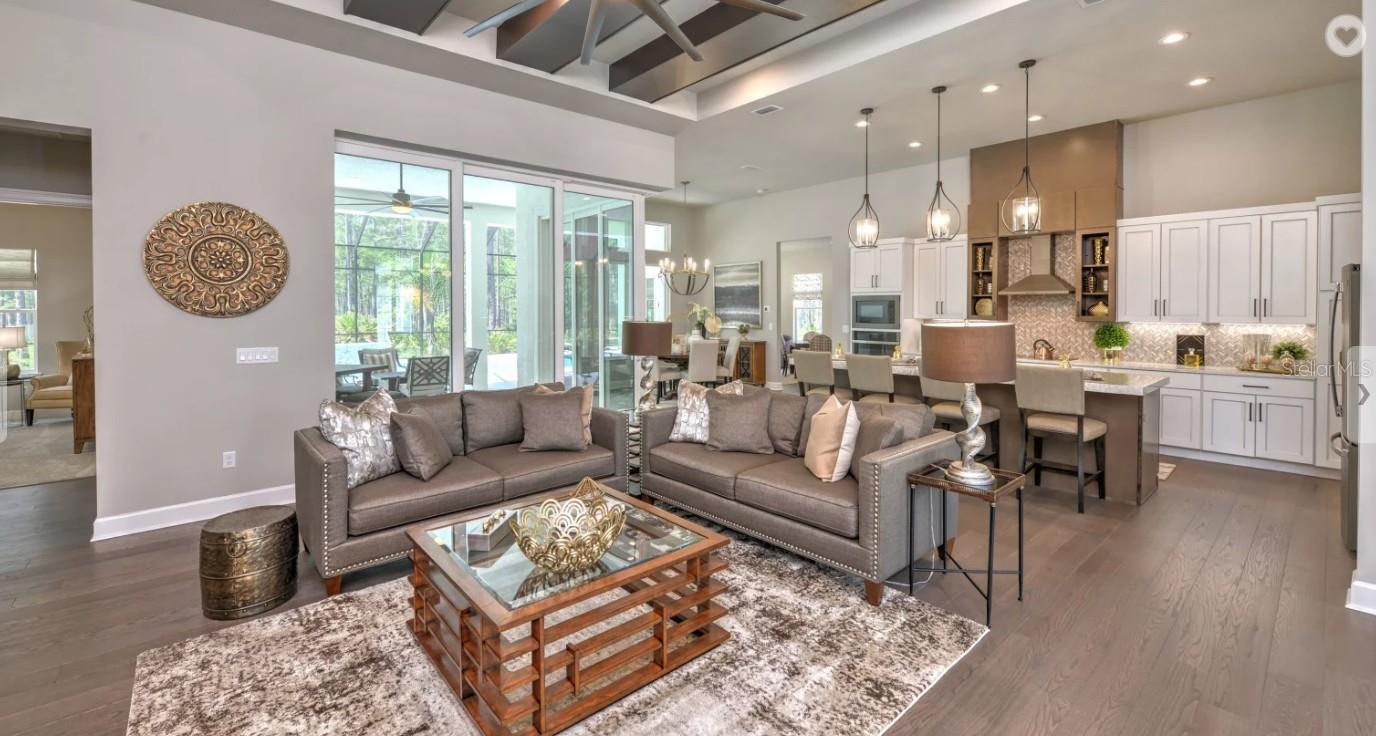
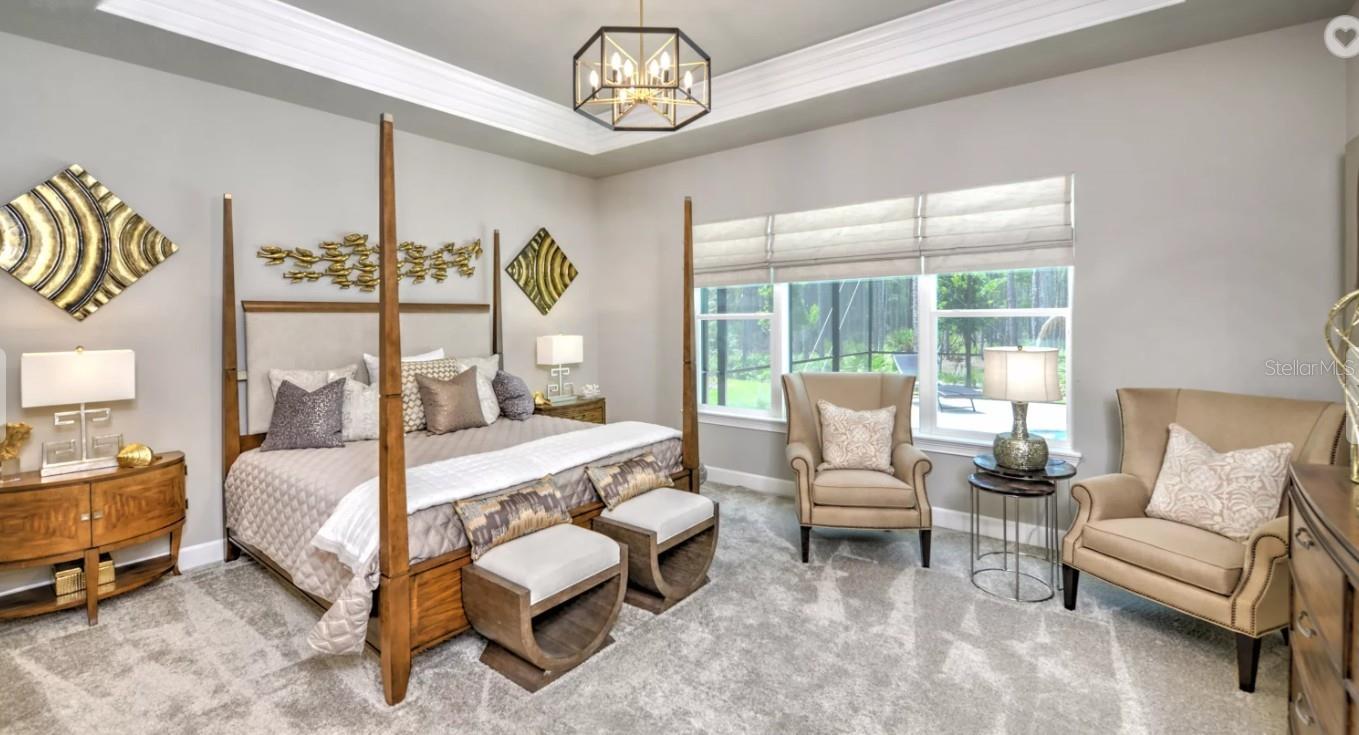
Under Construction. EXCEPTIONAL NEW CONSTRUCTION in Gated Golfing Community with anticipated competition date in Fall 2026. The Egret VII is an award winning model showcasing 2978 of living square feet. Offering 4 bedrooms, 3 full baths, and a 3-car garage, the home's welcoming foyer opens to a grand living room highlighted by elegant tray ceilings and soaring 12-foot ceilings that create an open, light-filled atmosphere throughout. The expansive open concept design is ideal for both everyday living and entertaining. At the heart of the home, the gourmet kitchen features a large center island, walk-in pantry, premium cabinetry, and carefully selected designer finishes that blend style with functionality. Ten-foot sliding glass doors extend the living space to an oversized covered lanai overlooking the lake, creating a seamless indoor-outdoor setting perfect for relaxing or hosting guests. The private owner's suite is designed as a peaceful retreat, complete with an oversized walk-in closet and a spa-inspired bath featuring a soaking tub, separate walk-in shower, and refined finishes. Three additional bedrooms are thoughtfully positioned on the opposite side of the home, including a private guest suite with its own full bath--ideal for visitors, extended family, or multigenerational living. As an added incentive, buyers may qualify for substantial savings on the initiation fee for the optional Plantation Bay Club membership of their choice when enrollment is completed within 30 days of closing. Experience the quality, craftsmanship, and lifestyle that define new construction in one of the area's premier private golf course communities. Pictures are for demonstration and of a furnished model and not actual home.

$6,093/mo

Est. mortgage payment based on a $915,888 home price.

All estimates are provided by Luxury Presence for informational purposes only. Actual amounts may vary.

Additional information

MLS® ID
GC542492

Interior Features

Bedrooms
4
Bathrooms
3
Cooling
Yes
Heating
Yes
Basement
No

Exterior Features

Lot Size
0.21 Acres

Other Property Details

Taxes
$3,558
Tax Frequency
Annually
Association Fee Frequency
Monthly
Secondary Association Fee
$286
Secondary Association Fee Frequency
Quarterly
Garage
Yes
View
Yes
Pets Allowed
Yes
New Construction
Yes
Waterfront
Yes
55+/Senior Community
No

Listings courtesy of Stellar MLS as distributed by MLS GRID

All information deemed reliable but not guaranteed and should be independently verified. All properties are subject to prior sale, change or withdrawal. Neither listing broker(s) nor Lively Real Estate shall be responsible for any typographical errors, misinformation, misprints and shall be held totally harmless. Properties displayed may be listed or sold by various participants in the MLS. 

Based on information submitted to the MLS GRID as of 3:18 AM UTC on 10/8/2026. All data is obtained from various sources and may not have been verified by broker or MLS GRID. Supplied Open House Information is subject to change without notice. All information should be independently reviewed and verified for accuracy. Properties may or may not be listed by the office/agent presenting the information.

©2026 Stellar MLS . All rights reserved.

DMCA Notice

Powered by Luxury Presence