Property photo 1
Property photo 2
Property photo 3
Property photo 4
Property photo 5
3 Beds
2 Baths
1,703 sqft

$332,500

2197 CALEDONIAN ST, CLERMONT FL, 34711

Price per sqft$195.24
Built in2005
Property size1,703 sqft
Property typeResidential
Courtesy of BALDWIN PARK REALTY LLC, Brian Cirillo  Listing Contact: 407-986-9800

Overview

Active

Listed Apr 2, 2026

Updated 8 days ago

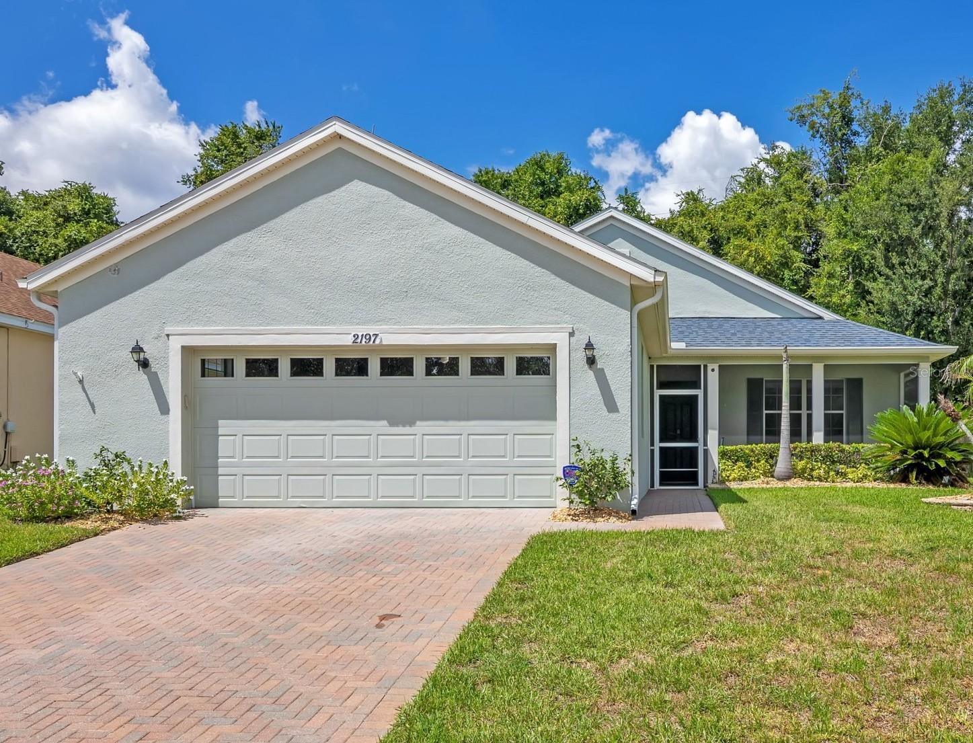
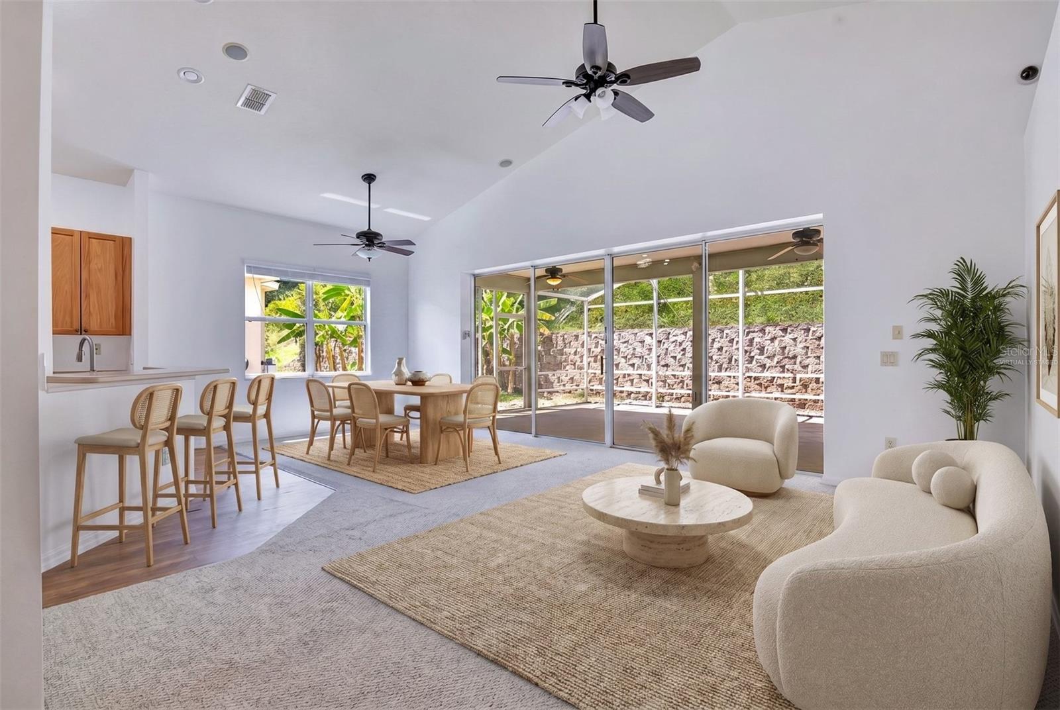
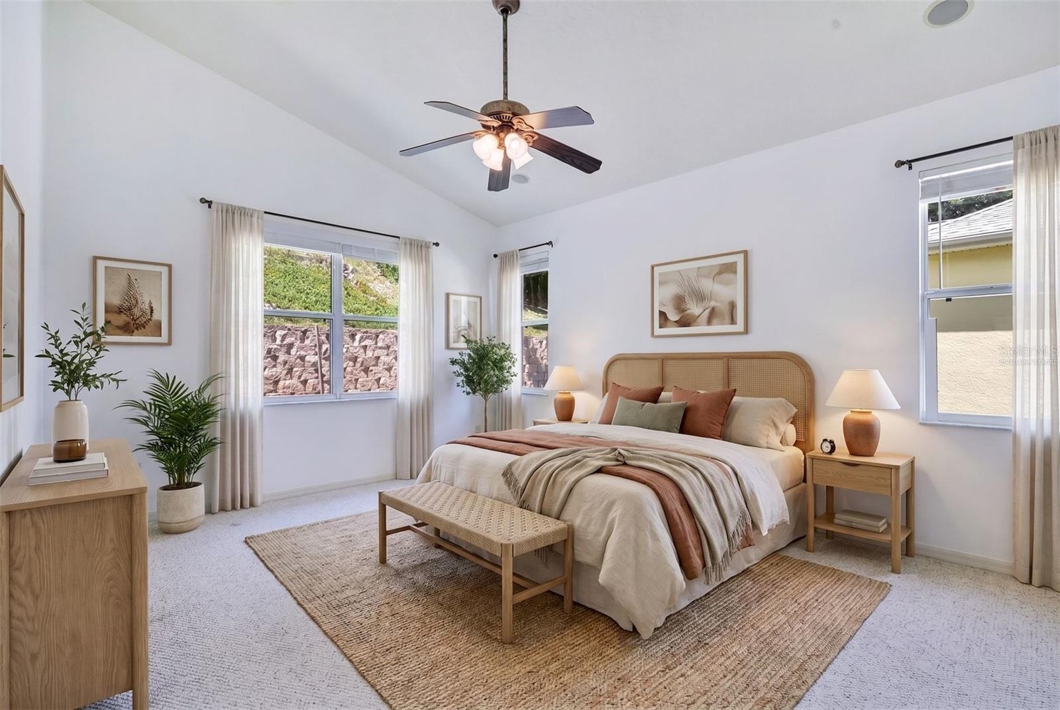
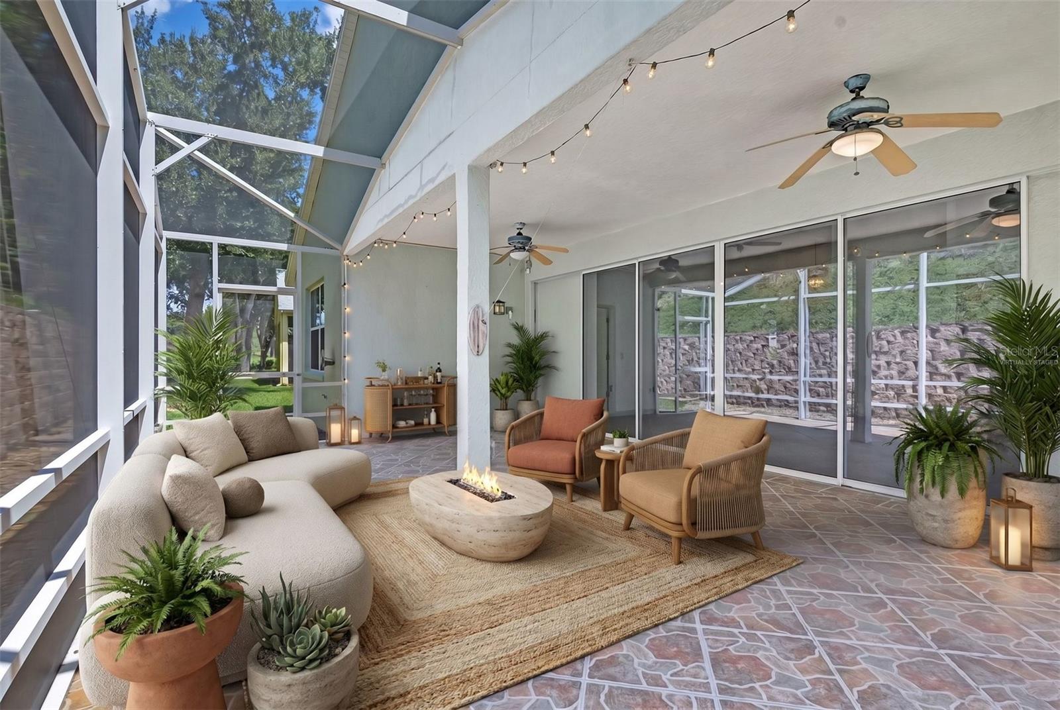
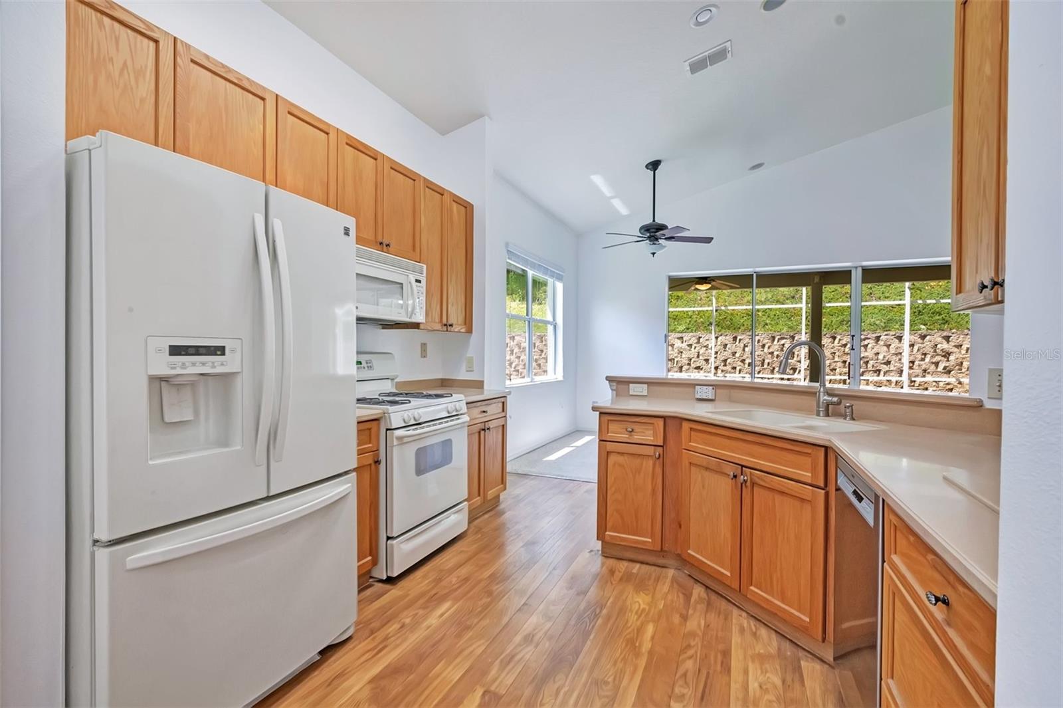
Welcome to Summit Greens, an active adult community tailored for residents aged 55 and up. This charming, well-maintained one-story home features a thoughtful 2-bedroom plan with a den that can be used as a third bedroom. The property exudes curb appeal, enhanced by beautiful landscaping, clean exterior and a paver driveway. Upon entering, natural light floods the family room, while vaulted ceilings create an expansive atmosphere in this cozy space. The kitchen showcases a natural gas stove, solid surface countertops, and solid wood cabinets. The breakfast nook provides a secondary eating space. The family room opens through sliding glass door to an oversized, custom screened lanai, offering an ideal space for relaxation. The private backyard is adorned with tropical landscaping, creating a tranquil retreat. The primary bedroom features dual closets, an oversized walk-in shower, and dual vanities. The second bedroom is bright and welcoming, equipped with a built-in closet and a nearby full-size bathroom featuring a vanity and tub. An inside laundry room is equipped with washer and dryer and leads to a generously sized two-car garage. Updated home features include NEW HVAC system in 2025 and a ROOF in 2019. Located in Clermont, FL, this home is conveniently situated near shopping centers, hospitals, and major highways. The homeowners' association dues include cable, Internet, yard maintenance, and 24-hour guard gate service. Embrace a resort-style lifestyle with access to golf, tennis, pickleball, pools, hot tubs, a full gym, a clubhouse, and a variety of community activities!

$2,212/mo

Est. mortgage payment based on a $332,500 home price.

All estimates are provided by Luxury Presence for informational purposes only. Actual amounts may vary.

Additional information

MLS® ID
O6395250

Interior Features

Bedrooms
3
Bathrooms
2
Cooling
Yes
Heating
Yes
Basement
No

Exterior Features

Lot Size
0.14 Acres

Other Property Details

Taxes
$5,546
Tax Frequency
Annually
Association Fee Frequency
Monthly
Garage
Yes
Pets Allowed
Yes
55+/Senior Community
Yes

Listings courtesy of Stellar MLS as distributed by MLS GRID

All information deemed reliable but not guaranteed and should be independently verified. All properties are subject to prior sale, change or withdrawal. Neither listing broker(s) nor Lively Real Estate shall be responsible for any typographical errors, misinformation, misprints and shall be held totally harmless. Properties displayed may be listed or sold by various participants in the MLS. 

Based on information submitted to the MLS GRID as of 6:56 AM UTC on 10/8/2026. All data is obtained from various sources and may not have been verified by broker or MLS GRID. Supplied Open House Information is subject to change without notice. All information should be independently reviewed and verified for accuracy. Properties may or may not be listed by the office/agent presenting the information.

©2026 Stellar MLS . All rights reserved.

DMCA Notice

Powered by Luxury Presence