Property photo 1
Property photo 2
Property photo 3
Property photo 4
Property photo 5
4 Beds
2 Baths
1,656 sqft

$389,000

4613 GLENCREST LOOP, ST CLOUD FL, 34772

Price per sqft$234.90
Built in2019
Property size1,656 sqft
Property typeResidential
Courtesy of CREEGAN GROUP, Chris Creegan  Listing Contact: 407-622-1111

Overview

Active

Listed Aug 27, 2026

Updated Sep 2

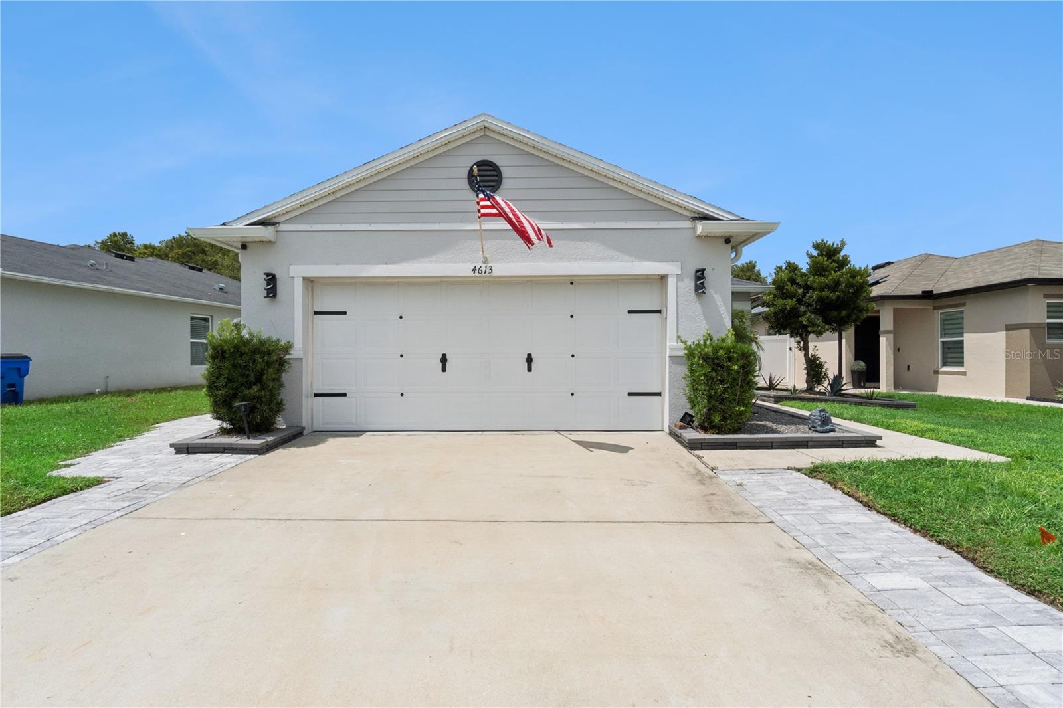
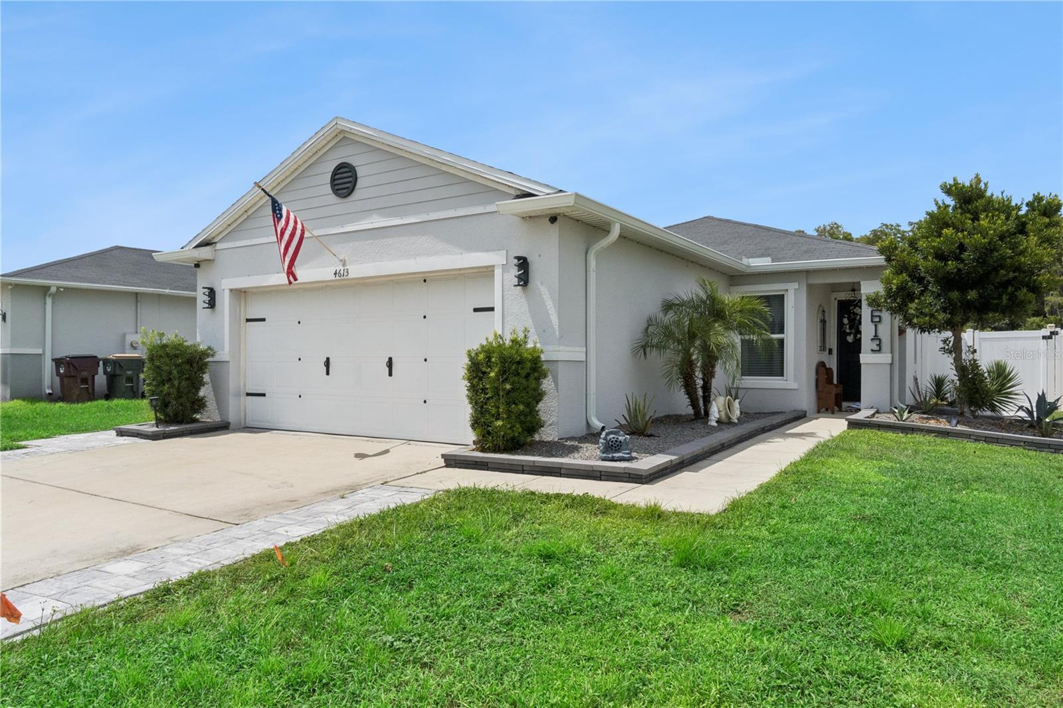
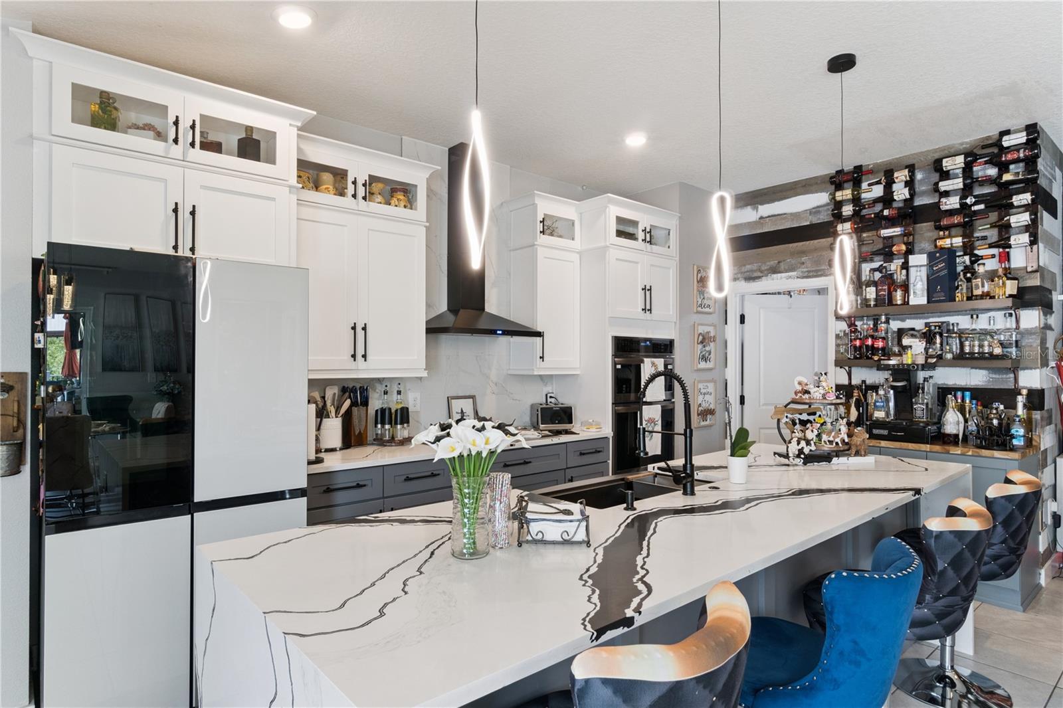
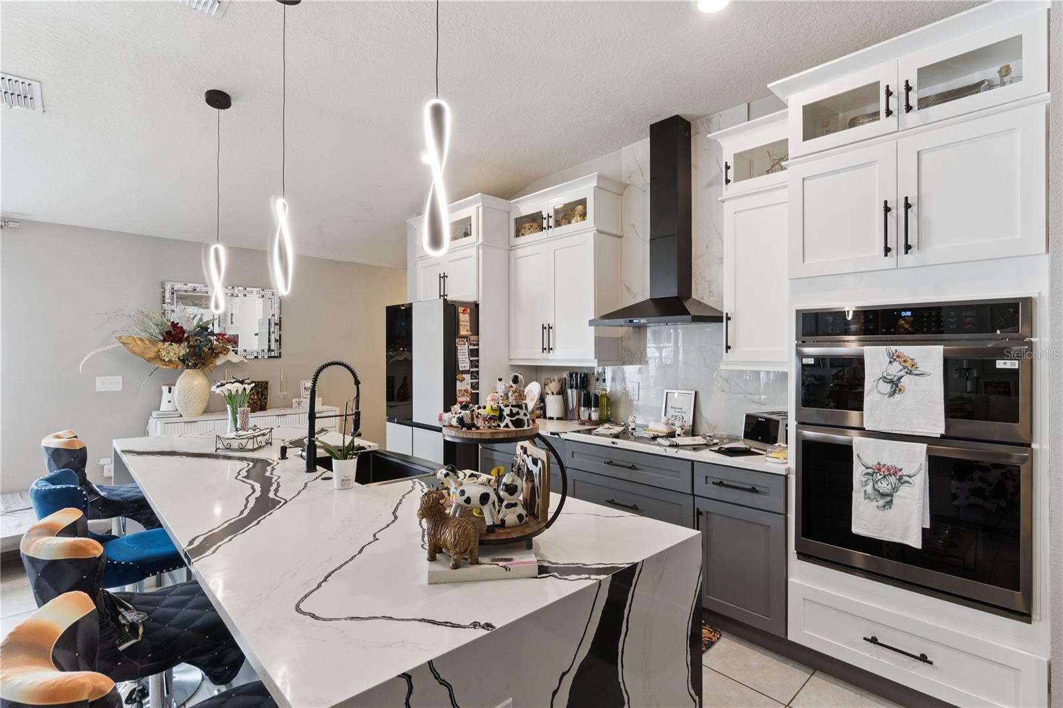
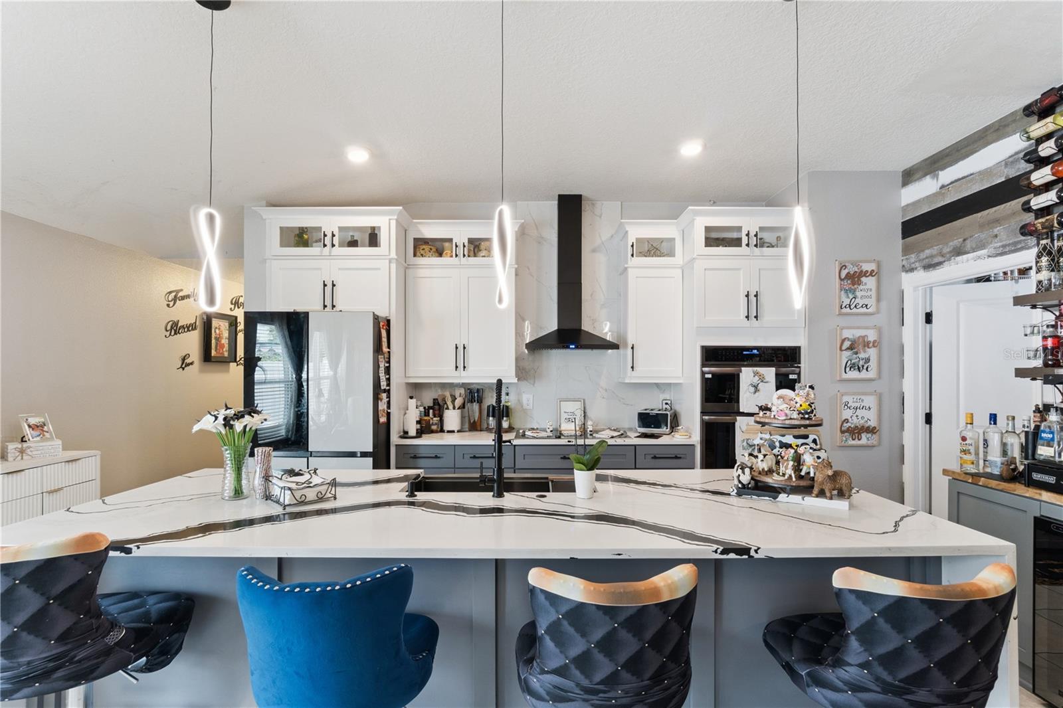
Welcome to 4613 Glencrest Loop in Saint Cloud, Florida, nestled in the sought-after Gramercy Farms community. This unique home feels like a model home, featuring stylish upgrades, spacious areas perfect for hosting family and friends, and access to a community pool—all for an HOA fee of just $90 a year. At the center of the home is a gorgeous gourmet kitchen, with bright white upper cabinets, contrasting gray lowers, sleek black hardware, stainless-steel double wall ovens, and a striking range hood. A spacious waterfall-edge island with bold veining offers plenty of workspace and seating, making it the perfect spot for cooking, dining, and gathering with family and friends. Modern statement lighting and a high-arc faucet tie together the stylish, upscale look. Step out onto a spacious deck designed for soaking up the Florida lifestyle. Several covered spots create inviting areas for dining, grilling, or just kicking back, with string lights and ceiling fans adding a cozy touch. A hot tub, plenty of comfortable seating, and serene views of lush greenery make this private outdoor escape ideal for weekend barbecues, lazy mornings, or evening gatherings with loved ones. The property also features solar panels that help reduce electricity costs, adding valuable energy efficiency. Offered at under $400,000, this remarkable home represents a true value for buyers seeking model-home style, thoughtful upgrades, impressive indoor-outdoor living, and desirable community amenities. Schedule your private tour today because a home this special will not last long on the market!

$2,588/mo

Est. mortgage payment based on a $389,000 home price.

All estimates are provided by Luxury Presence for informational purposes only. Actual amounts may vary.

Additional information

MLS® ID
O6436099

Interior Features

Bedrooms
4
Bathrooms
2
Cooling
Yes
Heating
Yes
Basement
No

Exterior Features

Lot Size
0.13 Acres

Other Property Details

Taxes
$7,919
Tax Frequency
Annually
Association Fee Frequency
Monthly
Garage
Yes
Pets Allowed
Yes
55+/Senior Community
No

Listings courtesy of Stellar MLS as distributed by MLS GRID

All information deemed reliable but not guaranteed and should be independently verified. All properties are subject to prior sale, change or withdrawal. Neither listing broker(s) nor Lively Real Estate shall be responsible for any typographical errors, misinformation, misprints and shall be held totally harmless. Properties displayed may be listed or sold by various participants in the MLS. 

Based on information submitted to the MLS GRID as of 11:55 PM UTC on 10/7/2026. All data is obtained from various sources and may not have been verified by broker or MLS GRID. Supplied Open House Information is subject to change without notice. All information should be independently reviewed and verified for accuracy. Properties may or may not be listed by the office/agent presenting the information.

©2026 Stellar MLS . All rights reserved.

DMCA Notice

Powered by Luxury Presence