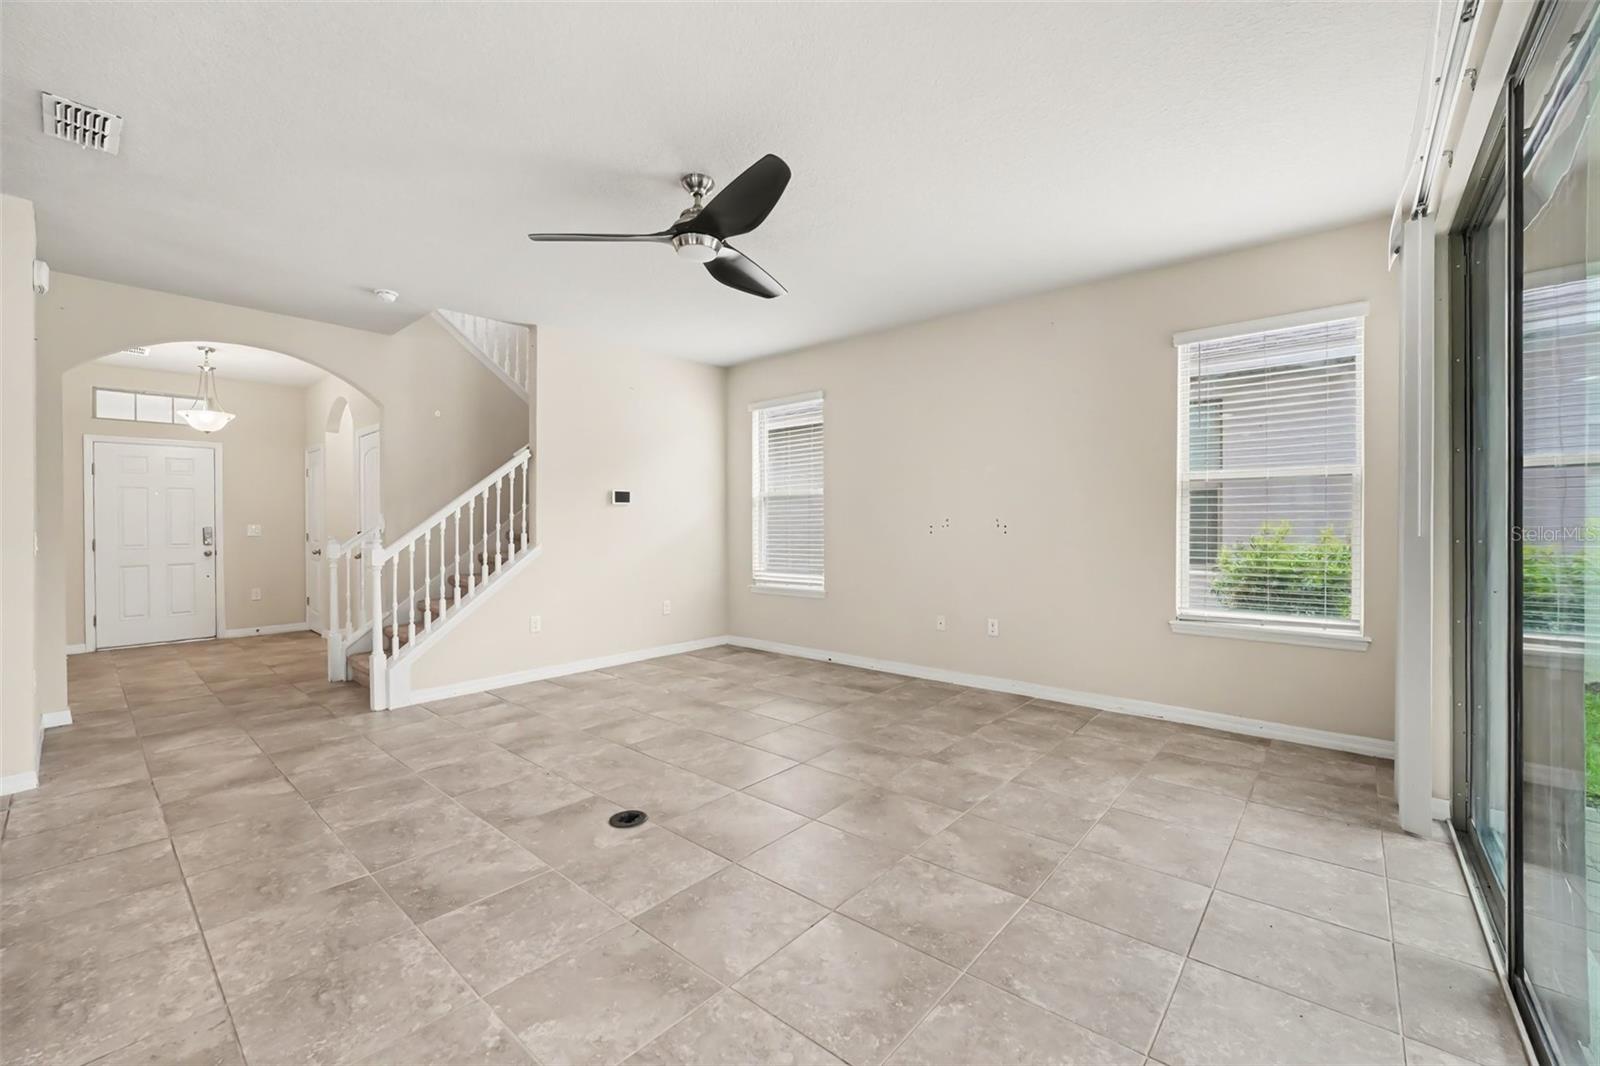
Property photo 1
Property photo 2
Property photo 3
Property photo 4
Property photo 5
4 Beds
3 Baths
2,477 sqft

$575,000

10625 ATWATER BAY DR, WINTER GARDEN FL, 34787

Price per sqft$232.14
Built in2019
Property size2,477 sqft
Property typeResidential
Courtesy of MARK SPAIN REAL ESTATE, Christine Landrau  Listing Contact: 855-299-7653

Overview

Active

Listed Sep 4, 2026

Updated 2 weeks ago

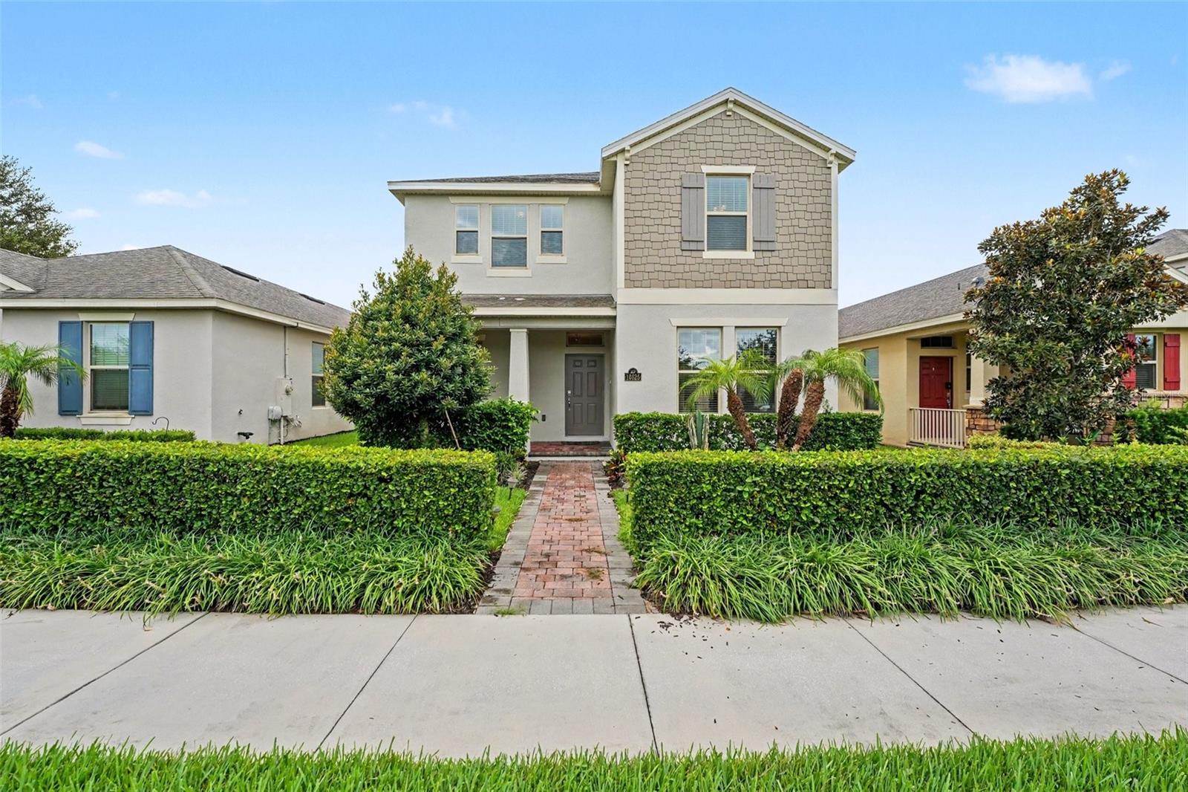
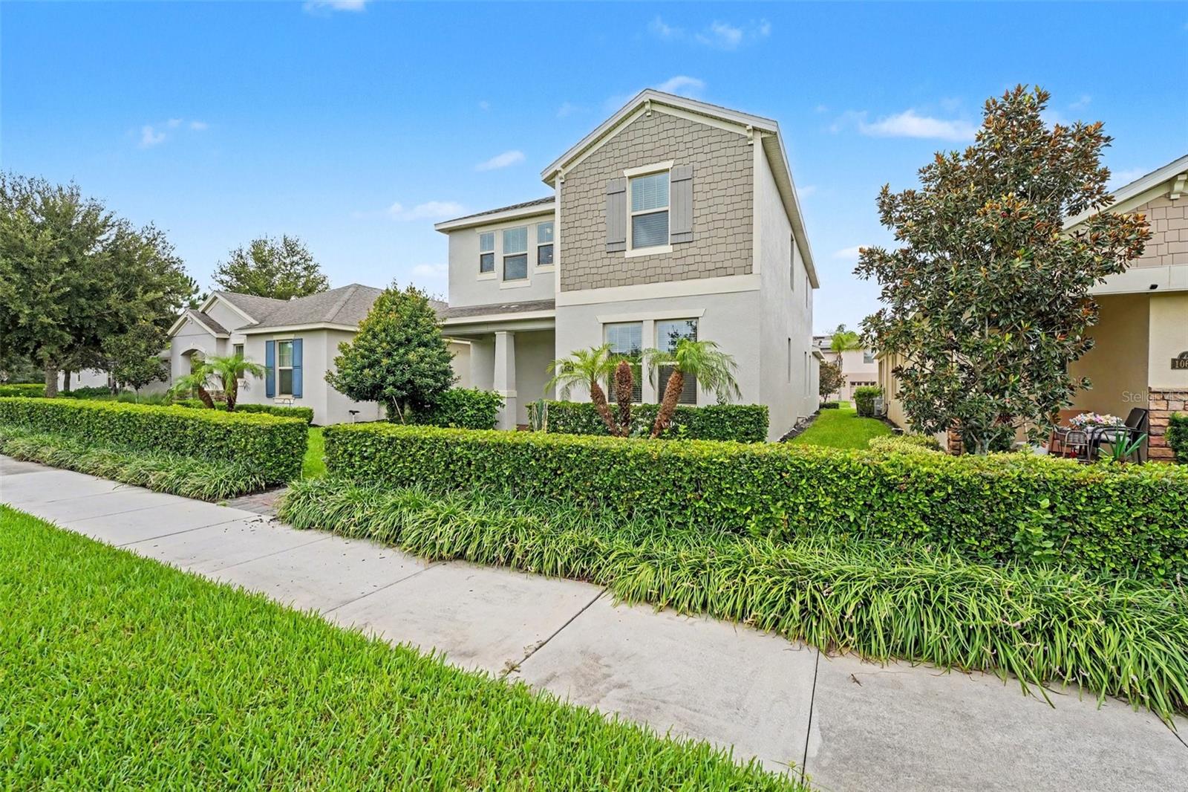
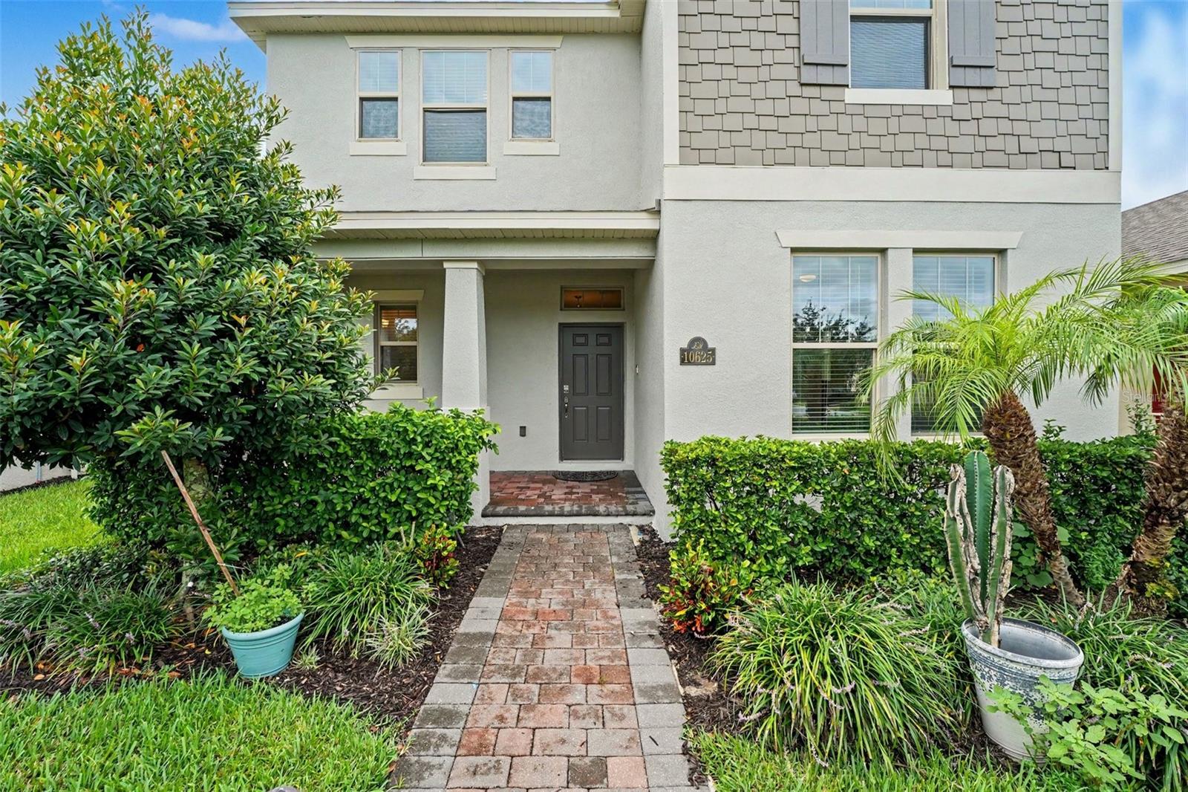
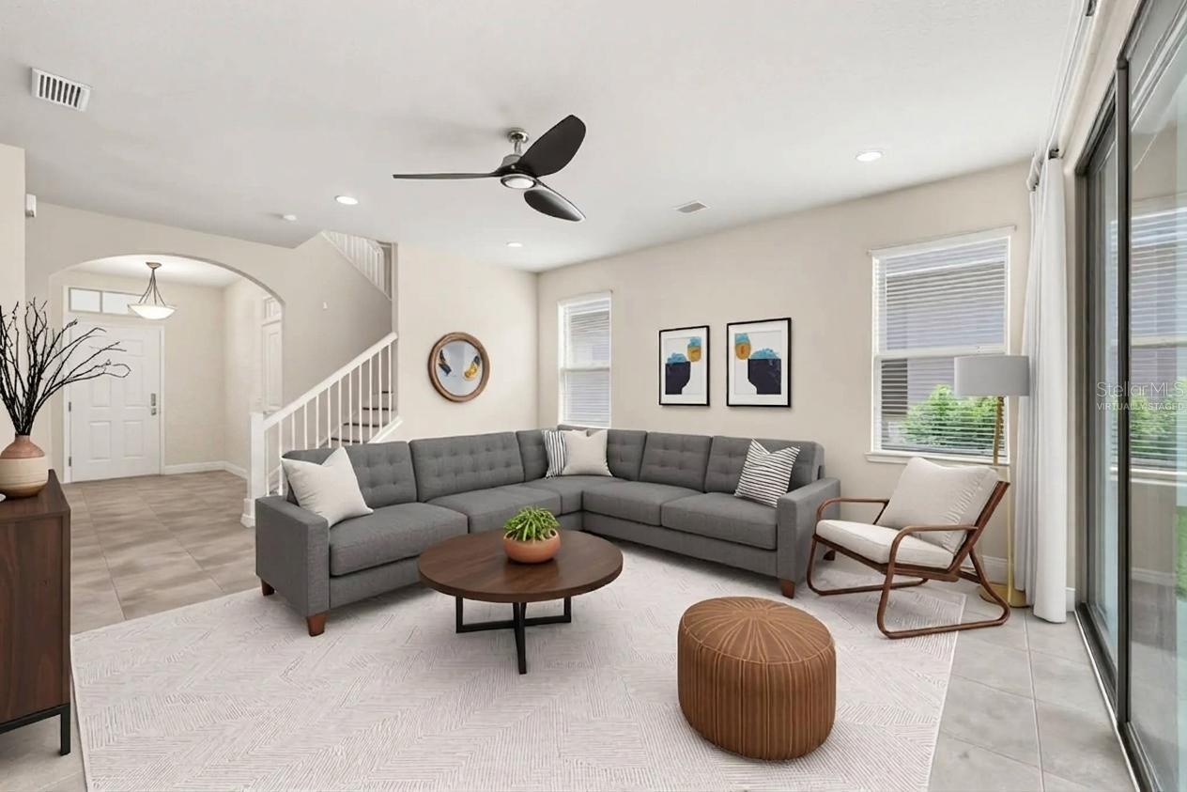
Virtually Staged. The appeal isn’t just the house—it’s the lifestyle that comes with the community. Welcome to 10625 Atwater Bay Drive, Winter Garden, FL 34787, where comfort, convenience, and resort-style living come together in the highly desirable Waterleigh community. The first floor features a private bedroom and full bathroom with a bathtub, ideal for guests, extended family, or convenient first-floor living. The kitchen offers a large center island, granite countertops, ample cabinetry, and a walk-in pantry, opening seamlessly to the living and dining areas. A rear lanai provides a relaxing outdoor space, while the alley-access garage helps maintain the home’s attractive streetscape. Upstairs, a spacious loft offers flexible space for a home office, media room, or playroom. The primary suite features an en-suite bath with dual sinks and a walk-in shower, while two additional bedrooms share another full bath. What truly sets this home apart is the Waterleigh lifestyle. Residents enjoy multiple resort-style pools, fitness centers, clubhouses, playgrounds, sports fields, tennis and pickleball courts, mini-golf, dog parks, walking trails, fishing areas, lakes, green spaces, and community activities. Conveniently located near SR 429, Waterleigh offers easy access to Disney, Orlando, shopping, dining, and entertainment—with Publix located right within the community. 10625 Atwater Bay Drive offers more than a home—it’s an opportunity to enjoy the resort-style lifestyle that makes Waterleigh such a desirable place to live.

$3,825/mo

Est. mortgage payment based on a $575,000 home price.

All estimates are provided by Luxury Presence for informational purposes only. Actual amounts may vary.

Additional information

MLS® ID
O6439501

Interior Features

Bedrooms
4
Bathrooms
3
Cooling
Yes
Heating
Yes
Basement
No

Exterior Features

Lot Size
0.12 Acres

Other Property Details

Taxes
$7,232
Tax Frequency
Annually
Association Fee Frequency
Monthly
Garage
Yes
Pets Allowed
Yes
55+/Senior Community
No

Listings courtesy of Stellar MLS as distributed by MLS GRID

All information deemed reliable but not guaranteed and should be independently verified. All properties are subject to prior sale, change or withdrawal. Neither listing broker(s) nor Lively Real Estate shall be responsible for any typographical errors, misinformation, misprints and shall be held totally harmless. Properties displayed may be listed or sold by various participants in the MLS. 

Based on information submitted to the MLS GRID as of 2:00 PM UTC on 10/9/2026. All data is obtained from various sources and may not have been verified by broker or MLS GRID. Supplied Open House Information is subject to change without notice. All information should be independently reviewed and verified for accuracy. Properties may or may not be listed by the office/agent presenting the information.

©2026 Stellar MLS . All rights reserved.

DMCA Notice

Powered by Luxury Presence