Property photo 1
Property photo 2
Property photo 3
Property photo 4
Property photo 5
2 Beds
3 Baths
1,223 sqft

$274,900

838 COMMONWEALTH CT, CASSELBERRY FL, 32707

Price per sqft$224.78
Built in1987
Property size1,223 sqft
Property typeTownhomes
Courtesy of FANNIE HILLMAN & ASSOCIATES, Melissa Woodman  Listing Contact: 407-644-1234

Overview

Active

Listed Jul 8, 2026

Updated 8 days ago

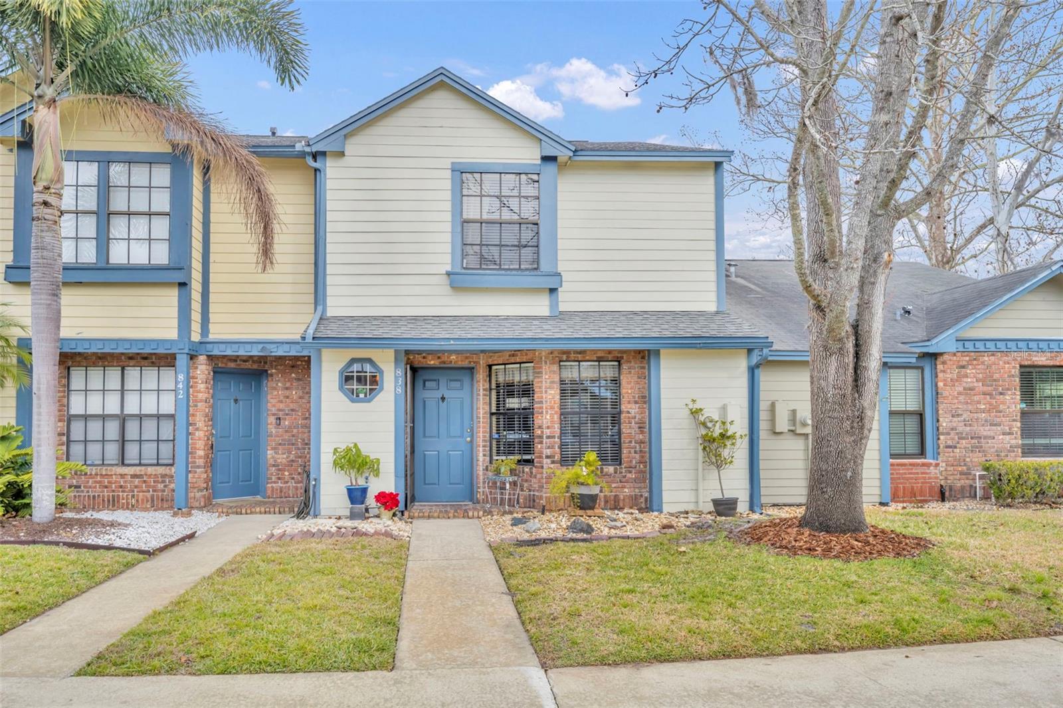
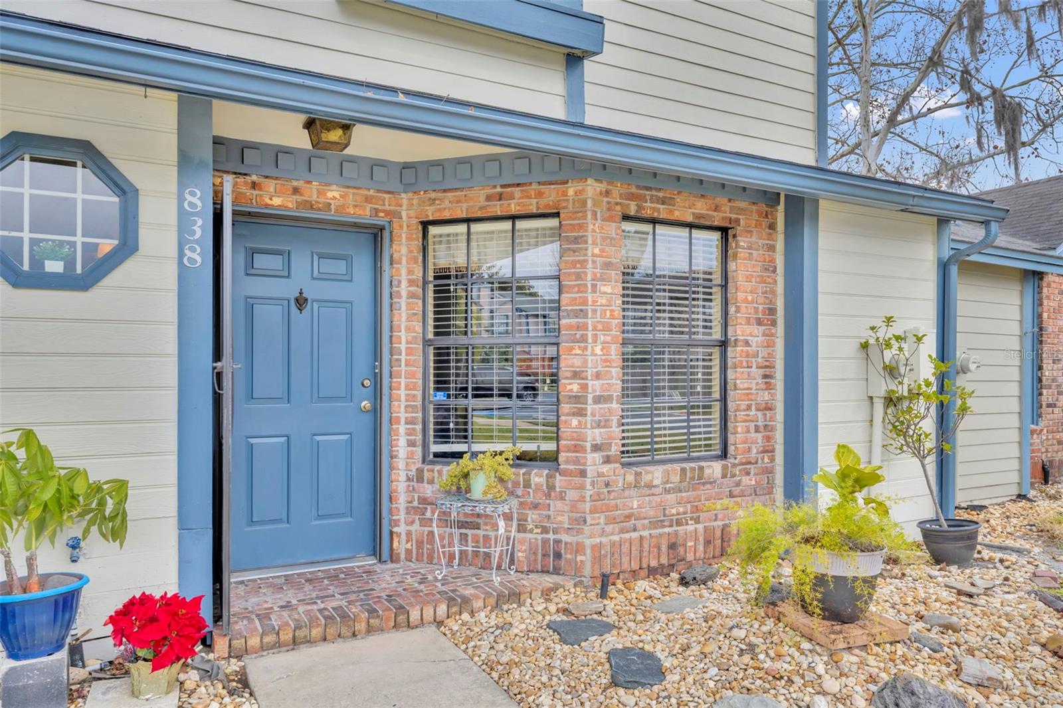
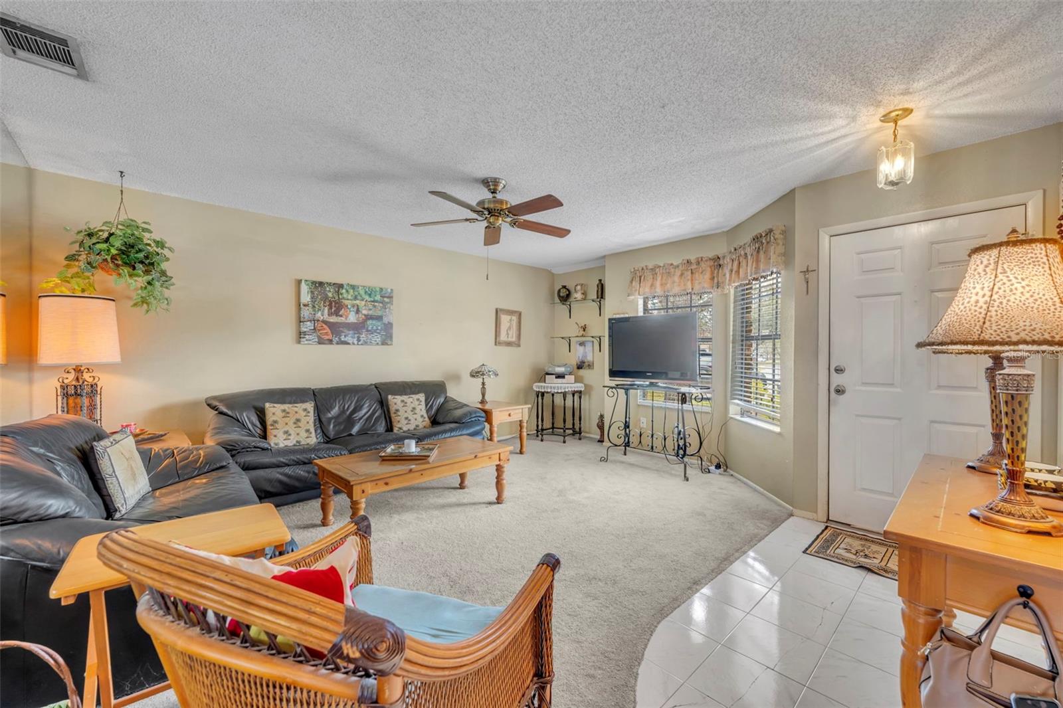
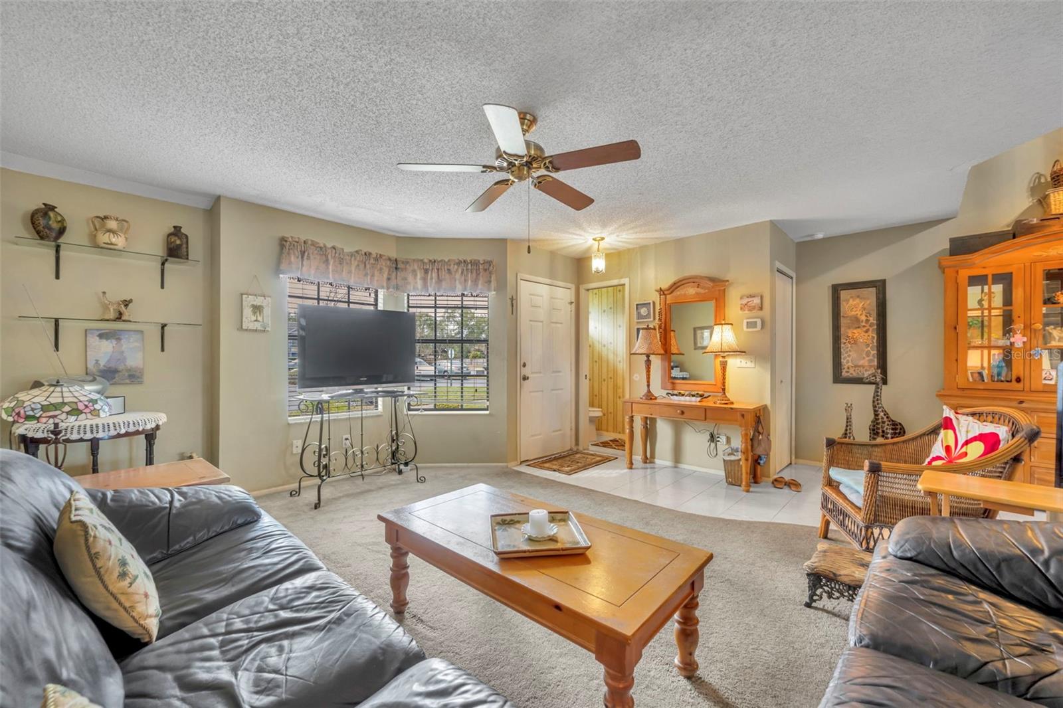
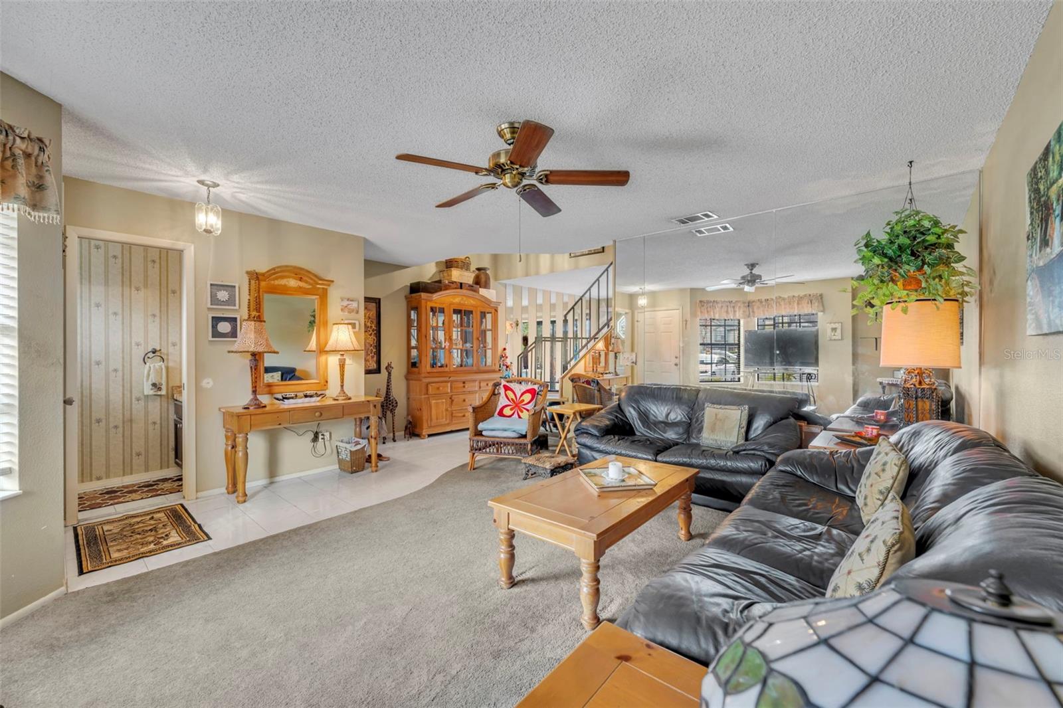
Welcome home to the highly desirable Summerhill community in Casselberry! This charming townhome offers 2 spacious bedrooms, 2.5 bathrooms, and 1,223 square feet of comfortable living space, complete with inviting interiors and a private backyard retreat. Major updates include a new roof in 2024 and fresh exterior paint, offering peace of mind and curb appeal. Step inside to a bright and airy living room filled with natural light from two large picture windows. The thoughtfully designed layout flows into the dining area, which overlooks and opens to the private backyard—perfect for relaxing or entertaining. The kitchen offers ample cabinet storage and comes fully equipped with all appliances included. Conveniently located in the kitchen is a laundry closet with washer and dryer, both conveying in as-is condition. Enjoy your own outdoor oasis featuring a brick patio, decorative planters, and a fully fenced backyard with a private gate—ideal for morning coffee, gardening, or unwinding at the end of the day. Upstairs, a winding staircase leads to two spacious en-suite bedrooms, providing privacy and comfort. One bathroom features a tub/shower combination, while the other offers a walk-in shower. Residents of Summerhill enjoy access to a beautiful community pool with a large covered cabana, low-maintenance landscaping, irrigation, and plenty of parking. Conveniently located near Red Bug Road, this home offers easy access to shopping, dining, parks, and highly rated schools. As an added bonus, with an acceptable executed contract, the seller will install a brand-new HVAC system prior to closing.

$1,829/mo

Est. mortgage payment based on a $274,900 home price.

All estimates are provided by Luxury Presence for informational purposes only. Actual amounts may vary.

Additional information

MLS® ID
O6419973

Interior Features

Bedrooms
2
Bathrooms
3
Cooling
Yes
Heating
Yes
Basement
No

Exterior Features

Lot Size
0.04 Acres

Other Property Details

Taxes
$257
Tax Frequency
Annually
Association Fee Frequency
Monthly
Pets Allowed
Yes
55+/Senior Community
No

Listings courtesy of Stellar MLS as distributed by MLS GRID

All information deemed reliable but not guaranteed and should be independently verified. All properties are subject to prior sale, change or withdrawal. Neither listing broker(s) nor Lively Real Estate shall be responsible for any typographical errors, misinformation, misprints and shall be held totally harmless. Properties displayed may be listed or sold by various participants in the MLS. 

Based on information submitted to the MLS GRID as of 12:26 AM UTC on 10/8/2026. All data is obtained from various sources and may not have been verified by broker or MLS GRID. Supplied Open House Information is subject to change without notice. All information should be independently reviewed and verified for accuracy. Properties may or may not be listed by the office/agent presenting the information.

©2026 Stellar MLS . All rights reserved.

DMCA Notice

Powered by Luxury Presence