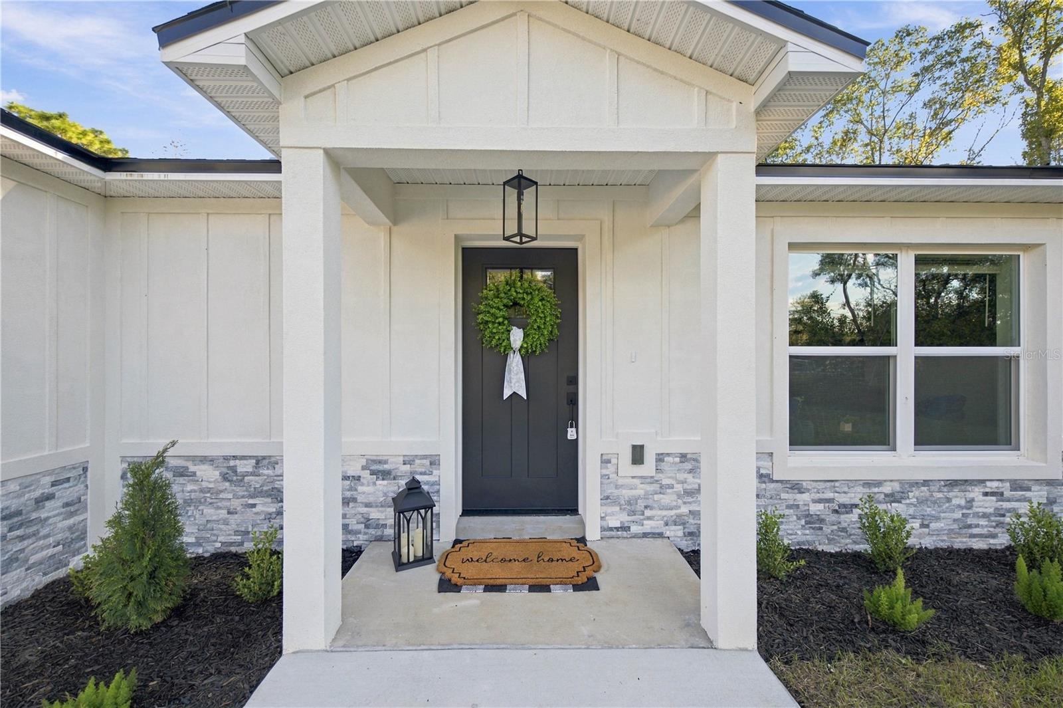
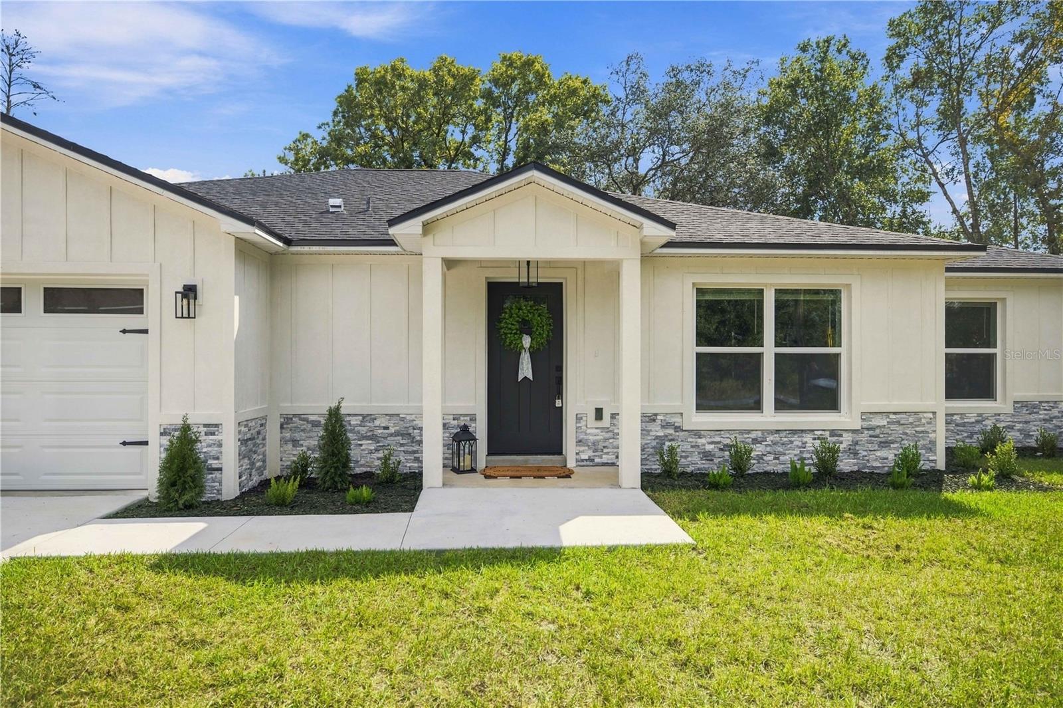
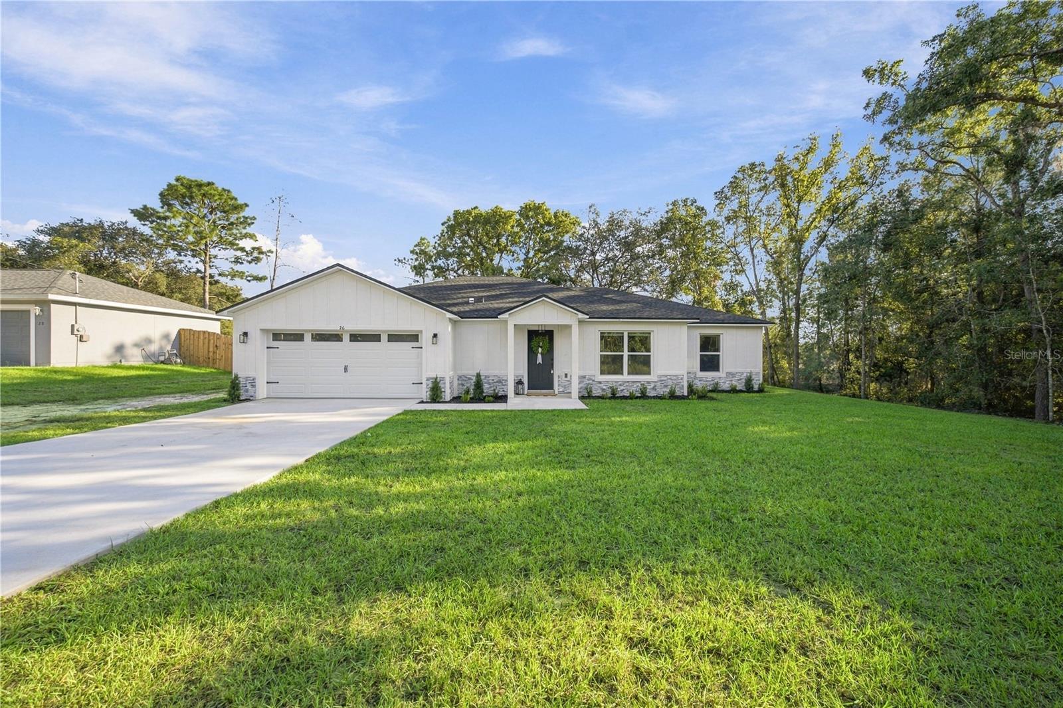
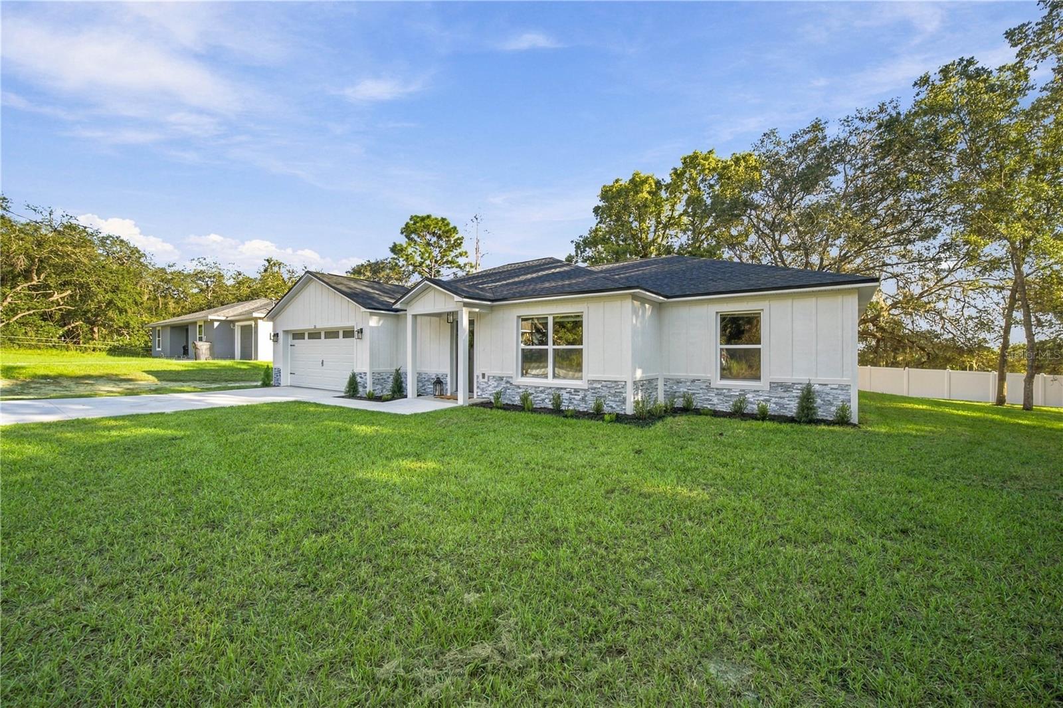
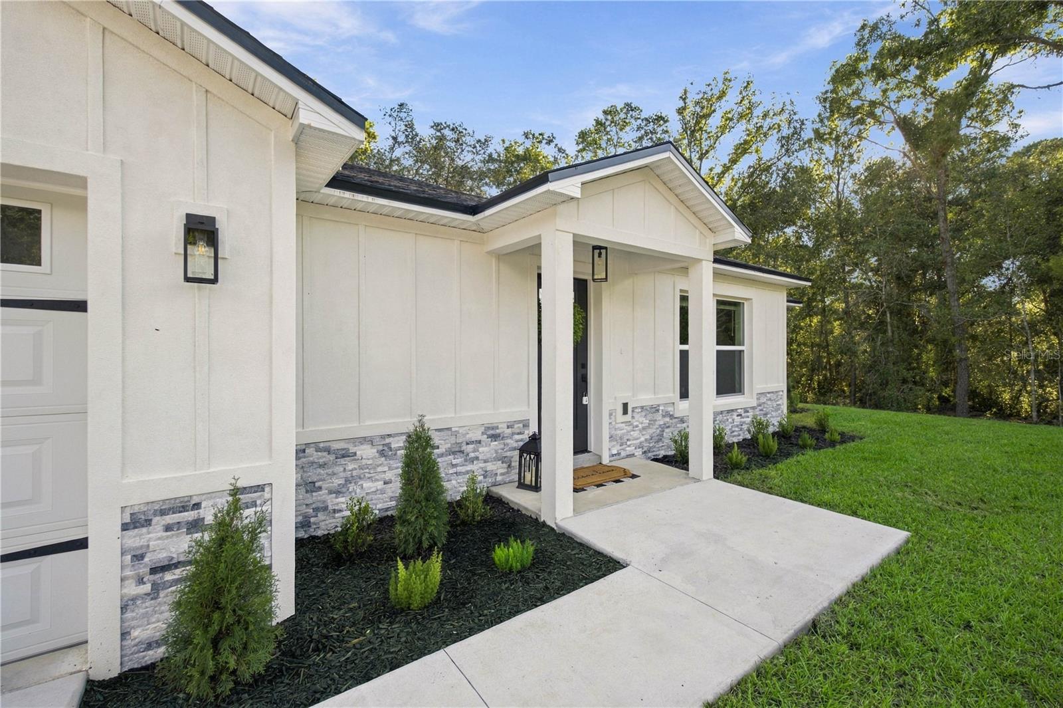
Property photo 1
Property photo 2
Property photo 3
Property photo 4
Property photo 5
3 Beds
2 Baths
1,606 sqft

$305,000

26 ELM LOOP, OCALA FL, 34472

Price per sqft$189.91
Built in2026
Property size1,606 sqft
Property typeResidential
Courtesy of BB RESIDENTIAL REAL ESTATE LLC, Caroline Fischer  Listing Contact: 352-208-9945

Overview

Active

Listed Sep 30, 2026

Updated 11h ago

Craftsmanship like this is a rare find- as soon as you step inside, you can tell this custom home was built with pride and care. The bright, wide-open floor plan creates a welcoming space where the showstopping kitchen is truly the heart of the home. Soft-close cabinets, a large walk-in pantry with solid wood shelving, quartz counters, top-of-the-line LG appliances, and a designer workstation sink are just a few of the touches that put this kitchen in a league of its own. Custom accents and a built-in dining bar make the perfect space for gathering, entertaining, cooking, or a mix of all three. The dining area, living room, and kitchen flow together seamlessly with luxury vinyl floors and designer light fixtures throughout, while a tray-ceiling in the living room makes the space feel even more expansive. Split-layout bedrooms give privacy and comfort for all. Dual hall/linen closets and built-in solid-wood shelving in the bedroom closets provide ample storage. On the other side of the house, the expansive primary suite with tray ceiling and designer fan create the perfect getaway. The spa-like en suite bathroom has dual vanities, a private water closet, and an expansive walk-in closet that comes ready-to-go with organization shelving in place. Step into the oversized XL tile shower and forget all of your worries. Important utilities like the electrical panel, air handler, and laundry room are located inside, for ease and efficiency. Step outside into the covered lanai with an outdoor fan to enjoy the oversized back yard with mature trees and partial fencing. Move-in ready, this house is waiting to welcome you home.

$2,029/mo

Est. mortgage payment based on a $305,000 home price.

All estimates are provided by Luxury Presence for informational purposes only. Actual amounts may vary.

Additional information

MLS® ID
OM732938

Interior Features

Bedrooms
3
Bathrooms
2
Cooling
Yes
Heating
Yes
Basement
No

Exterior Features

Lot Size
0.28 Acres

Other Property Details

Taxes
$419
Tax Frequency
Annually
Association Fee Frequency
Monthly
Garage
Yes
View
Yes
Pets Allowed
Yes
New Construction
Yes
55+/Senior Community
No

Listings courtesy of Stellar MLS as distributed by MLS GRID

All information deemed reliable but not guaranteed and should be independently verified. All properties are subject to prior sale, change or withdrawal. Neither listing broker(s) nor Lively Real Estate shall be responsible for any typographical errors, misinformation, misprints and shall be held totally harmless. Properties displayed may be listed or sold by various participants in the MLS. 

Based on information submitted to the MLS GRID as of 4:05 PM UTC on 10/7/2026. All data is obtained from various sources and may not have been verified by broker or MLS GRID. Supplied Open House Information is subject to change without notice. All information should be independently reviewed and verified for accuracy. Properties may or may not be listed by the office/agent presenting the information.

©2026 Stellar MLS . All rights reserved.

DMCA Notice

Powered by Luxury Presence