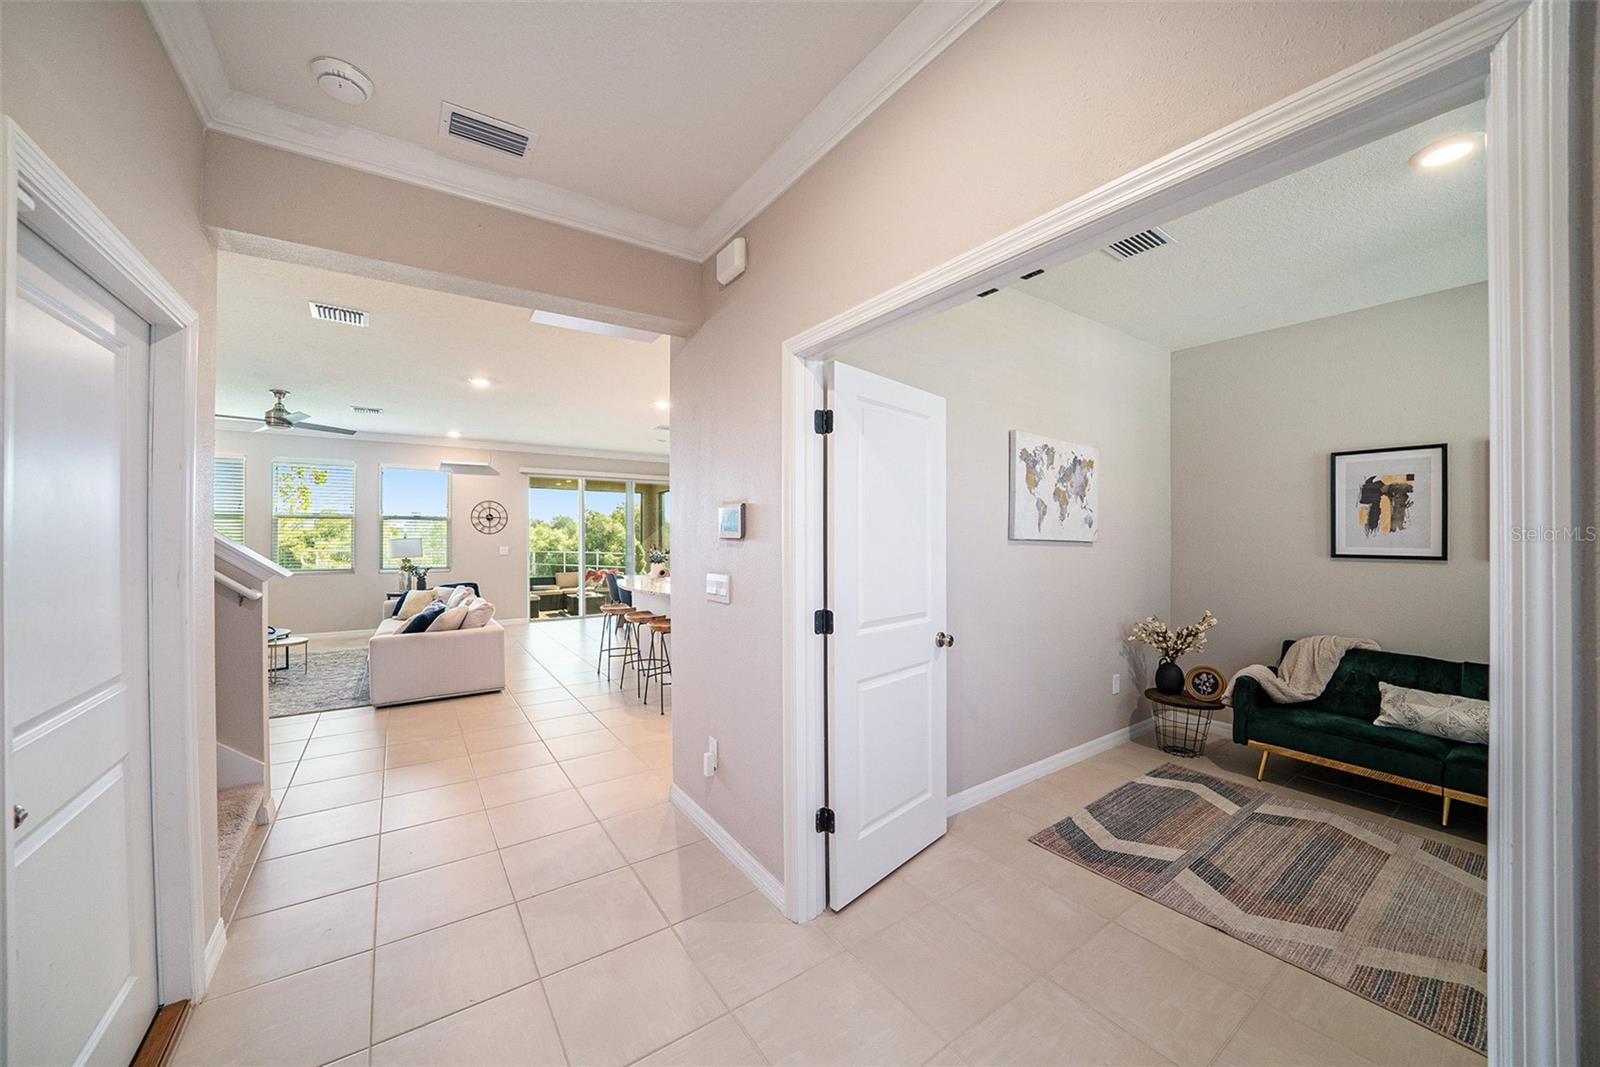
Property photo 1
Property photo 2
Property photo 3
Property photo 4
Property photo 5
4 Beds
3 Baths
2,756 sqft

$499,000

5430 THISTLE FIELD CT, WESLEY CHAPEL FL, 33545

Price per sqft$181.06
Built in2022
Property size2,756 sqft
Property typeResidential
Courtesy of DALTON WADE INC, Vioma Lorenzo  Listing Contact: 888-668-8283

Overview

Active

Listed May 15, 2026

Updated 32 min ago

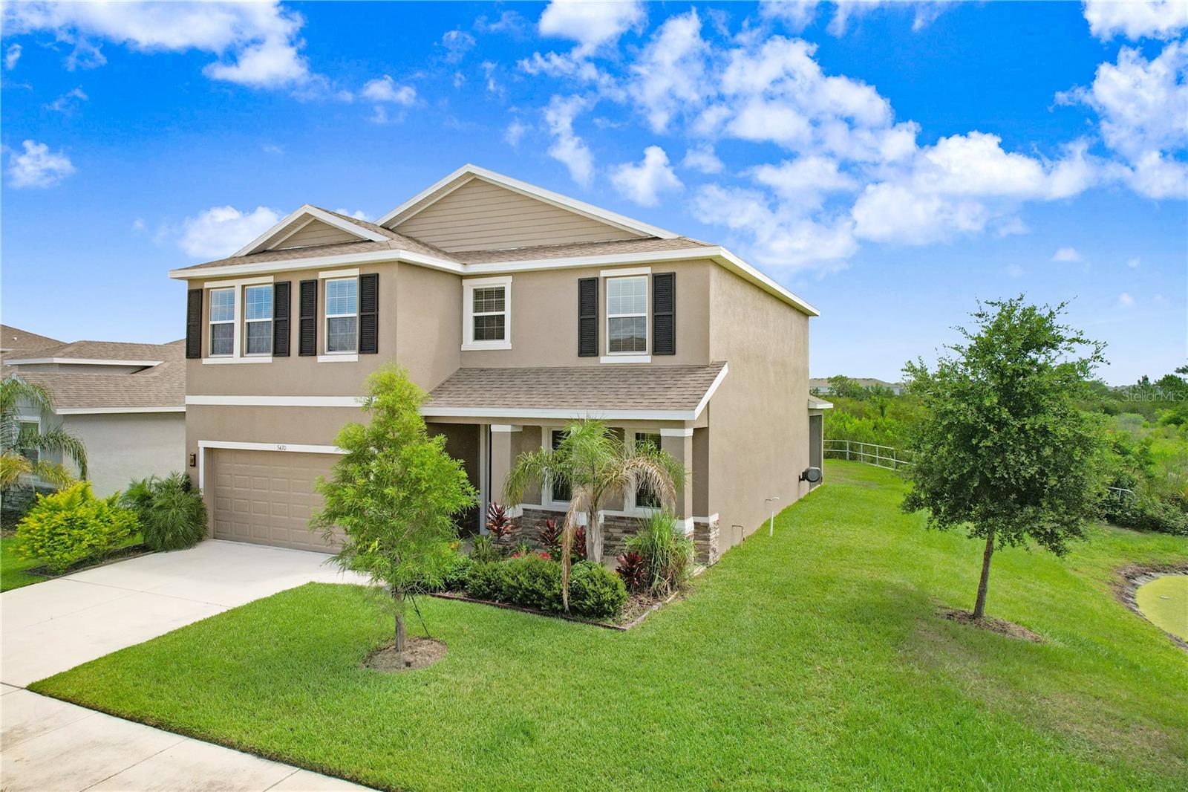
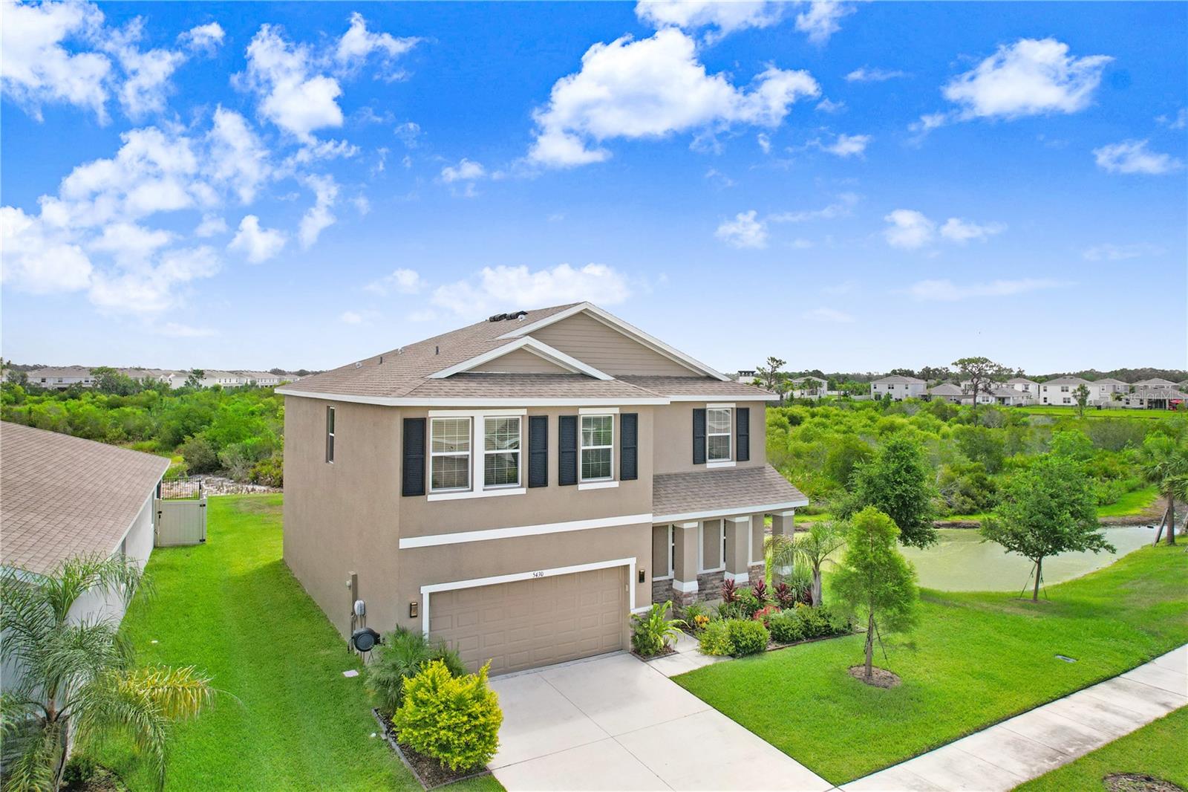
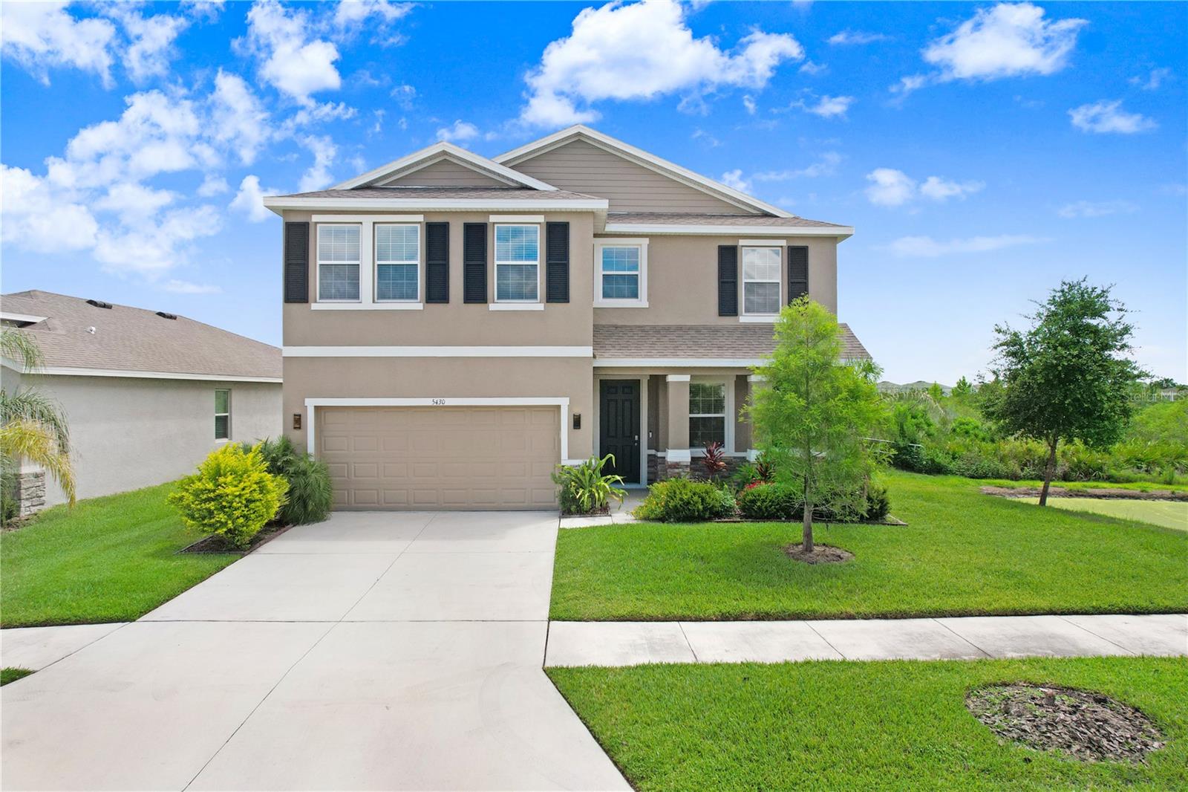
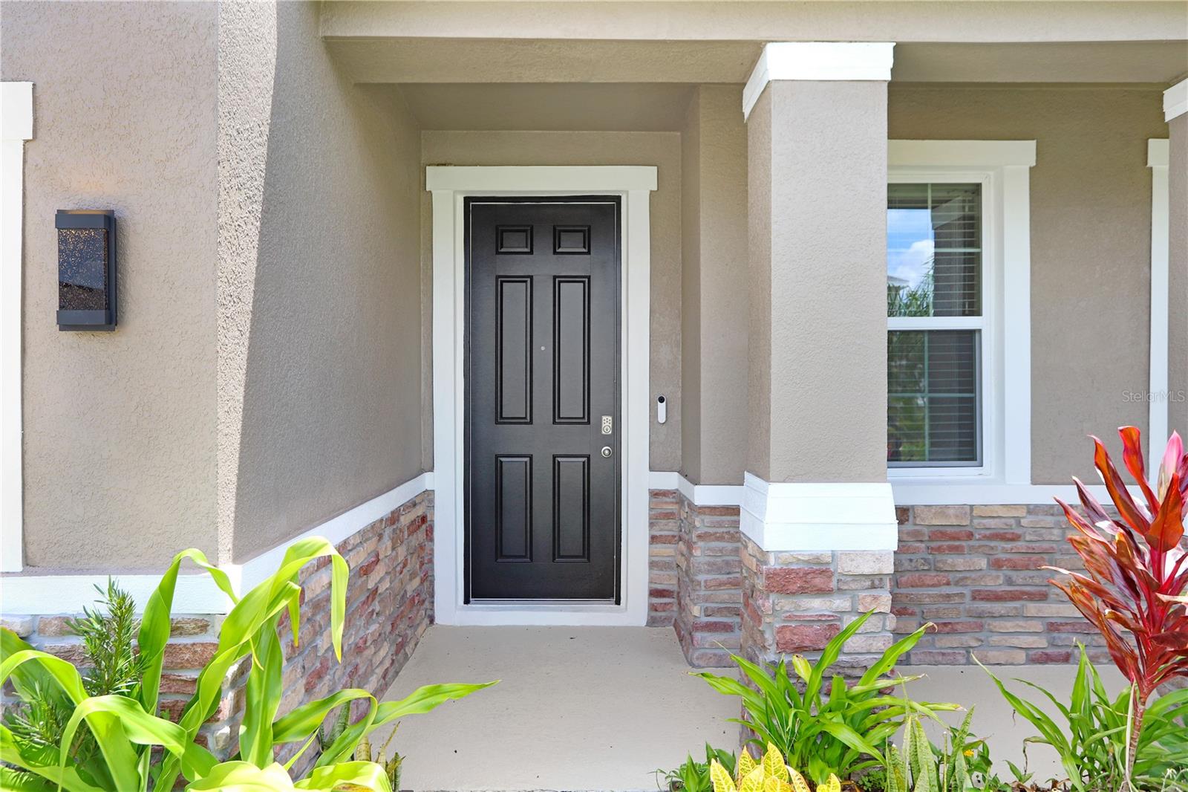
Welcome to your dream home in the highly sought-after Avalon Park community of Wesley Chapel. This beautifully maintained two-story, block-on-block home offers 4 spacious bedrooms, 3 full bathrooms, a versatile loft, and a dedicated office or den perfect for working from home or easily converting into additional living space. The main level features a full bedroom and bathroom, ideal for guests or multigenerational living. Upstairs, the expansive primary suite provides a private retreat with a relaxing garden tub, separate shower, and a generous walk-in closet. This home is filled with natural light and features an open-concept layout that flows seamlessly into the screened-in lanai, perfect for enjoying your morning coffee or entertaining in the evenings. Situated on an oversized premium lot with serene wooded views and no rear neighbors, you will enjoy exceptional privacy and tranquility. Additional highlights include a two-car garage with epoxy flooring, a walk-in laundry room, and abundant storage throughout. Pride of ownership is evident, making this home truly move-in ready. Avalon Park residents enjoy resort-style amenities, including three community pools, playgrounds, a dog park, basketball courts, and scenic walking trails. The community is conveniently located near the future Downtown Wesley Chapel, a vibrant mixed-use development featuring shopping, dining, and entertainment. With top-rated schools, shopping, and medical facilities nearby, and less than 7 miles from I-75, this home offers the perfect blend of comfort, convenience, and lifestyle. Schedule your private showing today!

$3,320/mo

Est. mortgage payment based on a $499,000 home price.

All estimates are provided by Luxury Presence for informational purposes only. Actual amounts may vary.

Additional information

MLS® ID
TB8503291

Interior Features

Bedrooms
4
Bathrooms
3
Cooling
Yes
Heating
Yes
Basement
No

Exterior Features

Lot Size
0.15 Acres

Other Property Details

Taxes
$6,535
Tax Frequency
Annually
Association Fee Frequency
Monthly
Garage
Yes
Pets Allowed
Yes
55+/Senior Community
No

Listings courtesy of Stellar MLS as distributed by MLS GRID

All information deemed reliable but not guaranteed and should be independently verified. All properties are subject to prior sale, change or withdrawal. Neither listing broker(s) nor Lively Real Estate shall be responsible for any typographical errors, misinformation, misprints and shall be held totally harmless. Properties displayed may be listed or sold by various participants in the MLS. 

Based on information submitted to the MLS GRID as of 4:27 AM UTC on 10/8/2026. All data is obtained from various sources and may not have been verified by broker or MLS GRID. Supplied Open House Information is subject to change without notice. All information should be independently reviewed and verified for accuracy. Properties may or may not be listed by the office/agent presenting the information.

©2026 Stellar MLS . All rights reserved.

DMCA Notice

Powered by Luxury Presence