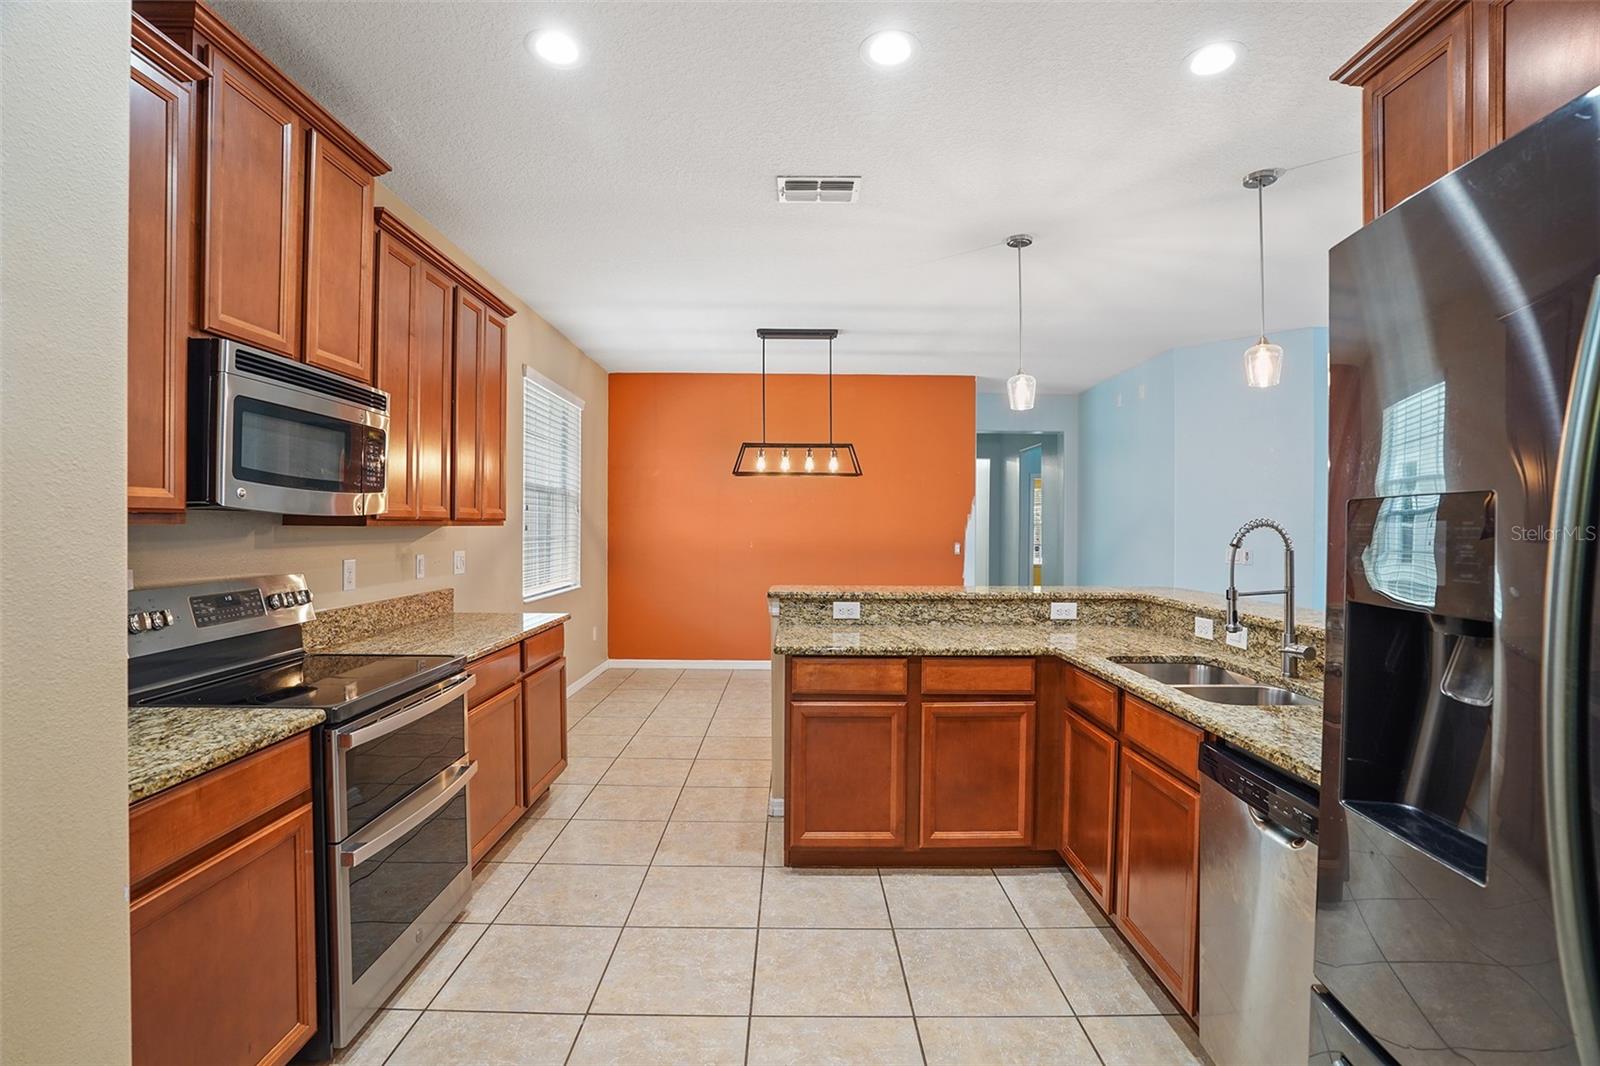
Property photo 1
Property photo 2
Property photo 3
Property photo 4
Property photo 5
3 Beds
2 Baths
1,617 sqft

$325,000

3205 BAYFLOWER AVE, ST CLOUD FL, 34773

Price per sqft$200.99
Built in2014
Property size1,617 sqft
Property typeResidential
Courtesy of CORCORAN CONNECT LLC, Jeanine Corcoran  Listing Contact: 407-953-9118

Overview

Active

Listed Aug 31, 2026

Updated 2 weeks ago

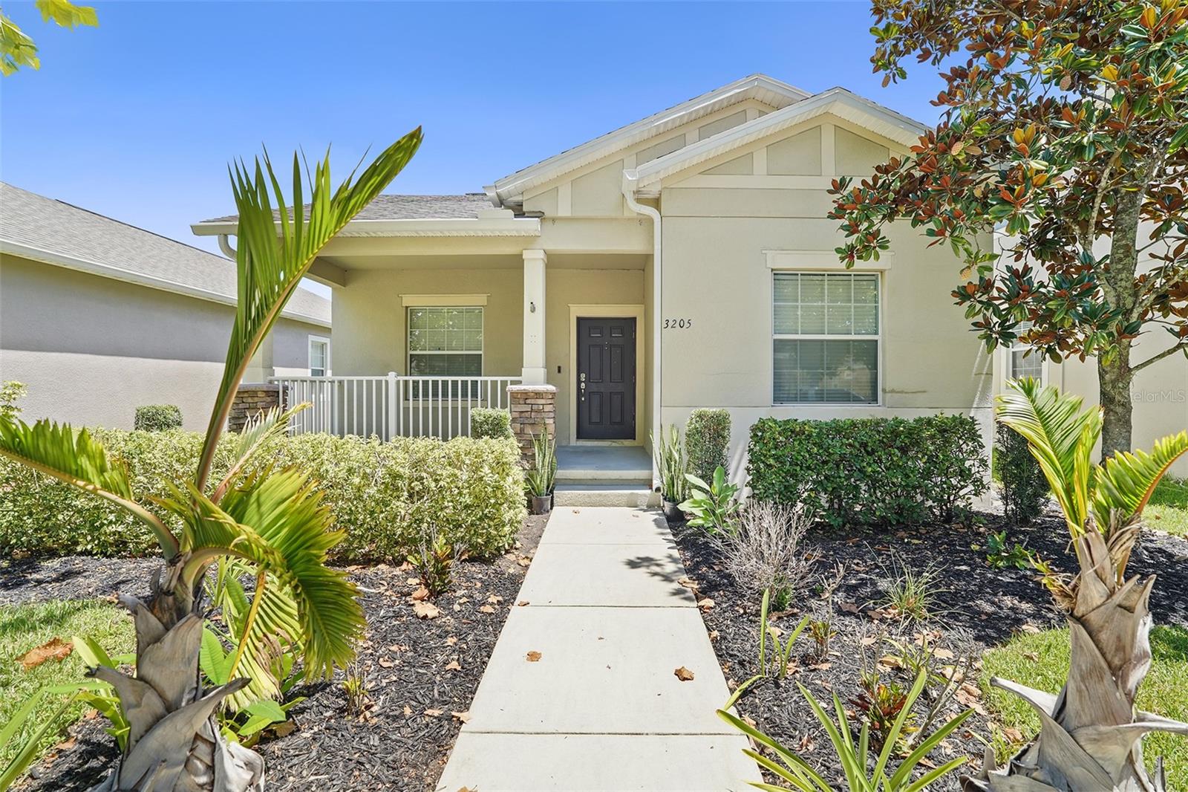
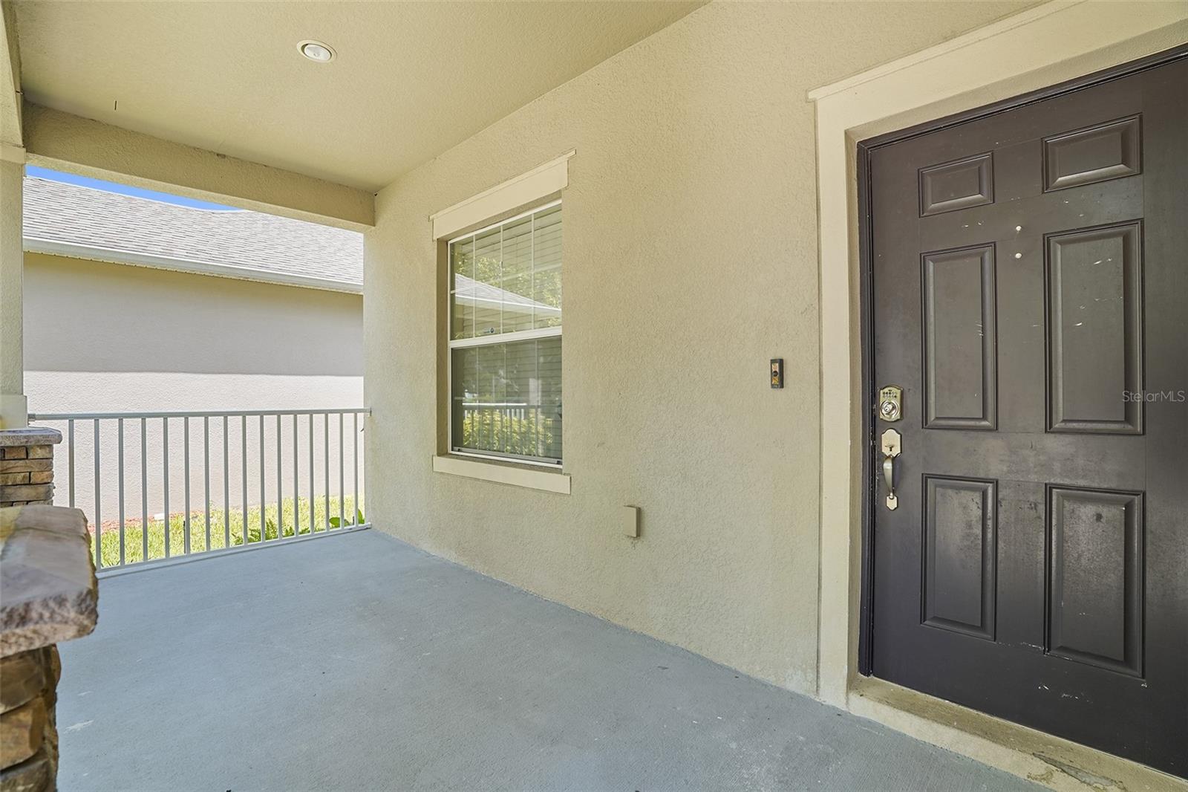
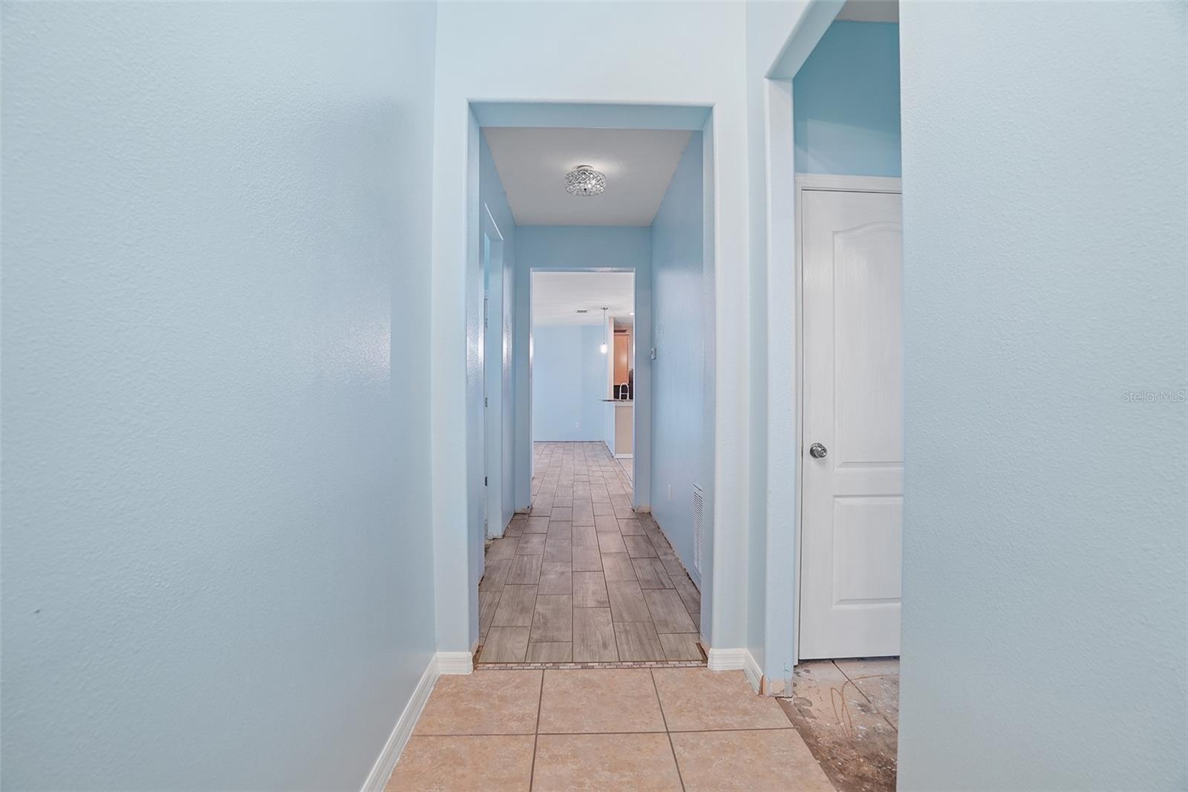
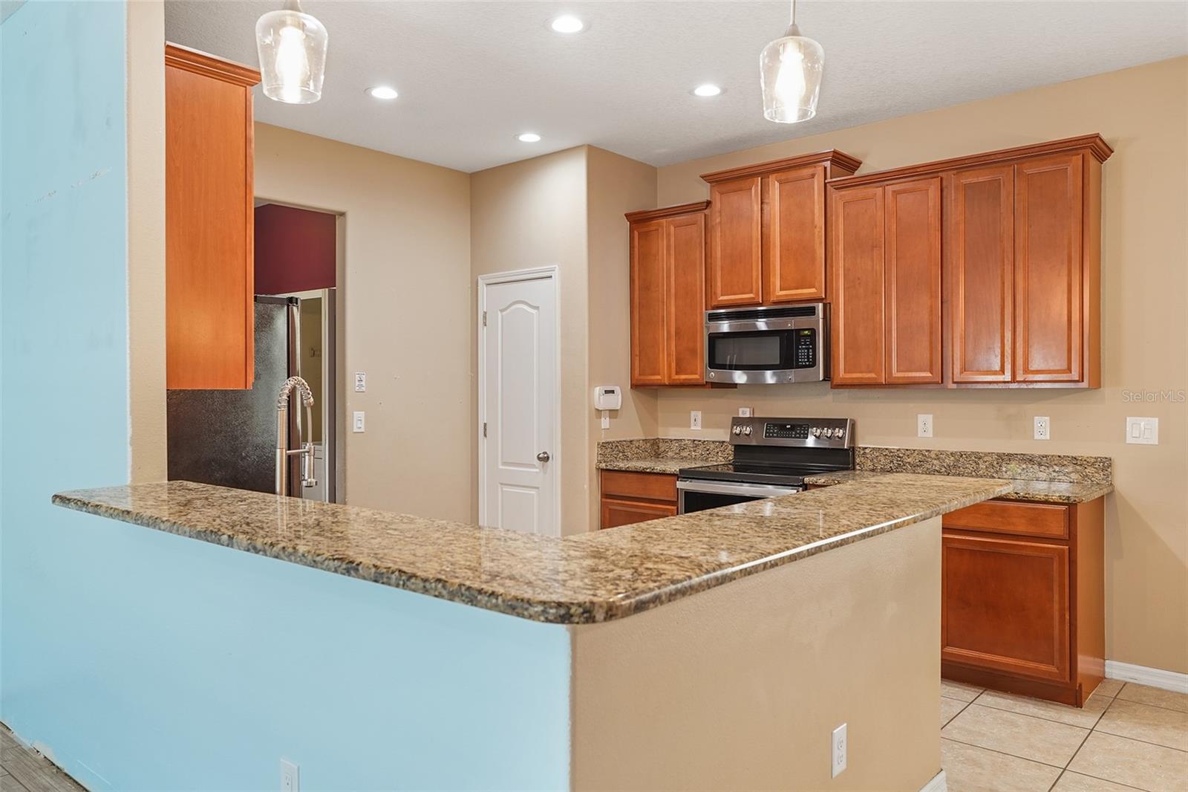
Virtually Staged. $10,000 credit to Buyers with acceptable contract!! Welcome home to this charming residence featuring a lovely rocking chair front porch, perfect for enjoying your morning coffee or relaxing with friends. This 3 bedroom, 2 bathroom home offers an open floor plan designed for comfortable living and entertaining. The kitchen features 42 inch wood cabinets, stainless steel appliances, recessed lighting, a convenient closet pantry, and a breakfast bar overlooking the dinette. The spacious owner’s suite offers a two-sink vanity, large walk-in closet, and walk-in shower. The second bathroom features a tub/shower combination. Step outside to the rear porch, an inviting spot to relax and enjoy the outdoors. A 2-car garage with alley access provides added convenience. Ideally located near Harmony Community School, this home offers golf-cart-friendly access through a nearby tunnel to Harmony Middle and Harmony High School. Residents enjoy exceptional amenities including Buck Lake with community pontoon boats, kayaks, canoes, and a fishing pier, along with resort-style pools, dog parks, playgrounds, walking trails, a fitness center, and bike paths. Enjoy easy golf cart rides to the neighborhood coffee shop, pizza restaurant, and Mexican dining. Conveniently located near Orlando International Airport, Medical City in Lake Nona, and Florida’s East Coast beaches, Harmony offers the perfect blend of lifestyle, nature, and location. Don’t miss your opportunity to own this move in ready home. Schedule your private showing today! Buyer to verify all room measurements.

$2,162/mo

Est. mortgage payment based on a $325,000 home price.

All estimates are provided by Luxury Presence for informational purposes only. Actual amounts may vary.

Additional information

MLS® ID
S5156511

Interior Features

Bedrooms
3
Bathrooms
2
Cooling
Yes
Heating
Yes
Basement
No

Exterior Features

Lot Size
0.11 Acres

Other Property Details

Taxes
$5,773
Tax Frequency
Annually
Association Fee Frequency
Monthly
Garage
Yes
Pets Allowed
Yes
55+/Senior Community
No

Listings courtesy of Stellar MLS as distributed by MLS GRID

All information deemed reliable but not guaranteed and should be independently verified. All properties are subject to prior sale, change or withdrawal. Neither listing broker(s) nor Lively Real Estate shall be responsible for any typographical errors, misinformation, misprints and shall be held totally harmless. Properties displayed may be listed or sold by various participants in the MLS. 

Based on information submitted to the MLS GRID as of 5:00 PM UTC on 10/10/2026. All data is obtained from various sources and may not have been verified by broker or MLS GRID. Supplied Open House Information is subject to change without notice. All information should be independently reviewed and verified for accuracy. Properties may or may not be listed by the office/agent presenting the information.

©2026 Stellar MLS . All rights reserved.

DMCA Notice

Powered by Luxury Presence