Property photo 1
Property photo 2
Property photo 3
Property photo 4
Property photo 5
2 Beds
2 Baths
1,374 sqft

$269,899

3530 FAIRWATERS CT #D, CLERMONT FL, 34711

Price per sqft$196.43
Built in2017
Property size1,374 sqft
Property typeResidential
Courtesy of KELLER WILLIAMS ELITE PARTNERS III REALTY, Cheryl Glover  Listing Contact: [email protected]

Overview

Active

Listed Aug 12, 2026

Updated Aug 14

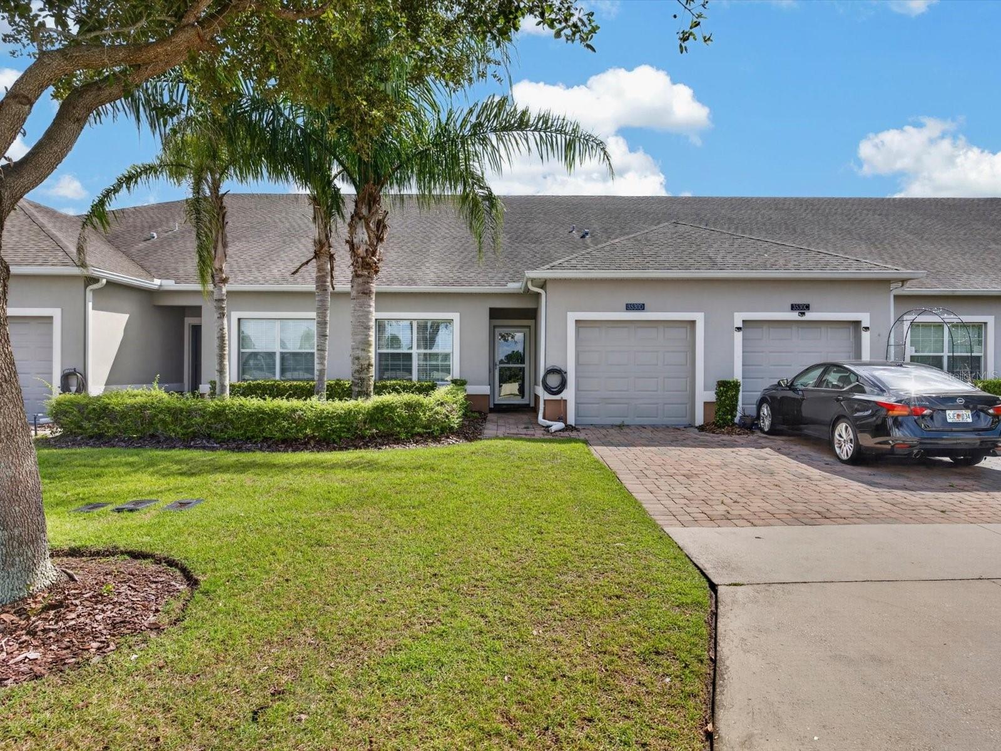
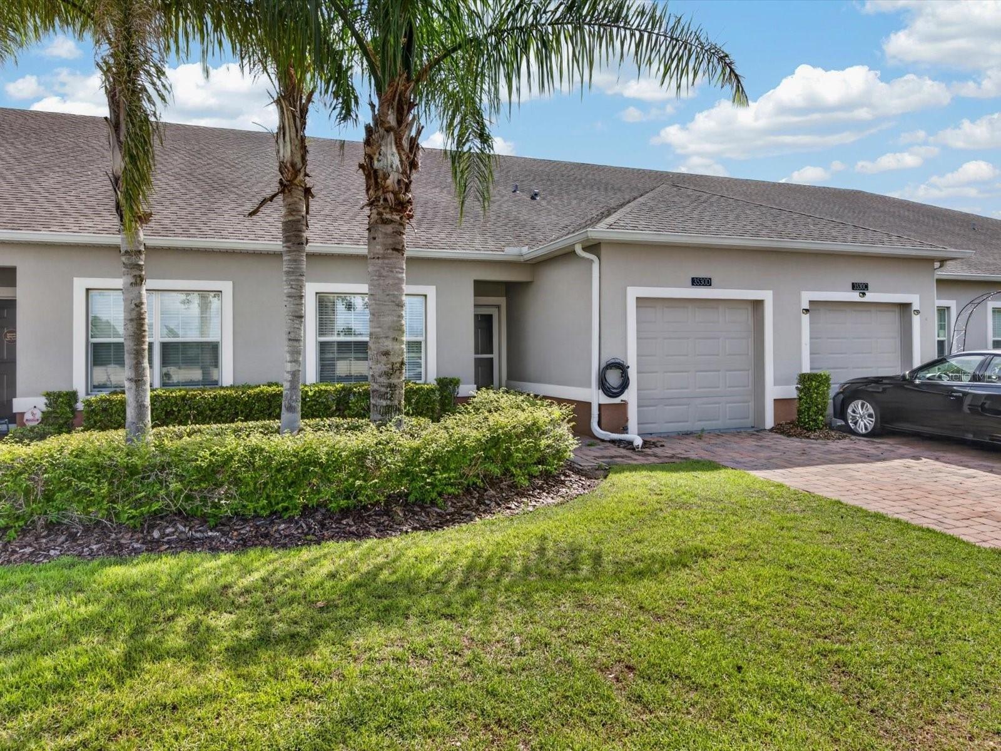
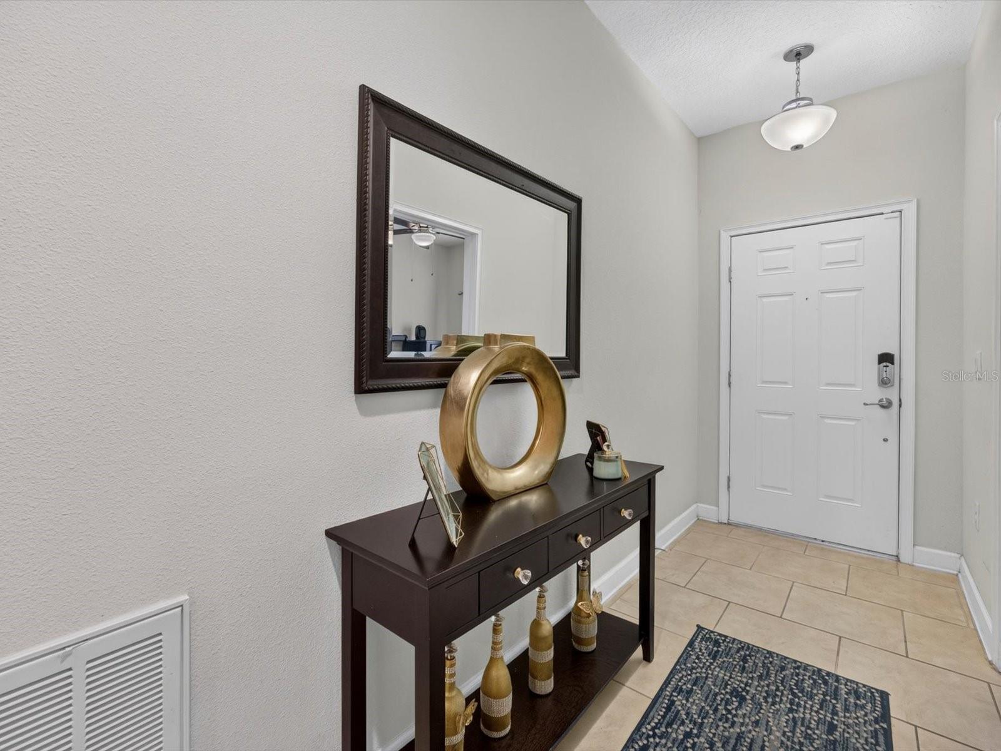
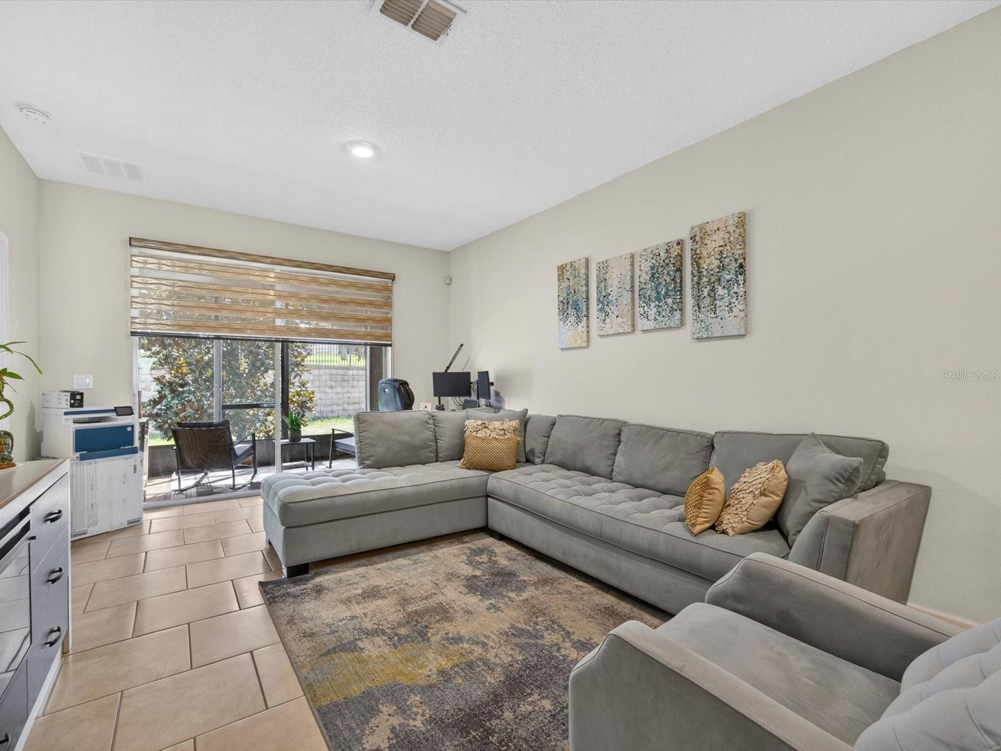
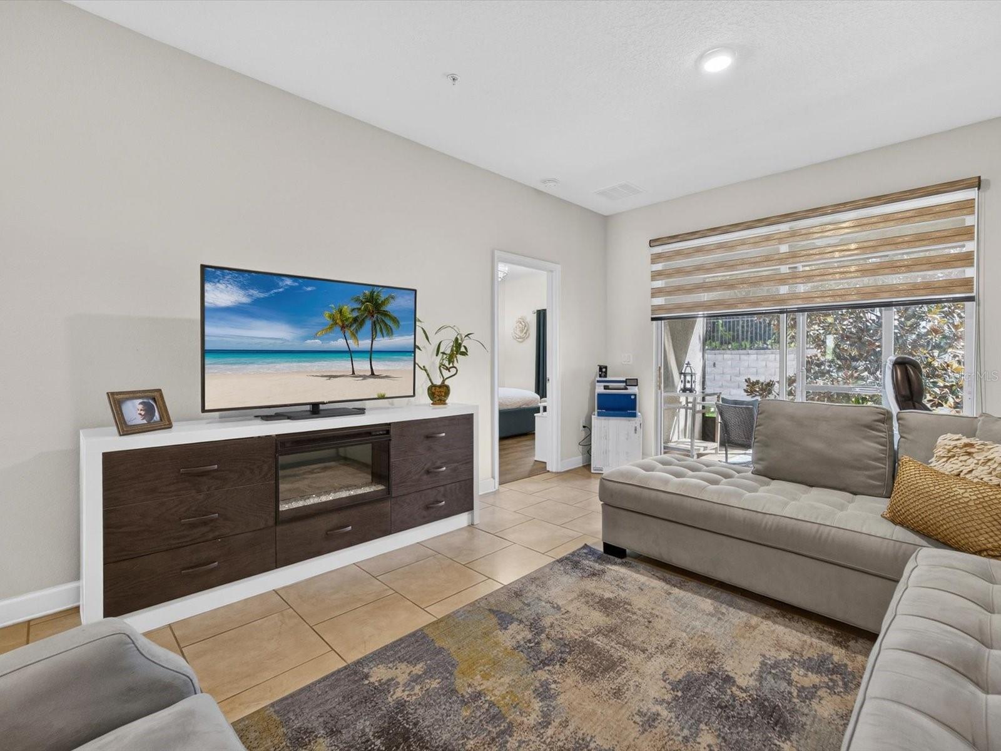
LOCATION, LOCATION! Live and love the Florida lifestyle - in the Premier 55+ gated Heritage Hills Community. Be a part of the rolling hills of Clermont. This MUST SEE VILLA has all the perks. Enjoy your morning coffee in perfect peace on your wonderful screened lanai. This unique St. Lucia floor plan offers master bedroom and a guest bedroom on opposite sides of the Villa with two full bathrooms. A centrally located flex room can be used as a den, craft room or a ideal space for your home office. The Villa features an open floorplan/living area for entertaining with ample room for Dining area, a fabulous kitchen, with two pantry closets, stainless steel appliances, granite counters and a breakfast bar for those quick bites. Exterior maintenance includes lawn care, as well as the exterior of your home freshly painted every five to seven years and a new roof every 15 +/- years. This truly allows you to live the lifestyle of ease. Conveniently located for easy access to all attractions, shopping, golf courses, professional offices, hospitals and major highways. You will love the lifesyle at the Resort Style community with heated pool and spa as well as tennis, pickleball, basketball, shuffleboard, and bocce ball courts outside. Inside the Clubhouse you will find the Grand Ballroom, a 24 housr fitness center, a golf simulator as well as a craft room, card room, library, exercise room, and much more. Make your appointment to see this lovely Villa today.

$1,796/mo

Est. mortgage payment based on a $269,899 home price.

All estimates are provided by Luxury Presence for informational purposes only. Actual amounts may vary.

Additional information

MLS® ID
G5116204

Interior Features

Bedrooms
2
Bathrooms
2
Cooling
Yes
Heating
Yes
Basement
No

Exterior Features

Lot Size
0.07 Acres

Other Property Details

Taxes
$2,501
Tax Frequency
Annually
Association Fee Frequency
Monthly
Garage
Yes
View
Yes
Pets Allowed
Yes
55+/Senior Community
Yes

Listings courtesy of Stellar MLS as distributed by MLS GRID

All information deemed reliable but not guaranteed and should be independently verified. All properties are subject to prior sale, change or withdrawal. Neither listing broker(s) nor Lively Real Estate shall be responsible for any typographical errors, misinformation, misprints and shall be held totally harmless. Properties displayed may be listed or sold by various participants in the MLS. 

Based on information submitted to the MLS GRID as of 8:47 AM UTC on 10/8/2026. All data is obtained from various sources and may not have been verified by broker or MLS GRID. Supplied Open House Information is subject to change without notice. All information should be independently reviewed and verified for accuracy. Properties may or may not be listed by the office/agent presenting the information.

©2026 Stellar MLS . All rights reserved.

DMCA Notice

Powered by Luxury Presence