Property photo 1
Property photo 2
Property photo 3
Property photo 4
Property photo 5
2 Beds
2 Baths
756 sqft

$110,000

97 MUSTANG TER, HAINES CITY FL, 33844

Price per sqft$145.50
Built in1973
Property size756 sqft
Property typeManufactured
Courtesy of EXP REALTY LLC, Steve Pugh  Listing Contact: 407-846-0940

Overview

Active

Listed Sep 10, 2026

Updated 3 weeks ago

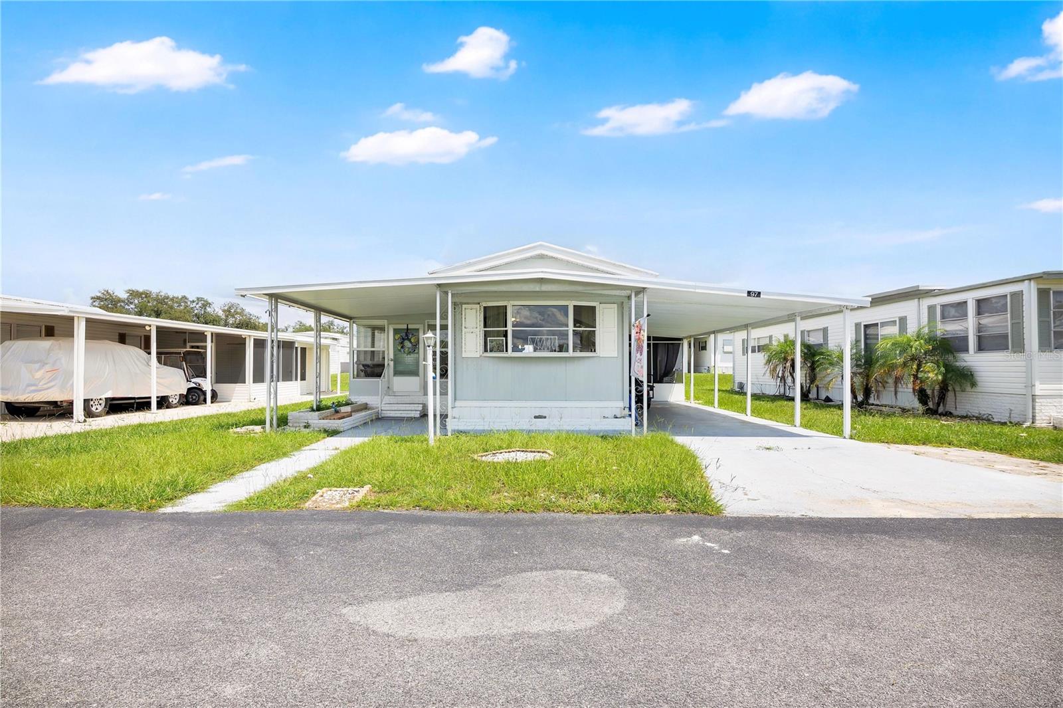
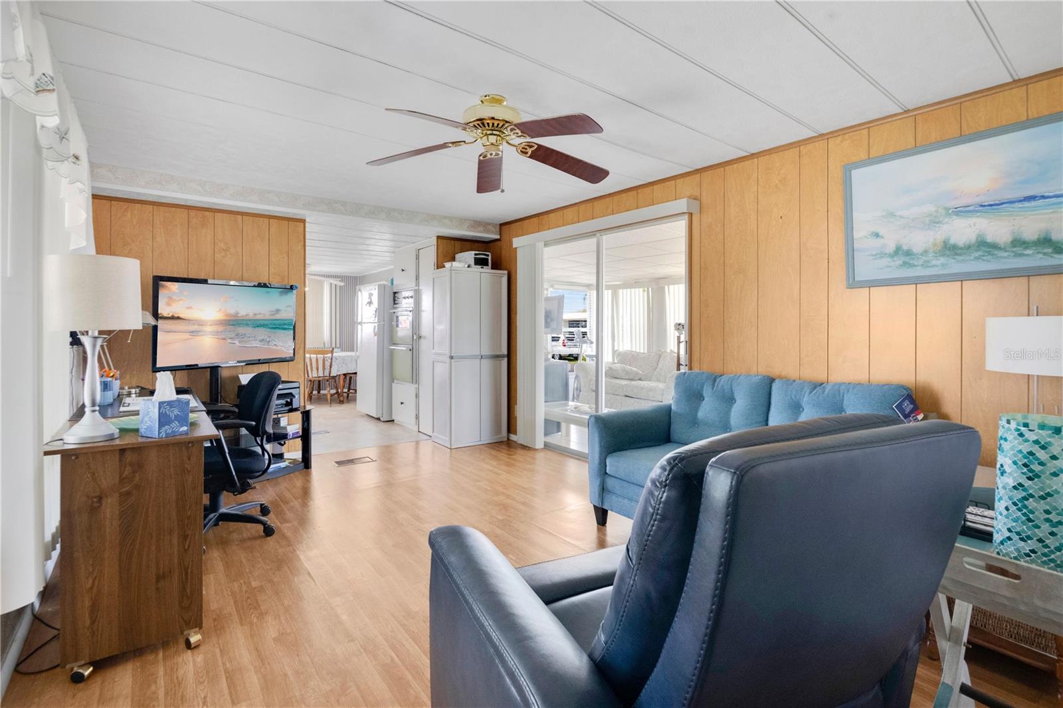
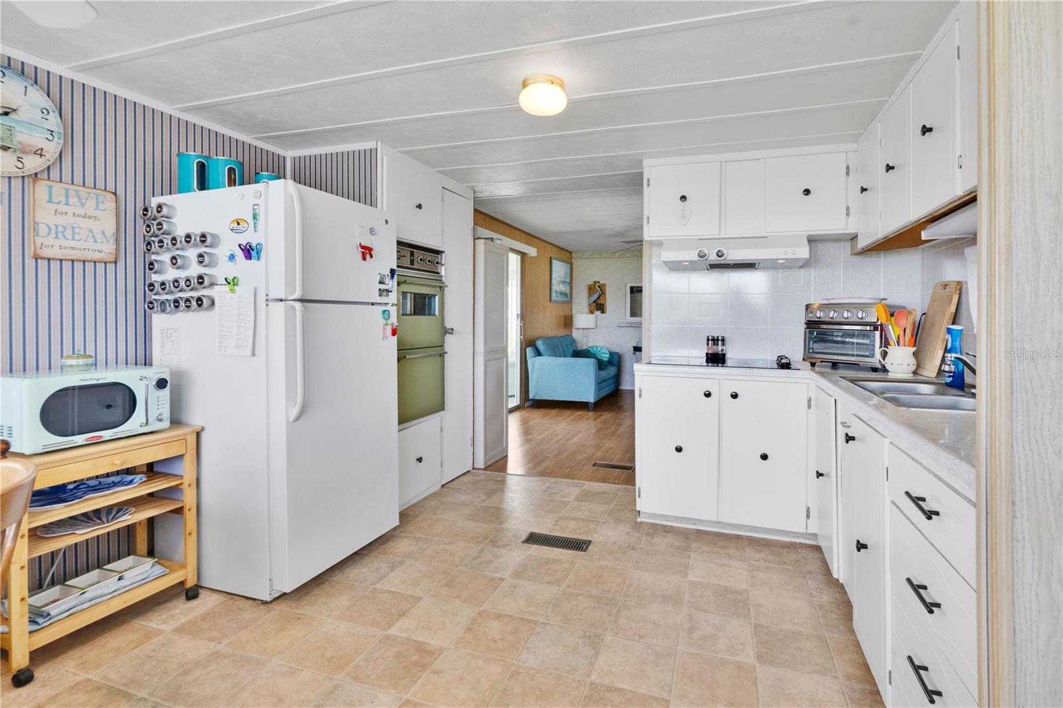
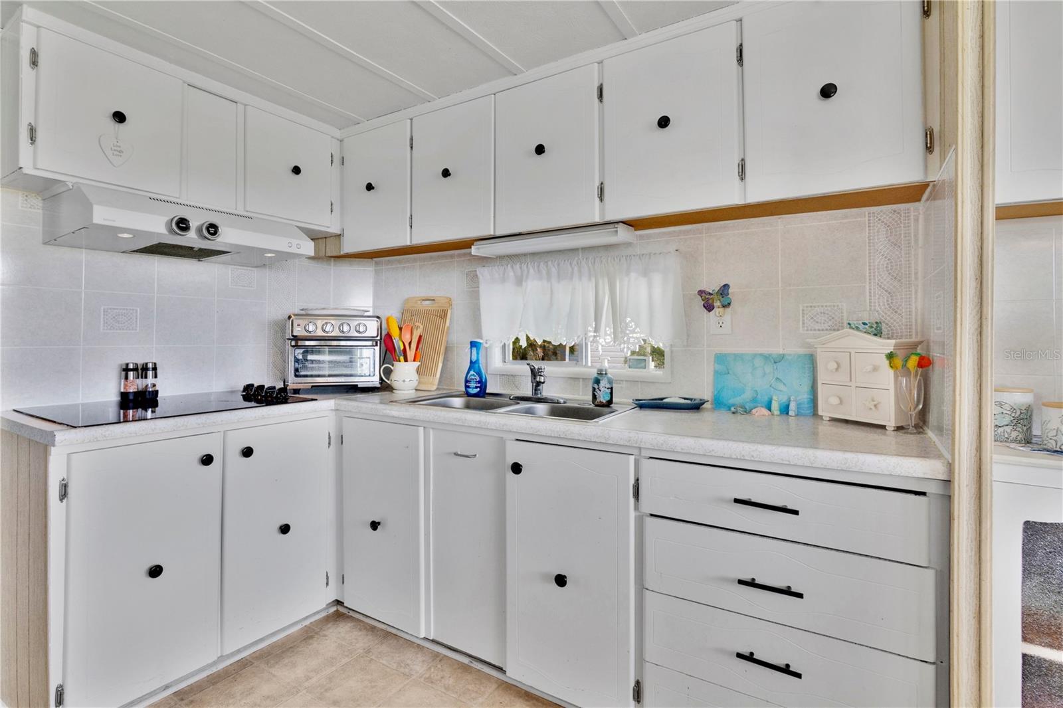
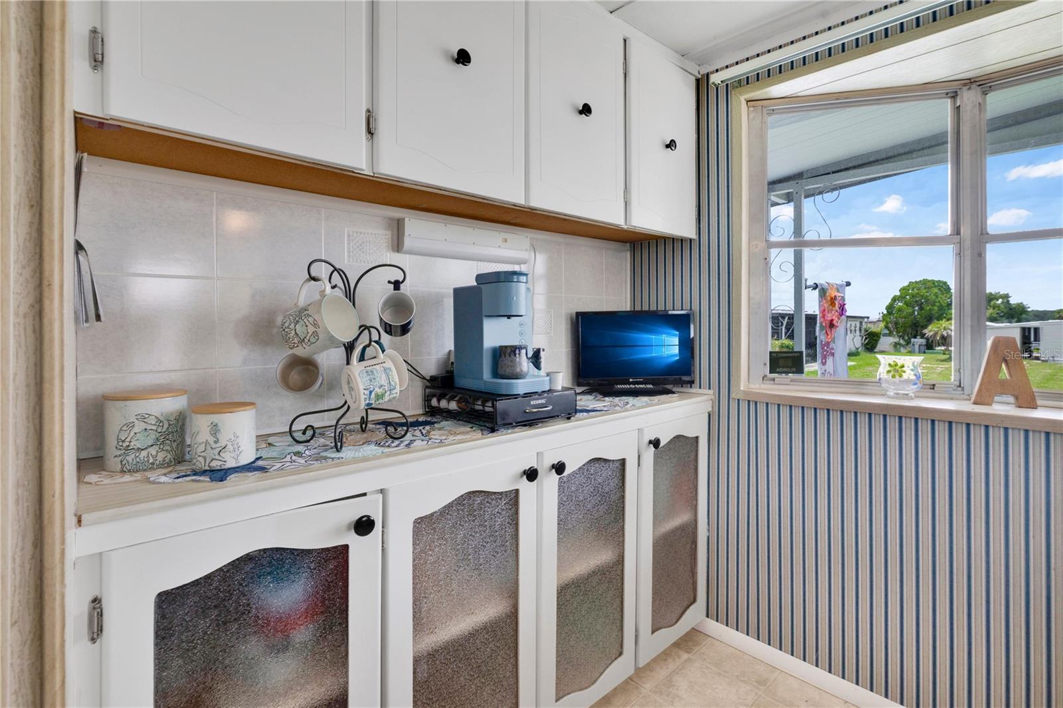
This fully furnished 2-bedroom, 2-bathroom manufactured home in Lake Region Village offers an easy Florida lifestyle with plenty of space to relax—and the golf cart is included, making it even easier to enjoy everything this 55+ community has to offer. A covered carport and screened front porch welcome you home, providing a comfortable spot to enjoy the Florida weather. Inside, the living room offers a comfortable gathering space and flows into the kitchen and breakfast nook. The kitchen features ample cabinetry and counter space, while the adjoining breakfast area provides a casual place for everyday meals. The floor plan includes two bedrooms and two bathrooms, along with a separate laundry room offering additional storage and a utility sink. Although the home is a single-wide, its extended layout and additional living space give it a more spacious feel. The add-on provides even more room to relax, entertain friends, or enjoy your morning coffee. With the home being sold fully furnished, much of what you need is already here, making it an appealing option for a full-time residence or Florida getaway. Outside, the extended covered carport provides generous parking space, including room for the included golf cart. Lake Region Village offers an impressive collection of amenities, including a community pool, clubhouse, tennis and pickleball courts, basketball, and plenty of outdoor recreational space. With two bedrooms, two bathrooms, furnishings and a golf cart included, plus additional living space and a variety of community amenities to enjoy, this Haines City home offers a comfortable way to settle into the Florida 55+ lifestyle.

$732/mo

Est. mortgage payment based on a $110,000 home price.

All estimates are provided by Luxury Presence for informational purposes only. Actual amounts may vary.

Additional information

MLS® ID
S5156890

Interior Features

Bedrooms
2
Bathrooms
2
Cooling
Yes
Heating
Yes
Basement
No

Exterior Features

Lot Size
0.09 Acres

Other Property Details

Taxes
$1,020
Tax Frequency
Annually
Association Fee Frequency
Monthly
Pets Allowed
Yes
Furnished
Yes
55+/Senior Community
Yes

Listings courtesy of Stellar MLS as distributed by MLS GRID

All information deemed reliable but not guaranteed and should be independently verified. All properties are subject to prior sale, change or withdrawal. Neither listing broker(s) nor Lively Real Estate shall be responsible for any typographical errors, misinformation, misprints and shall be held totally harmless. Properties displayed may be listed or sold by various participants in the MLS. 

Based on information submitted to the MLS GRID as of 3:14 AM UTC on 10/8/2026. All data is obtained from various sources and may not have been verified by broker or MLS GRID. Supplied Open House Information is subject to change without notice. All information should be independently reviewed and verified for accuracy. Properties may or may not be listed by the office/agent presenting the information.

©2026 Stellar MLS . All rights reserved.

DMCA Notice

Powered by Luxury Presence