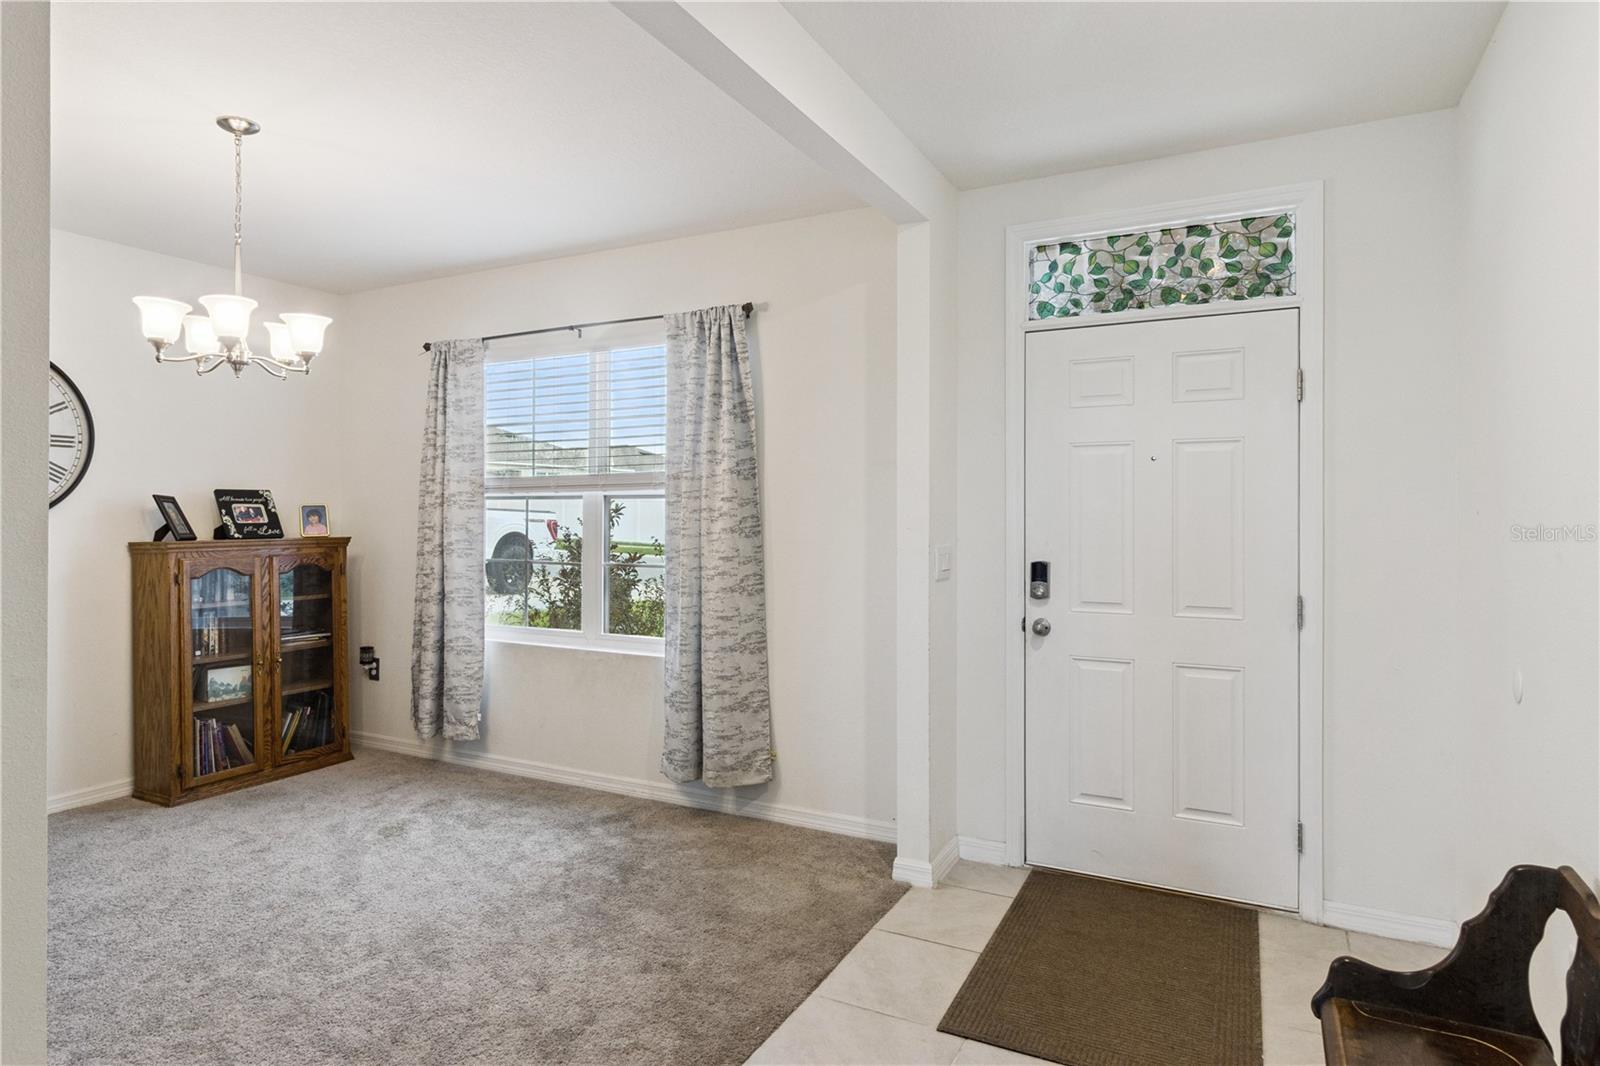
Property photo 1
Property photo 2
Property photo 3
Property photo 4
Property photo 5
5 Beds
3 Baths
2,609 sqft

$375,000

4009 GREY HERON LOOP, BARTOW FL, 33830

Price per sqft$143.73
Built in2024
Property size2,609 sqft
Property typeResidential
Courtesy of REAL BROKER, LLC, Noah Stevens  Listing Contact: 855-450-0442

Overview

Active

Listed Sep 17, 2026

Updated 3 days ago

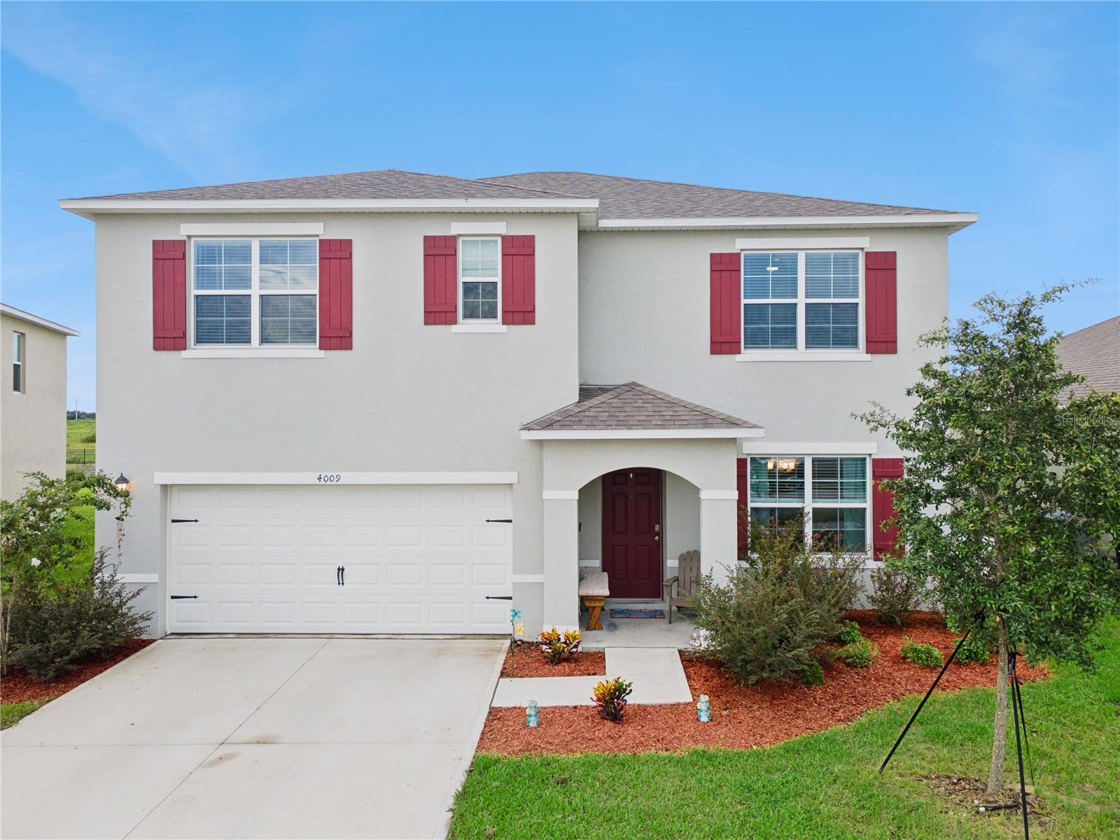
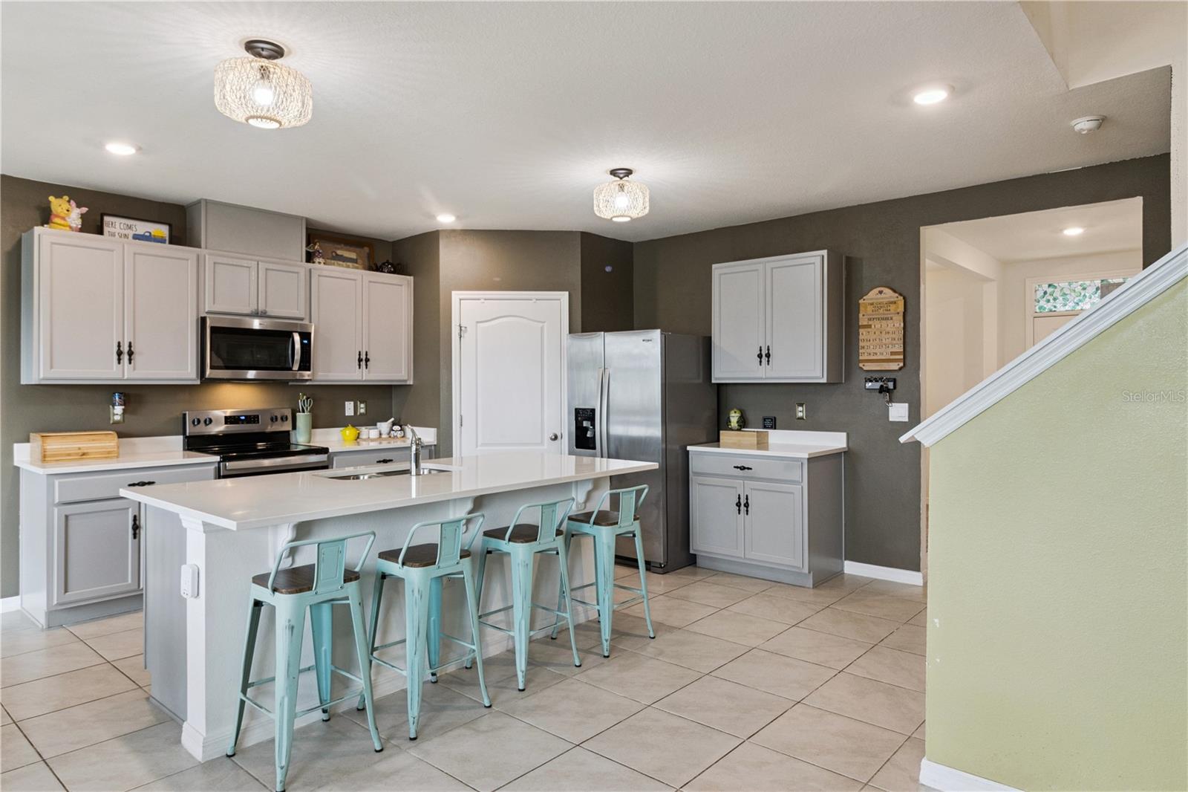
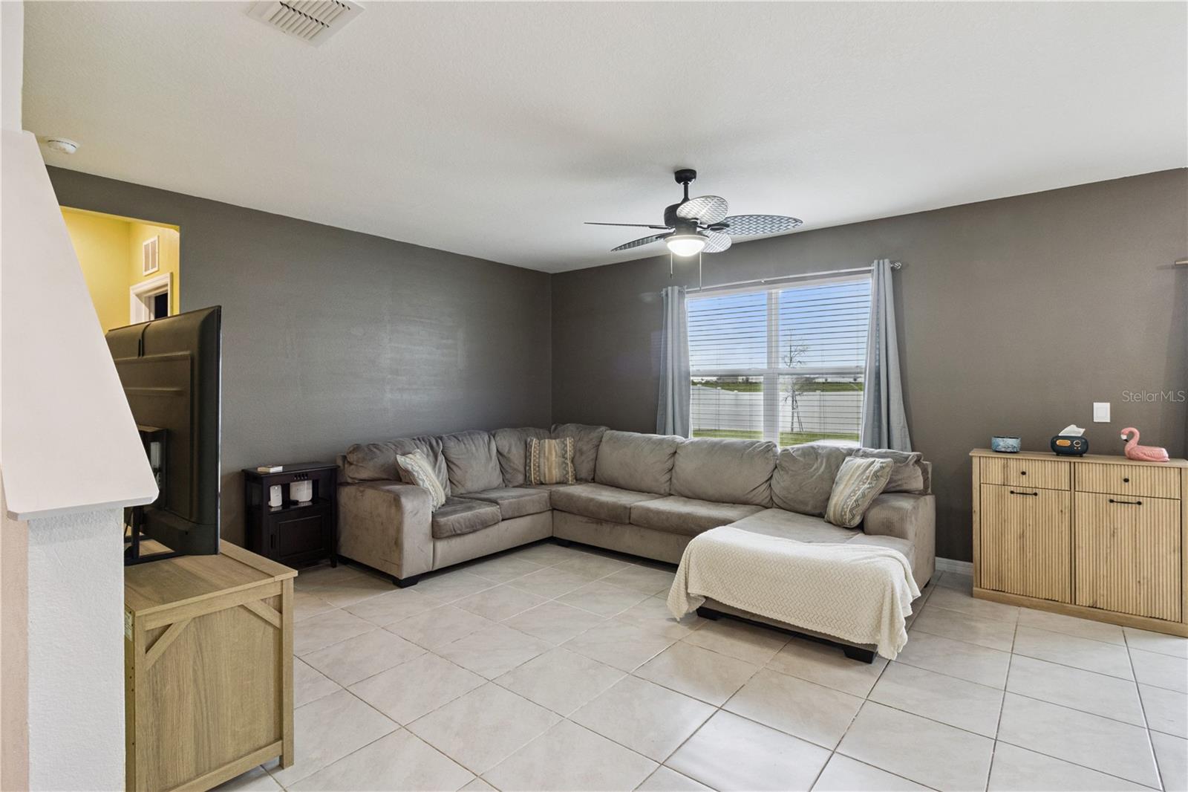
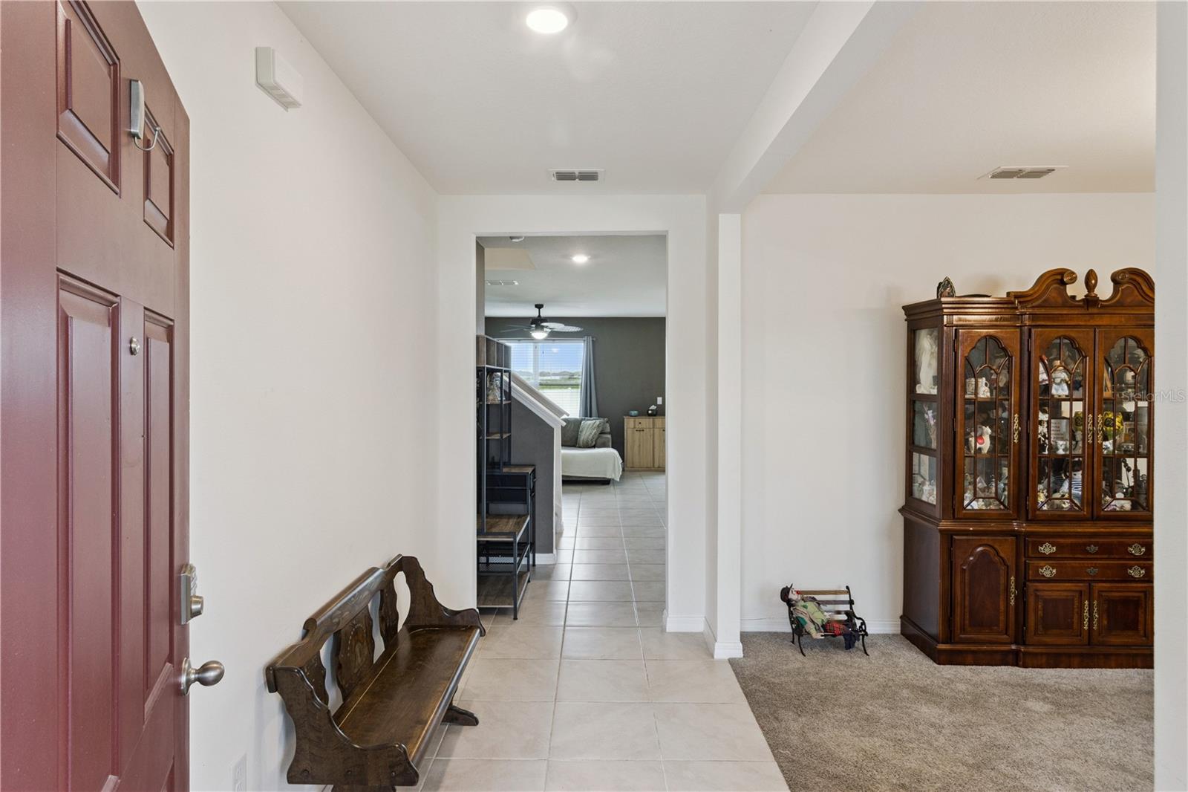
Welcome to 4009 Grey Heron Loop in Wind Meadows South, where nearly 2,600 square feet, 5 bedrooms, and 3 full bathrooms come together in a home built for busy mornings, slow weekends, family gatherings, and everything in between. The open kitchen, dining, and living spaces create a natural gathering place where dinner can be cooking while homework happens at the island and everyone still feels connected. With a large center island, walk-in pantry, stainless steel appliances, and plenty of storage, the kitchen is designed to be lived in, not just looked at. A downstairs bedroom and full bathroom add even more flexibility for guests, multi-generational living, or a private office. Upstairs, there’s room for everyone to have a space of their own, whether that means bedrooms, a playroom, workout space, or somewhere to close the door and work from home. Built in 2024, you get the modern finishes, energy efficiency, and functionality of newer construction without having to wait for one to be built. But what makes this home special goes beyond the walls. Wind Meadows South is the kind of neighborhood where you can take an evening walk, enjoy the playground, spend a Saturday afternoon at the community pool, or take the dog out without ever getting in the car. And when you do head out, you’re positioned between Bartow and Winter Haven with convenient access to Lakeland and the rest of Central Florida. 4009 Grey Heron Loop isn’t just about getting five bedrooms. It’s about having enough room for life to happen, inside the home and throughout the community.

$2,495/mo

Est. mortgage payment based on a $375,000 home price.

All estimates are provided by Luxury Presence for informational purposes only. Actual amounts may vary.

Additional information

MLS® ID
O6442429

Interior Features

Bedrooms
5
Bathrooms
3
Cooling
Yes
Heating
Yes
Basement
No

Exterior Features

Lot Size
0.16 Acres

Other Property Details

Taxes
$7,321
Tax Frequency
Annually
Association Fee Frequency
Monthly
Garage
Yes
Pets Allowed
Yes
55+/Senior Community
No

Listings courtesy of Stellar MLS as distributed by MLS GRID

All information deemed reliable but not guaranteed and should be independently verified. All properties are subject to prior sale, change or withdrawal. Neither listing broker(s) nor Lively Real Estate shall be responsible for any typographical errors, misinformation, misprints and shall be held totally harmless. Properties displayed may be listed or sold by various participants in the MLS. 

Based on information submitted to the MLS GRID as of 2:41 PM UTC on 10/7/2026. All data is obtained from various sources and may not have been verified by broker or MLS GRID. Supplied Open House Information is subject to change without notice. All information should be independently reviewed and verified for accuracy. Properties may or may not be listed by the office/agent presenting the information.

©2026 Stellar MLS . All rights reserved.

DMCA Notice

Powered by Luxury Presence