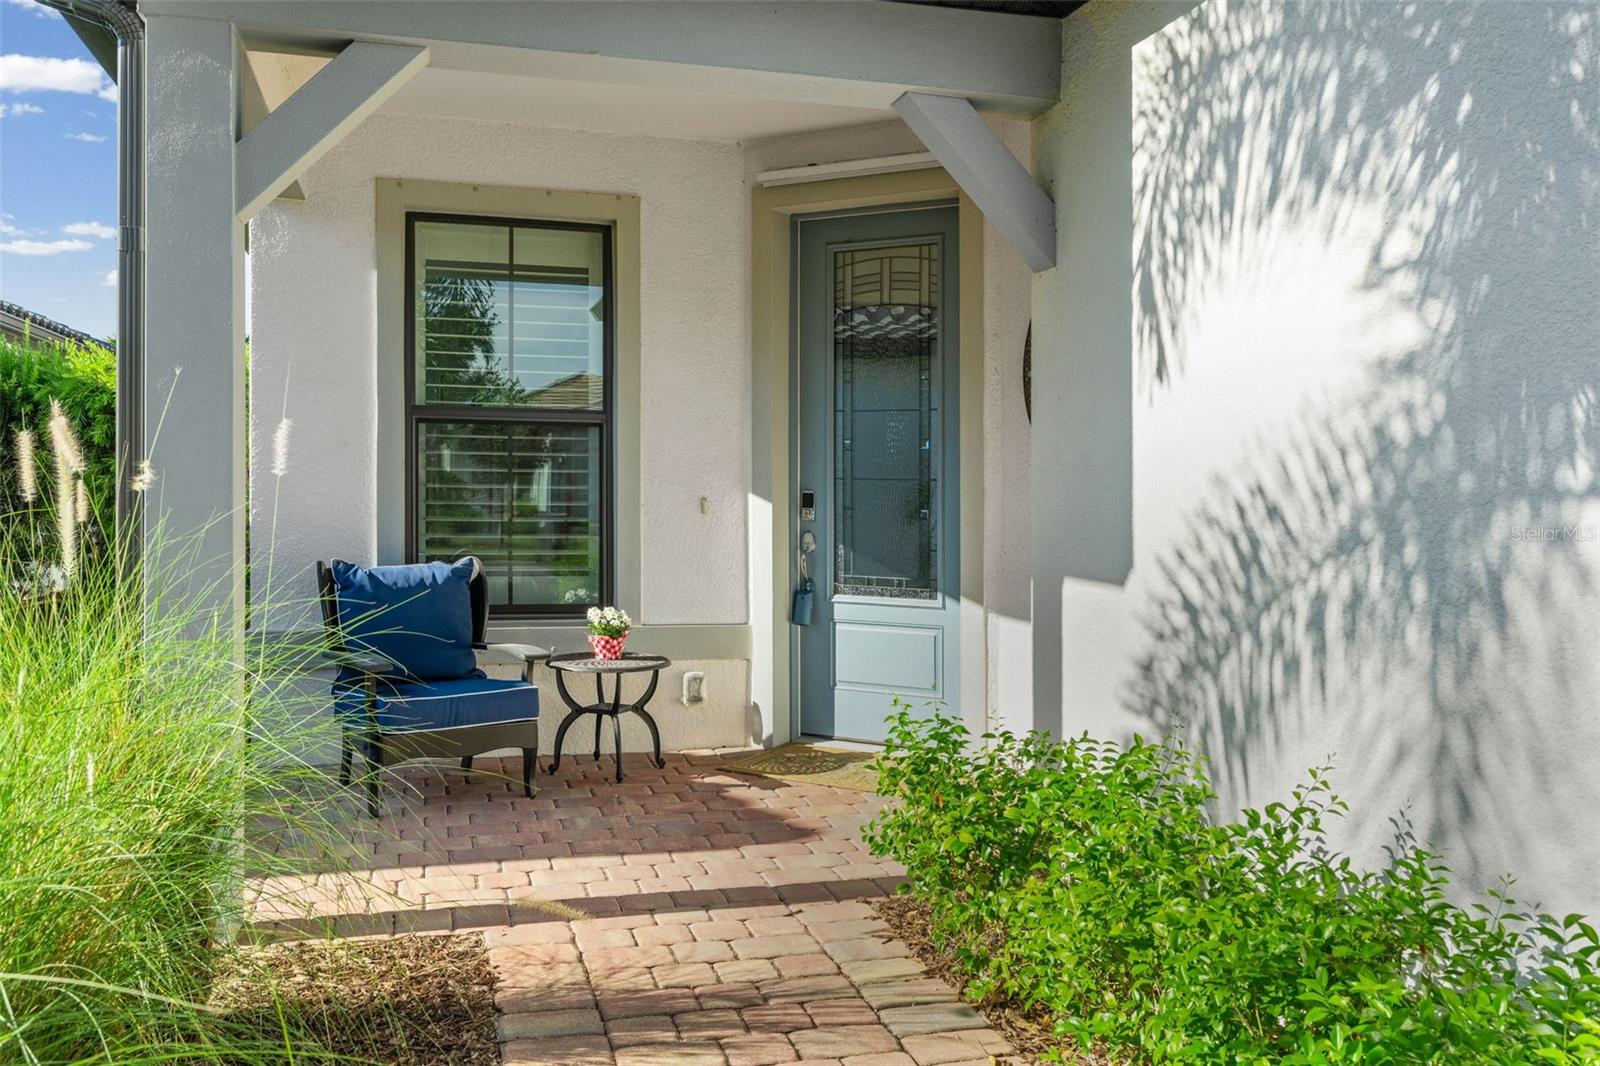
Property photo 1
Property photo 2
Property photo 3
Property photo 4
Property photo 5
2 Beds
2 Baths
1,395 sqft

$494,000

17726 NORTHWOOD PL, BRADENTON FL, 34202

Price per sqft$354.12
Built in2021
Property size1,395 sqft
Property typeResidential
Courtesy of EXIT KING REALTY, Dana Musco  Listing Contact: 941-497-6060

Overview

Active

Listed Jun 29, 2026

Updated 2 days ago

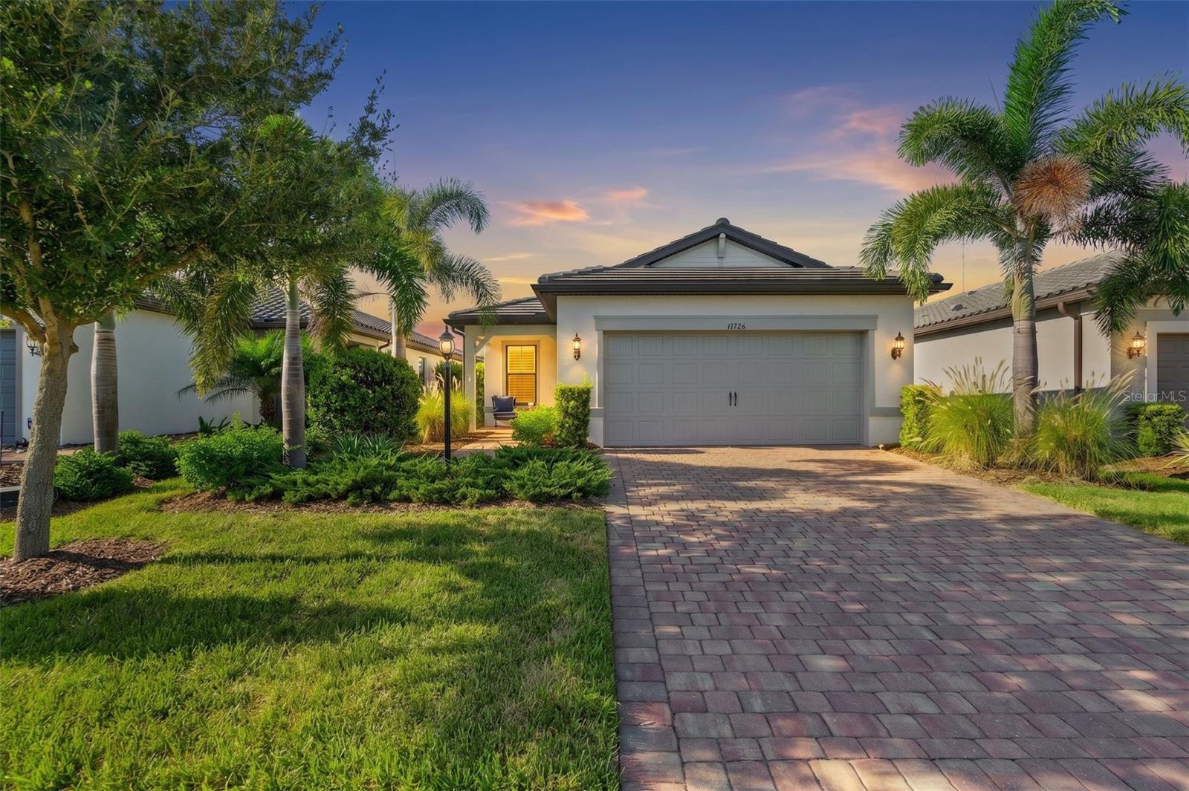
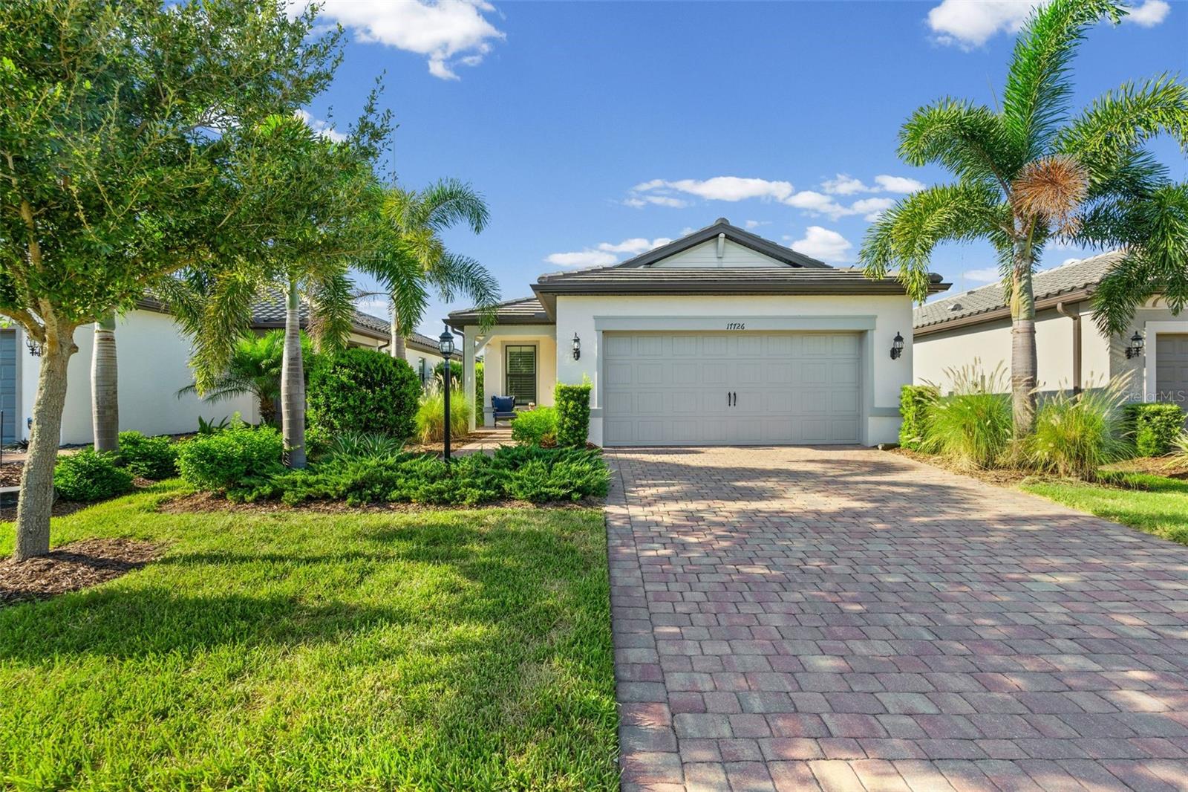
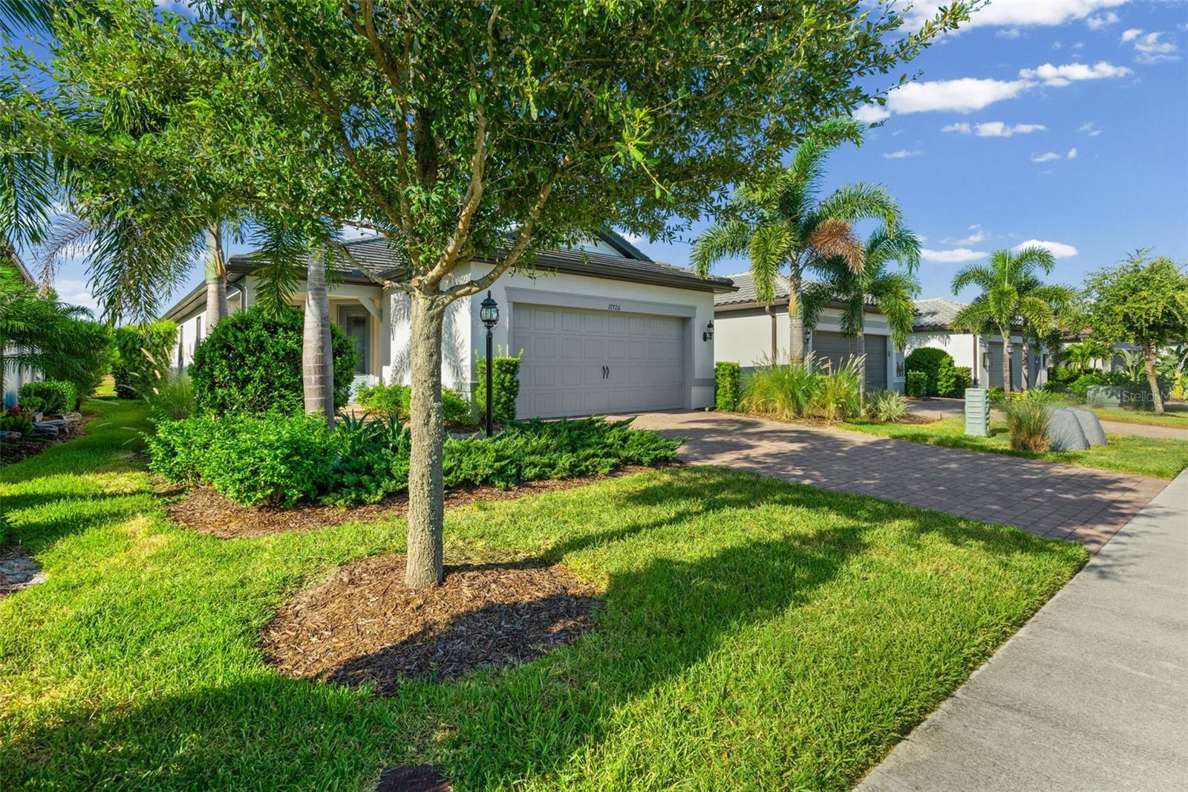
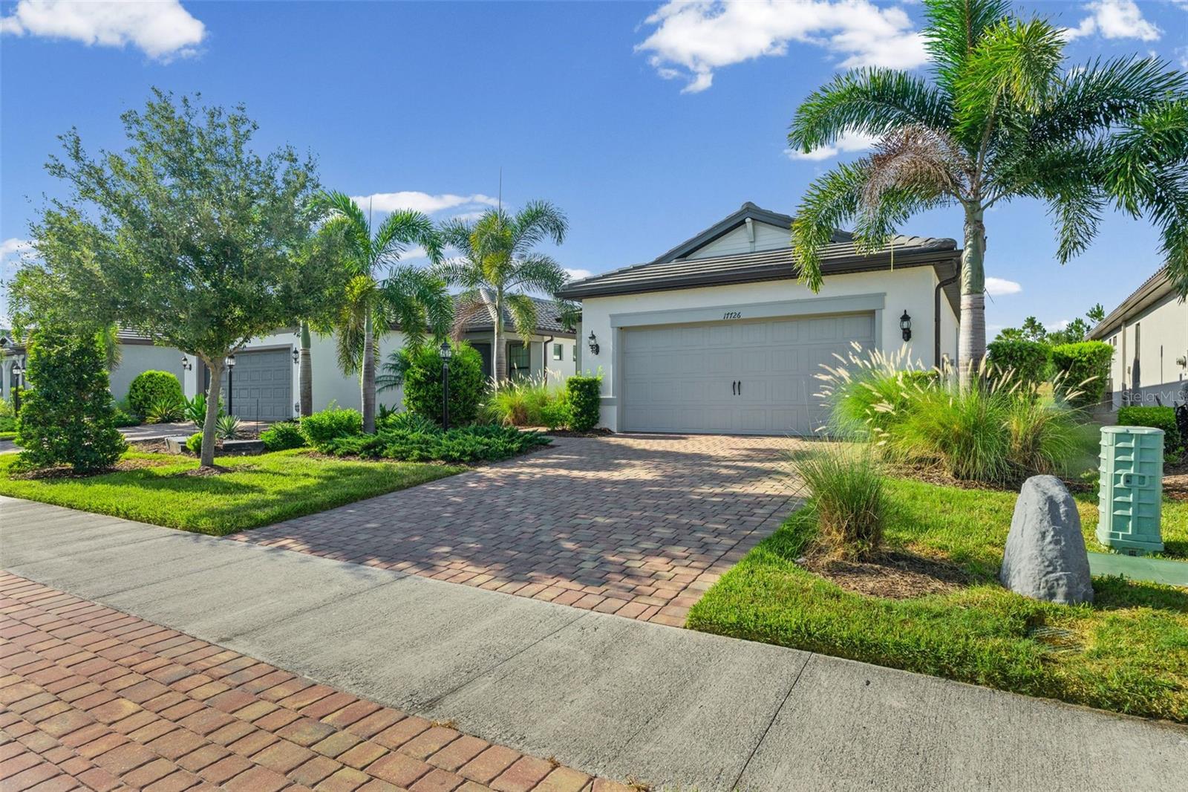
Welcome to 17726 Northwood Place in the highly sought-after Del Webb at Lakewood Ranch, one of the area's premier 55+ resort-style communities. This beautifully appointed Pulte Contour model offers 1,405 square feet of thoughtfully designed living space with 2 bedrooms, 2 bathrooms, a versatile den/flex room, and a 2-car garage. The open-concept floor plan is filled with natural light and flows seamlessly to the covered lanai, where you'll enjoy peaceful water views, the perfect setting for morning coffee or evening relaxation. Designed for low-maintenance living, this home combines comfort, functionality, and style in one of Lakewood Ranch's most desirable active adult communities. Residents enjoy world-class amenities, including a resort-style pool and spa, fitness center, pickleball and tennis courts, clubhouse, social clubs, walking trails, and a full calendar of activities. Conveniently located near shopping, dining, golf, medical facilities, and the area's renowned Gulf Coast beaches, this home offers the ideal blend of luxury and lifestyle. Whether you're looking for a seasonal retreat or your full-time Florida home, this exceptional furnished property is ready for you to move in and start enjoying everything Del Webb and Lakewood Ranch have to offer.

$3,287/mo

Est. mortgage payment based on a $494,000 home price.

All estimates are provided by Luxury Presence for informational purposes only. Actual amounts may vary.

Additional information

MLS® ID
A4698073

Interior Features

Bedrooms
2
Bathrooms
2
Cooling
Yes
Heating
Yes
Basement
No

Exterior Features

Lot Size
0.13 Acres

Other Property Details

Taxes
$7,382
Tax Frequency
Annually
Association Fee Frequency
Monthly
Garage
Yes
View
Yes
Pets Allowed
Yes
55+/Senior Community
Yes

Listings courtesy of Stellar MLS as distributed by MLS GRID

All information deemed reliable but not guaranteed and should be independently verified. All properties are subject to prior sale, change or withdrawal. Neither listing broker(s) nor Lively Real Estate shall be responsible for any typographical errors, misinformation, misprints and shall be held totally harmless. Properties displayed may be listed or sold by various participants in the MLS. 

Based on information submitted to the MLS GRID as of 4:47 PM UTC on 10/7/2026. All data is obtained from various sources and may not have been verified by broker or MLS GRID. Supplied Open House Information is subject to change without notice. All information should be independently reviewed and verified for accuracy. Properties may or may not be listed by the office/agent presenting the information.

©2026 Stellar MLS . All rights reserved.

DMCA Notice

Powered by Luxury Presence