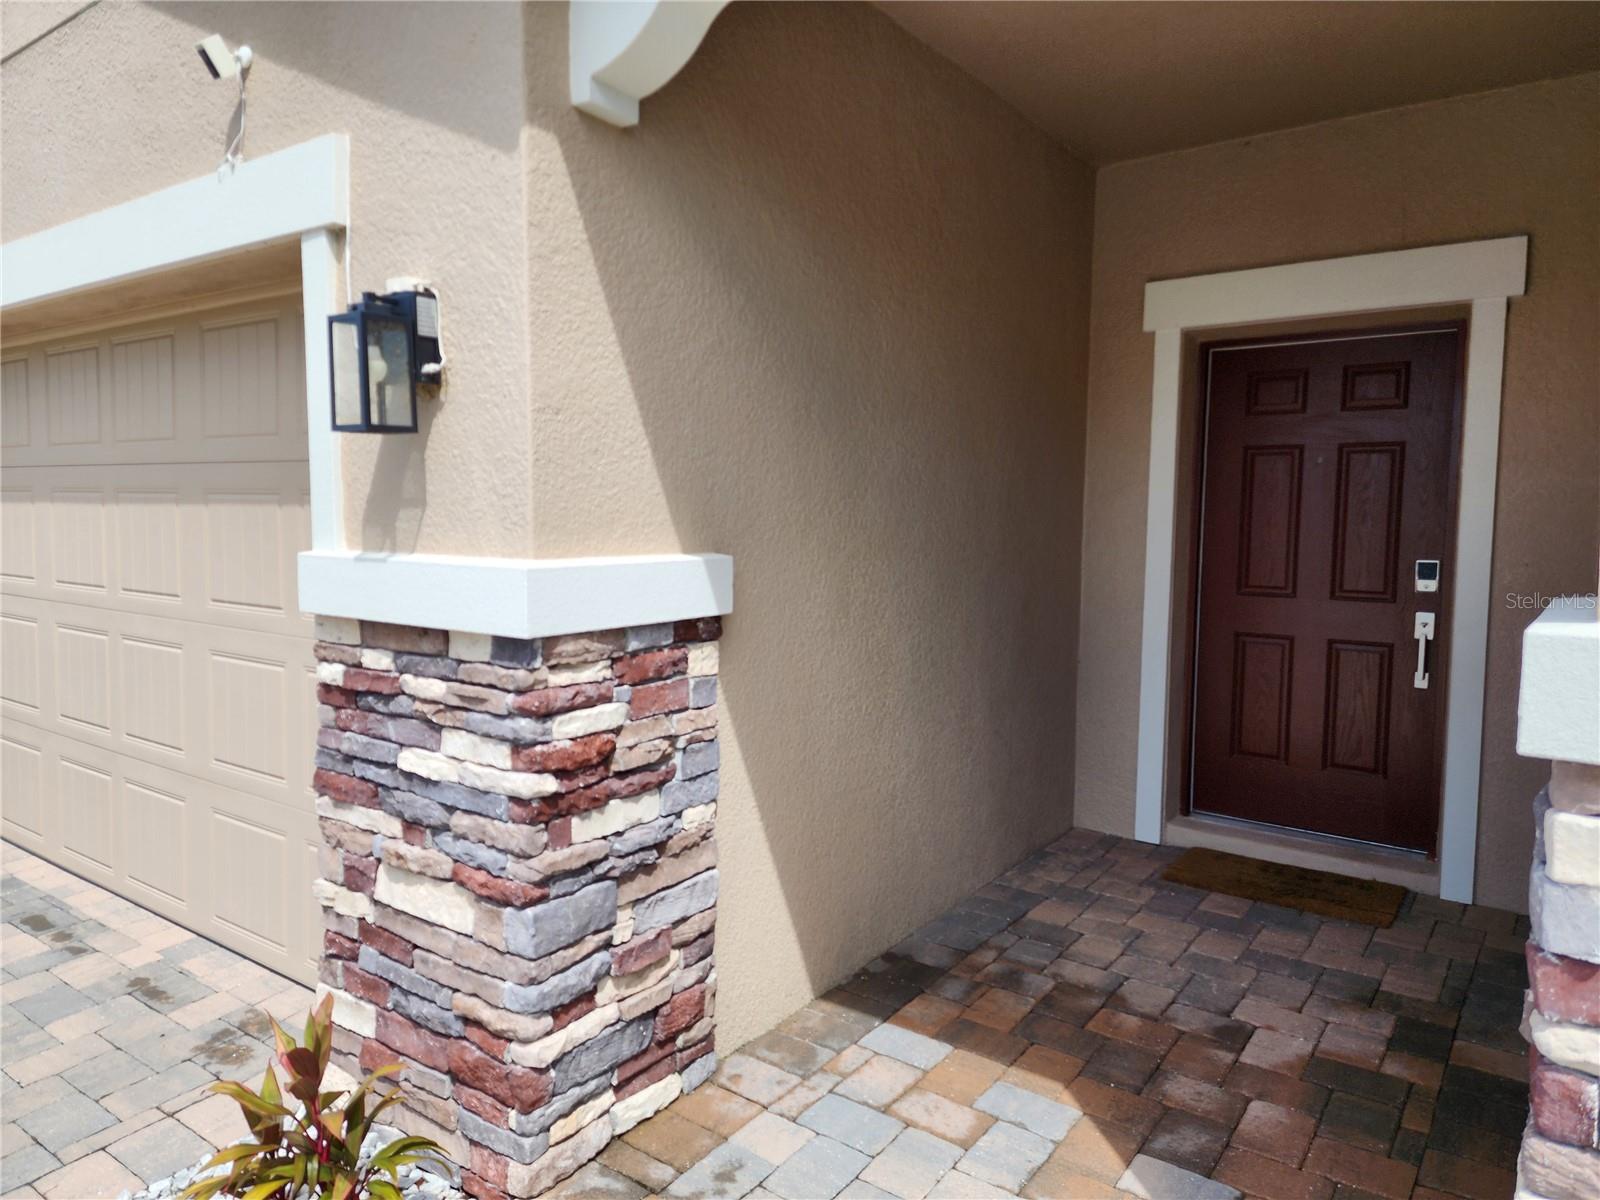
Property photo 1
Property photo 2
Property photo 3
Property photo 4
Property photo 5
4 Beds
3 Baths
2,208 sqft

$490,000

9342 CRESCENT RAY DR, WESLEY CHAPEL FL, 33545

Price per sqft$221.92
Built in2023
Property size2,208 sqft
Property typeResidential
Courtesy of LANTES REAL ESTATE LLC, Angel Gonzalez Cruz  Listing Contact: 813-408-0980

Overview

Active

Listed Sep 12, 2026

Updated 2 weeks ago

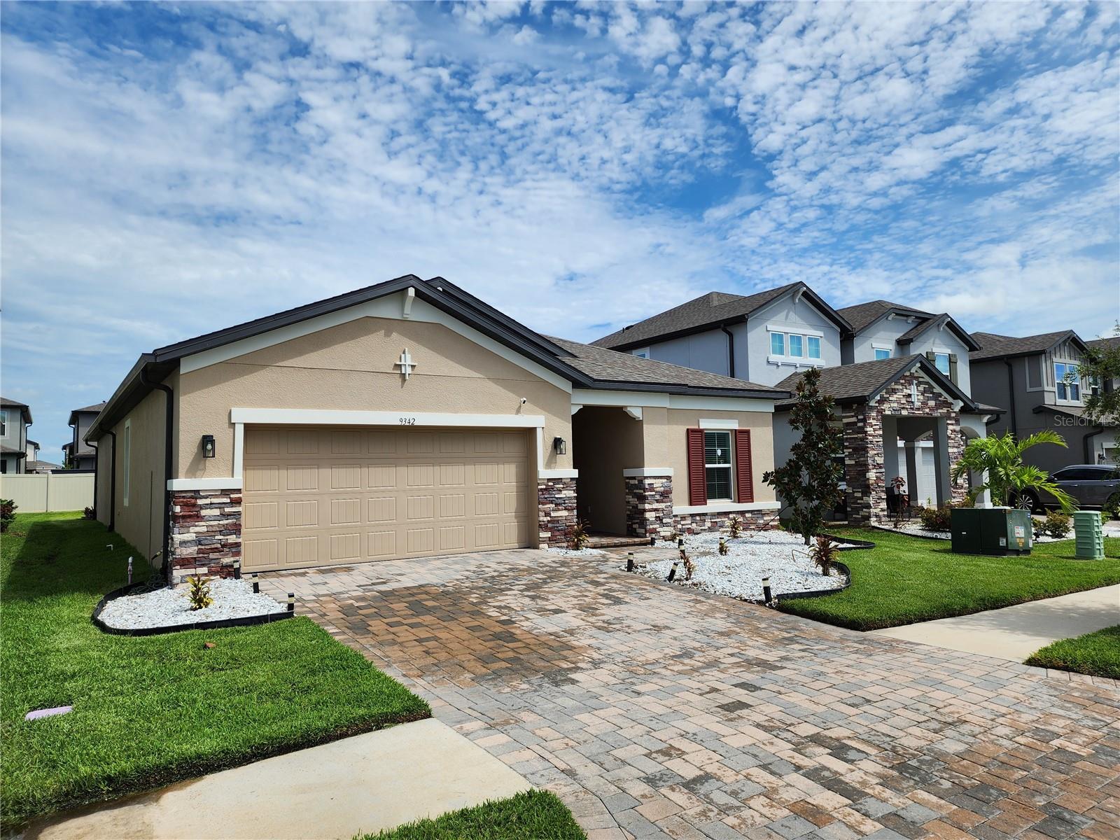
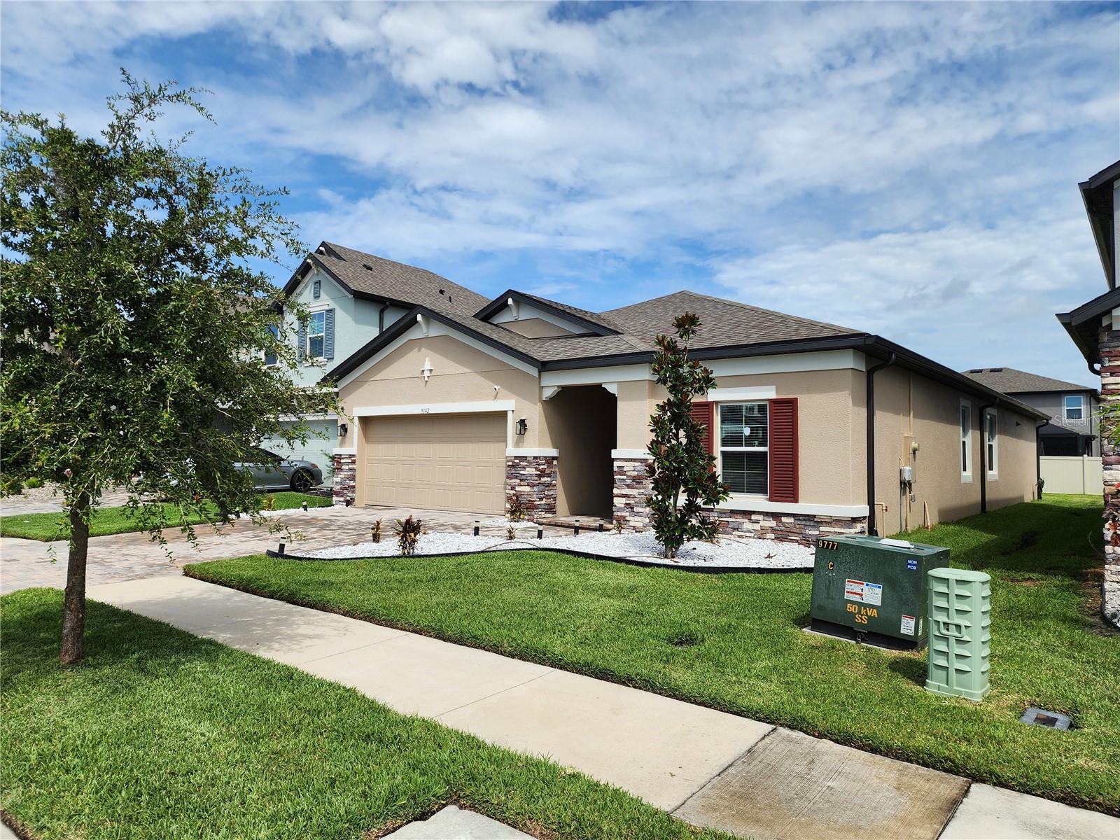
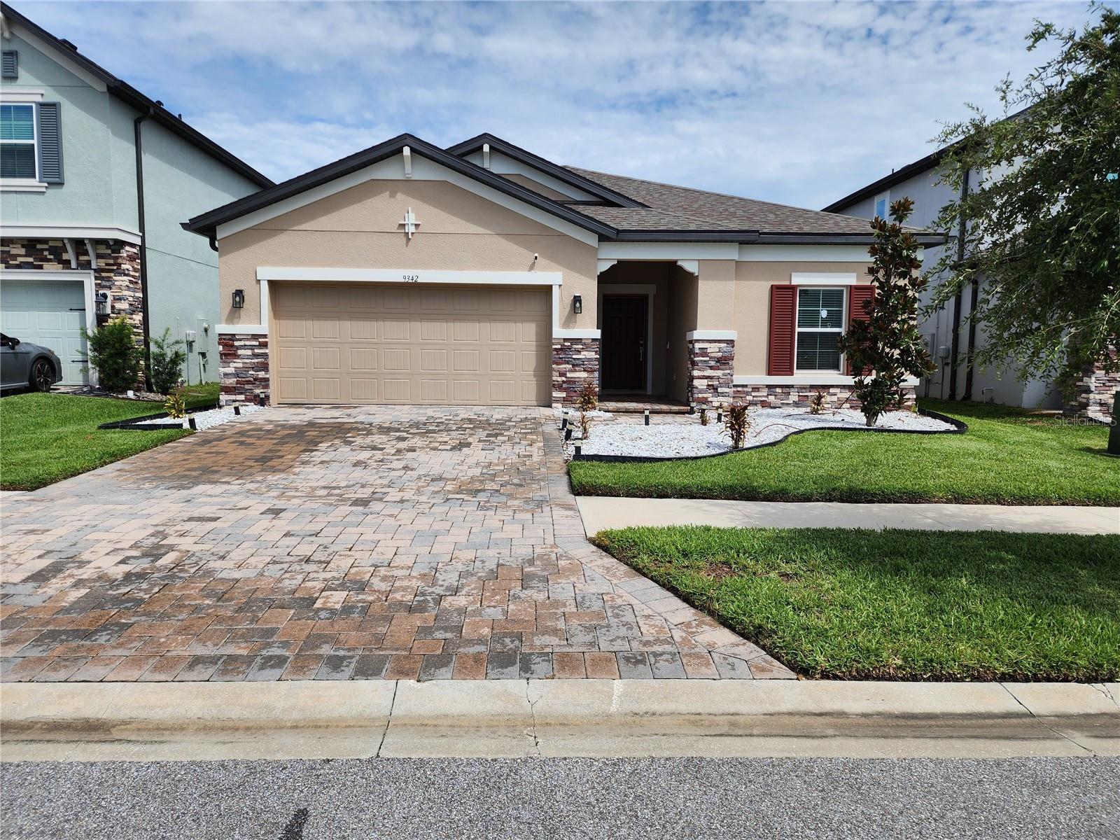
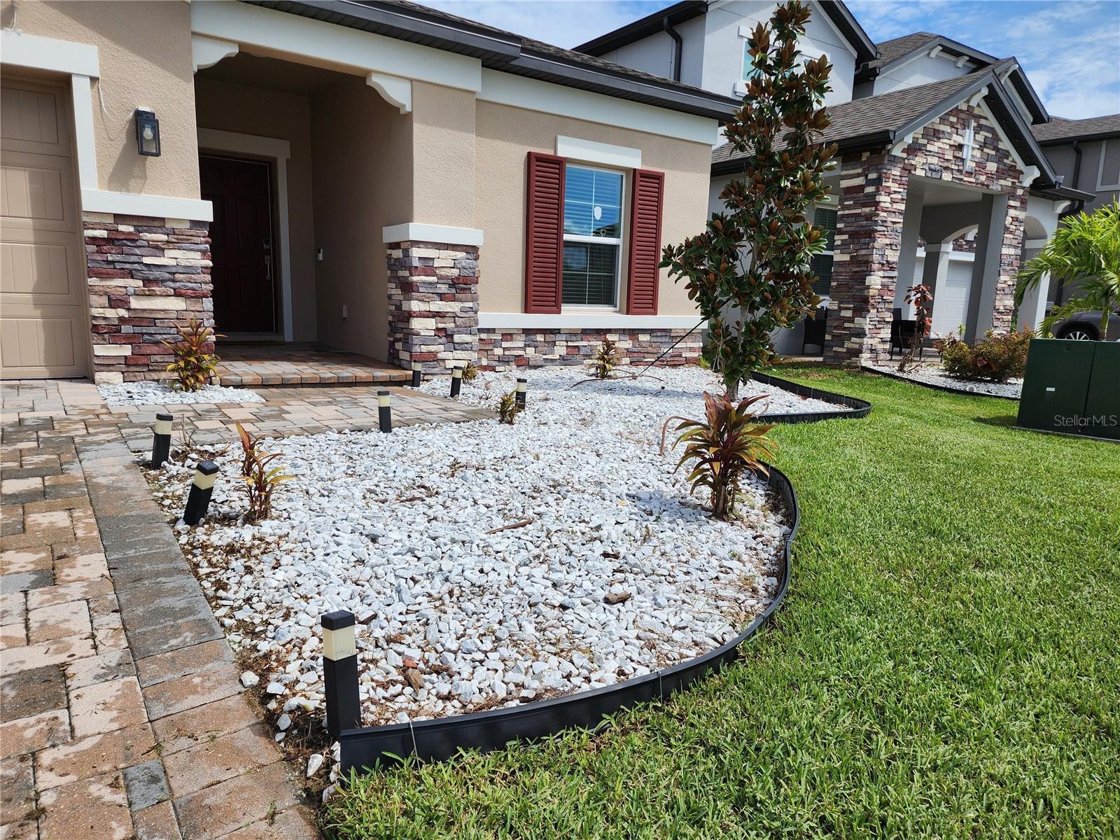
2023 Epperson Home | 4BR + Flex Room | 3BA | Screened Lanai | EV Charger. Beautiful 2023-built, 4-bedroom, 3-bathroom single-story home in the desirable Epperson community. This modern residence offers a spacious and functional floor plan, including a versatile flex room that can be used as a formal dining room, home office, study, or additional living space. The home features excellent curb appeal with a paver driveway, stone accents, landscaped front yard, and a welcoming covered entry. Inside, you’ll find bright living spaces, tile flooring throughout the main areas, generous bedrooms, and a thoughtful layout ideal for both everyday living and entertaining. Enjoy Florida living from the screened and covered lanai overlooking the backyard. Additional features include a two-car garage, ChargePoint EV charger, and whole-home water treatment system. Built in 2023 and located within the sought-after Epperson community, this home combines newer construction, flexible living space, and valuable upgrades in one attractive package. Leasing is permitted subject to HOA restrictions, including a minimum six-month lease term. It is the responsibility of the Buyer and Buyer's agent to verify the room sizes, room counts, HOA, community rules and restrictions, pet restrictions, deed restrictions, lot size, flood zone, etc. All room sizes are estimated. Please present all offers on FAR-BAR As-Is contract with pre-approval or proof of funds. Security cameras on property. Cameras may record audio and video. Entry into the property constitutes consent to recording.

$3,260/mo

Est. mortgage payment based on a $490,000 home price.

All estimates are provided by Luxury Presence for informational purposes only. Actual amounts may vary.

Additional information

MLS® ID
TB8548126

Interior Features

Bedrooms
4
Bathrooms
3
Cooling
Yes
Heating
Yes
Basement
No

Exterior Features

Lot Size
0.14 Acres

Other Property Details

Taxes
$8,739
Tax Frequency
Annually
Association Fee Frequency
Monthly
Garage
Yes
Pets Allowed
Yes
55+/Senior Community
No

Listings courtesy of Stellar MLS as distributed by MLS GRID

All information deemed reliable but not guaranteed and should be independently verified. All properties are subject to prior sale, change or withdrawal. Neither listing broker(s) nor Lively Real Estate shall be responsible for any typographical errors, misinformation, misprints and shall be held totally harmless. Properties displayed may be listed or sold by various participants in the MLS. 

Based on information submitted to the MLS GRID as of 5:34 PM UTC on 10/7/2026. All data is obtained from various sources and may not have been verified by broker or MLS GRID. Supplied Open House Information is subject to change without notice. All information should be independently reviewed and verified for accuracy. Properties may or may not be listed by the office/agent presenting the information.

©2026 Stellar MLS . All rights reserved.

DMCA Notice

Powered by Luxury Presence