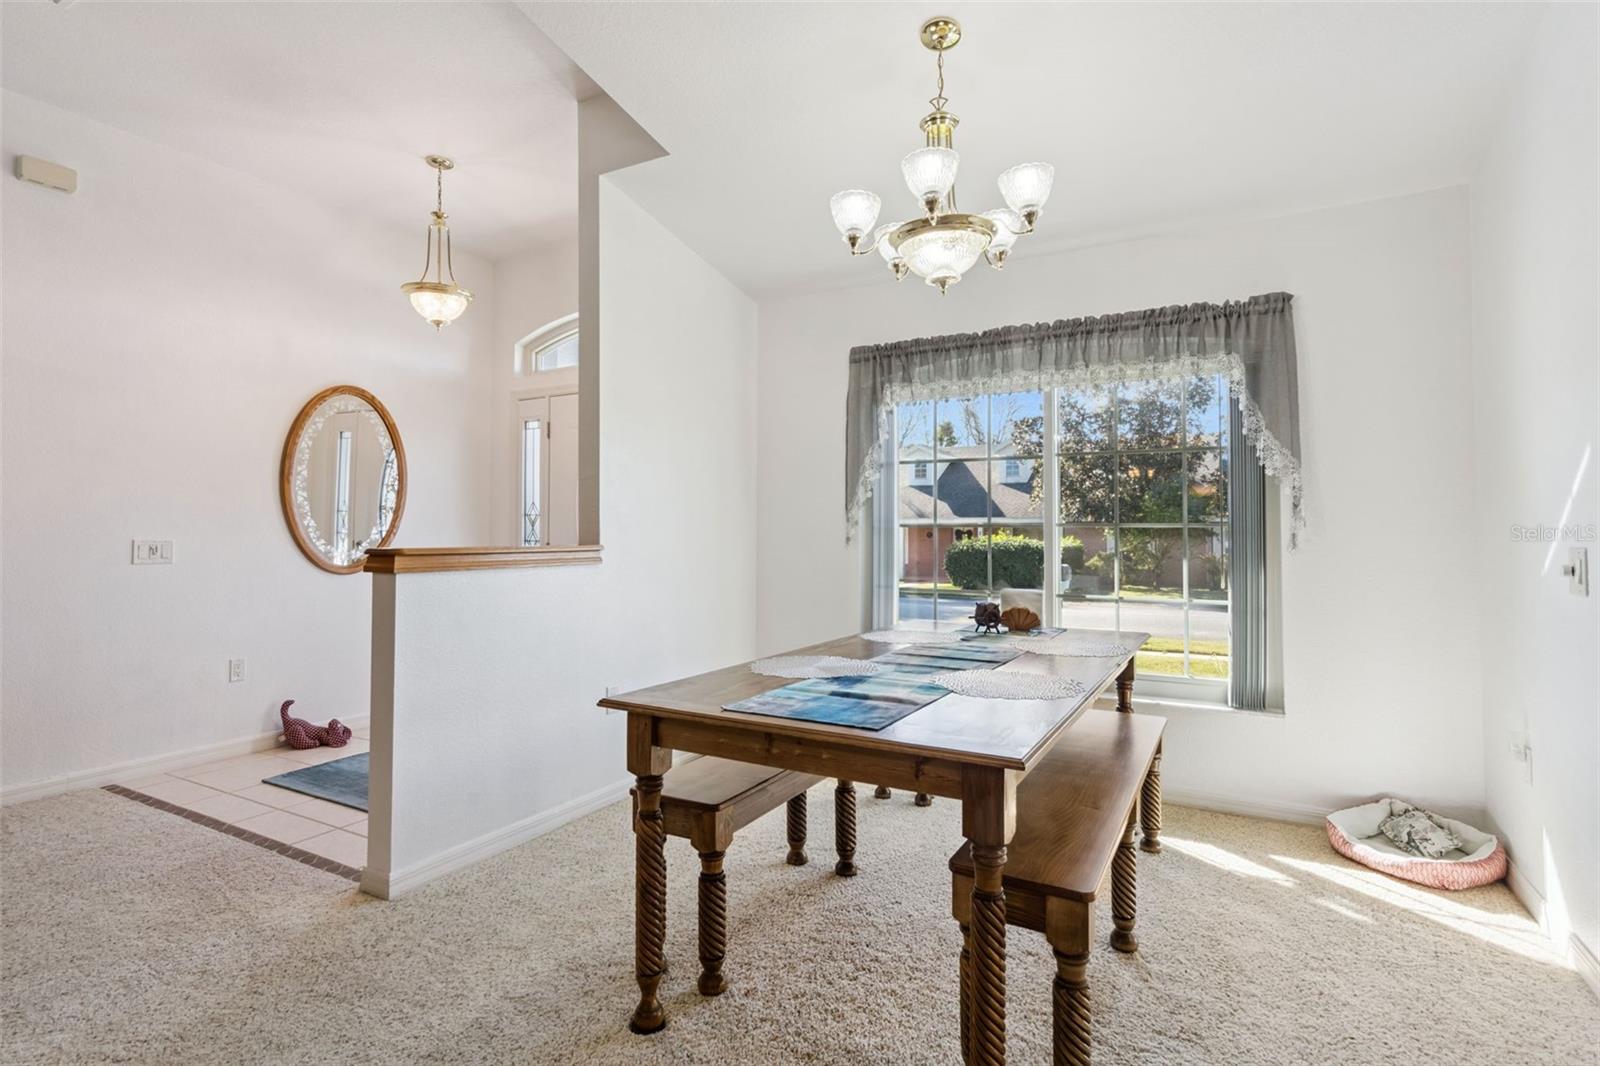
Property photo 1
Property photo 2
Property photo 3
Property photo 4
Property photo 5
3 Beds
2 Baths
2,233 sqft

$369,000

217 KENT CT, HAINES CITY FL, 33844

Price per sqft$165.25
Built in2004
Property size2,233 sqft
Property typeResidential
Courtesy of COLDWELL BANKER REALTY, Alan Brown  Listing Contact: 407-352-1040

Overview

Active

Listed Jan 28, 2026

Updated 4 weeks ago

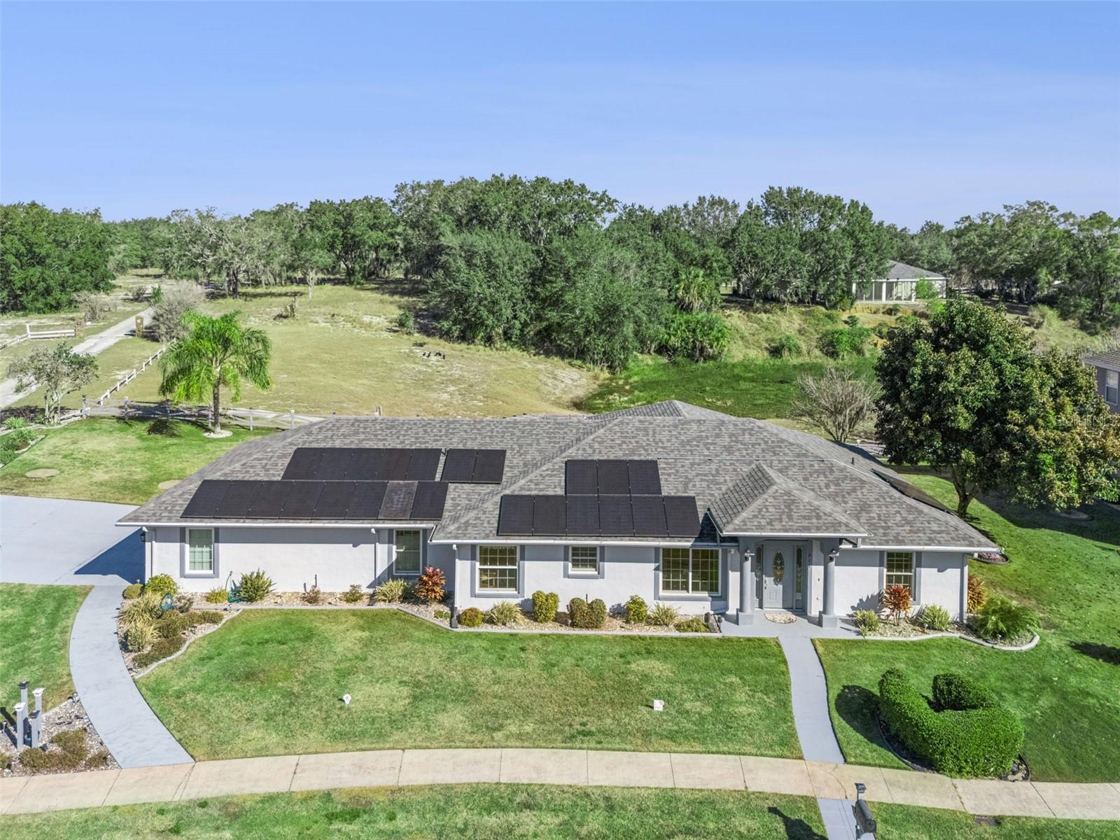
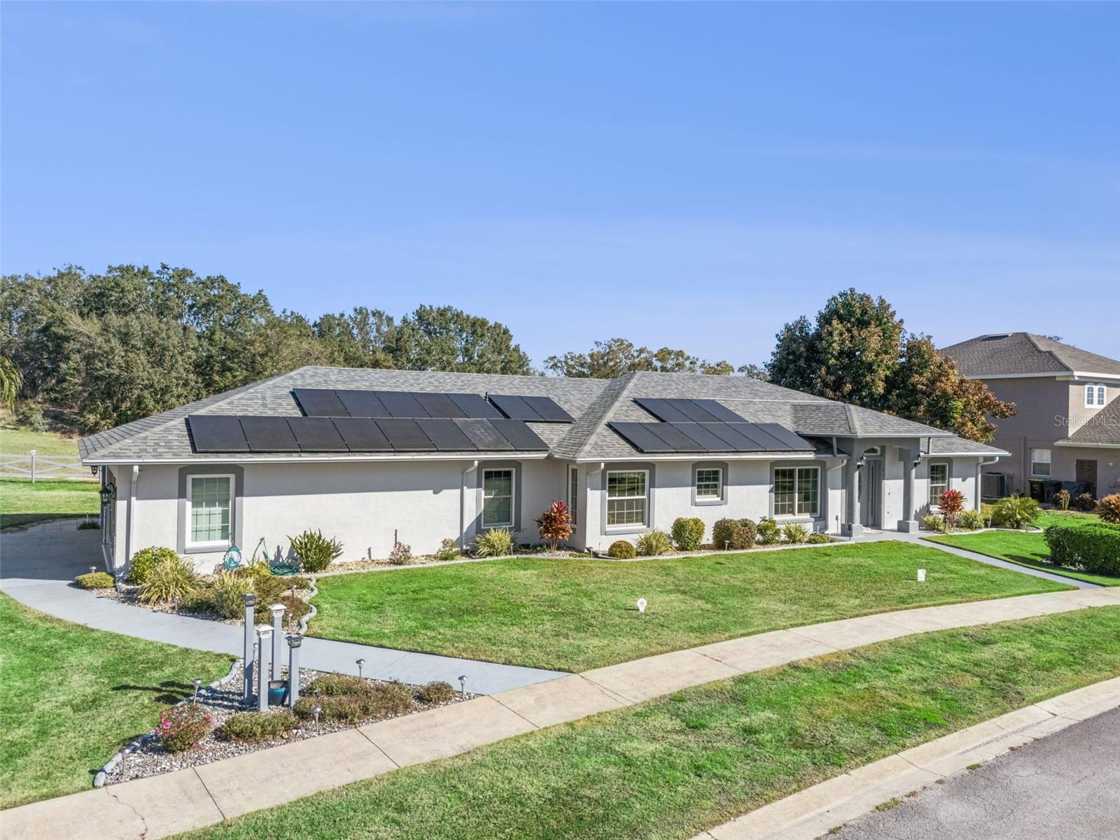
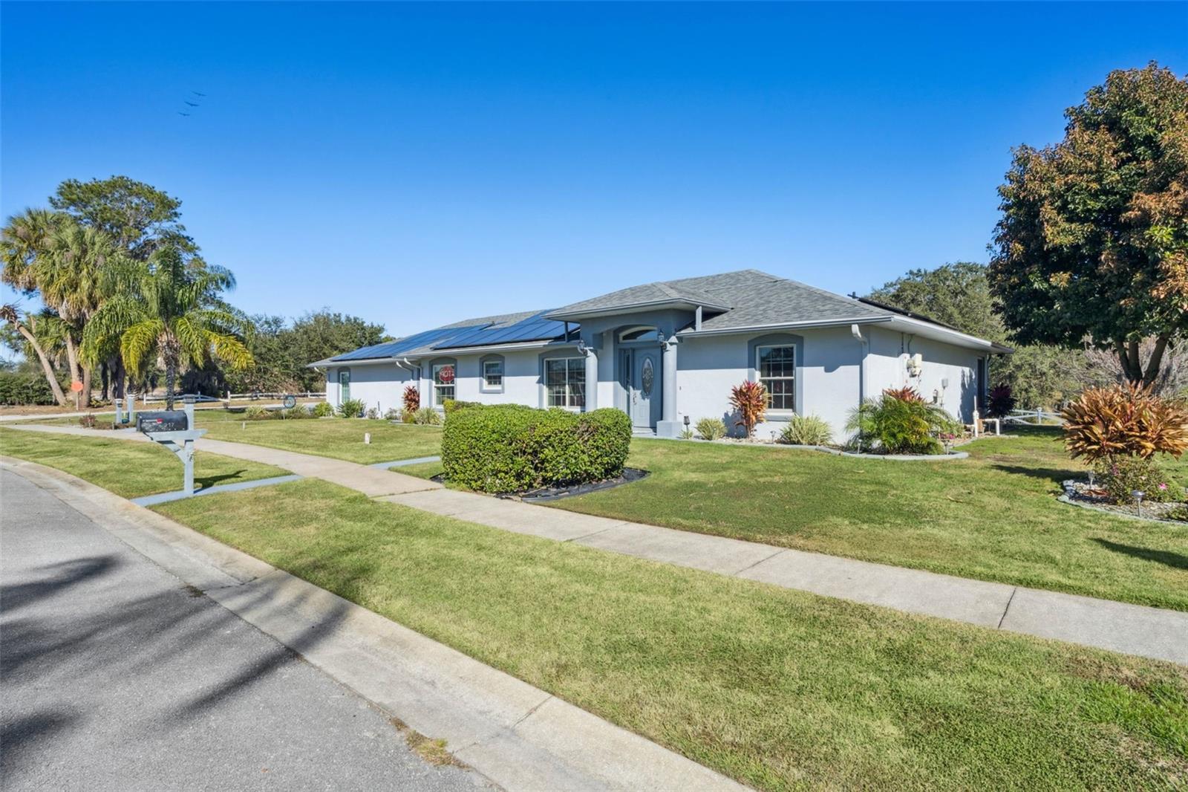
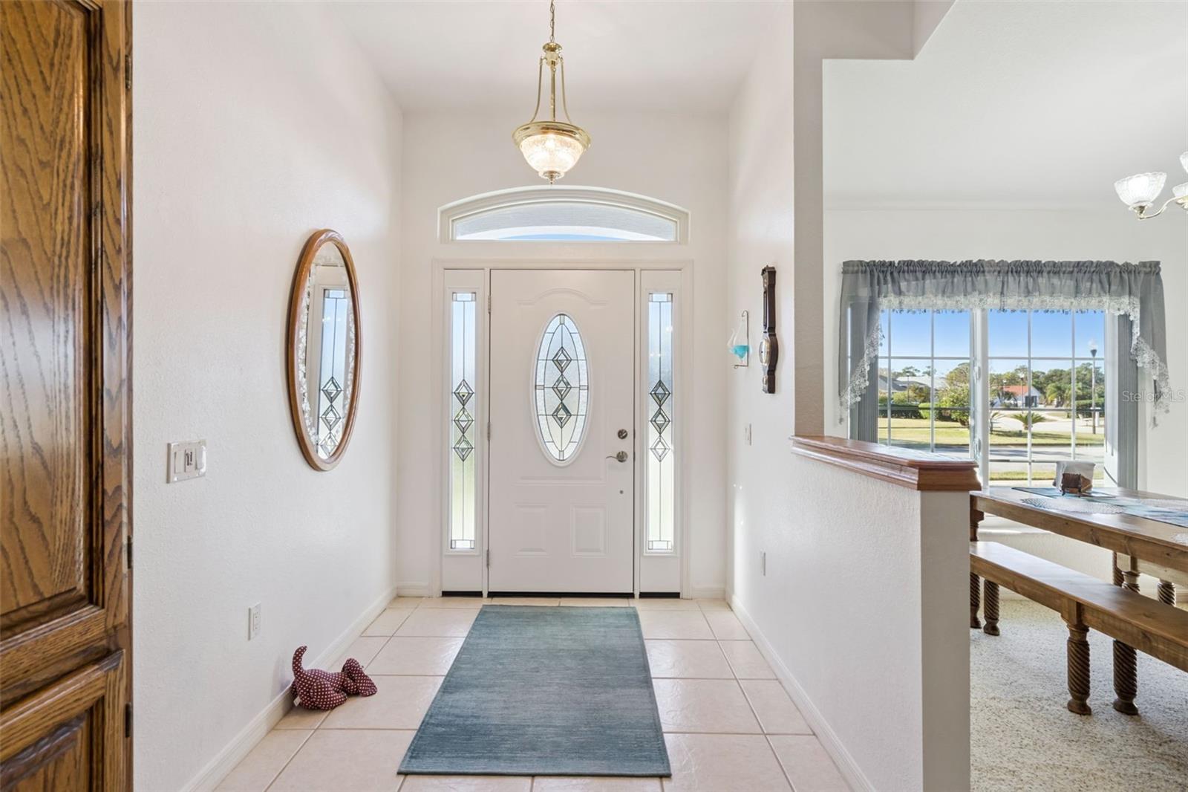
Country living.. This 3-bedroom 2-bath custom-built home, plus a 17.5’x 18.5’ heated Lanai. Situated on a large corner lot, with paved, dead-end street, NO REAR NEIGHBORS, minimal HOA fees!! The home offers an open floor plan with a vaulted ceiling in the living room. The kitchen has granite countertops, a huge pantry, a portable center island, and pull-out cabinet shelves for convenience. The laundry room includes a convenient inside sink and cabinet, and other storage cabinets. The PRIMARY MASTER SUITE has a spacious en-suite bathroom features double vanities, additional linen storage, plus pull-out drawers, and an over-sized, walk-in tiled shower with seat. The heated Lanai can be used for a variety of rooms, specific to your needs. The screened-in, 3-car garage is also a plus, as it not only has room for your vehicles and lawn equipment, it also has built-in shelves, and the drop-down ladder leads to the attic storage as well! The outdoor landscaping includes a private well and pump to save on monthly county water bills, there is a mature avocado tree. The pergola-covered patio provides a shaded area to sit, relax and watch the wildlife. All new appliances were added, new kitchen granite countertops, new roof were added in 2021. 27 solar panels to keep your power bills low, the solar will be paid off at the closing by the sellers. new Andersen, UV double-hung windows; and new entry door ensemble; new updated HVAC; and in 2024, a new water heater. The home has been repainted, inside and out. THIS HOME IS DEFINITY MOVE-IN READY!! There is an assumable VA loan with 2.55 interest, the current balance is $225,000.

$2,455/mo

Est. mortgage payment based on a $369,000 home price.

All estimates are provided by Luxury Presence for informational purposes only. Actual amounts may vary.

Additional information

MLS® ID
S5142121

Interior Features

Bedrooms
3
Bathrooms
2
Cooling
Yes
Heating
Yes
Basement
No

Exterior Features

Lot Size
0.34 Acres

Other Property Details

Taxes
$3,704
Tax Frequency
Annually
Association Fee Frequency
Monthly
Garage
Yes
Pets Allowed
Yes
55+/Senior Community
No

Listings courtesy of Stellar MLS as distributed by MLS GRID

All information deemed reliable but not guaranteed and should be independently verified. All properties are subject to prior sale, change or withdrawal. Neither listing broker(s) nor Lively Real Estate shall be responsible for any typographical errors, misinformation, misprints and shall be held totally harmless. Properties displayed may be listed or sold by various participants in the MLS. 

Based on information submitted to the MLS GRID as of 8:17 PM UTC on 10/7/2026. All data is obtained from various sources and may not have been verified by broker or MLS GRID. Supplied Open House Information is subject to change without notice. All information should be independently reviewed and verified for accuracy. Properties may or may not be listed by the office/agent presenting the information.

©2026 Stellar MLS . All rights reserved.

DMCA Notice

Powered by Luxury Presence