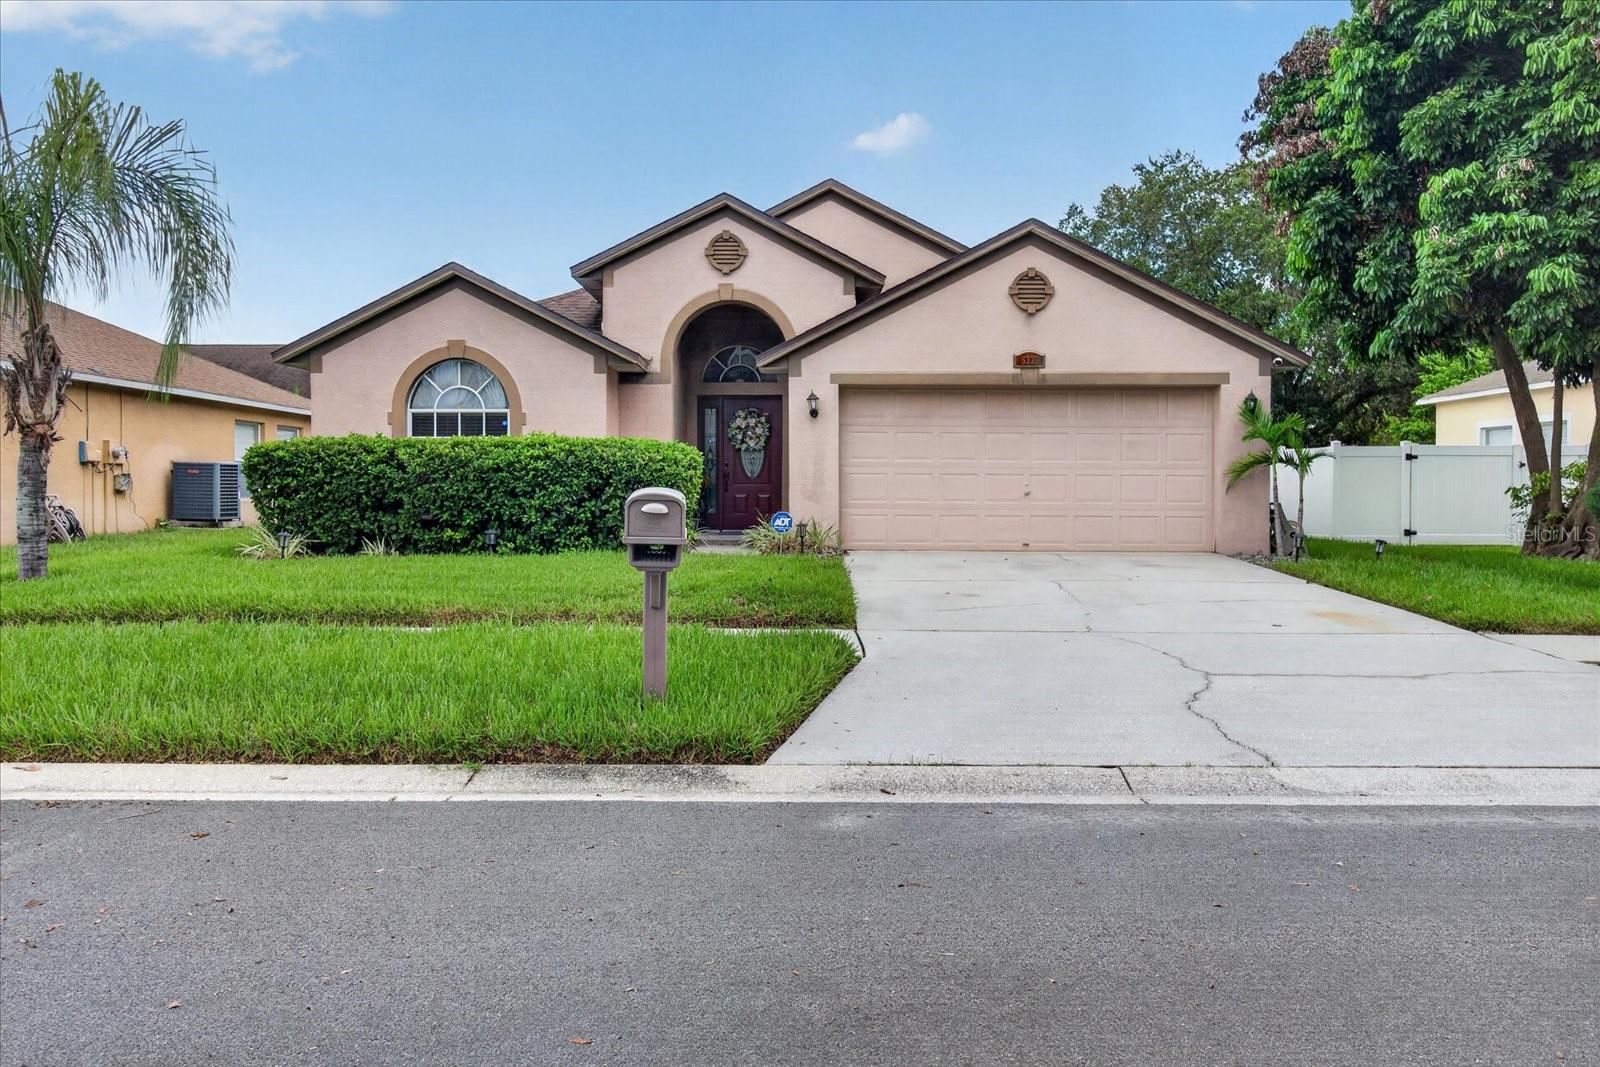
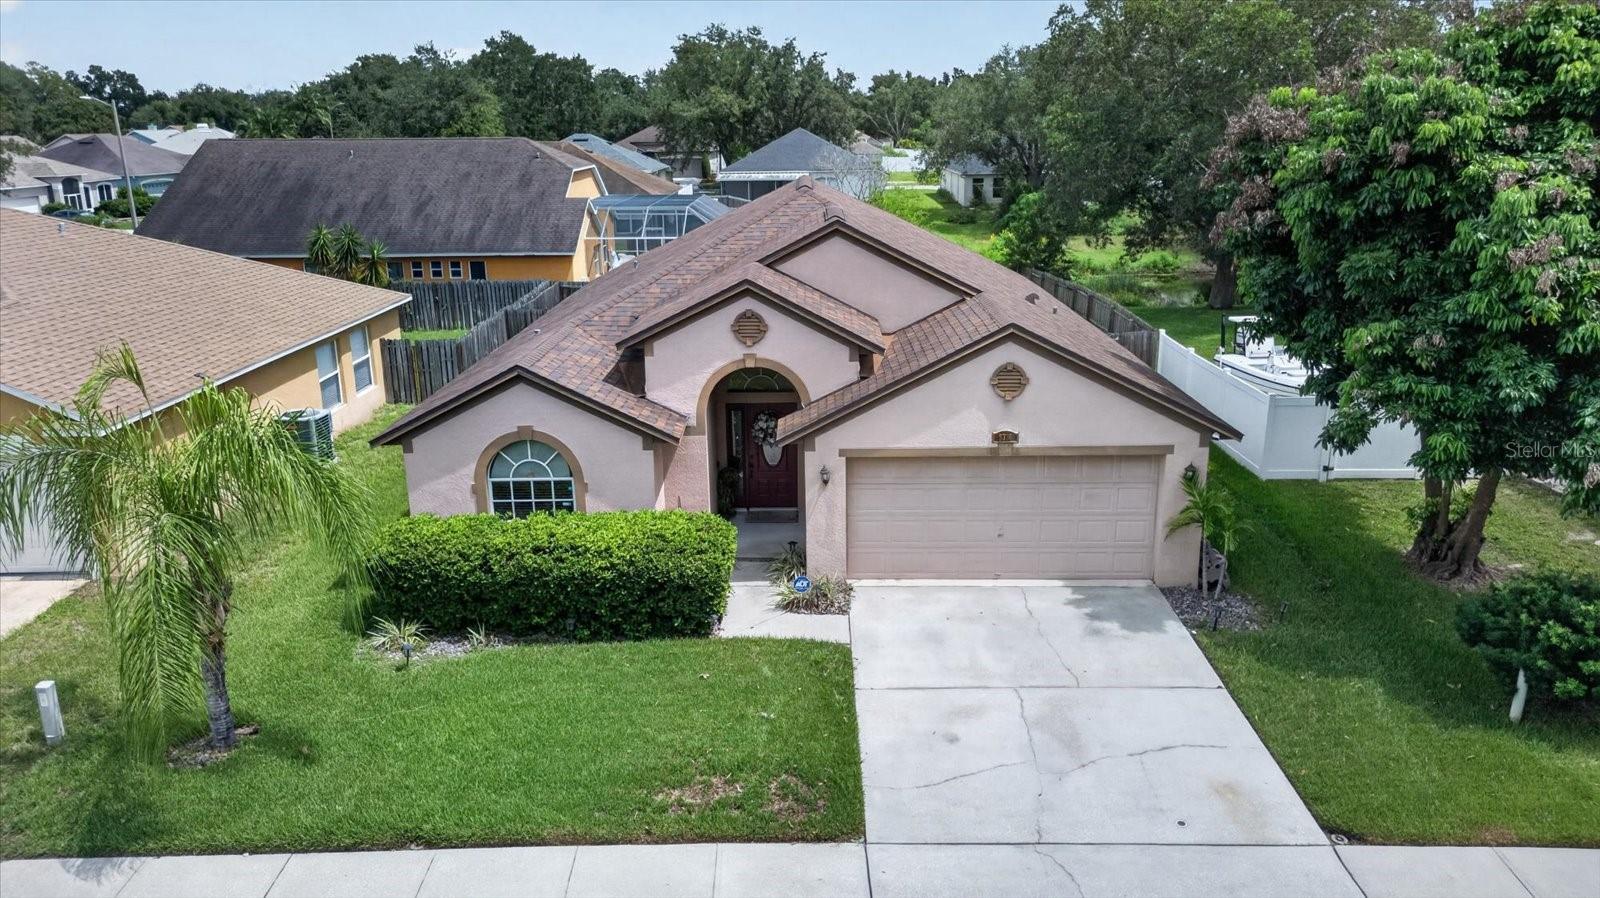
Property photo 1
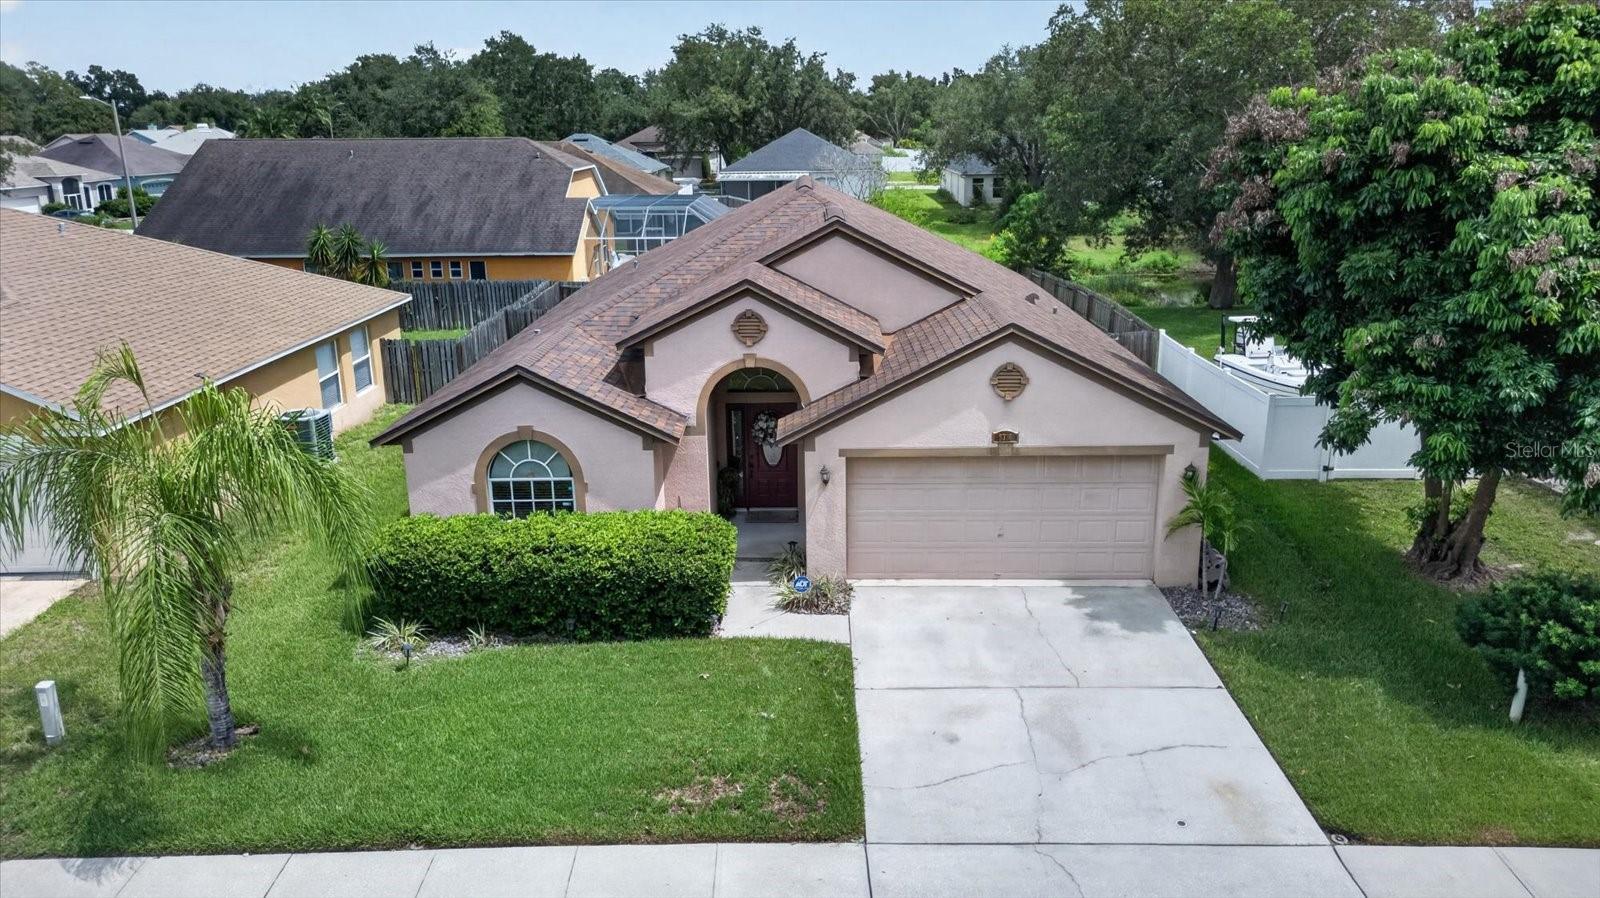
Property photo 2
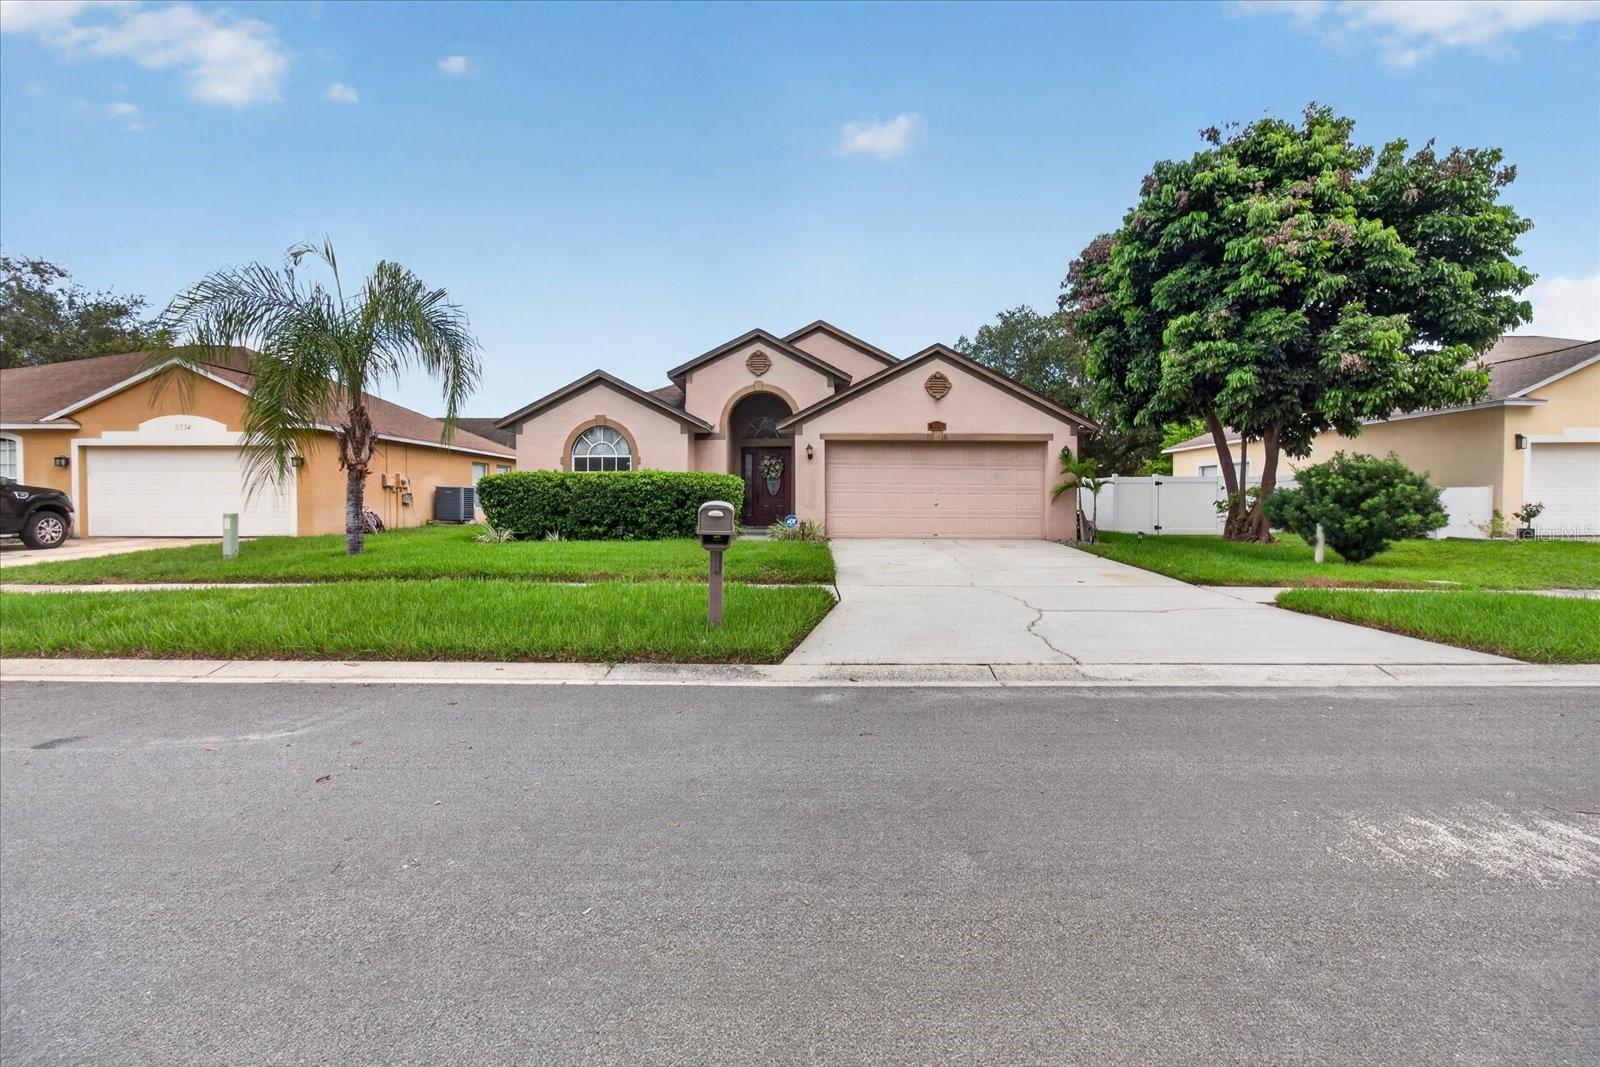
Property photo 3
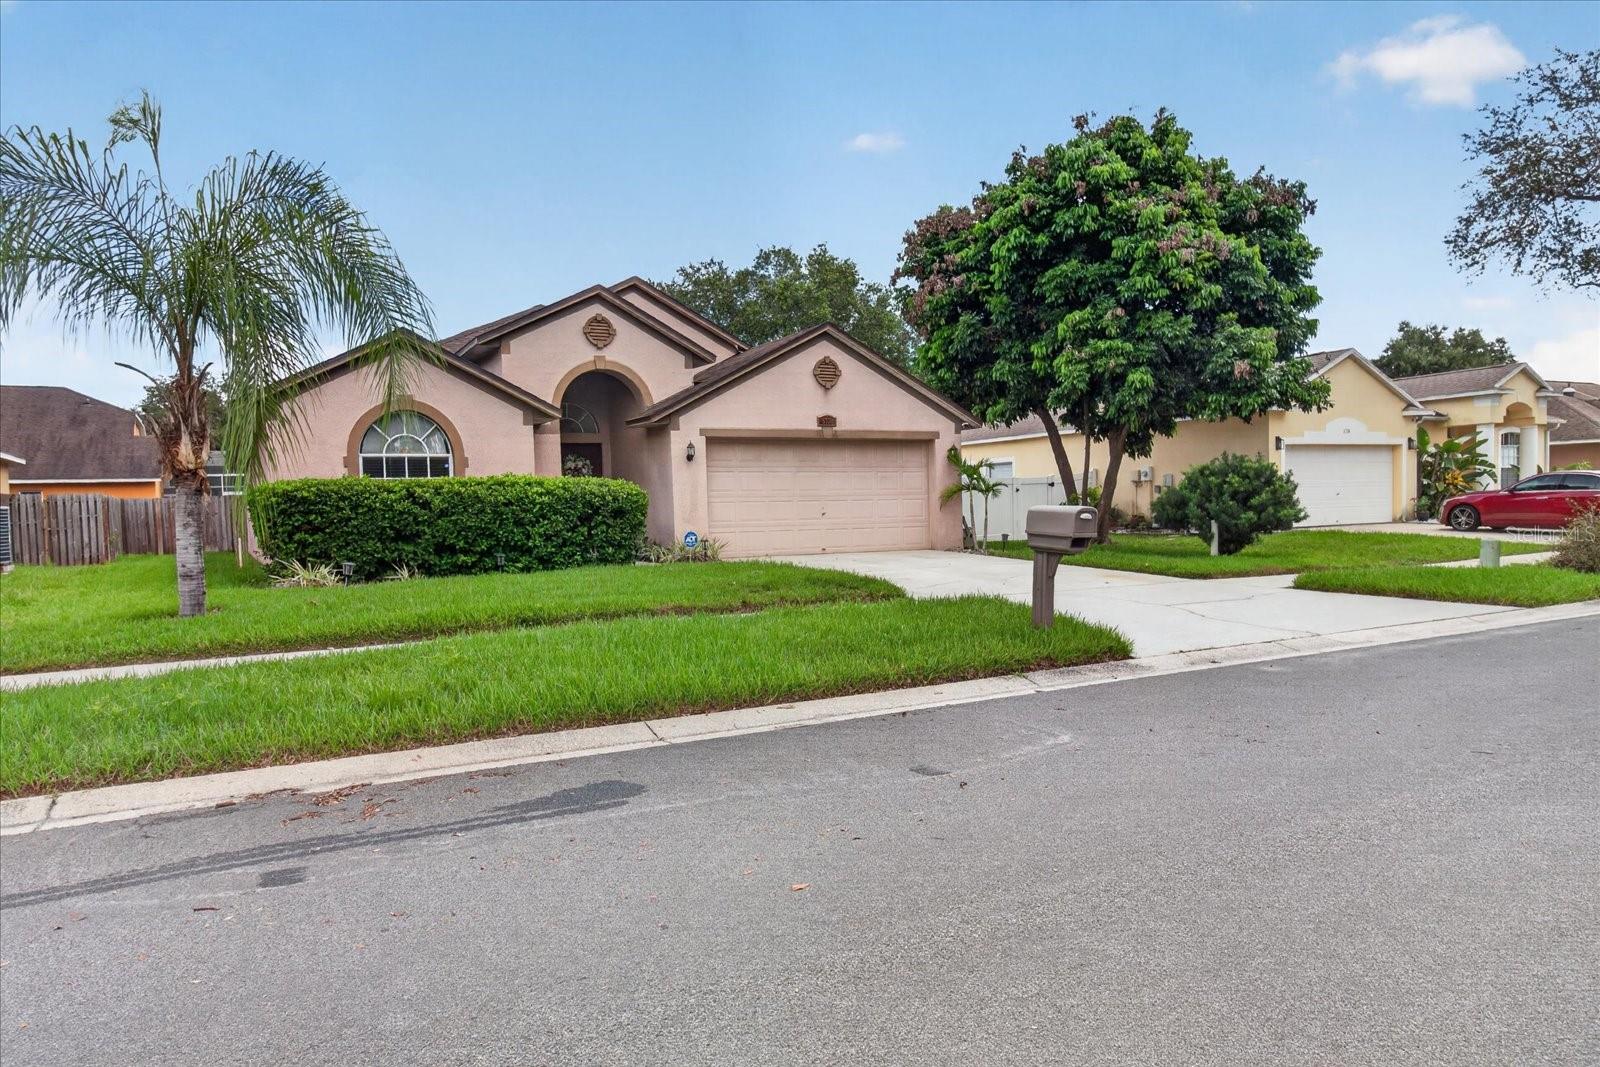
Property photo 4
Property photo 5
3 Beds
2 Baths
1,714 sqft

$375,000

5336 WATSON RD, RIVERVIEW FL, 33578

Price per sqft$218.79
Built in1998
Property size1,714 sqft
Property typeResidential
Courtesy of EXP REALTY LLC, Kevin Hare  Listing Contact: 888-883-8509

Overview

Active

Listed Sep 25, 2026

Updated 12 days ago

Charming 3-Bedroom Home in Riverview, FL – Your Dream Awaits! Welcome to your new sanctuary in the heart of Riverview! This beautifully maintained 3-bedroom, 2-bathroom home is perfect for families, first-time buyers, or those looking to downsize. As you step inside, you’ll be greeted by an open and airy floor plan that seamlessly blends comfort and style. The spacious living area is perfect for entertaining or simply relaxing with loved ones. Large windows flood the space with natural light, creating a warm and inviting atmosphere. The modern kitchen features sleek appliances, ample cabinet space, and a convenient breakfast bar, making meal preparation a delight. Adjacent to the kitchen, the dining area is ideal for family gatherings or casual dinners. Retreat to the tranquil master suite, complete with an en-suite bathroom for added privacy. The two additional bedrooms are generously sized, providing ample space for family members, guests, or a home office. Step outside to your private backyard oasis, perfect for barbecues, morning coffee, or enjoying Florida’s beautiful sunsets. With plenty of room for outdoor activities, this space is sure to become your favorite spot. Located in a friendly neighborhood with access to top-rated schools, parks, and shopping, this home offers the perfect blend of convenience and community. Plus, you’re just a short drive from Tampa’s vibrant downtown and beautiful Gulf Coast beaches! Don’t miss this incredible opportunity to make this charming Riverview home your own. Schedule your private showing today!

$2,495/mo

Est. mortgage payment based on a $375,000 home price.

All estimates are provided by Luxury Presence for informational purposes only. Actual amounts may vary.

Additional information

MLS® ID
TB8552120

Interior Features

Bedrooms
3
Bathrooms
2
Cooling
Yes
Heating
Yes
Basement
No

Exterior Features

Lot Size
0.18 Acres

Other Property Details

Taxes
$2,181
Tax Frequency
Annually
Association Fee Frequency
Monthly
Secondary Association Fee
Not Listed
Garage
Yes
Pets Allowed
Yes
55+/Senior Community
No

Listings courtesy of Stellar MLS as distributed by MLS GRID

All information deemed reliable but not guaranteed and should be independently verified. All properties are subject to prior sale, change or withdrawal. Neither listing broker(s) nor Lively Real Estate shall be responsible for any typographical errors, misinformation, misprints and shall be held totally harmless. Properties displayed may be listed or sold by various participants in the MLS. 

Based on information submitted to the MLS GRID as of 10:50 AM UTC on 10/9/2026. All data is obtained from various sources and may not have been verified by broker or MLS GRID. Supplied Open House Information is subject to change without notice. All information should be independently reviewed and verified for accuracy. Properties may or may not be listed by the office/agent presenting the information.

©2026 Stellar MLS . All rights reserved.

DMCA Notice

Powered by Luxury Presence