Property photo 1
Property photo 2
Property photo 3
Property photo 4
Property photo 5
4 Beds
3 Baths
2,015 sqft

$419,999

205 GLENEAGLES DR, DAVENPORT FL, 33897

Price per sqft$208.44
Built in2000
Property size2,015 sqft
Property typeResidential
Courtesy of LPT REALTY, LLC, Nadia Mohammed De Jesus  Listing Contact: 877-366-2213

Overview

Active

Listed Aug 11, 2026

Updated 3 days ago

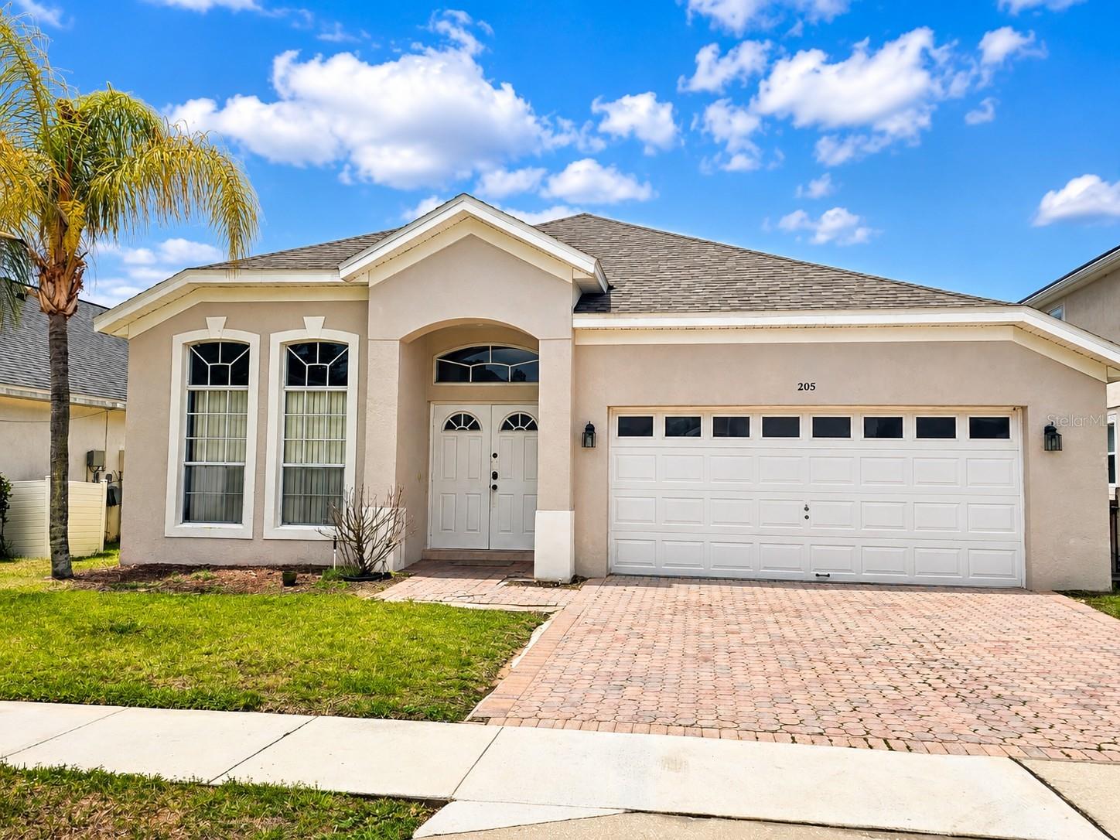
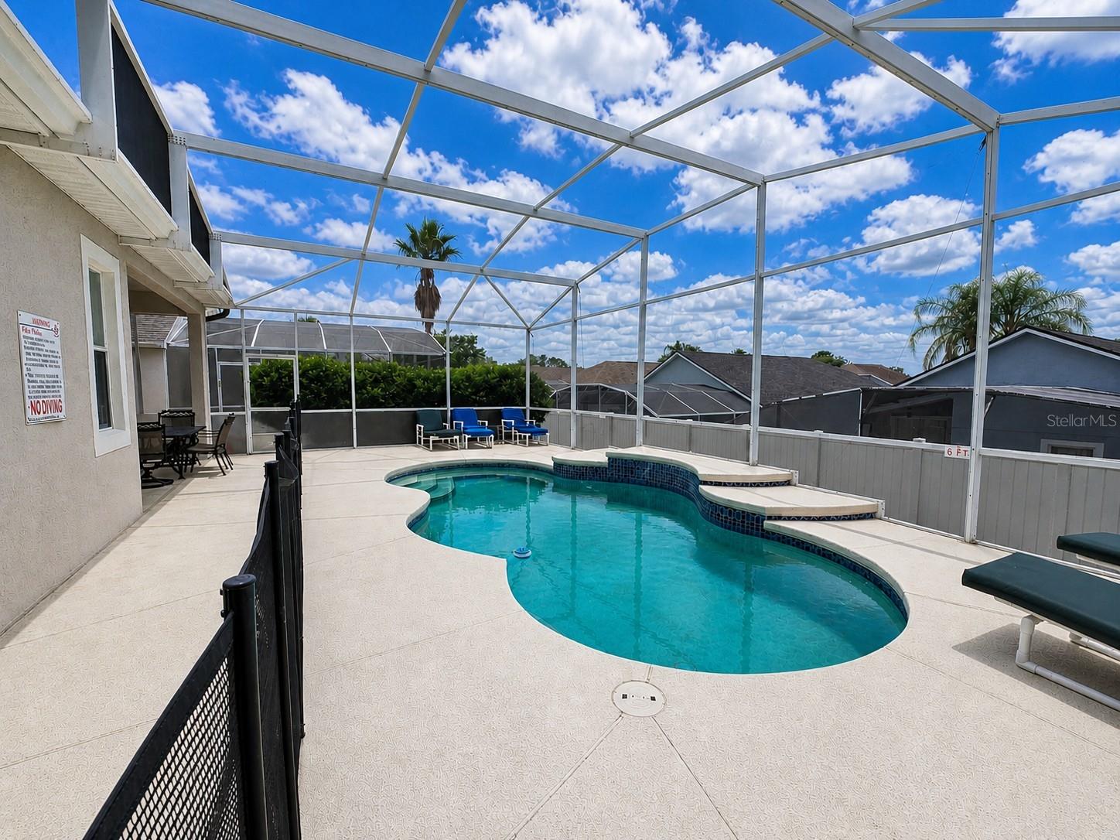
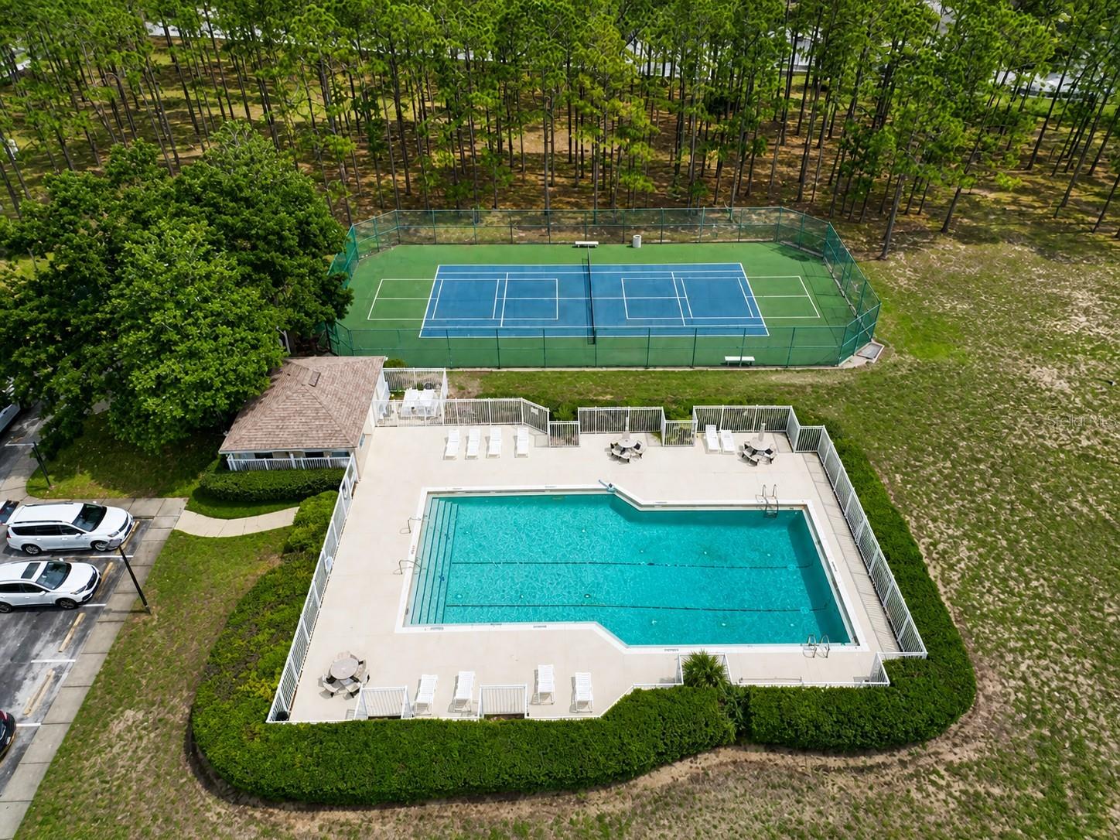
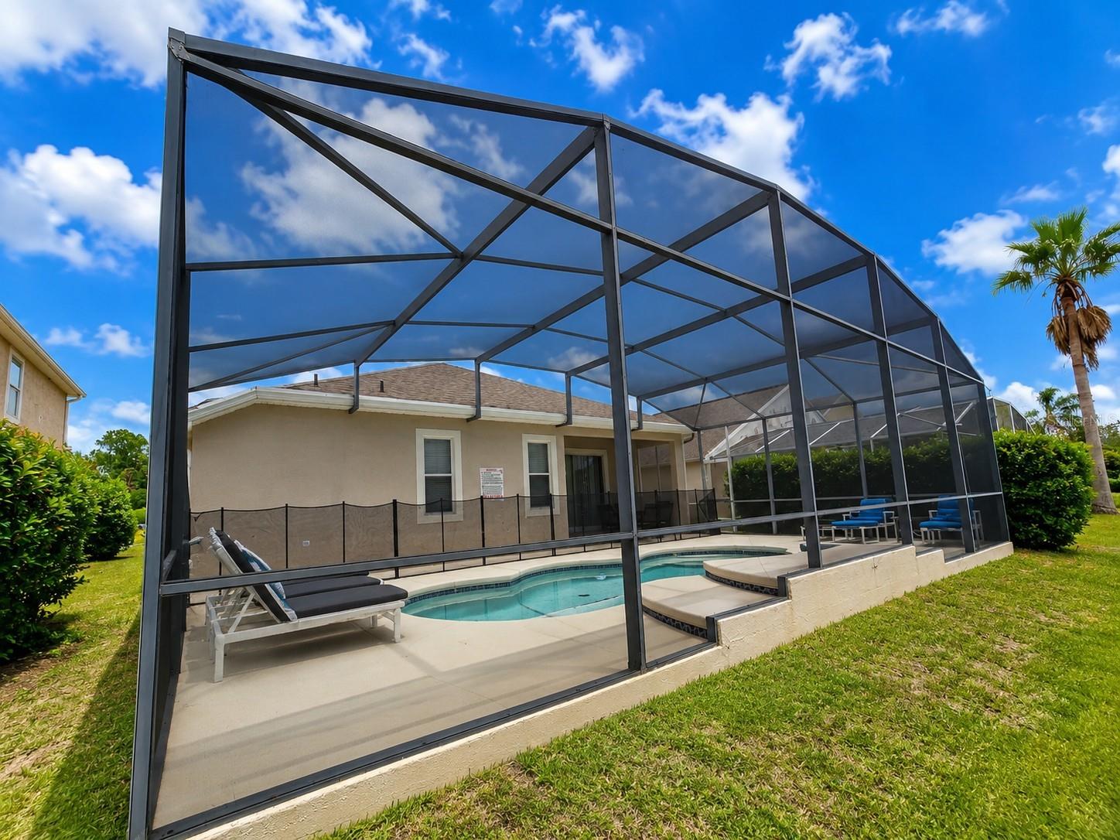
LOCATION, LIFESTYLE & INCOME POTENTIAL NEAR DISNEY! Welcome to 205 Gleneagles Drive, a 4-bedroom, 3-bath private pool home located in the highly desirable Highlands Reserve Golf Community in Davenport, Florida. Just minutes from Walt Disney World, Orlando’s top attractions, shopping, dining, and major highways, this property offers exceptional flexibility as a primary residence, vacation home, or short-term rental/Airbnb investment. The home features a bright and functional floor plan with spacious living areas, laminate flooring, and a screened private pool and patio, perfect for enjoying the Florida lifestyle year-round. Major updates include a NEW pool heater and a roof replaced within the last 3 years, adding value and peace of mind for the next owner. Located within the established Highlands Reserve Golf Community, this home combines the appeal of golf-course living with convenient access to Central Florida’s world-famous attractions. With short-term rentals permitted, buyers have the flexibility to enjoy the property themselves or explore its potential as a Disney-area vacation rental investment. Whether you're searching for a Davenport home near Disney, Orlando-area vacation home, Florida golf community property, or short-term rental investment, this home offers location, lifestyle, and versatility. Schedule your private showing today! PHOTO DISCLOSURE: AI was used on select listing photos to digitally remove furniture for improved visualization of the rooms and available space. No structural features were altered.

$2,794/mo

Est. mortgage payment based on a $419,999 home price.

All estimates are provided by Luxury Presence for informational purposes only. Actual amounts may vary.

Additional information

MLS® ID
O6432451

Interior Features

Bedrooms
4
Bathrooms
3
Cooling
Yes
Heating
Yes
Basement
No

Exterior Features

Lot Size
0.14 Acres

Other Property Details

Taxes
$5,094
Tax Frequency
Annually
Association Fee Frequency
Monthly
Garage
Yes
Pets Allowed
Yes
Furnished
Yes
Pool
Yes
55+/Senior Community
No

Listings courtesy of Stellar MLS as distributed by MLS GRID

All information deemed reliable but not guaranteed and should be independently verified. All properties are subject to prior sale, change or withdrawal. Neither listing broker(s) nor Lively Real Estate shall be responsible for any typographical errors, misinformation, misprints and shall be held totally harmless. Properties displayed may be listed or sold by various participants in the MLS. 

Based on information submitted to the MLS GRID as of 7:58 PM UTC on 10/7/2026. All data is obtained from various sources and may not have been verified by broker or MLS GRID. Supplied Open House Information is subject to change without notice. All information should be independently reviewed and verified for accuracy. Properties may or may not be listed by the office/agent presenting the information.

©2026 Stellar MLS . All rights reserved.

DMCA Notice

Powered by Luxury Presence