Property photo 1
Property photo 2
Property photo 3
Property photo 4
Property photo 5
3 Beds
4 Baths
3,323 sqft

$1,875,000

864 N OSCEOLA AVE, CLEARWATER FL, 33755

Price per sqft$564.25
Built in2024
Property size3,323 sqft
Property typeTownhomes
Courtesy of SUNSTAR REAL ESTATE LLC, Taylor Holevas  Listing Contact: 727-596-8200

Overview

Active

Listed Dec 14, 2025

Updated Aug 1

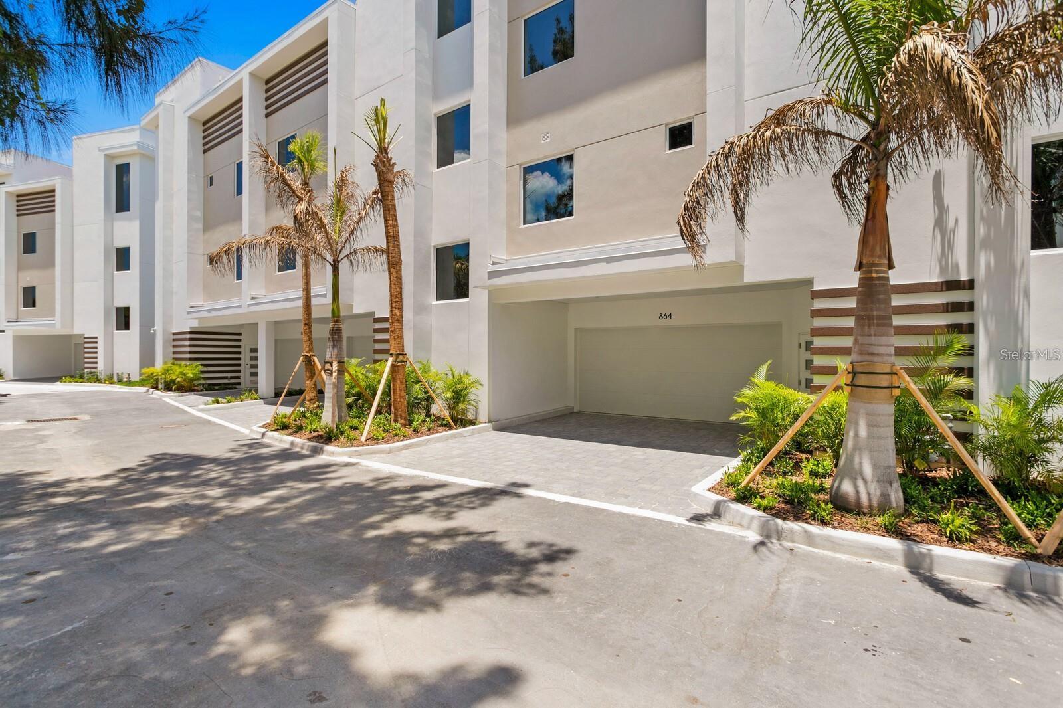
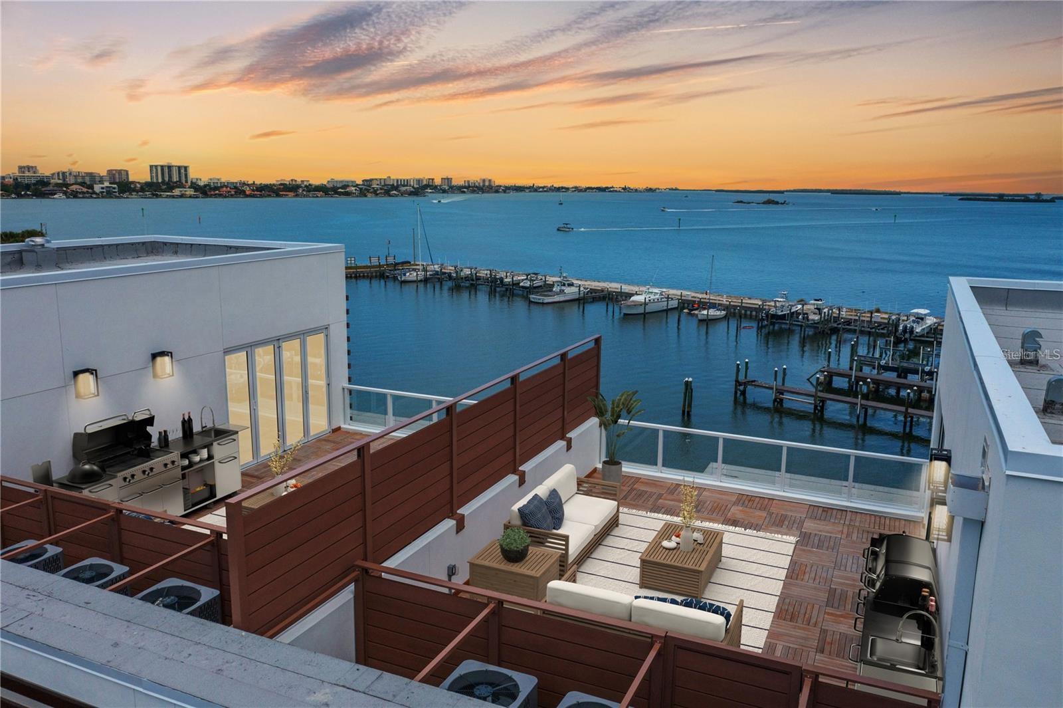
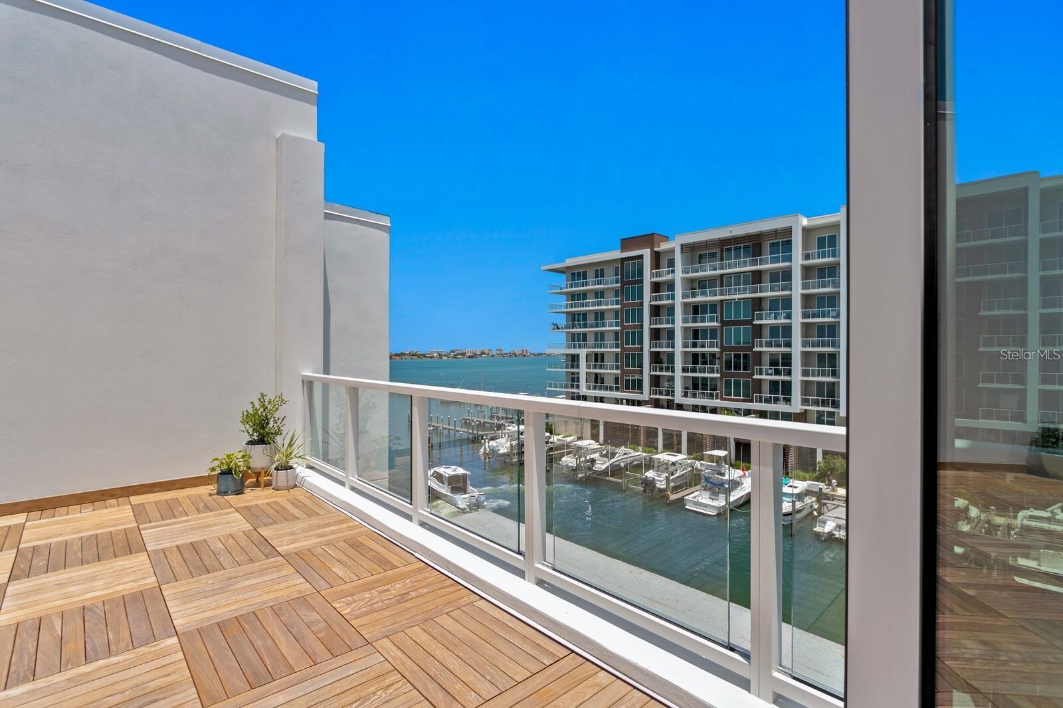
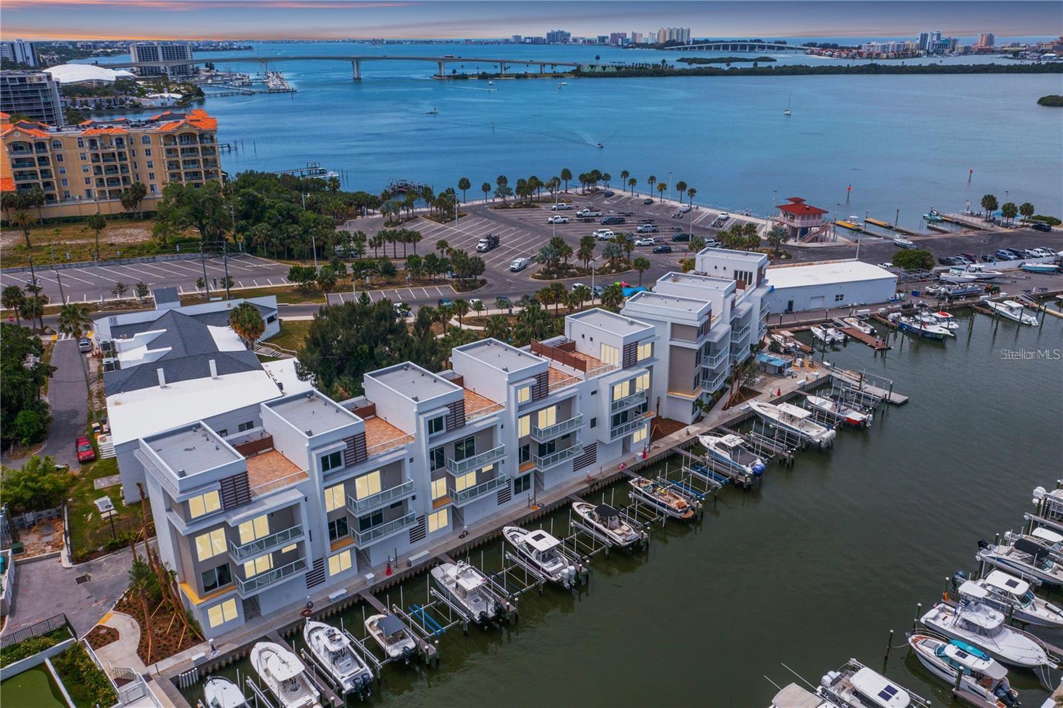
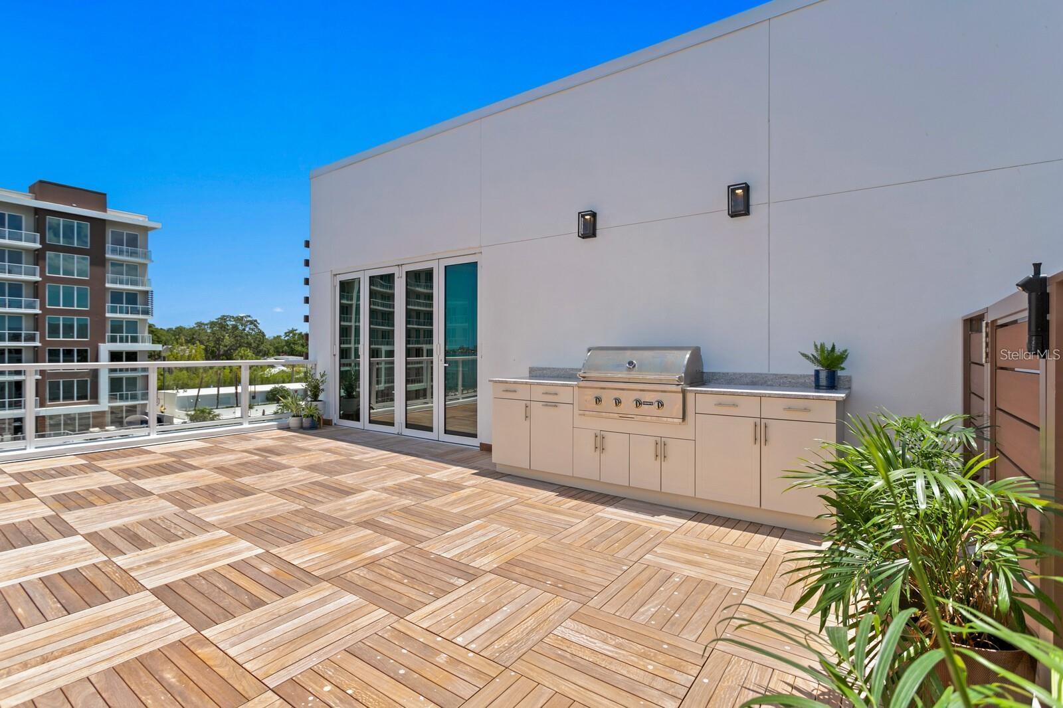
Experience elevated waterfront living in this exceptional new construction townhome offering stunning sunset views and direct access to a private marina. Thoughtfully designed with both style and function in mind, the residence features a striking white-oak floating staircase and a private elevator providing seamless access to every level. Soaring tray ceilings with accent lighting, luxury vinyl plank flooring, and an open-concept layout create a bright, modern feel, complemented by expansive balconies that showcase beautiful water views. The chef-inspired kitchen is ideal for entertaining and everyday living with a five-burner gas cooktop, built-in oven and microwave, a large pantry, solid wood shaker cabinetry with pull-out shelving, expansive quartz countertops with a breakfast bar, and a wine refrigerator. The primary suite is a private retreat with its own balcony, dual walk-in closets, and a spa-style ensuite featuring double vanities and a spacious walk-in shower with frameless glass. Water views can be enjoyed from nearly every vantage point, and the rooftop level truly sets this townhome apart, featuring a bonus room and second kitchen, folding glass doors that open to a patio with an Ipe wood deck, and a built-in gas grill with cabinetry, perfect for entertaining or relaxing while enjoying the sunsets. Additional highlights include a two-car garage and a large storage room, all conveniently located just minutes from downtown Dunedin, approximately one mile from the Dunedin Causeway, and about a 20-minute drive to Clearwater Beach, with Tampa and St. Petersburg both roughly 35 minutes away.

$12,474/mo

Est. mortgage payment based on a $1,875,000 home price.

All estimates are provided by Luxury Presence for informational purposes only. Actual amounts may vary.

Additional information

MLS® ID
TB8456435

Interior Features

Bedrooms
3
Bathrooms
4
Cooling
Yes
Heating
Yes
Basement
Yes

Exterior Features

Lot Size
0.03 Acres

Other Property Details

Taxes
$8,400
Tax Frequency
Annually
Association Fee Frequency
Monthly
Garage
Yes
View
Yes
Pets Allowed
Yes
New Construction
Yes
55+/Senior Community
No

Listings courtesy of Stellar MLS as distributed by MLS GRID

All information deemed reliable but not guaranteed and should be independently verified. All properties are subject to prior sale, change or withdrawal. Neither listing broker(s) nor Lively Real Estate shall be responsible for any typographical errors, misinformation, misprints and shall be held totally harmless. Properties displayed may be listed or sold by various participants in the MLS. 

Based on information submitted to the MLS GRID as of 5:56 PM UTC on 10/7/2026. All data is obtained from various sources and may not have been verified by broker or MLS GRID. Supplied Open House Information is subject to change without notice. All information should be independently reviewed and verified for accuracy. Properties may or may not be listed by the office/agent presenting the information.

©2026 Stellar MLS . All rights reserved.

DMCA Notice

Powered by Luxury Presence