Property photo 1
Property photo 2
Property photo 3
Property photo 4
Property photo 5
3 Beds
3 Baths
1,834 sqft

$379,900

106 BRENT CIR, OLDSMAR FL, 34677

Price per sqft$207.14
Built in2002
Property size1,834 sqft
Property typeTownhomes
Courtesy of CHARLES RUTENBERG REALTY INC, James Wheeler, PA  Listing Contact: 866-580-6402

Overview

Active

Listed Sep 4, 2026

Updated 3 weeks ago

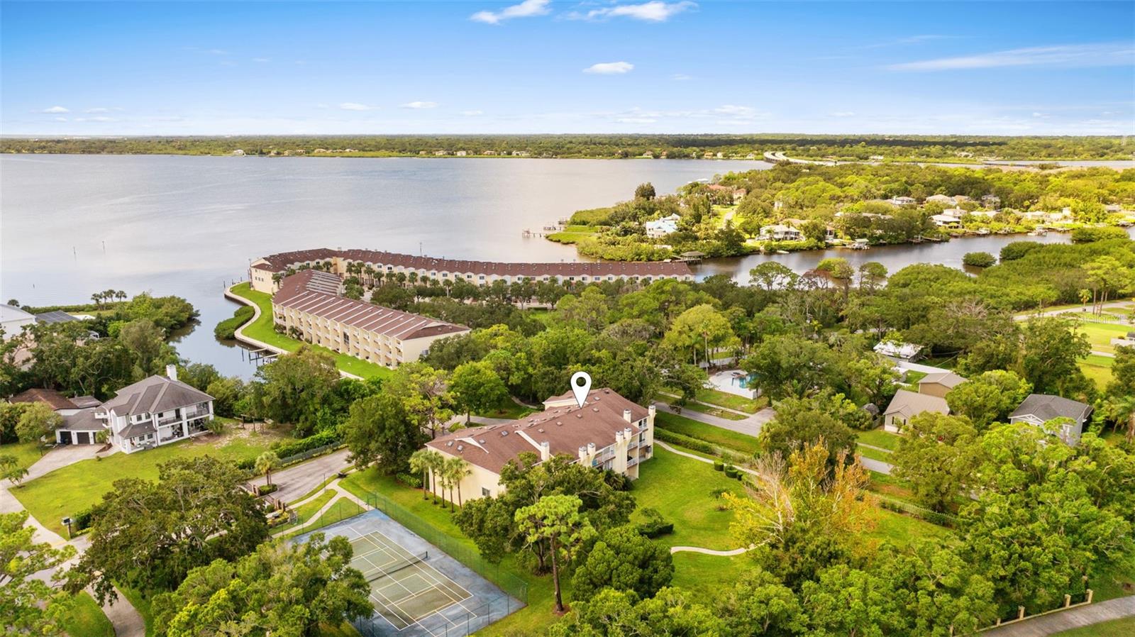
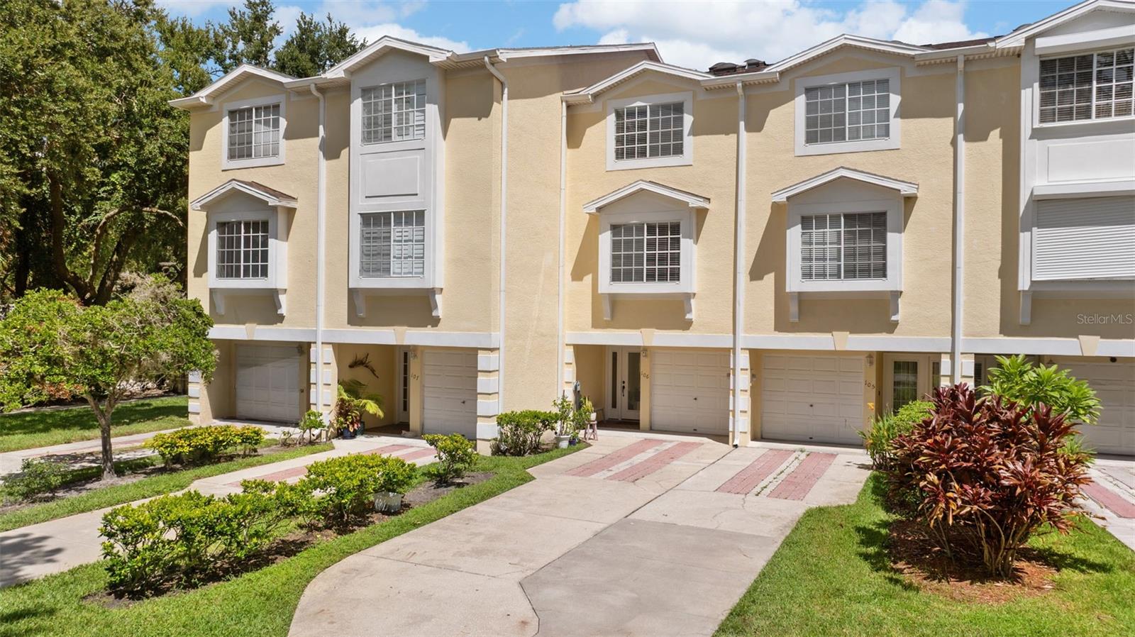
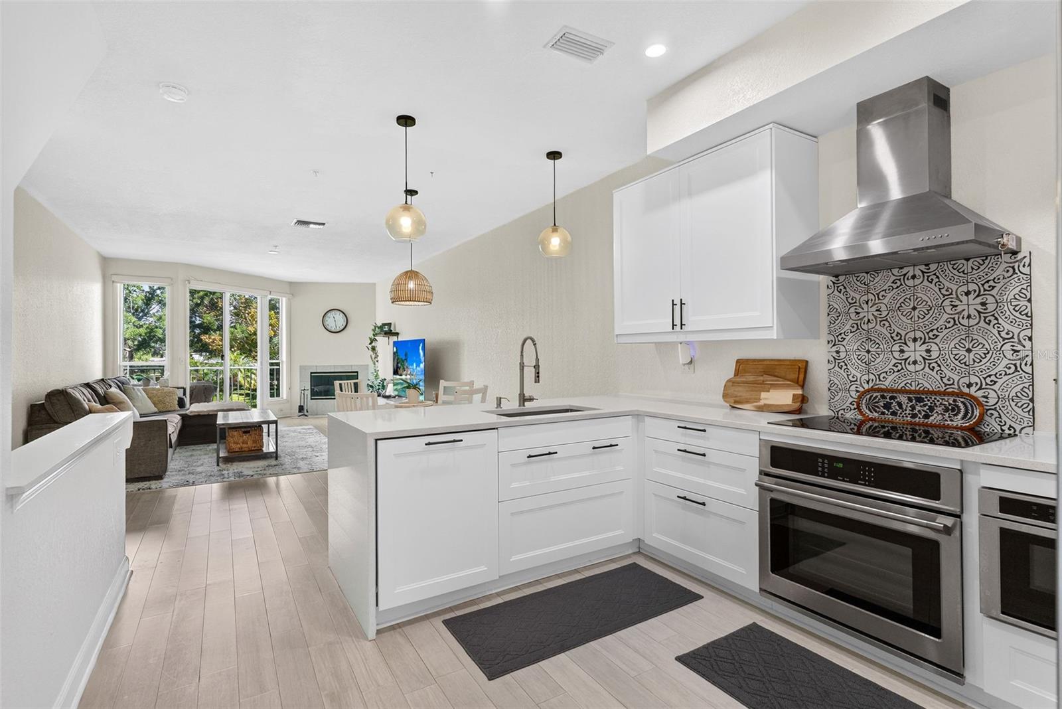
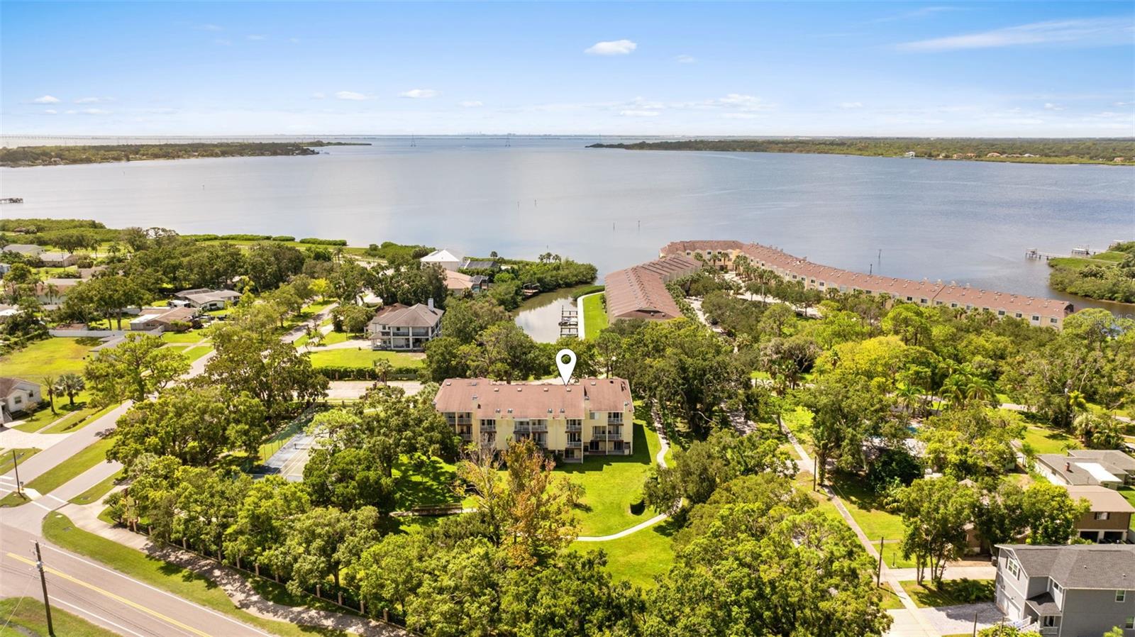
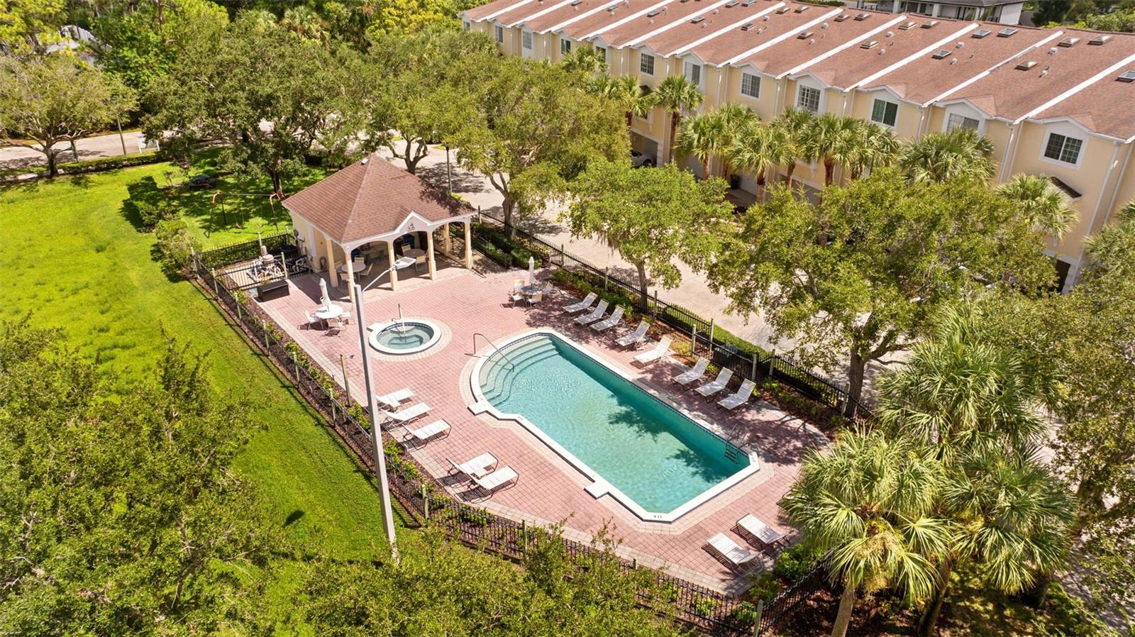
THE KITCHEN SETS THIS ONE APART. Step into a brighter, more open 3-bedroom, 3-bathroom townhome with over 1,800 square feet in the gated waterfront community of Seaside Estates. Bamboo flooring, a fireplace, high ceilings, and a private balcony create a light-filled, open-concept main level. The kitchen was extended 3 feet and the original dropped ceiling was removed, so the space feels tall and open to the living room -- a difference most of the 67 units in this community still don’t have. Quartz counters, new white cabinetry, stainless appliances, and a built-in pantry finish the update. A flexible bedroom on this level works as an office or guest suite. Upstairs, the primary suite offers soaring vaulted ceilings, dual walk-in closets, skylights, its own balcony, and a spacious ensuite, with laundry and a third bedroom with an ensuite bath on the same level. The oversized tandem garage adds storage and sliding-door access to a patio and green space. This building sits closer to the tennis court and main entrance, and farther from the pool noise. Residents share a resort-style pool/spa, tennis, boardwalk, and a floating dock for kayaks and paddleboards, with slips and boat lifts typically available to rent. Inclusive HOA fees cover the roof (2017), water, sewer, trash, and interior fire sprinklers. Just steps from R.E. Olds Park, a 15-acre waterfront park with the city pier, playgrounds, trails, beach volleyball and more, plus convenient access to Gulf Coast beaches, Tampa International Airport, Clearwater, and Tampa/St. Pete. Schedule your showing today!

$2,527/mo

Est. mortgage payment based on a $379,900 home price.

All estimates are provided by Luxury Presence for informational purposes only. Actual amounts may vary.

Additional information

MLS® ID
TB8545646

Interior Features

Bedrooms
3
Bathrooms
3
Fireplace
Yes
Cooling
Yes
Heating
Yes
Basement
No

Exterior Features

Lot Size
0.03 Acres

Other Property Details

Taxes
$3,722
Tax Frequency
Annually
Association Fee Frequency
Monthly
Garage
Yes
Pets Allowed
Yes
55+/Senior Community
No

Listings courtesy of Stellar MLS as distributed by MLS GRID

All information deemed reliable but not guaranteed and should be independently verified. All properties are subject to prior sale, change or withdrawal. Neither listing broker(s) nor Lively Real Estate shall be responsible for any typographical errors, misinformation, misprints and shall be held totally harmless. Properties displayed may be listed or sold by various participants in the MLS. 

Based on information submitted to the MLS GRID as of 5:54 PM UTC on 10/7/2026. All data is obtained from various sources and may not have been verified by broker or MLS GRID. Supplied Open House Information is subject to change without notice. All information should be independently reviewed and verified for accuracy. Properties may or may not be listed by the office/agent presenting the information.

©2026 Stellar MLS . All rights reserved.

DMCA Notice

Powered by Luxury Presence