Property photo 1
Property photo 2
Property photo 3
Property photo 4
Property photo 5
6 Beds
3 Baths
3,326 sqft

$415,000

1633 RED LOOP, LAKELAND FL, 33801

Price per sqft$124.77
Built in2024
Property size3,326 sqft
Property typeResidential
Courtesy of EXP REALTY LLC, Sascha Davis  Listing Contact: 888-883-8509

Overview

Active

Listed May 20, 2026

Updated 3 days ago

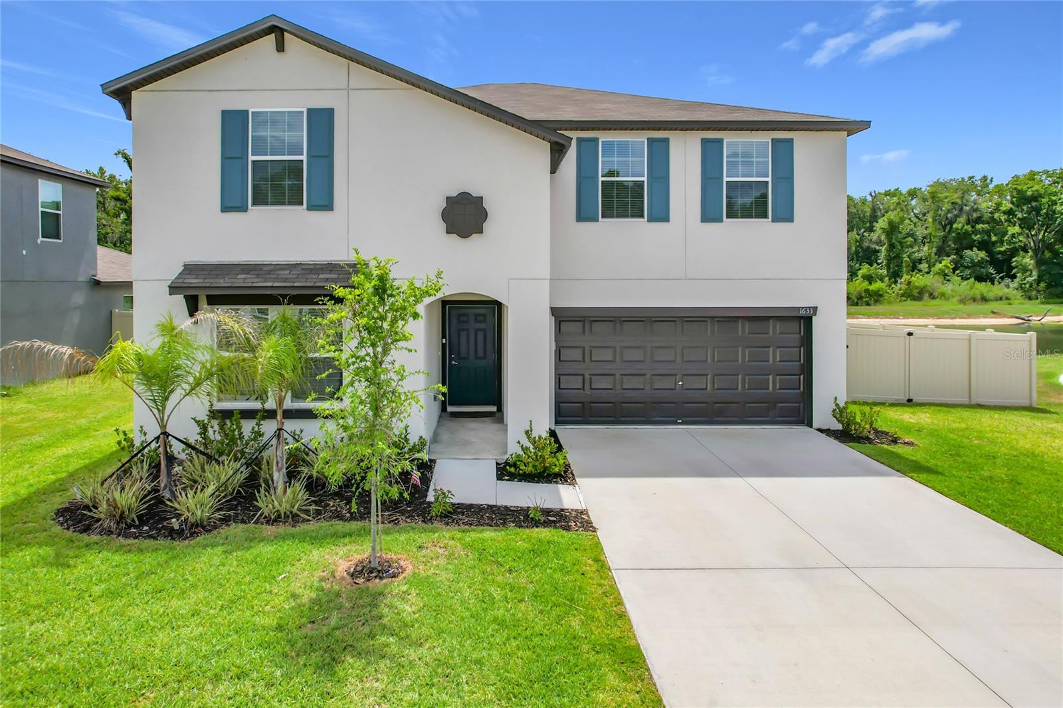
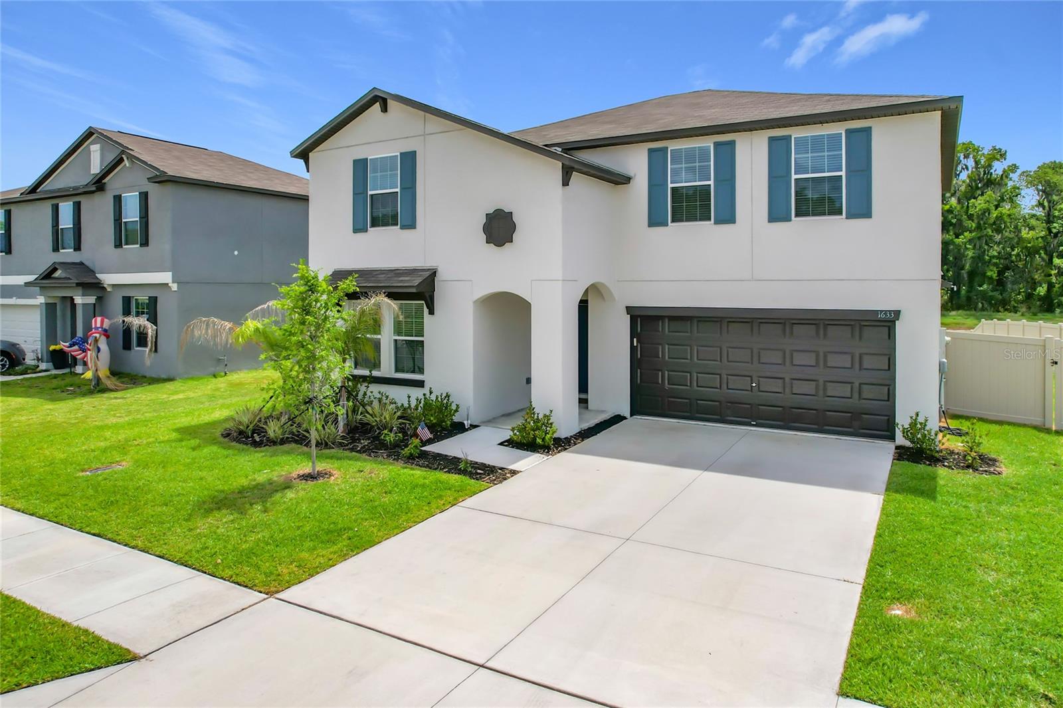
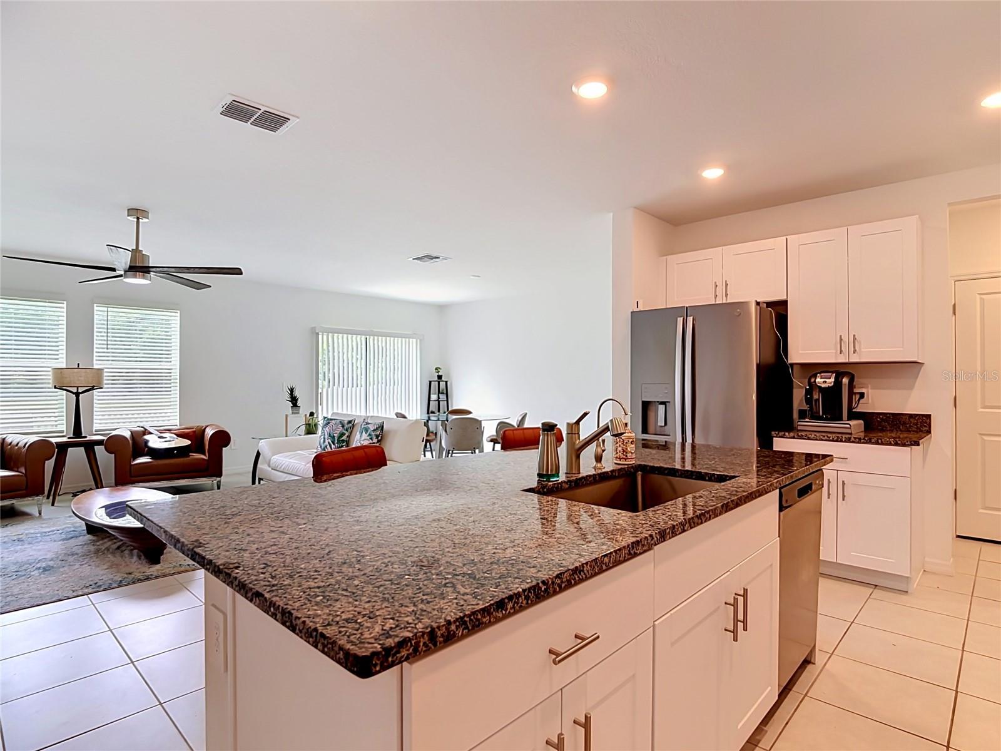
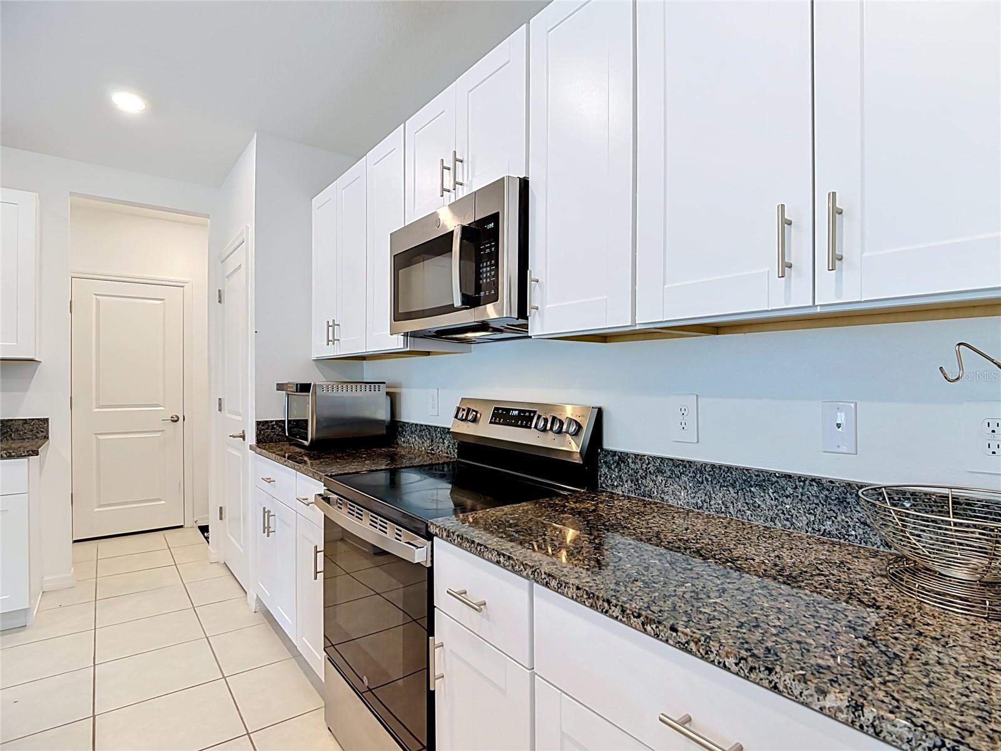
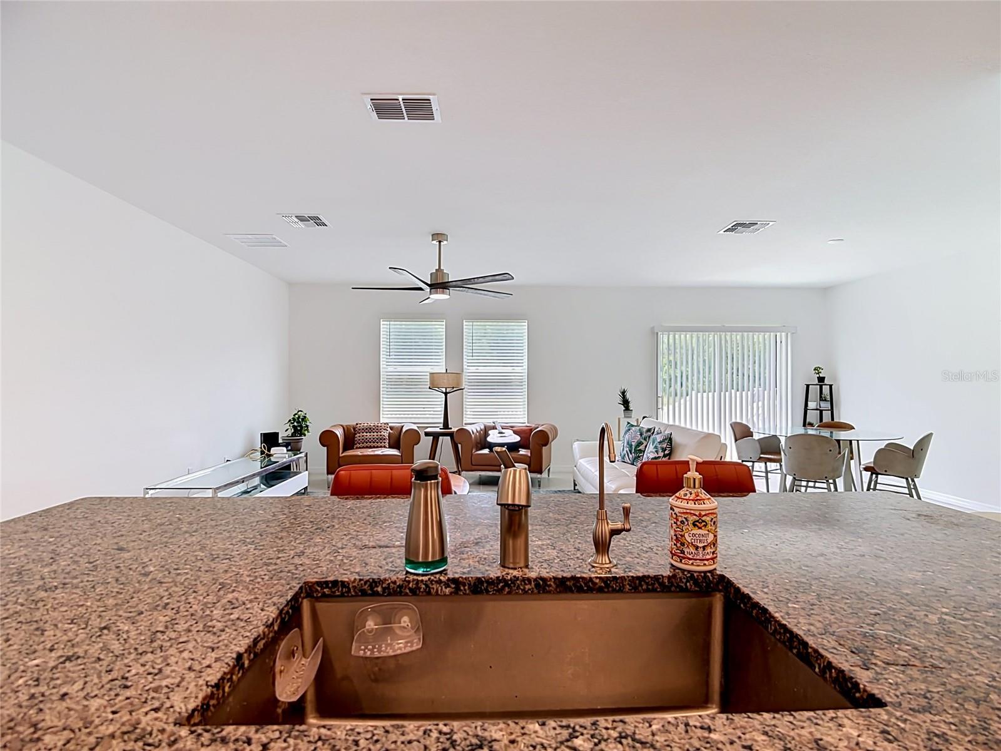
THIS HOME IS IN THE USDA ELIGIBILITY MAP AREA! Welcome to this ALMOST NEW stunning two-story home tucked away on a quiet cul-de-sac in the highly desirable Saddle Creek Preserve community! Built with the popular Lennar “Trenton” floor plan, the largest model in the collection, this spacious home offers 6 bedrooms, 3 full bathrooms, and an impressive 3,326 heated square feet designed for comfortable living and entertaining. Step inside to discover a versatile flex space perfect for a home office, den, playroom, or even a potential 7th bedroom. The open-concept layout features a beautifully appointed kitchen complete with stone countertops, solid wood cabinetry, stainless steel appliances, and plenty of room to gather as it overlooks the living and dining areas. Upstairs, you’ll find a spacious loft ideal for movie nights, game nights, or simply relaxing after a long day. The oversized bedrooms provide plenty of space for family and guests alike. Enjoy peaceful backyard views with no rear neighbors as the newly fenced yard overlooks a serene pond, creating the perfect setting for morning coffee or evening sunsets. With only one neighboring home beside you, this property offers added privacy rarely found in community living. Residents of Saddle Creek Preserve enjoy fantastic amenities including a community pool and playground, all while being conveniently located near shopping, restaurants, and everyday conveniences. This exceptional home combines space, style, and location, and is ready for its next owners to move right in!

$2,761/mo

Est. mortgage payment based on a $415,000 home price.

All estimates are provided by Luxury Presence for informational purposes only. Actual amounts may vary.

Additional information

MLS® ID
O6409707

Interior Features

Bedrooms
6
Bathrooms
3
Cooling
Yes
Heating
Yes
Basement
No

Exterior Features

Lot Size
0.14 Acres

Other Property Details

Taxes
$8,837
Tax Frequency
Annually
Association Fee Frequency
Monthly
Garage
Yes
View
Yes
Pets Allowed
Yes
55+/Senior Community
No

Listings courtesy of Stellar MLS as distributed by MLS GRID

All information deemed reliable but not guaranteed and should be independently verified. All properties are subject to prior sale, change or withdrawal. Neither listing broker(s) nor Lively Real Estate shall be responsible for any typographical errors, misinformation, misprints and shall be held totally harmless. Properties displayed may be listed or sold by various participants in the MLS. 

Based on information submitted to the MLS GRID as of 7:01 PM UTC on 10/7/2026. All data is obtained from various sources and may not have been verified by broker or MLS GRID. Supplied Open House Information is subject to change without notice. All information should be independently reviewed and verified for accuracy. Properties may or may not be listed by the office/agent presenting the information.

©2026 Stellar MLS . All rights reserved.

DMCA Notice

Powered by Luxury Presence