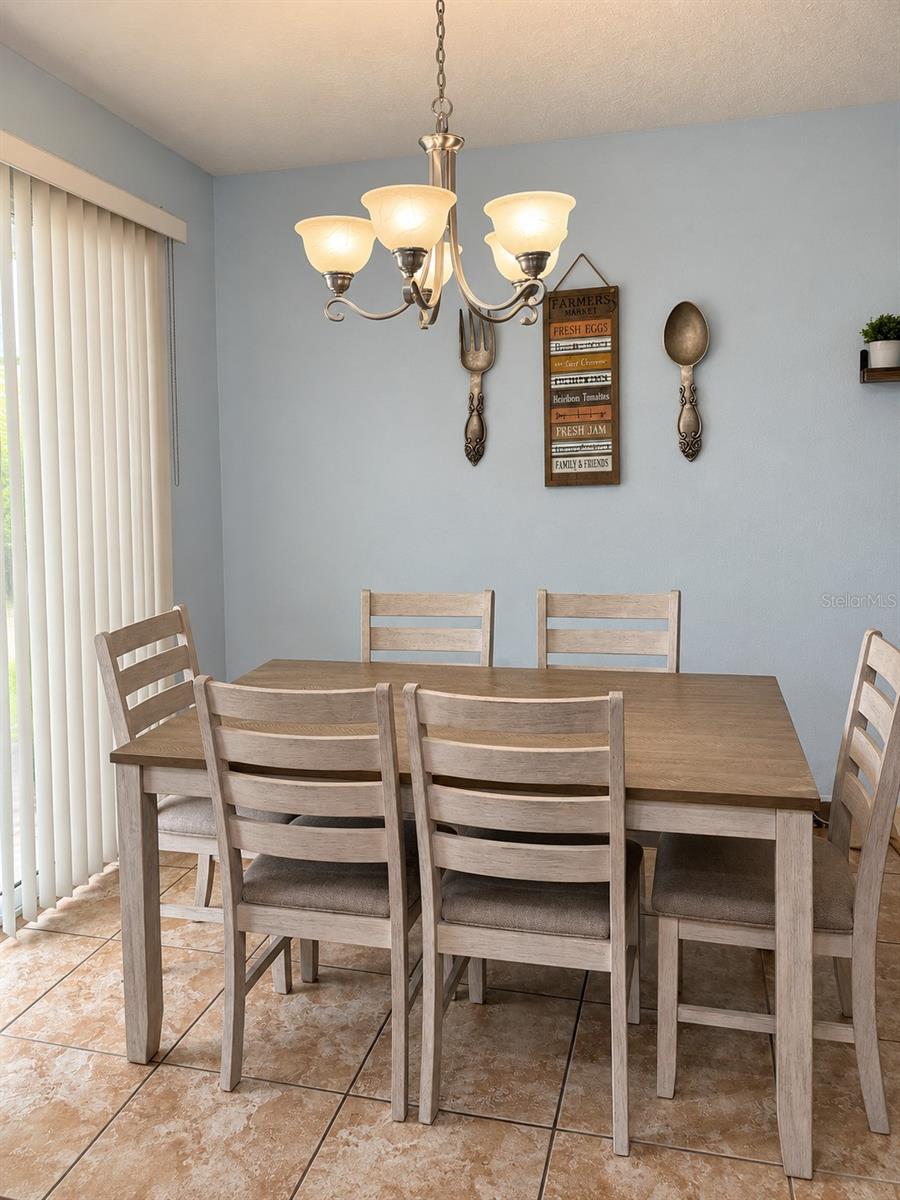
Property photo 1
Property photo 2
Property photo 3
Property photo 4
Property photo 5
3 Beds
3 Baths
1,666 sqft

$228,000

11853 GREENGATE DR, HUDSON FL, 34669

Price per sqft$136.85
Built in2014
Property size1,666 sqft
Property typeTownhomes
Courtesy of FLORIDIAN REALTY CORP., Ian Cejas  Listing Contact: 305-469-2333

Overview

Active

Listed Sep 6, 2026

Updated 3 weeks ago

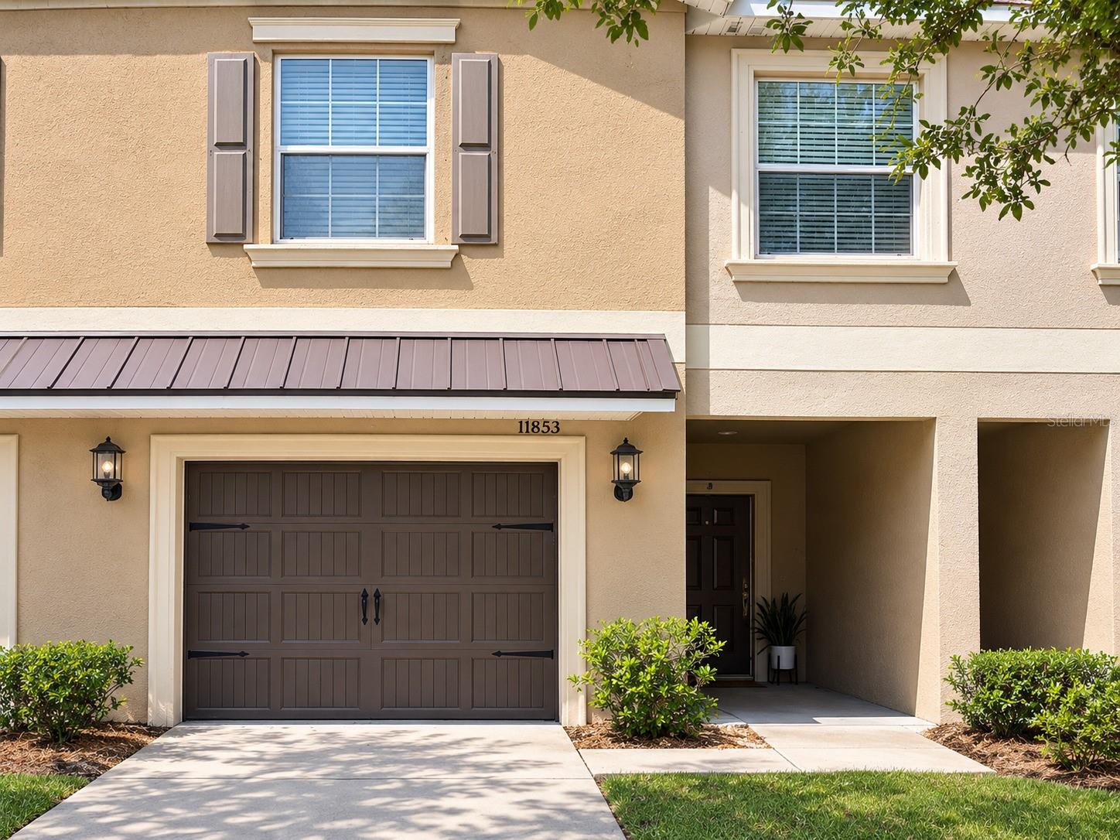
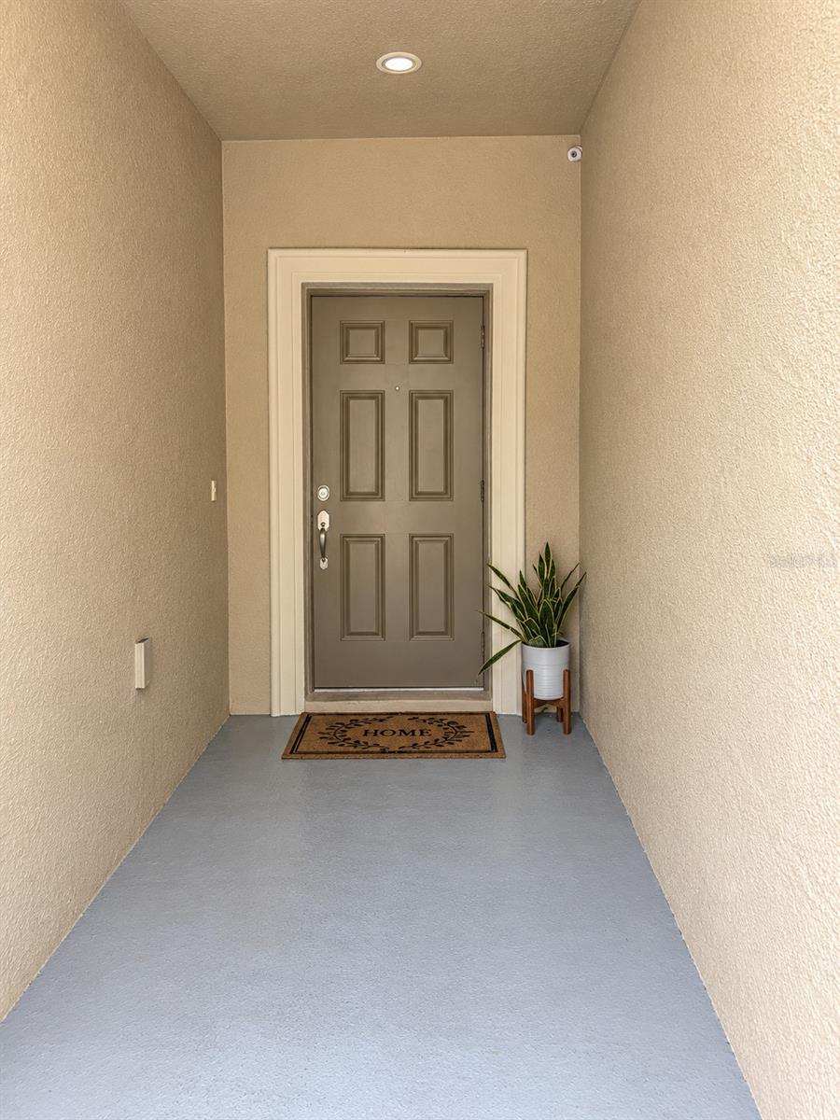
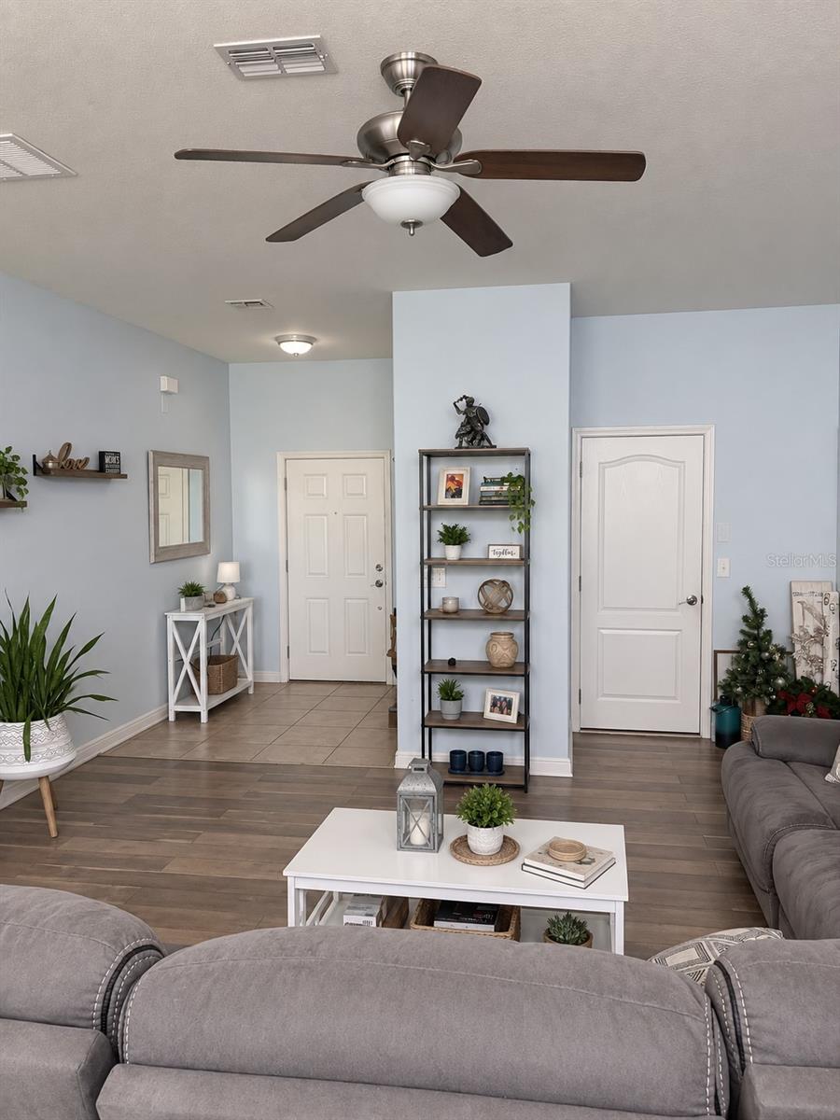
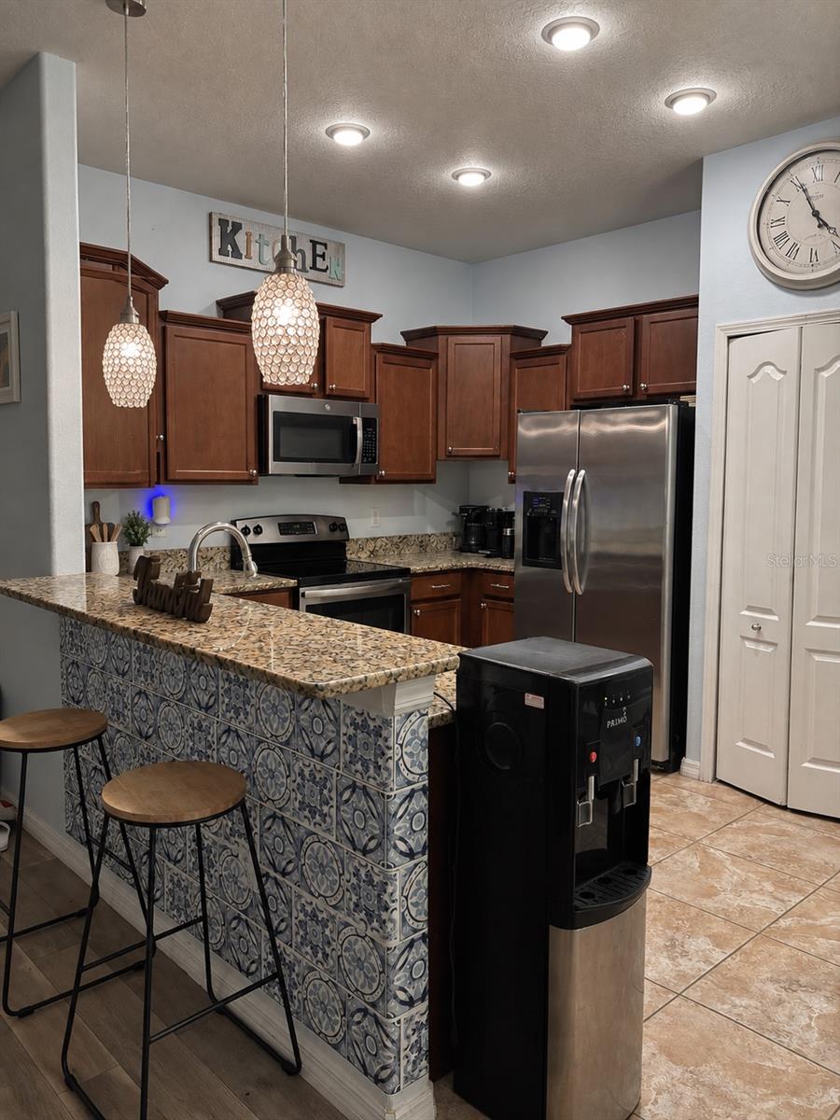
Virtually Staged. Welcome to this spacious 3-bedroom, 2.5-bath townhome with a comfortable, open layout and plenty of natural light. The main living area features vinyl plank flooring and flows into the kitchen and dining space, making the layout great for everyday living and entertaining. The kitchen offers granite countertops, wood cabinetry, stainless steel appliances, a breakfast bar, and plenty of storage. The property is located within 3 miles of the Suncoast Parkway, making Tampa and its surrounding areas easily accessible. Upstairs, you’ll find three bedrooms, including a generously sized primary bedroom with great natural light, with large windows that offer a beautiful view of the sunset. The en-suite bathroom features dual sinks and a walk-in shower. The additional bedrooms feature built-in closets and provide plenty of flexibility for family, guests, or a home office. A large upstairs loft adds even more usable living space along with additional storage. The home also includes a dedicated laundry room with a washer and dryer. Out back, the screened-in lanai gives you a private spot to enjoy your morning coffee, let the pets get some fresh air, or simply relax outside. For added peace of mind, the AC unit was replaced in 2025, and hurricane shutters with easy installation are included with the home. The HOA maintains the roof and exterior, helping take some of the hassle out of home maintenance. Residents also have access to a community pool to enjoy. With spacious living areas, plenty of storage, a flexible loft, and a functional floor plan, this townhome offers a comfortable and convenient place to call home.

$1,517/mo

Est. mortgage payment based on a $228,000 home price.

All estimates are provided by Luxury Presence for informational purposes only. Actual amounts may vary.

Additional information

MLS® ID
O6439714

Interior Features

Bedrooms
3
Bathrooms
3
Cooling
Yes
Heating
Yes
Basement
No

Exterior Features

Lot Size
0.04 Acres

Other Property Details

Taxes
$3,011
Tax Frequency
Annually
Association Fee Frequency
Monthly
Garage
Yes
View
Yes
Pets Allowed
Yes
55+/Senior Community
No

Listings courtesy of Stellar MLS as distributed by MLS GRID

All information deemed reliable but not guaranteed and should be independently verified. All properties are subject to prior sale, change or withdrawal. Neither listing broker(s) nor Lively Real Estate shall be responsible for any typographical errors, misinformation, misprints and shall be held totally harmless. Properties displayed may be listed or sold by various participants in the MLS. 

Based on information submitted to the MLS GRID as of 5:46 PM UTC on 10/8/2026. All data is obtained from various sources and may not have been verified by broker or MLS GRID. Supplied Open House Information is subject to change without notice. All information should be independently reviewed and verified for accuracy. Properties may or may not be listed by the office/agent presenting the information.

©2026 Stellar MLS . All rights reserved.

DMCA Notice

Powered by Luxury Presence