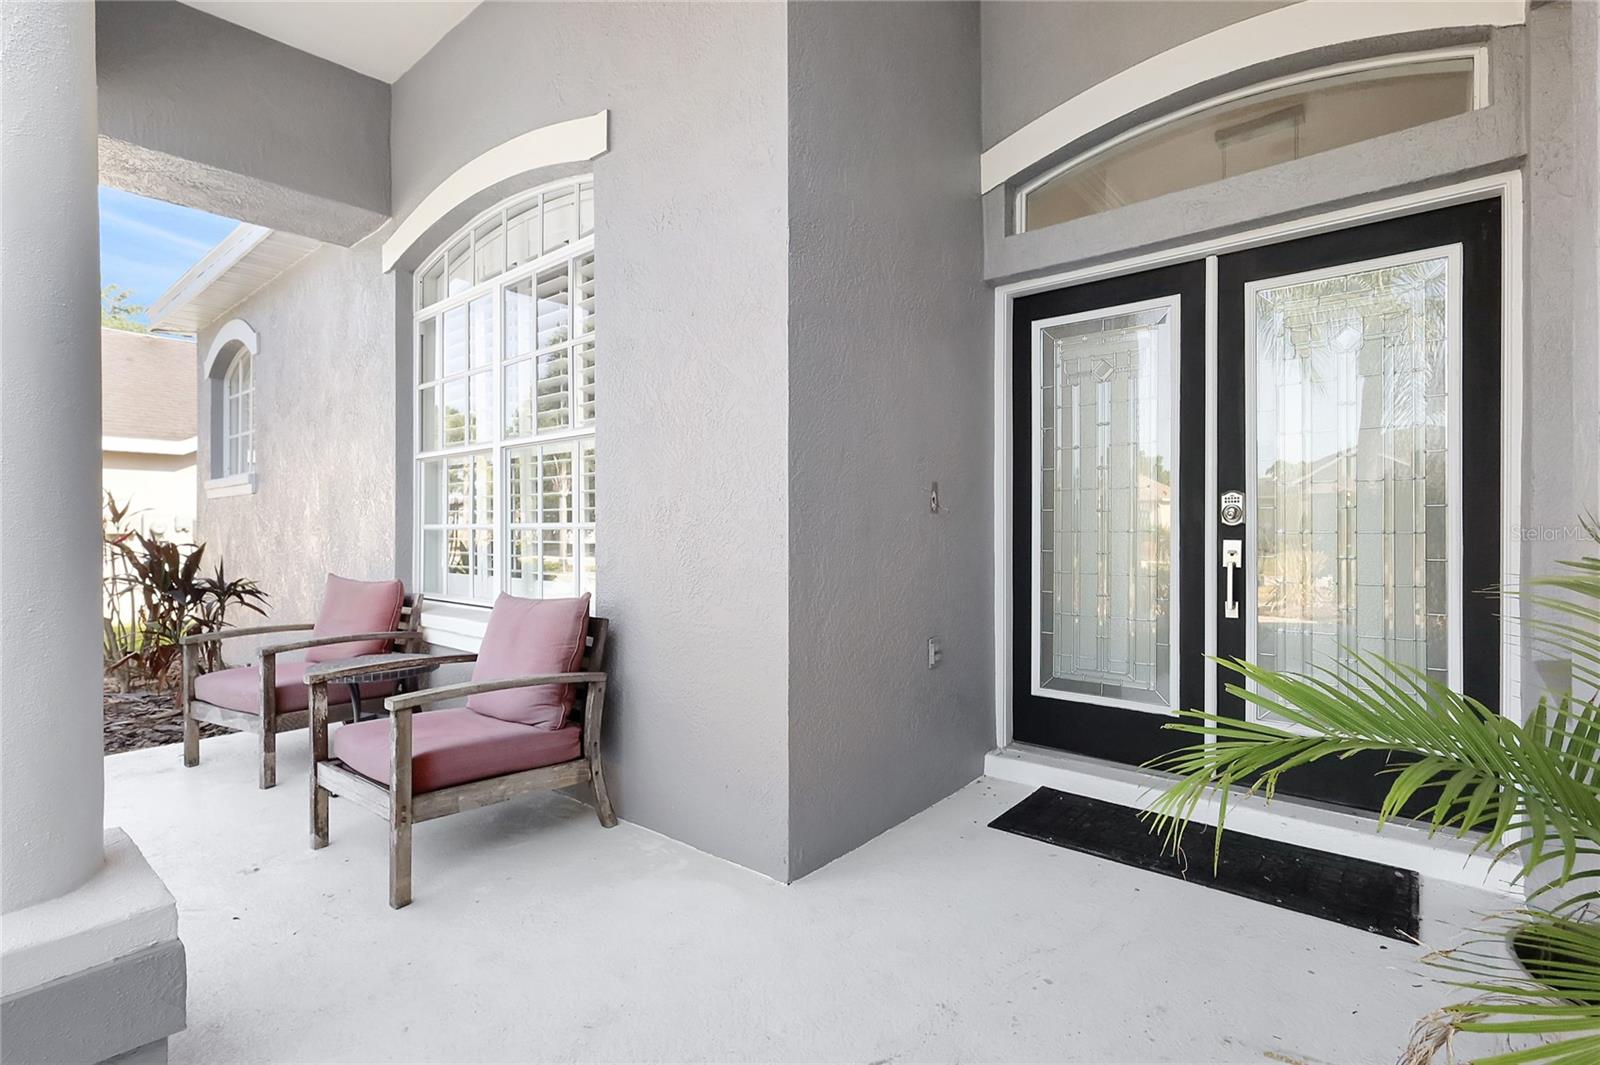
Property photo 1
Property photo 2
Property photo 3
Property photo 4
Property photo 5
4 Beds
3 Baths
2,547 sqft

$550,000

2863 DUNCAN TREE CIR, VALRICO FL, 33594

Price per sqft$215.94
Built in2001
Property size2,547 sqft
Property typeResidential
Courtesy of KELLER WILLIAMS TAMPA CENTRAL, Bradley Chais  Listing Contact: 813-865-0700

Overview

Active

Listed May 27, 2026

Updated 3 days ago

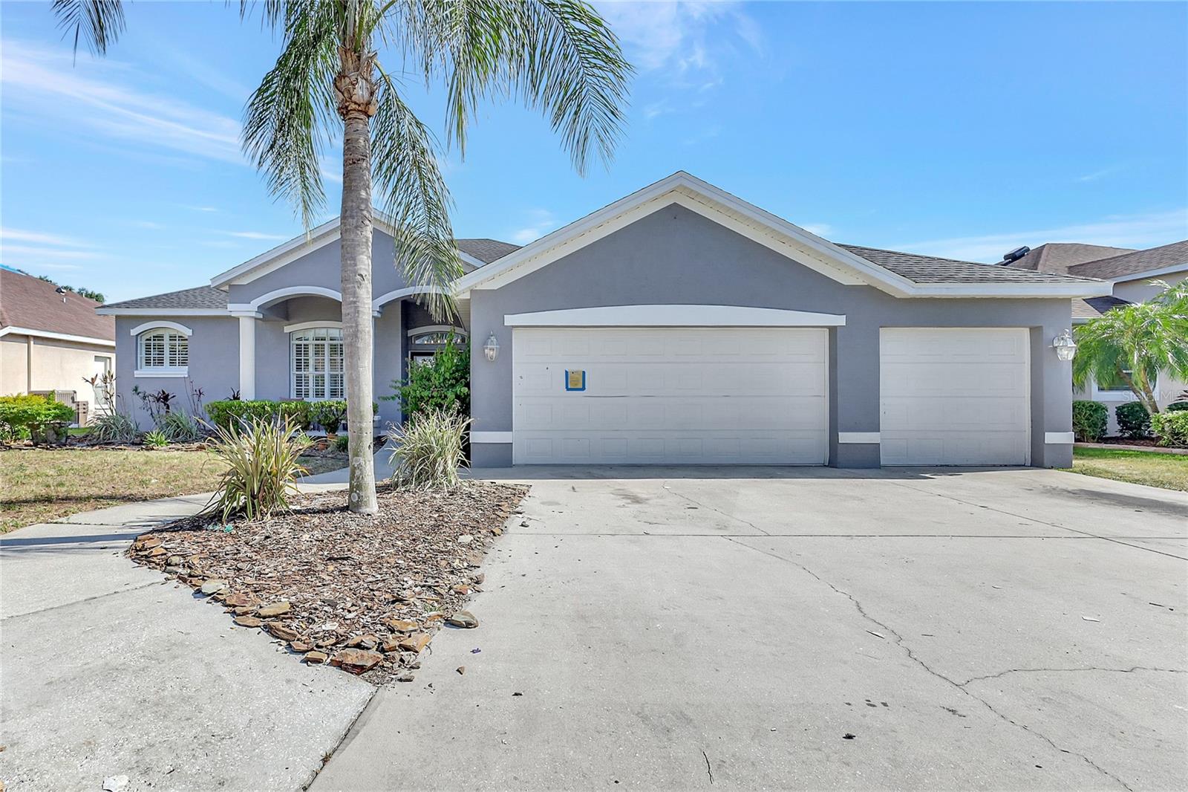
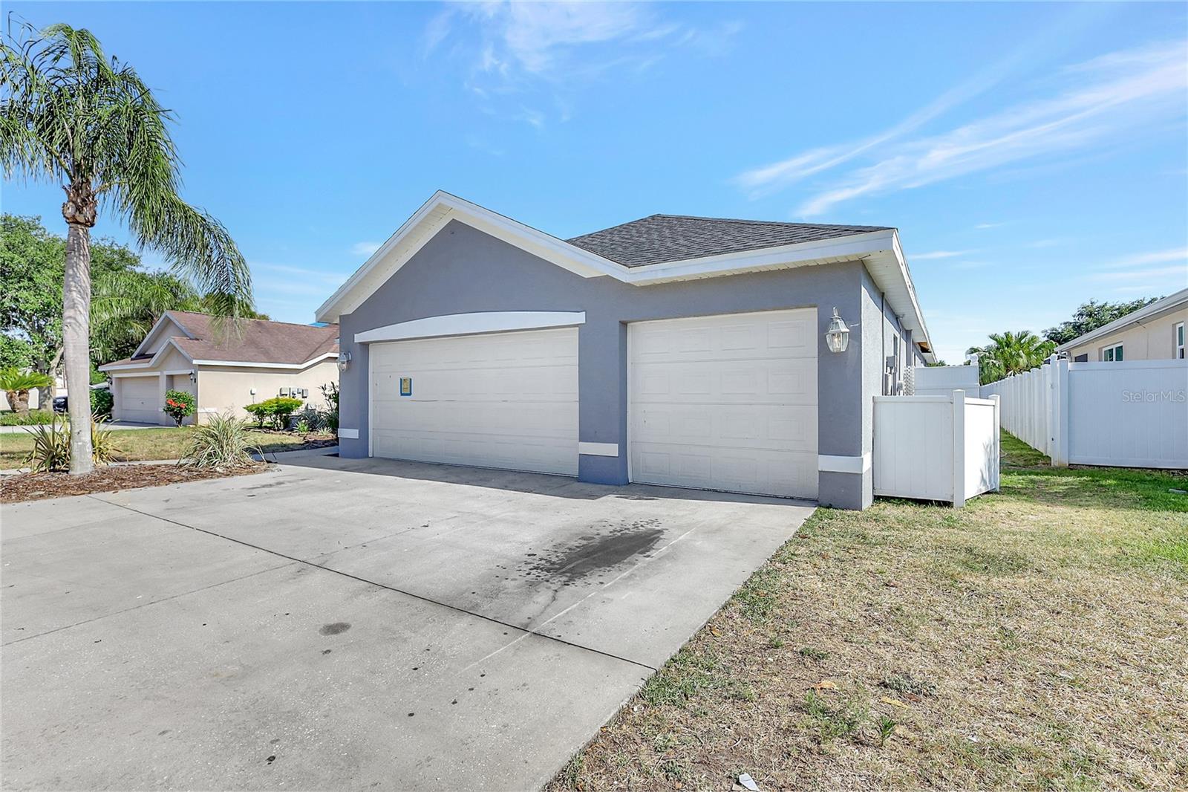
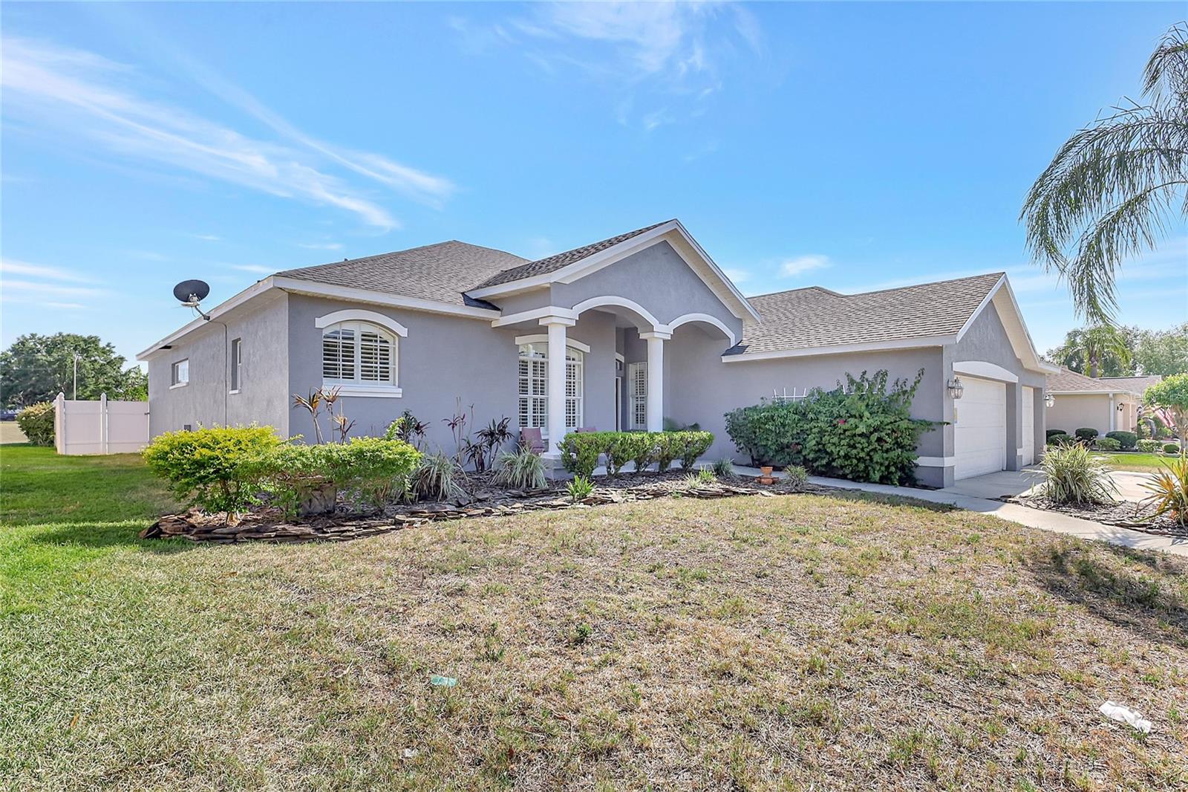
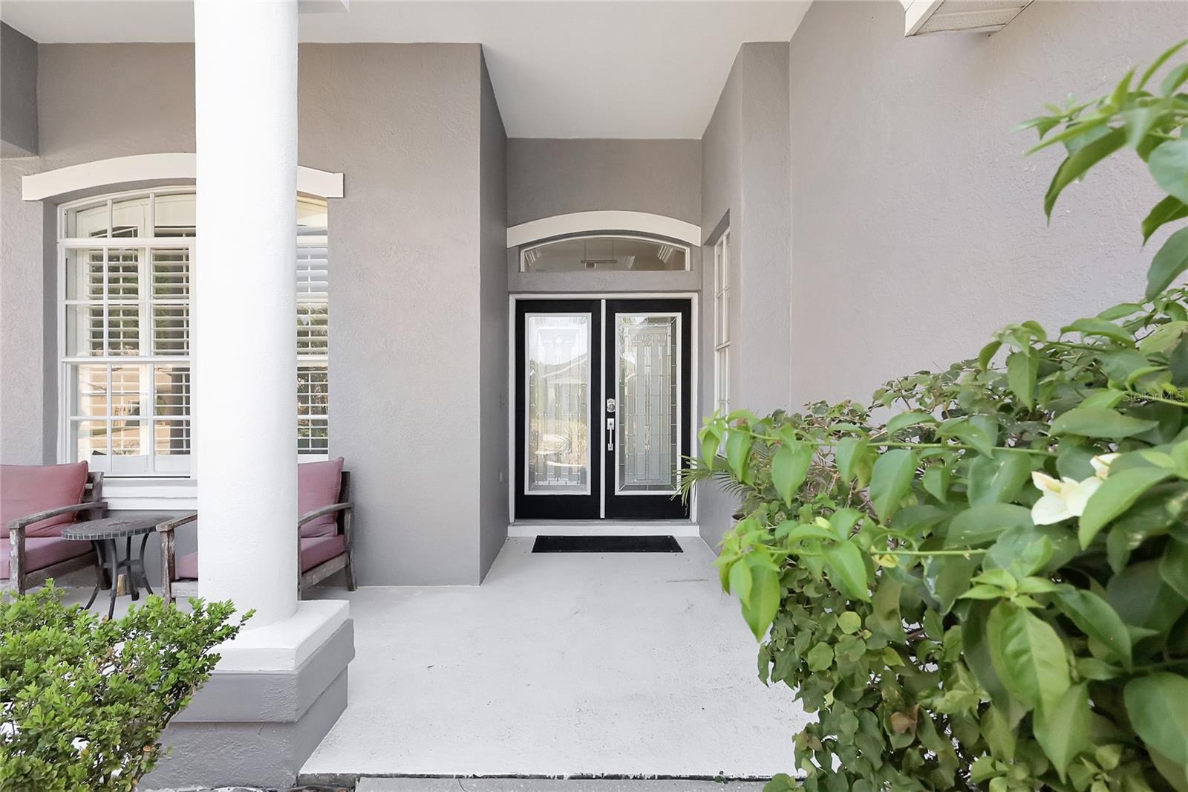
Welcome to Duncan Groves, an established Valrico community tucked just off State Road 60 with easy access to Brandon, Tampa, and the greater Bay area. This 4 bedroom, 3 bathroom pool home with a 3-car garage offers 2,547 square feet of living space on a quarter-acre lot, with a brand new 30-year architectural shingle roof installed in 2025 and fresh interior and exterior paint throughout. Inside, cathedral and vaulted ceilings give the home an open, airy feel, and plantation shutters adorn the windows throughout. The kitchen features granite countertops, custom tile work, and a large breakfast bar that opens to the family room, while formal living and dining rooms provide dedicated spaces for entertaining. A den with rich wood flooring works perfectly as a home office or reading room. The primary suite is generously sized with a separate sitting area, walk-in closet, and a private bath with garden tub, separate shower, and dual vanities. Out back, the screened pool and lanai back up to no rear neighbors, and the fully fenced yard with white vinyl PVC fencing gives you privacy on all sides. The irrigation system keeps the landscaping maintained with minimal effort. Duncan Groves carries a low $650 annual HOA fee and is zoned for Valrico Elementary, Mulrennan Middle, and Durant High School. The home sits in Flood Zone X, so no lender-required flood insurance. Property is being sold As-Is. Buyer to verify all measurements, condition, and property information. Schedule your private showing today.

$3,659/mo

Est. mortgage payment based on a $550,000 home price.

All estimates are provided by Luxury Presence for informational purposes only. Actual amounts may vary.

Additional information

MLS® ID
TB8508450

Interior Features

Bedrooms
4
Bathrooms
3
Cooling
Yes
Heating
Yes
Basement
No

Exterior Features

Lot Size
0.24 Acres

Other Property Details

Taxes
$8,900
Tax Frequency
Annually
Association Fee Frequency
Monthly
Garage
Yes
Pool
Yes
55+/Senior Community
No

Listings courtesy of Stellar MLS as distributed by MLS GRID

All information deemed reliable but not guaranteed and should be independently verified. All properties are subject to prior sale, change or withdrawal. Neither listing broker(s) nor Lively Real Estate shall be responsible for any typographical errors, misinformation, misprints and shall be held totally harmless. Properties displayed may be listed or sold by various participants in the MLS. 

Based on information submitted to the MLS GRID as of 8:52 PM UTC on 10/8/2026. All data is obtained from various sources and may not have been verified by broker or MLS GRID. Supplied Open House Information is subject to change without notice. All information should be independently reviewed and verified for accuracy. Properties may or may not be listed by the office/agent presenting the information.

©2026 Stellar MLS . All rights reserved.

DMCA Notice

Powered by Luxury Presence