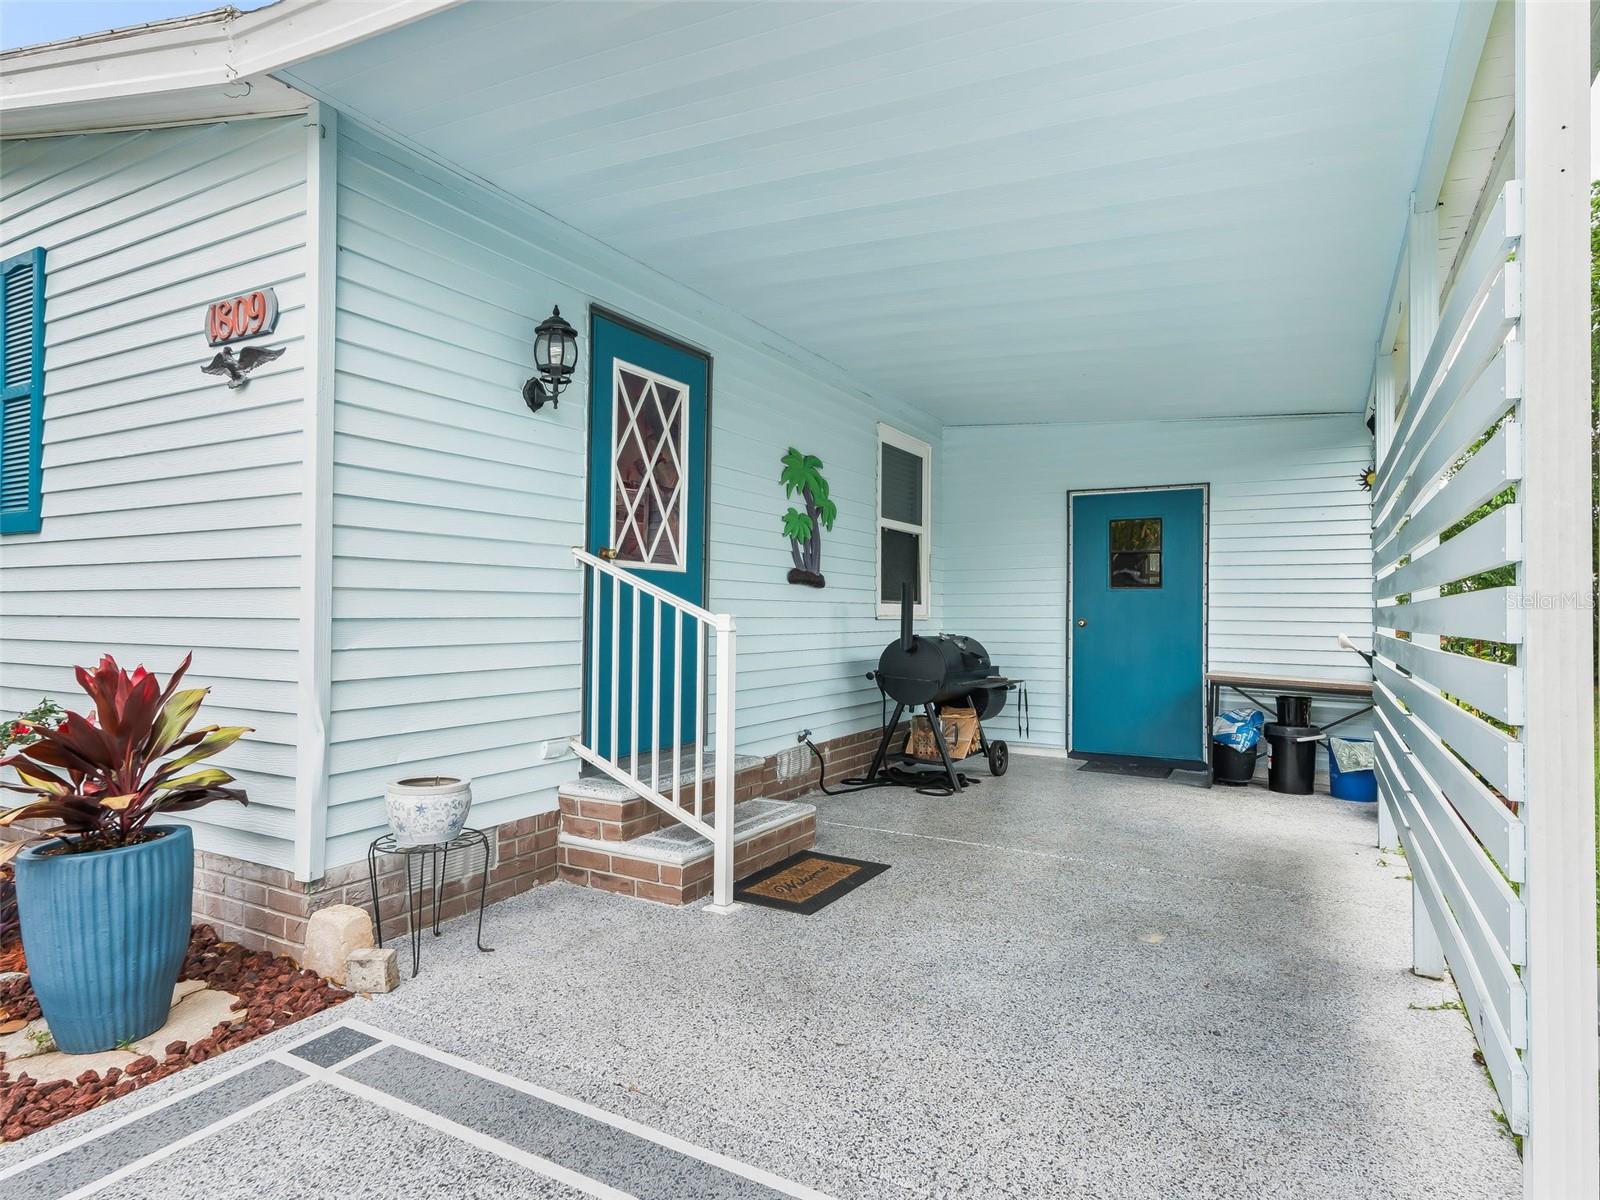
Property photo 1
Property photo 2
Property photo 3
Property photo 4
Property photo 5
2 Beds
1 Bath
936 sqft

$170,000

1809 DAFFODIL LN, LADY LAKE FL, 32159

Price per sqft$181.62
Built in1988
Property size936 sqft
Property typeManufactured
Courtesy of RE/MAX PREMIER REALTY, Tammy Freilich  Listing Contact: 352-460-4396

Overview

Active

Listed Apr 30, 2026

Updated Jul 24

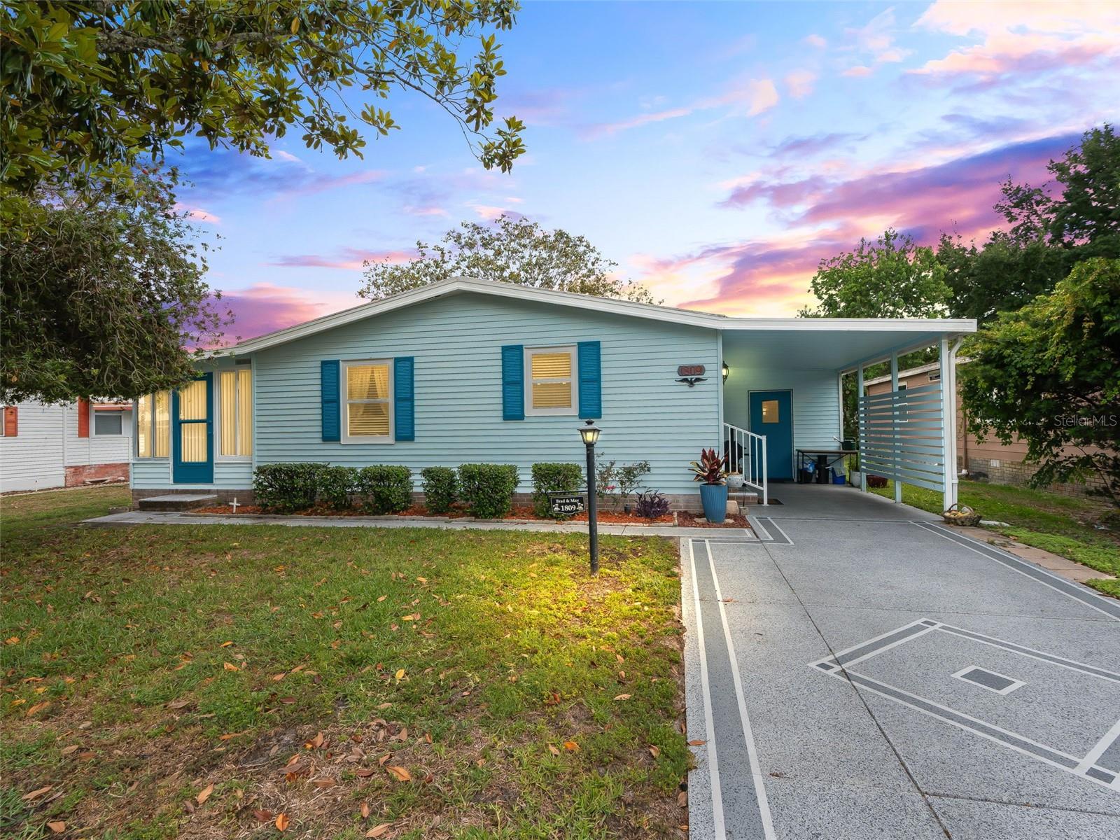
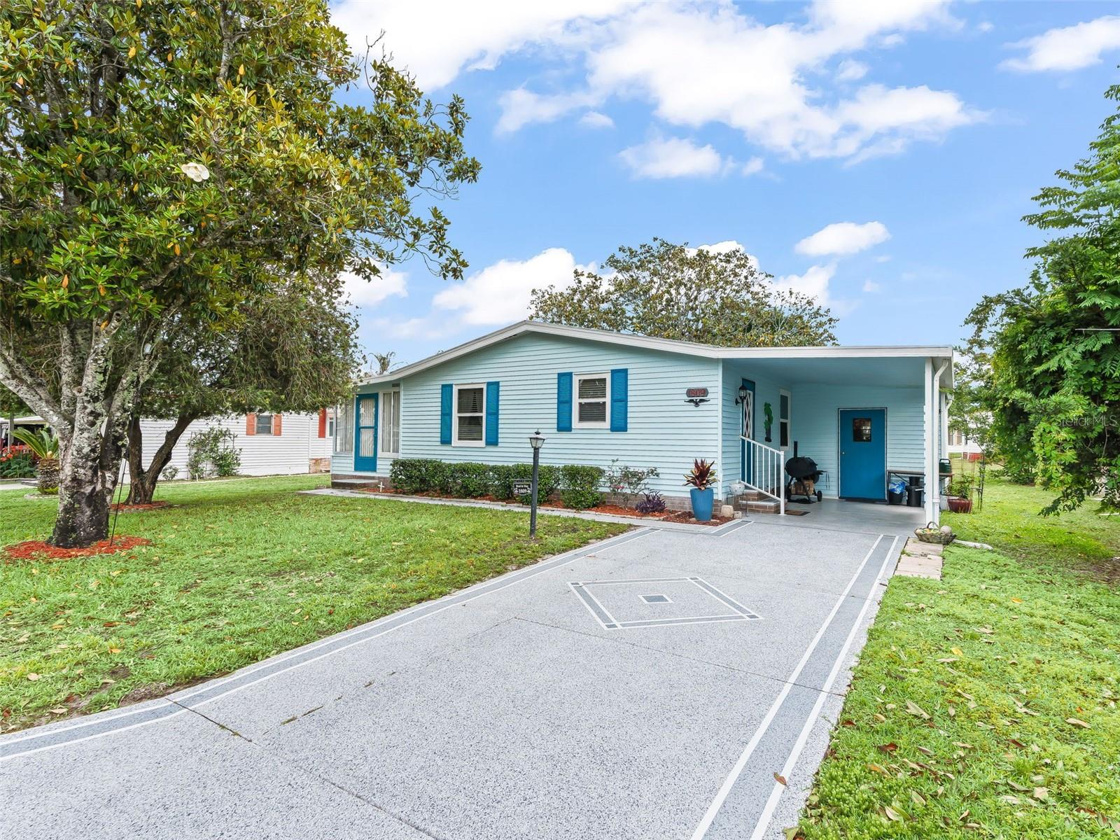
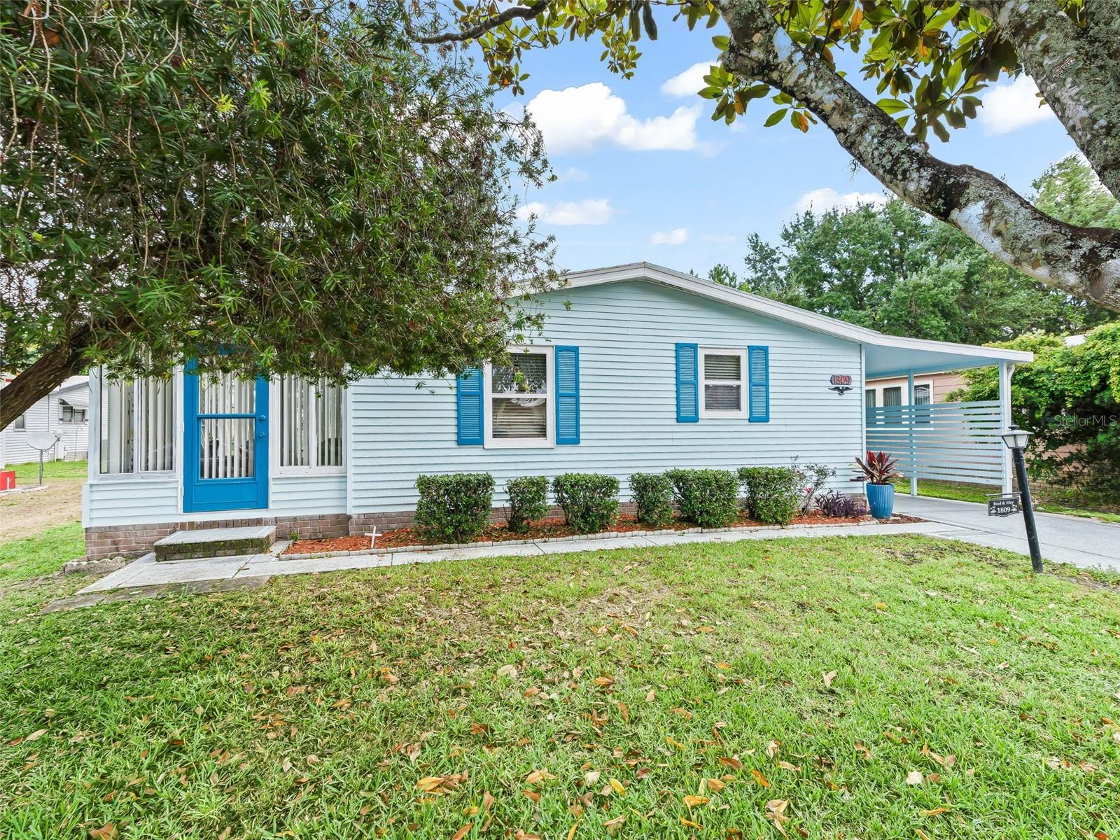
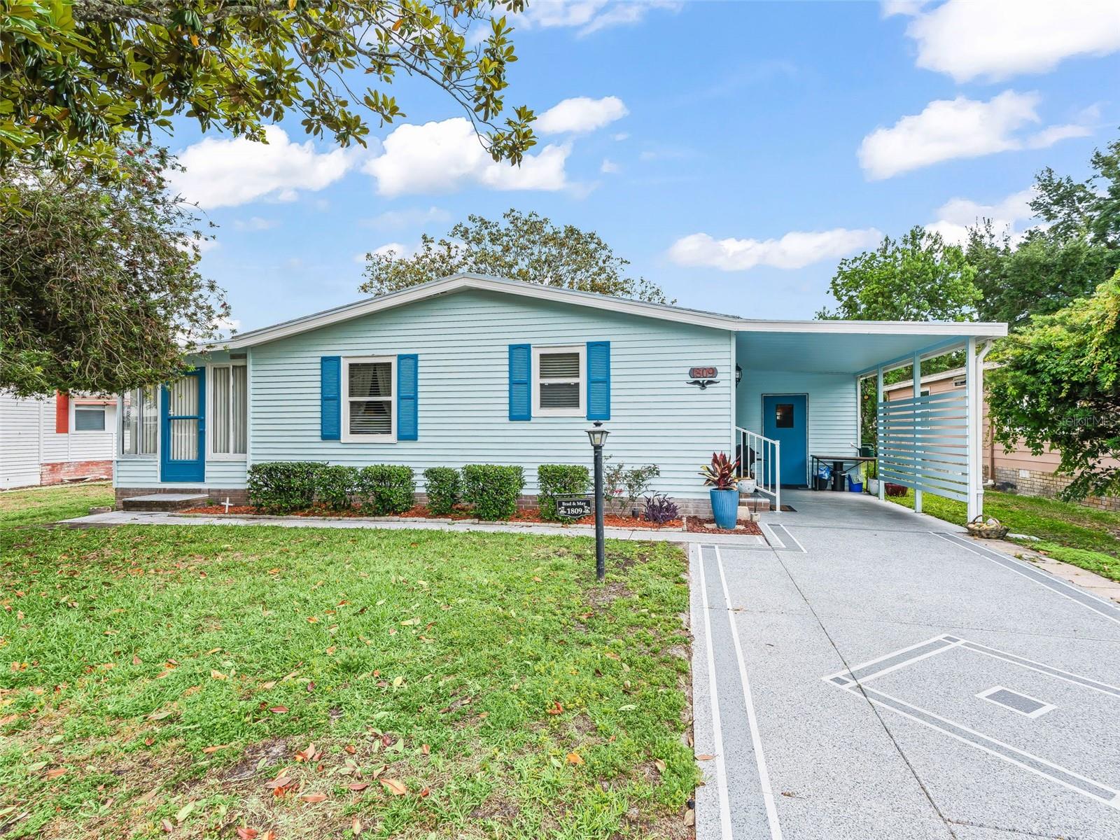
INVESTORS DREAM! This home will soon come with a lease in place if buyer is interested! Charming FURNISHED home located in the beautiful Orange Blossom Gardens in The Villages offering wonderful curb appeal with a painted driveway, attractive exterior colors, and a covered carport. Surrounded by beautiful mature trees, this property provides a welcoming setting in a convenient central location close to shopping, restaurants, banking, and everyday conveniences. Inside, the home features a light and bright interior with neutral colors and a spacious great room highlighted by vaulted ceilings, creating an open and inviting atmosphere. The kitchen features stone-look countertops, light cabinetry with crown molding, a stainless double sink with a window above, wood laminate flooring, ceiling fan, and an appliance package including a stainless range and hood. The spacious dining area is conveniently located adjacent to the kitchen, making everyday living and entertaining easy and comfortable. The large great room flows seamlessly into the enclosed sunroom featuring tile flooring and floor-to-ceiling windows, providing additional living space filled with natural light. Both bedrooms are generously sized with ceiling fans and two full closets, while the home offers a full bath for comfort and convenience. An additional storage room includes the washer and dryer along with plenty of shelving for extra organization and storage needs. This home combines charm, functionality, and a fantastic location in one of the most desirable active adult communities in Florida. Schedule your private showing now! Golf Cart Available Separately.

$1,131/mo

Est. mortgage payment based on a $170,000 home price.

All estimates are provided by Luxury Presence for informational purposes only. Actual amounts may vary.

Additional information

MLS® ID
G5111623

Interior Features

Bedrooms
2
Bathrooms
1
Cooling
Yes
Heating
Yes
Basement
No

Exterior Features

Lot Size
0.12 Acres

Other Property Details

Taxes
$2,967
Tax Frequency
Annually
Association Fee Frequency
Monthly
Pets Allowed
Yes
55+/Senior Community
Yes

Listings courtesy of Stellar MLS as distributed by MLS GRID

All information deemed reliable but not guaranteed and should be independently verified. All properties are subject to prior sale, change or withdrawal. Neither listing broker(s) nor Lively Real Estate shall be responsible for any typographical errors, misinformation, misprints and shall be held totally harmless. Properties displayed may be listed or sold by various participants in the MLS. 

Based on information submitted to the MLS GRID as of 6:02 PM UTC on 10/8/2026. All data is obtained from various sources and may not have been verified by broker or MLS GRID. Supplied Open House Information is subject to change without notice. All information should be independently reviewed and verified for accuracy. Properties may or may not be listed by the office/agent presenting the information.

©2026 Stellar MLS . All rights reserved.

DMCA Notice

Powered by Luxury Presence