Property photo 1
Property photo 2
Property photo 3
Property photo 4
Property photo 5
2 Beds
2 Baths
1,301 sqft

$2,800/month

19140 SCALLOP LOOP #308, LAKEWOOD RANCH FL, 34211

Price per sqft$2.15
Built in2025
Property size1,301 sqft
Property typeCondominium
Courtesy of COLDWELL BANKER REALTY, Tracey Larsen  Listing Contact: 941-907-1033

Overview

Active

Listed Dec 16, 2025

Updated Jun 1

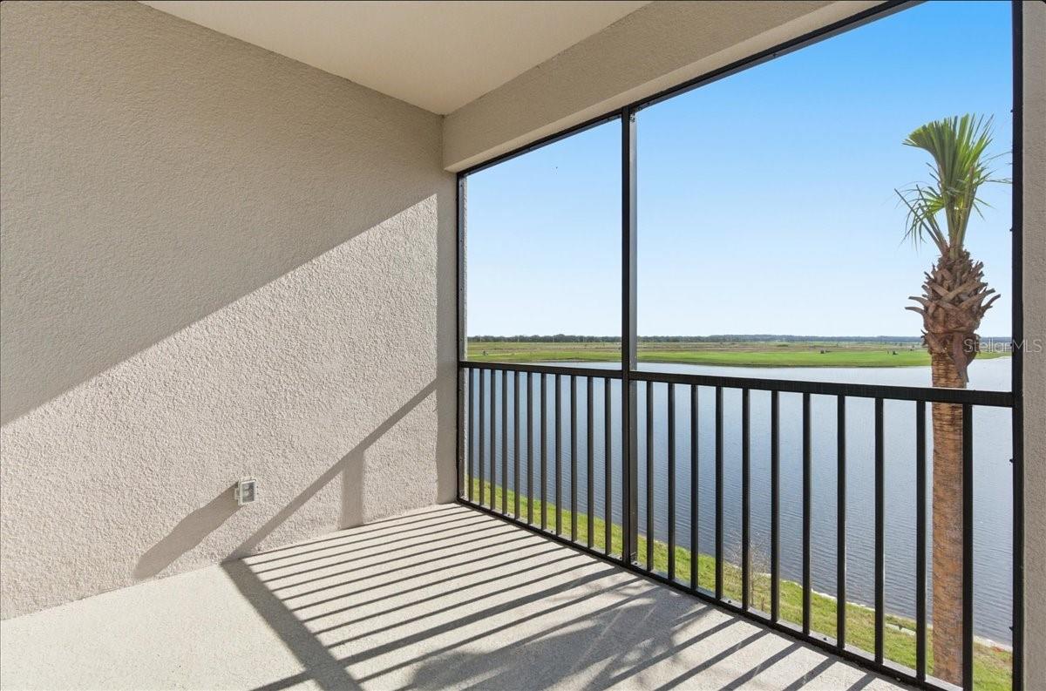
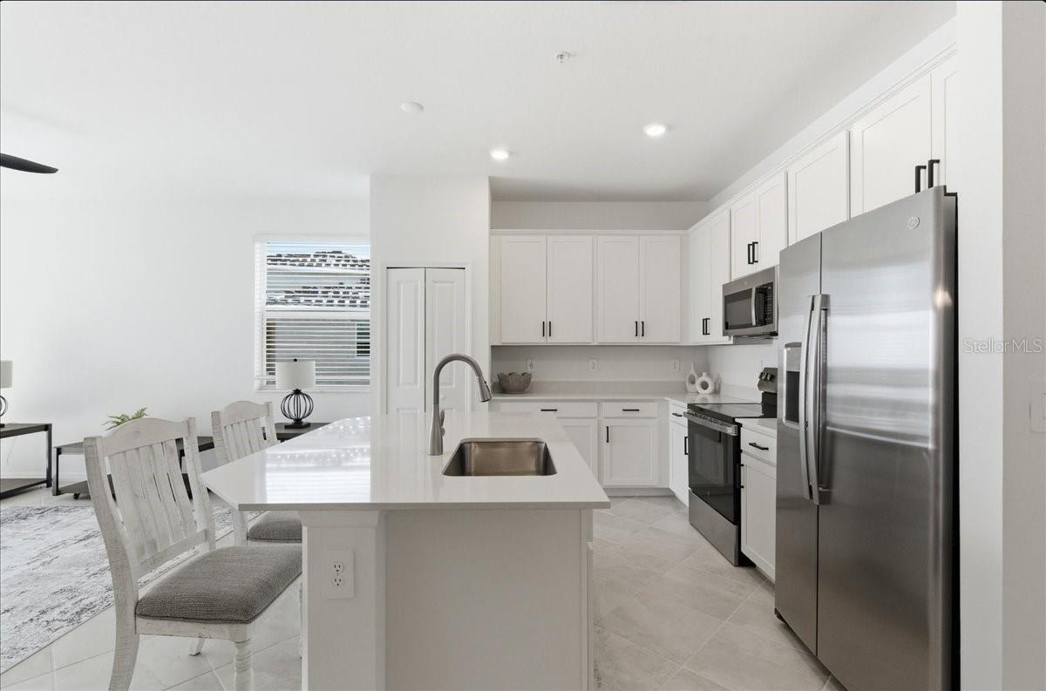
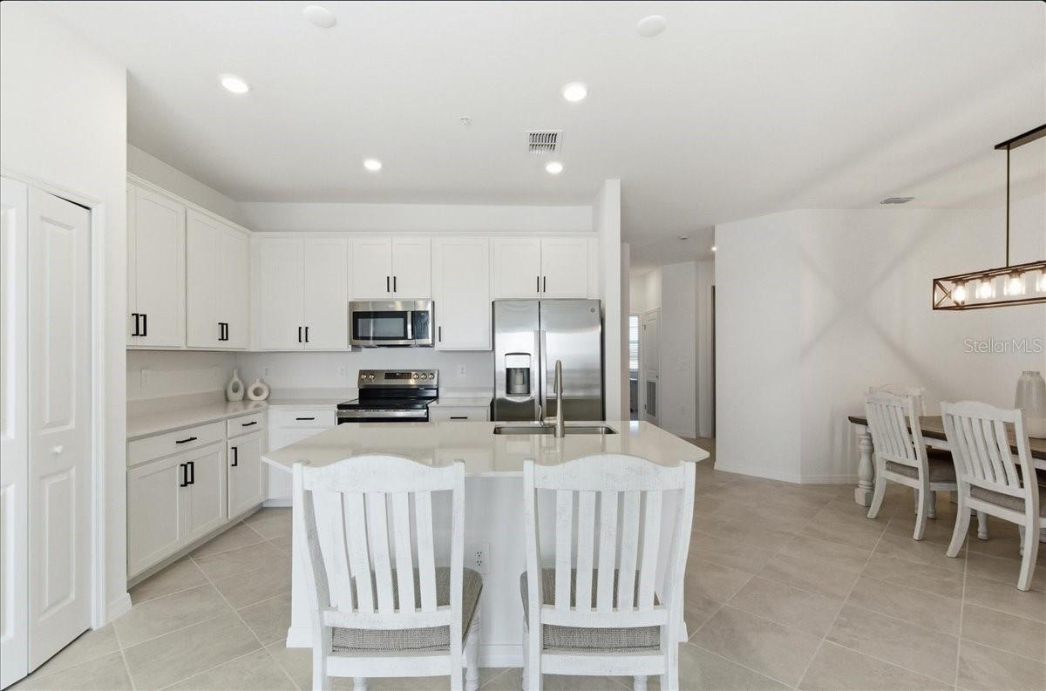
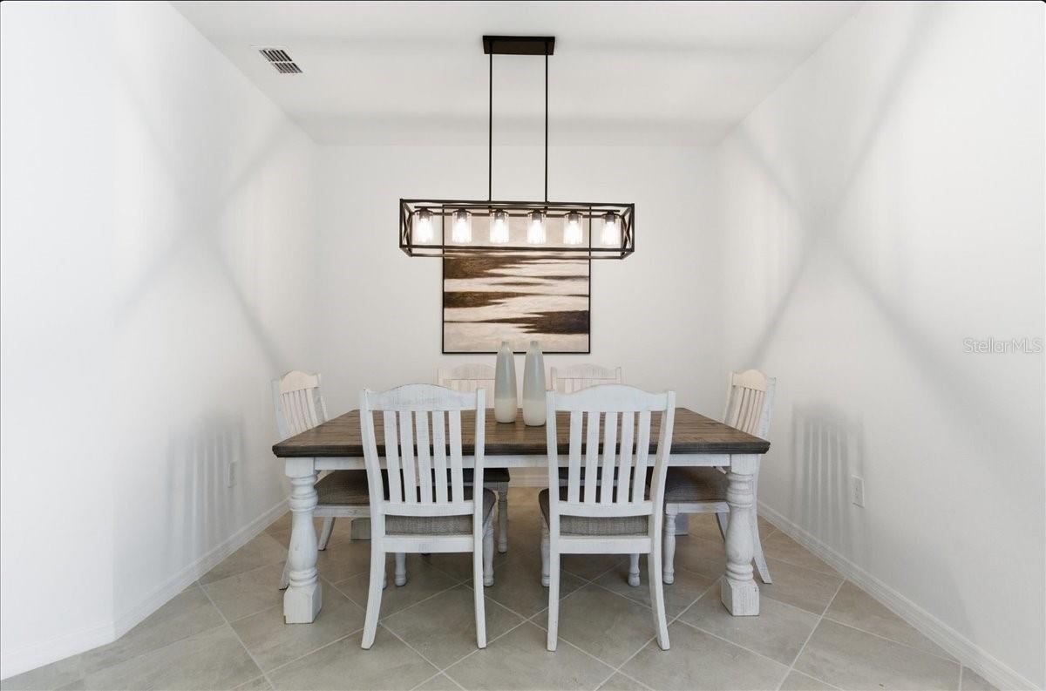
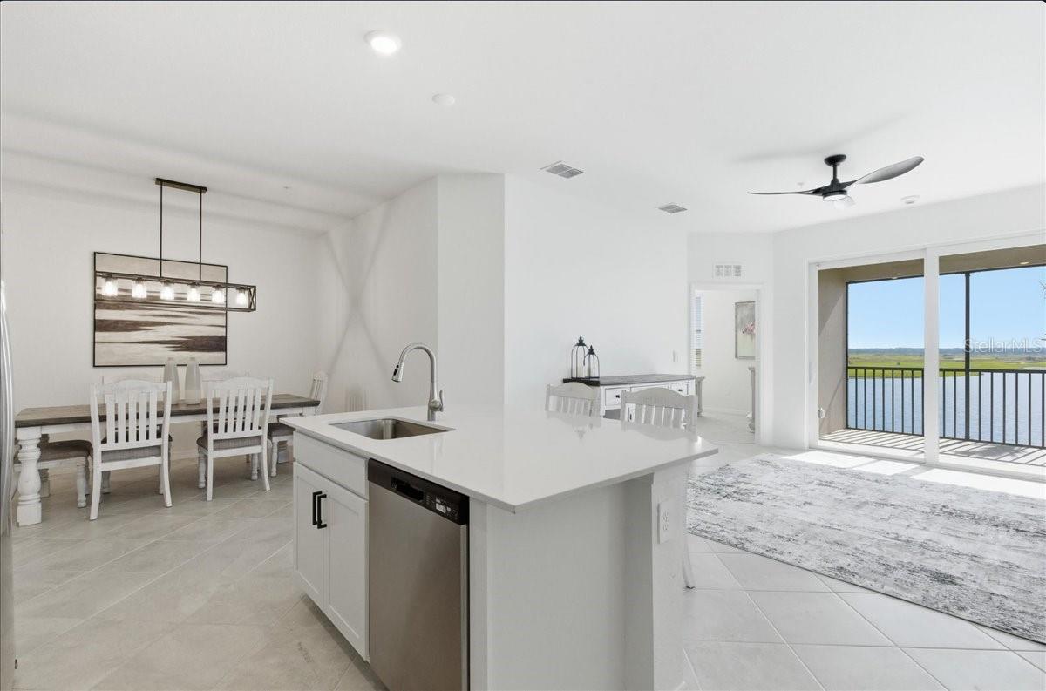
Attn golfers - FREE GOLF Membership transfer w 7+ month lease! Only pay cart fees to play! Relax and unwind in this new FURNISHED end unit (furnishings to be completed soon; photos do not reflect final décor) and tastefully decorated 2 bedroom plus den/3rd bedroom, 2 bath condo in Lakewood Ranch's newest Golf Resort Community of Calusa Country Club. Well-appointed kitchen with quartz counter tops, breakfast bar, and stainless-steel appliances is open to the living room/dining room and is a great space to entertain and take in the golf and water views. Master bedroom with King size bed, and two walk-in closets with attached bathroom welcomes you after a day of activities. Guest bedroom offers a queen size bed and ensuite with the 2nd bathroom. The den acts as a 3rd bedroom with a queen bed. Additional highlights include a convenient in-unit laundry room and spacious storage unit. Take in the nightly sunsets overlooking the driving range and the 1st and 9th holes of the renowned Gordon Lewis 18 hole designed golf courses out on the screened in lanai on the 3rd floor, with no one above you. The brand new 12 hole course is also opening soon, be one of the first to experience it. Lakewood Ranch is recognized as the number one selling master planned community and there is always something to do! Close to the Gulf beaches, shopping and dining, with easy access to I75 and all of Lakewood Ranch. Monthly rentals for less than 6 months include utilities and are subject to sales and Resort Taxes (13%). * Monthly Rate December - April is $,4000.00* *The HOA Membership Transfer fee is FREE with 7+ month lease. AVAILABLE Starting March 1

Additional information

MLS® ID
A4675290
Available since
April 1, 2026

Interior Features

Bedrooms
2
Bathrooms
2
Cooling
Yes
Heating
Yes
Basement
No

Other Property Details

Lease Term
Monthly
Association Fee Frequency
Monthly
View
Yes
Pets Allowed
Yes
Furnished
Yes
55+/Senior Community
No

Listings courtesy of Stellar MLS as distributed by MLS GRID

All information deemed reliable but not guaranteed and should be independently verified. All properties are subject to prior sale, change or withdrawal. Neither listing broker(s) nor Lively Real Estate shall be responsible for any typographical errors, misinformation, misprints and shall be held totally harmless. Properties displayed may be listed or sold by various participants in the MLS. 

Based on information submitted to the MLS GRID as of 10:20 AM UTC on 10/8/2026. All data is obtained from various sources and may not have been verified by broker or MLS GRID. Supplied Open House Information is subject to change without notice. All information should be independently reviewed and verified for accuracy. Properties may or may not be listed by the office/agent presenting the information.

©2026 Stellar MLS . All rights reserved.

DMCA Notice

Powered by Luxury Presence