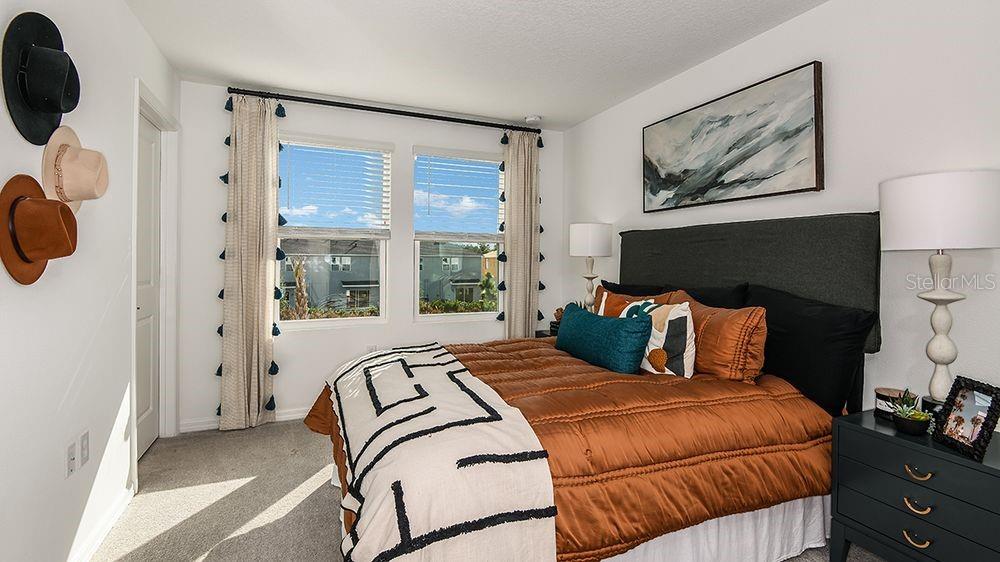
Property photo 1
Property photo 2
Property photo 3
Property photo 4
Property photo 5
2 Beds
3 Baths
1,187 sqft

$264,959

10601 ORBIT TER, SARASOTA FL, 34241

Price per sqft$223.22
Built in2026
Property size1,187 sqft
Property typeTownhomes
Courtesy of TAYLOR MORRISON RLTY OF FLA, Michelle Campbell  Listing Contact: 866-495-6006

Overview

Active

Listed Mar 30, 2026

Updated 13 days ago

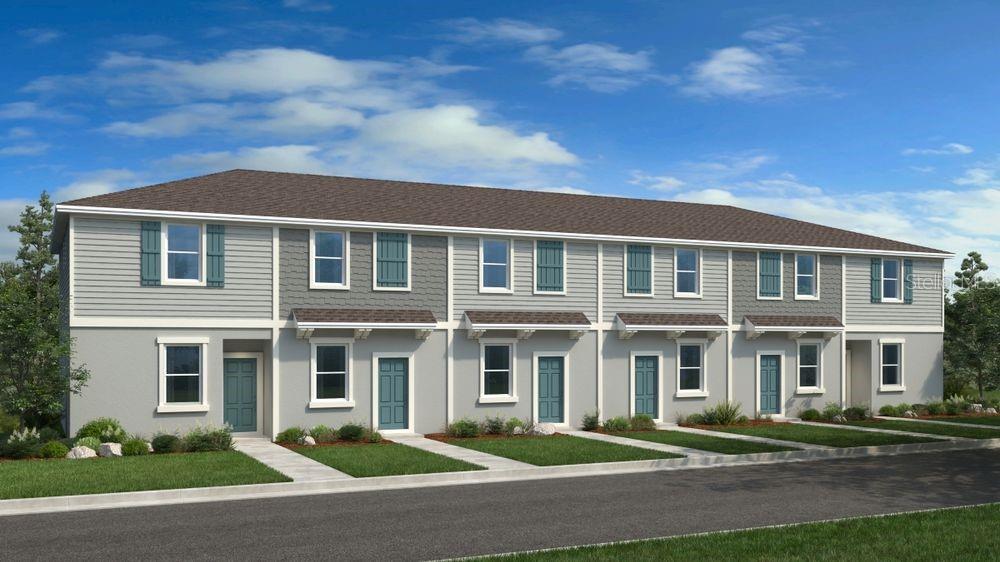
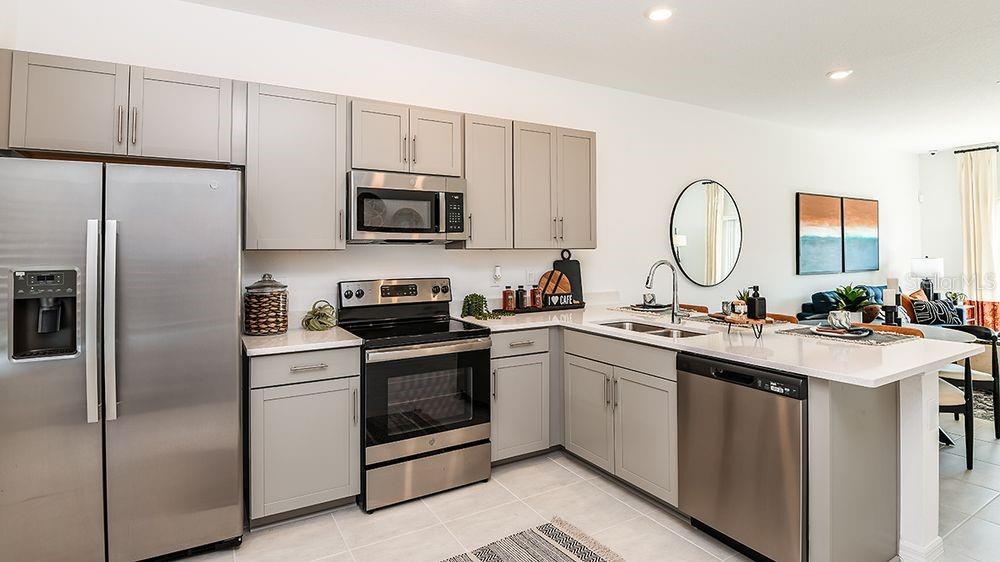
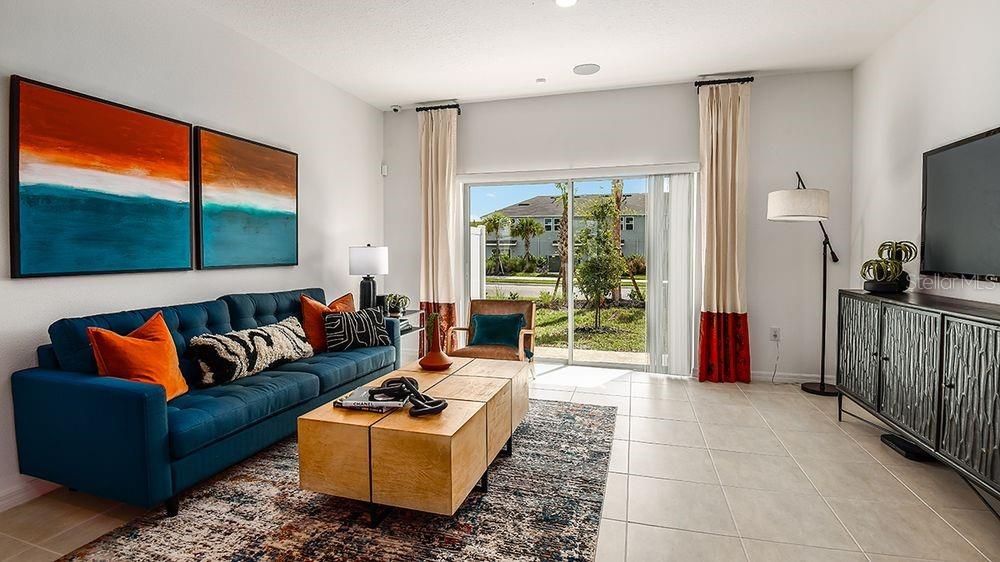
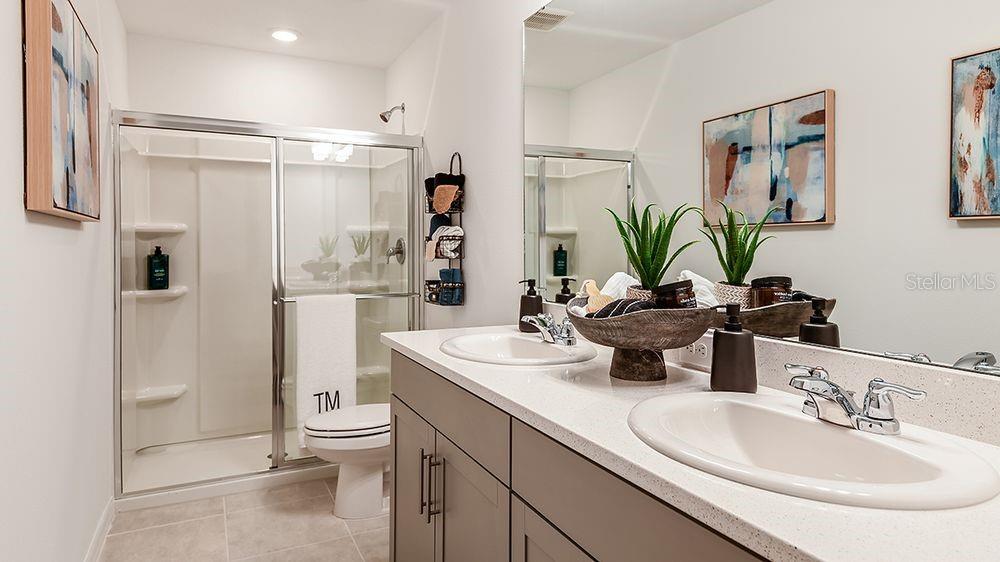
Under Construction. What's Special: Convenient 1st Floor Living | Close to Park | Close to Trails. New Construction - October Completion! Welcome to the Ivy at 10601 Orbit Terrace in the Towns at Skye Ranch! This new townhome offers two bedrooms and two- and one-half bathrooms, creating a bright and comfortable place to call home. The foyer opens to a welcoming kitchen at the front of the home, complete with a large pantry and a convenient half bath. From there, the layout flows into the dining and great room, an easygoing space for everyday living. Just beyond the great room, an outdoor patio invites you to enjoy the fresh air. Upstairs, the private primary suite serves as a peaceful retreat, while a secondary bedroom and full bathroom provide flexibility for guests. The laundry area is also located on the second floor for added convenience. Discover modern, open-concept townhomes in the gated, master-planned Skye Ranch community in Sarasota. Ideally located at Clark and Lorraine Roads, this premier setting offers endless opportunities to explore and enjoy life. The community preserves natural beauty with grand oaks, lush palms, forested wetlands, pristine lakes, and native wildlife. Additional Highlights Include: Additional Highlights Include: Upgraded luxury vinyl plank on first floor, upgraded carpet on second floor, upgraded quartz countertops, upgraded cabinets in kitchen and bathrooms, and whole house blinds. Photos are for representative purposes only. MLS#A4688131

$1,763/mo

Est. mortgage payment based on a $264,959 home price.

All estimates are provided by Luxury Presence for informational purposes only. Actual amounts may vary.

Additional information

MLS® ID
A4688131

Interior Features

Bedrooms
2
Bathrooms
3
Cooling
Yes
Heating
Yes
Basement
No

Other Property Details

Association Fee Frequency
Monthly
Pets Allowed
Yes
New Construction
Yes
55+/Senior Community
No

Listings courtesy of Stellar MLS as distributed by MLS GRID

All information deemed reliable but not guaranteed and should be independently verified. All properties are subject to prior sale, change or withdrawal. Neither listing broker(s) nor Lively Real Estate shall be responsible for any typographical errors, misinformation, misprints and shall be held totally harmless. Properties displayed may be listed or sold by various participants in the MLS. 

Based on information submitted to the MLS GRID as of 5:03 PM UTC on 10/7/2026. All data is obtained from various sources and may not have been verified by broker or MLS GRID. Supplied Open House Information is subject to change without notice. All information should be independently reviewed and verified for accuracy. Properties may or may not be listed by the office/agent presenting the information.

©2026 Stellar MLS . All rights reserved.

DMCA Notice

Powered by Luxury Presence