Property photo 1
Property photo 2
Property photo 3
Property photo 4
Property photo 5
3 Beds
2 Baths
2,004 sqft

$295,400

629 FAIRHOPE DR, POLK CITY FL, 33868

Price per sqft$147.41
Built in2021
Property size2,004 sqft
Property typeResidential
Courtesy of KELLER WILLIAMS REALTY SMART 1, David Small  Listing Contact: 863-508-3000

Overview

Active

Listed Sep 20, 2025

Updated 8 days ago

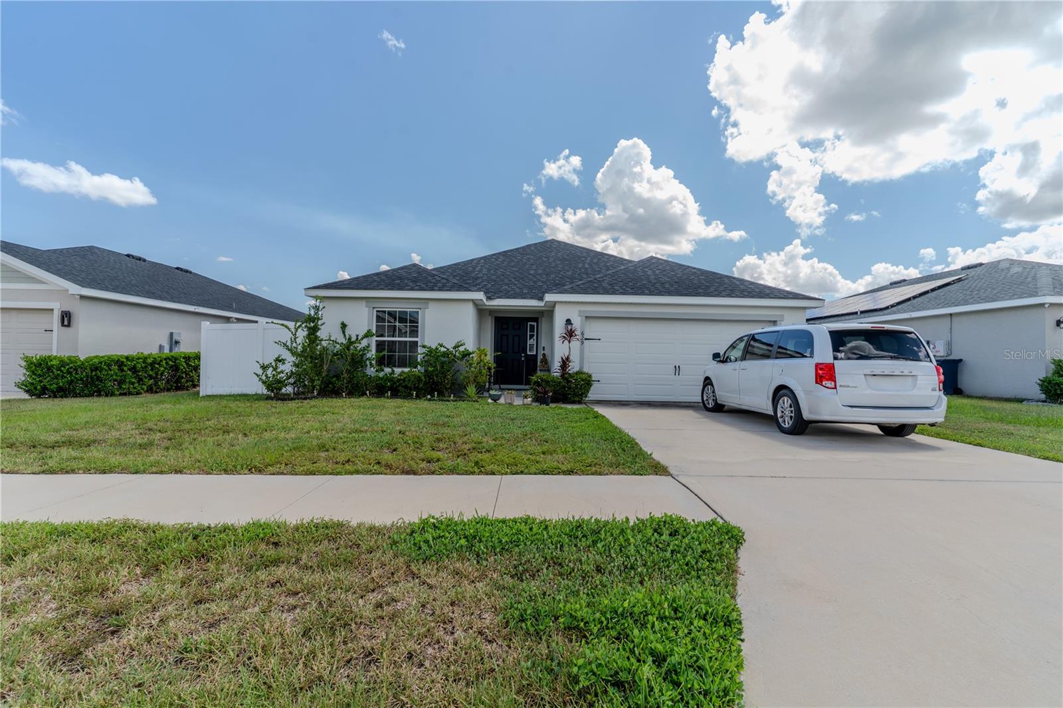
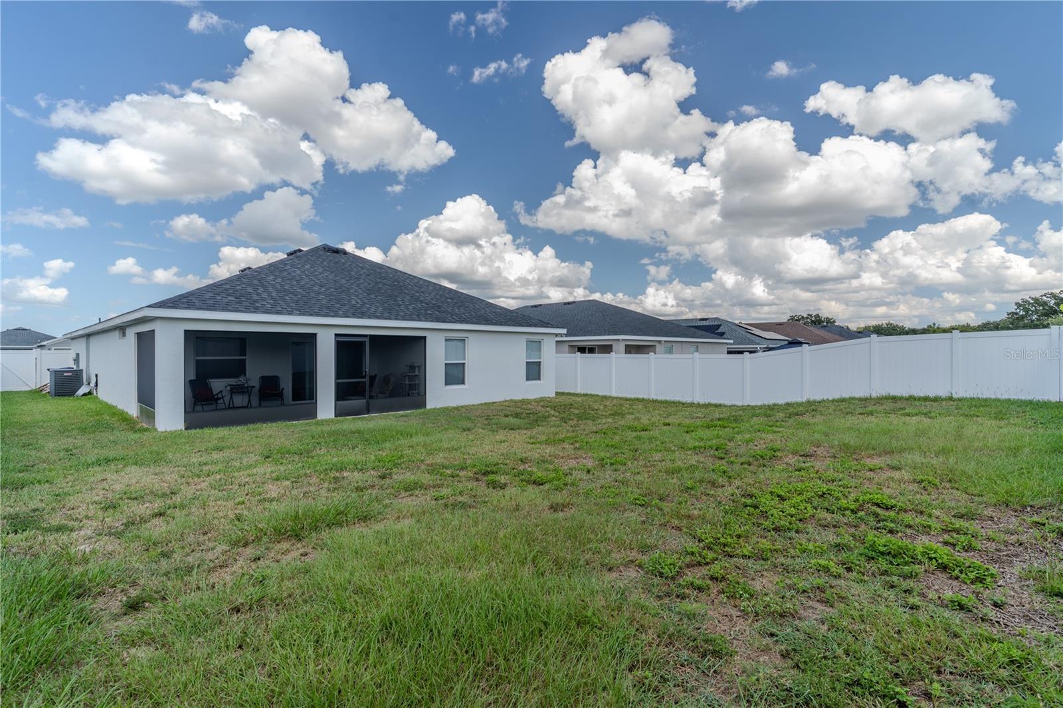
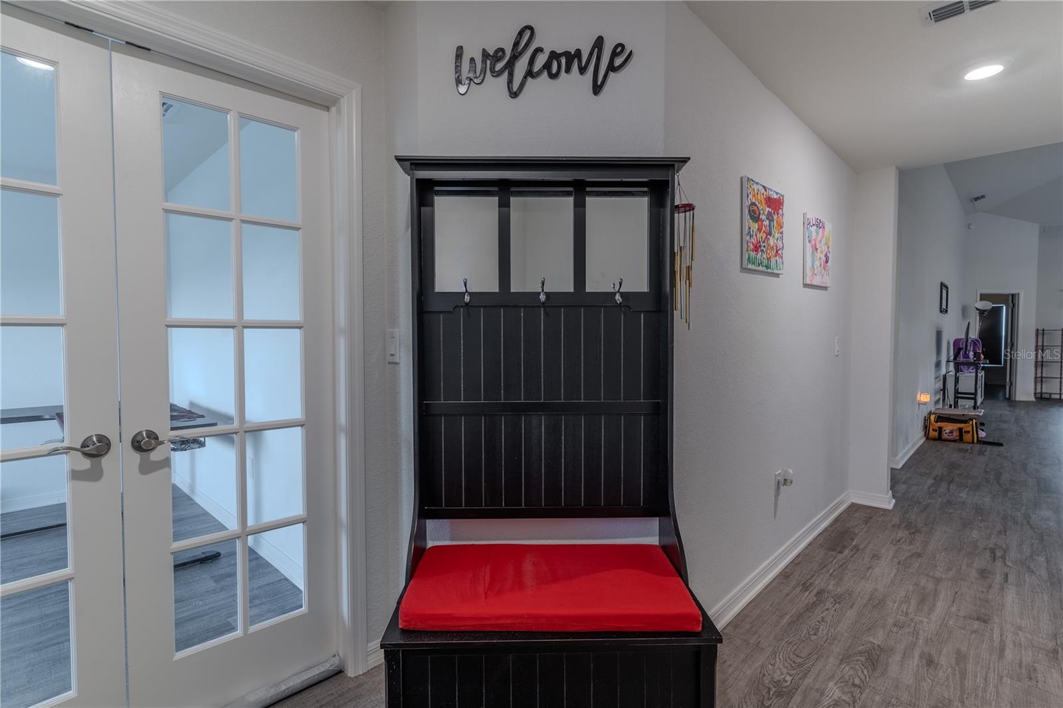
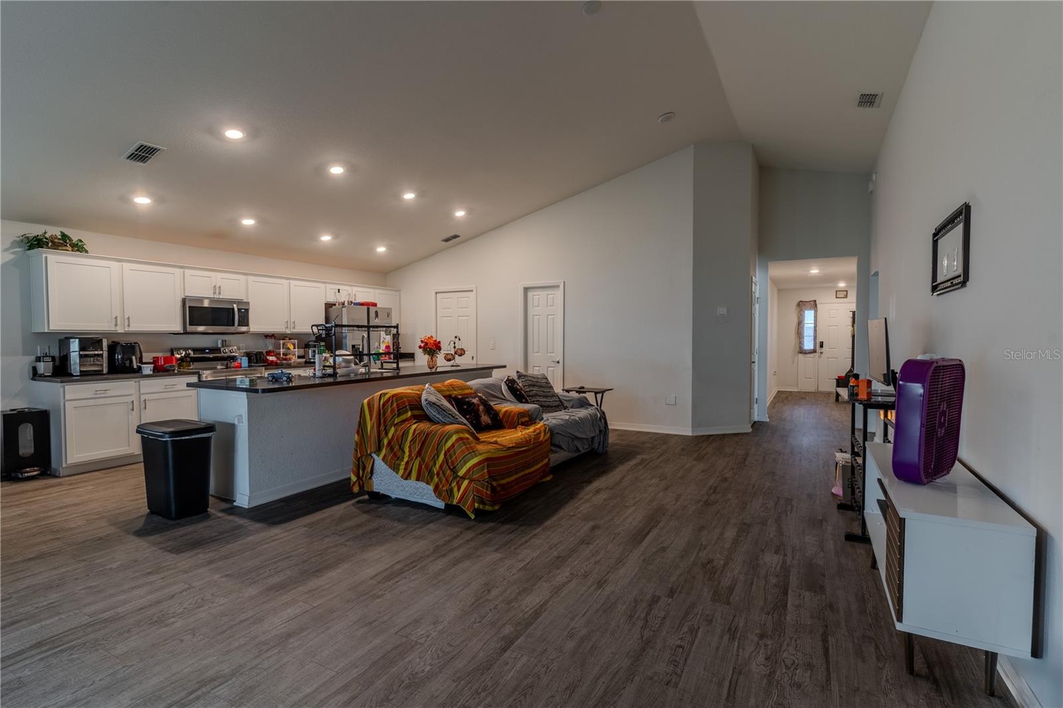
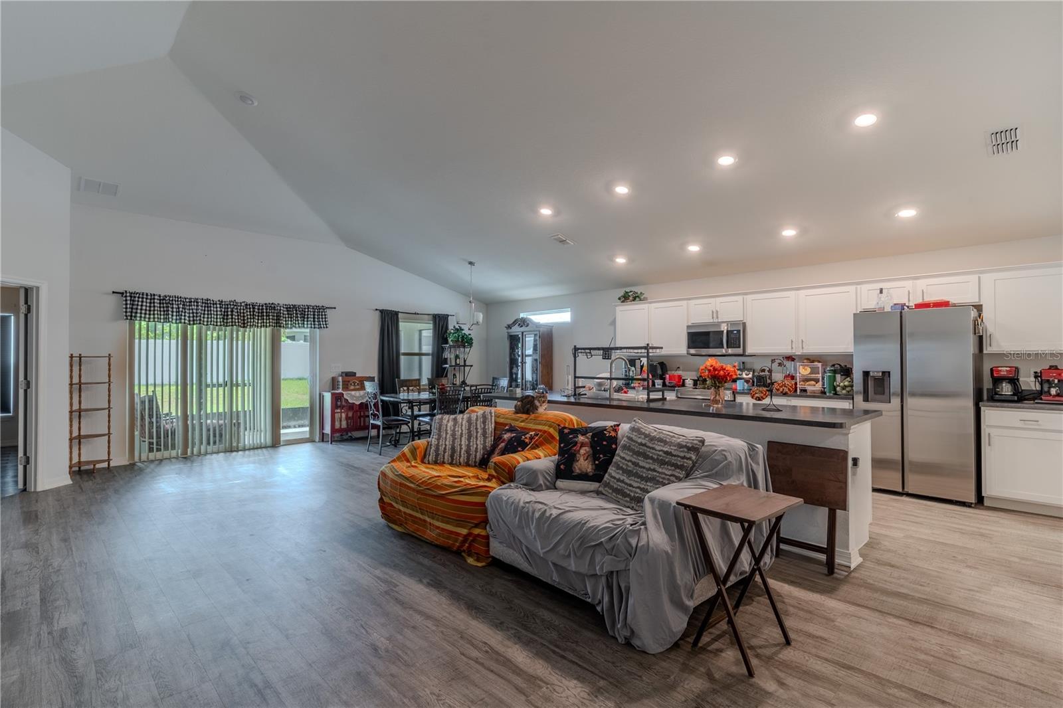
Short Sale. This is the Pre-approved short sale price. Discover the charm of this Highland Home Serendipity floor plan nestled in the desirable Auburn Cove neighborhood. This inviting open-concept residence features three spacious bedrooms and two well-appointed baths, along with a versatile flex/office room adorned with elegant French doors. Luxury vinyl plank flooring flows seamlessly throughout the home, enhancing its modern appeal. The large primary bedroom boasts a tray ceiling, dual walk-in closets, and an en suite bathroom complete with dual vanities, a beautifully tiled shower, and a private water closet. The kitchen is a chef's delight, equipped with a counter-height island and stainless steel appliances, perfectly positioned to overlook the bright living room with its soaring ceilings. Sliding doors from the living room invite you to a screened-in lanai that offers a peaceful retreat while overlooking the expansive, fully fenced backyard, ideal for both relaxation and entertaining. This home beautifully combines style and functionality in a sought-after location. Just minutes away from Interstate 4, the vital corridor between Orlando and Tampa, you have quick access to shopping, restaurants and area attractions.

$1,965/mo

Est. mortgage payment based on a $295,400 home price.

All estimates are provided by Luxury Presence for informational purposes only. Actual amounts may vary.

Additional information

MLS® ID
P4936214

Interior Features

Bedrooms
3
Bathrooms
2
Cooling
Yes
Heating
Yes
Basement
No

Exterior Features

Lot Size
0.19 Acres

Other Property Details

Taxes
$4,130
Tax Frequency
Annually
Association Fee Frequency
Monthly
Garage
Yes
Pets Allowed
Yes
55+/Senior Community
No

Listings courtesy of Stellar MLS as distributed by MLS GRID

All information deemed reliable but not guaranteed and should be independently verified. All properties are subject to prior sale, change or withdrawal. Neither listing broker(s) nor Lively Real Estate shall be responsible for any typographical errors, misinformation, misprints and shall be held totally harmless. Properties displayed may be listed or sold by various participants in the MLS. 

Based on information submitted to the MLS GRID as of 7:08 PM UTC on 10/7/2026. All data is obtained from various sources and may not have been verified by broker or MLS GRID. Supplied Open House Information is subject to change without notice. All information should be independently reviewed and verified for accuracy. Properties may or may not be listed by the office/agent presenting the information.

©2026 Stellar MLS . All rights reserved.

DMCA Notice

Powered by Luxury Presence