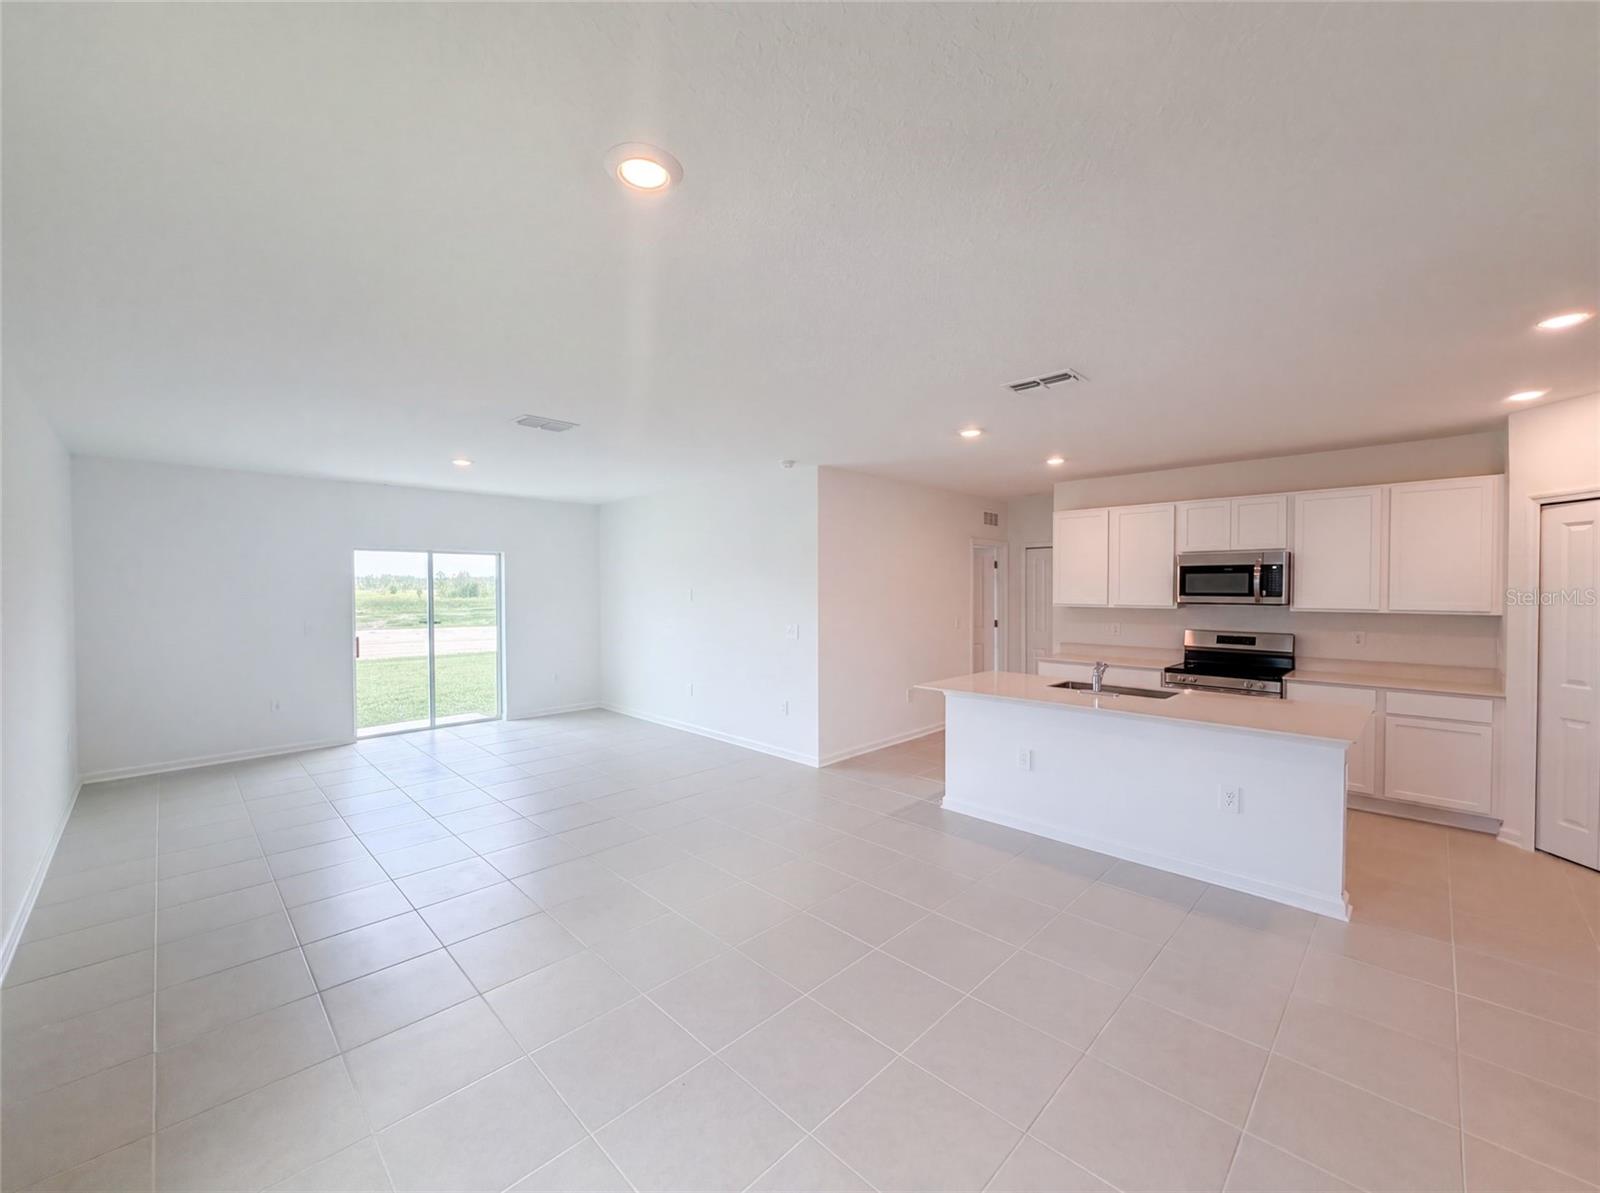
Property photo 1
Property photo 2
Property photo 3
Property photo 4
Property photo 5
6 Beds
3 Baths
2,463 sqft

$380,000

4373 RIVER BEACON BLVD, DAVENPORT FL, 33837

Price per sqft$154.28
Built in2026
Property size2,463 sqft
Property typeResidential
Courtesy of OPENDOOR BROKERAGE LLC, Karen Albright  Listing Contact: [email protected]

Overview

Active

Listed Aug 17, 2026

Updated 53 min ago

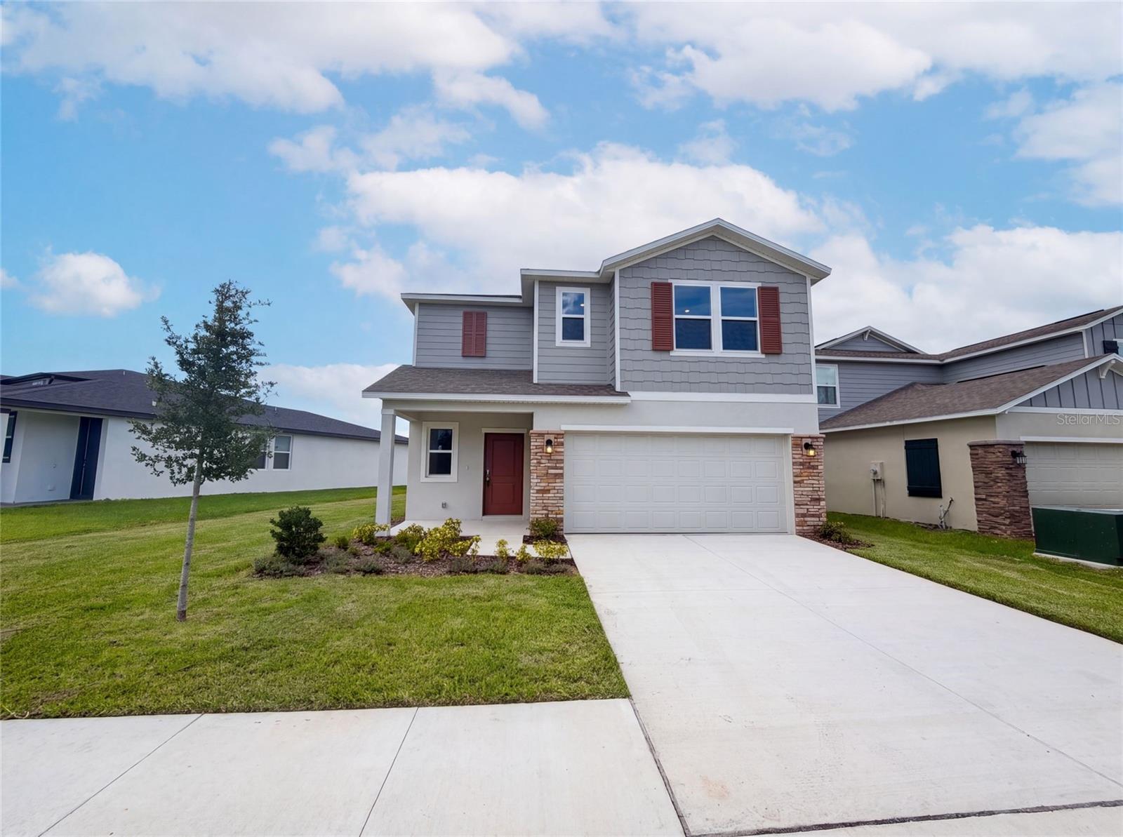
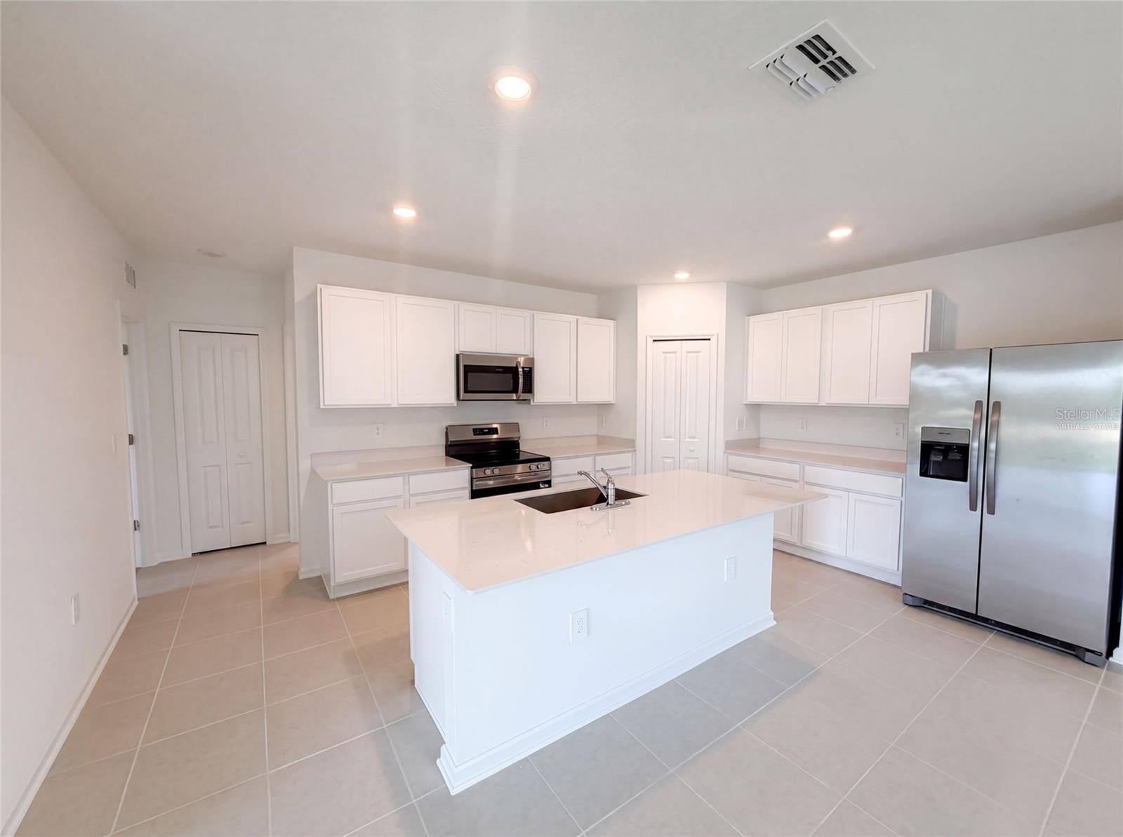
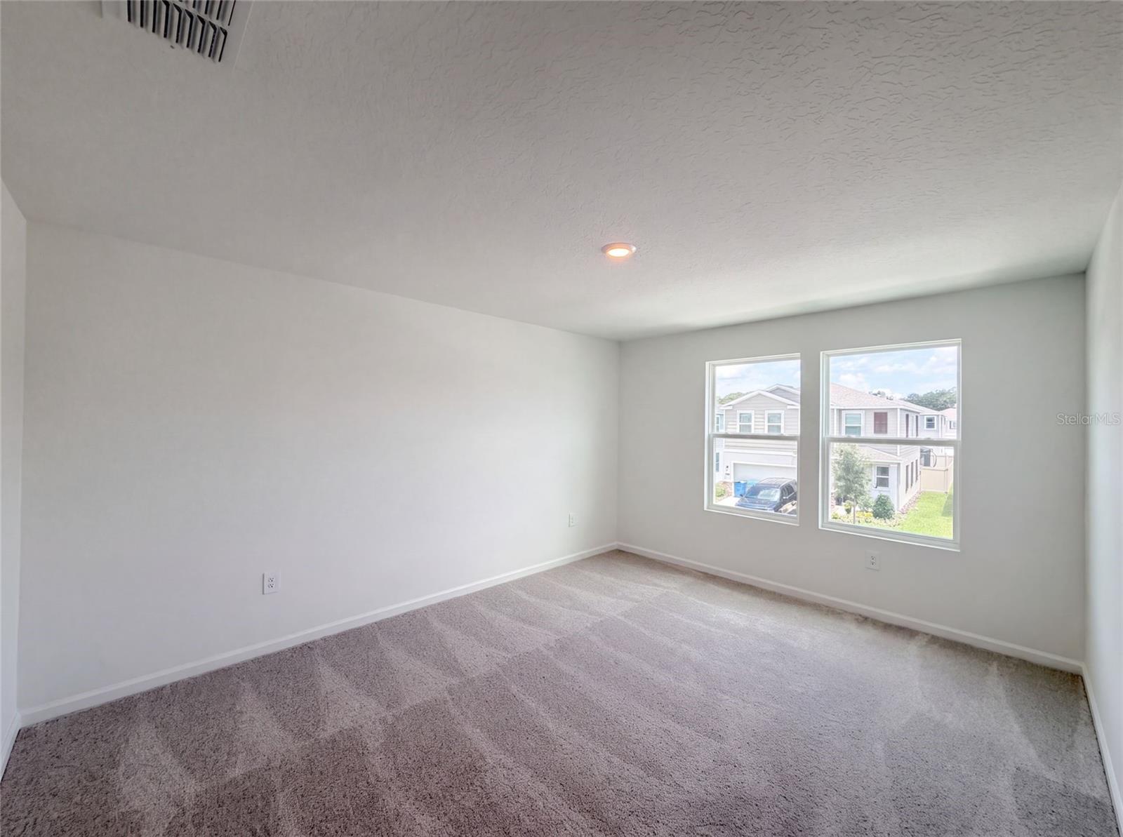
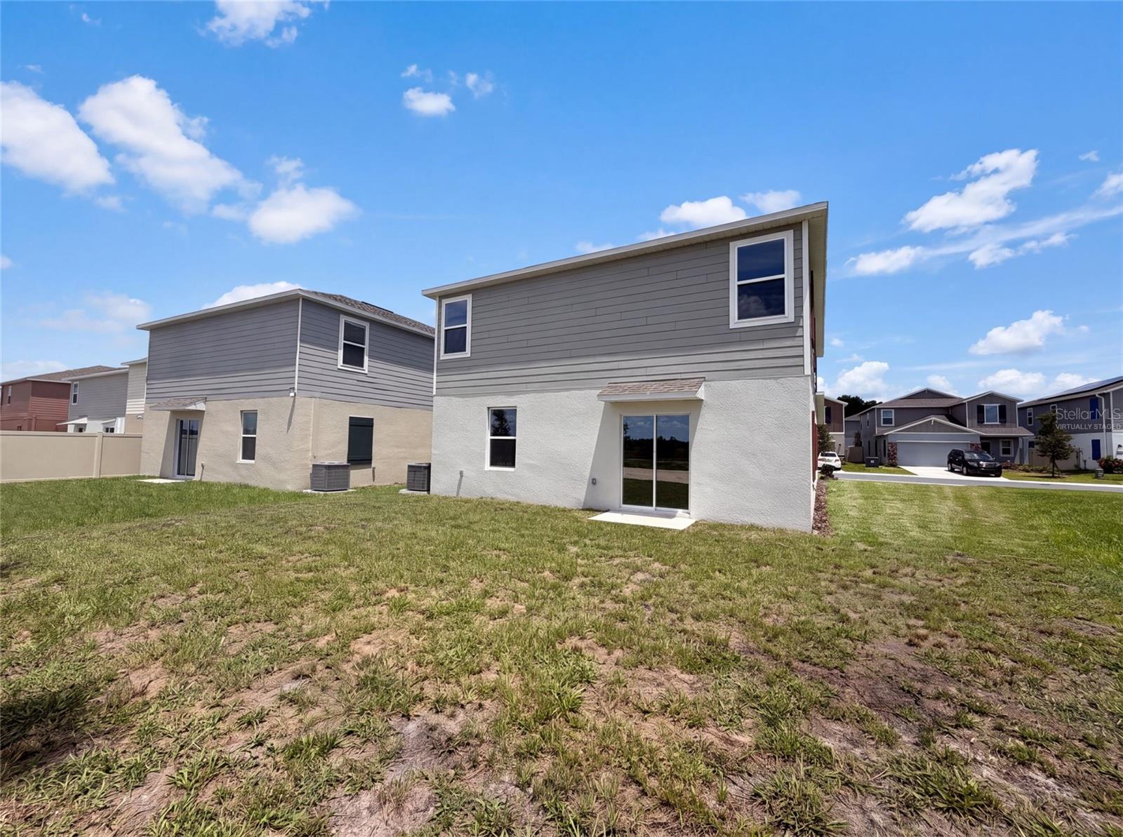
Virtually Staged. The Jefferson at Wynnstone - Fresh construction with clean lines and real breathing room. A crisp gray exterior with brick accents, board-and-batten detailing, and a covered entry gives this two-story home immediate curb appeal, while the attached two-car garage and full-length driveway handle the practical side. Inside, the main level is bright, wide open, and finished in large-format tile that runs throughout. The kitchen anchors the space with a generous center island, quartz countertops, crisp white shaker cabinetry, brand-new stainless steel appliances including a gas range, and a walk-in pantry. It looks directly into the dining and family areas — one continuous space where cooking, homework, and conversation all happen at once. Sliding glass doors at the rear pull in natural light and open onto the backyard. A first-floor bedroom near the back of the home offers welcome flexibility, whether you need a guest room, a private in-law space, or a quiet office. Upstairs, five additional bedrooms surround a central loft that can become a playroom, media lounge, or second living area. The owner's suite provides a private retreat away from the rest of the household. Wynnstone is a new single-family home community in Davenport built with families in mind, with plans for a pool, clubhouse, gazebo, playground, walking trail, and dog park. AdventHealth Heart of Florida is nearby, Posner Park covers shopping and dining, and Highway 27 and I-4 put Orlando and the theme parks within easy reach. Brand new, move-in ready, and waiting for you. Included 100-Day Home Warranty with buyer activation

$2,528/mo

Est. mortgage payment based on a $380,000 home price.

All estimates are provided by Luxury Presence for informational purposes only. Actual amounts may vary.

Additional information

MLS® ID
O6434240

Interior Features

Bedrooms
6
Bathrooms
3
Cooling
Yes
Heating
Yes
Basement
No

Exterior Features

Lot Size
0.11 Acres

Other Property Details

Taxes
$3,108
Tax Frequency
Annually
Association Fee Frequency
Monthly
Garage
Yes
Pets Allowed
Yes
55+/Senior Community
No

Listings courtesy of Stellar MLS as distributed by MLS GRID

All information deemed reliable but not guaranteed and should be independently verified. All properties are subject to prior sale, change or withdrawal. Neither listing broker(s) nor Lively Real Estate shall be responsible for any typographical errors, misinformation, misprints and shall be held totally harmless. Properties displayed may be listed or sold by various participants in the MLS. 

Based on information submitted to the MLS GRID as of 4:46 AM UTC on 10/8/2026. All data is obtained from various sources and may not have been verified by broker or MLS GRID. Supplied Open House Information is subject to change without notice. All information should be independently reviewed and verified for accuracy. Properties may or may not be listed by the office/agent presenting the information.

©2026 Stellar MLS . All rights reserved.

DMCA Notice

Powered by Luxury Presence