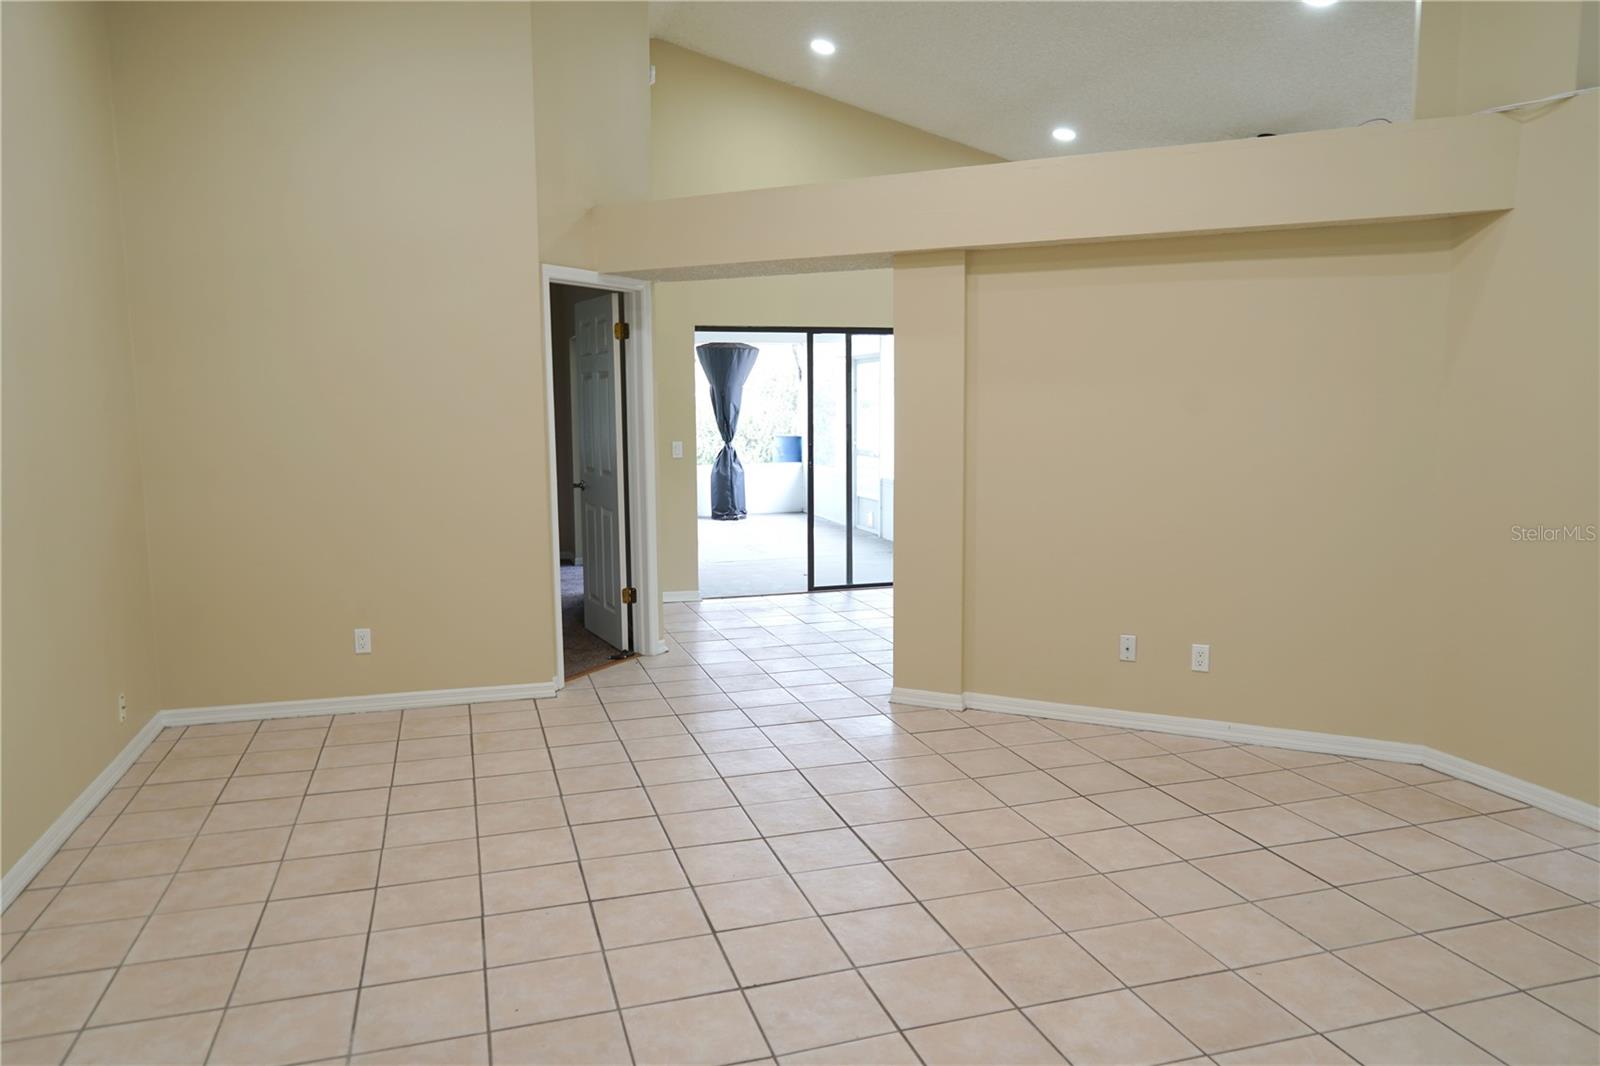
Property photo 1
Property photo 2
Property photo 3
Property photo 4
Property photo 5
3 Beds
2 Baths
1,504 sqft

$323,500

4304 BARRET AVE, PLANT CITY FL, 33566

Price per sqft$215.09
Built in1988
Property size1,504 sqft
Property typeResidential
Courtesy of INVESTCOR REALTY LLC, Tracy Holmes  Listing Contact: 813-761-4250

Overview

Active

Listed Jun 23, 2026

Updated Aug 26

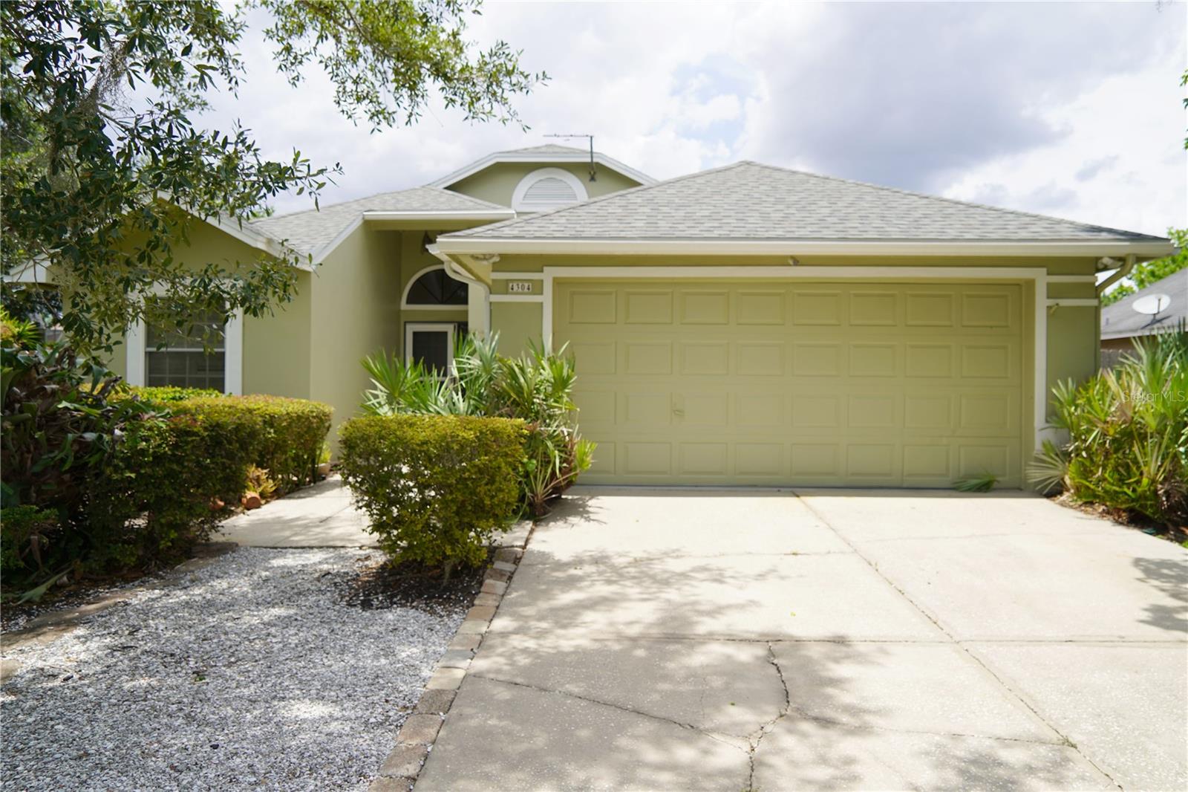
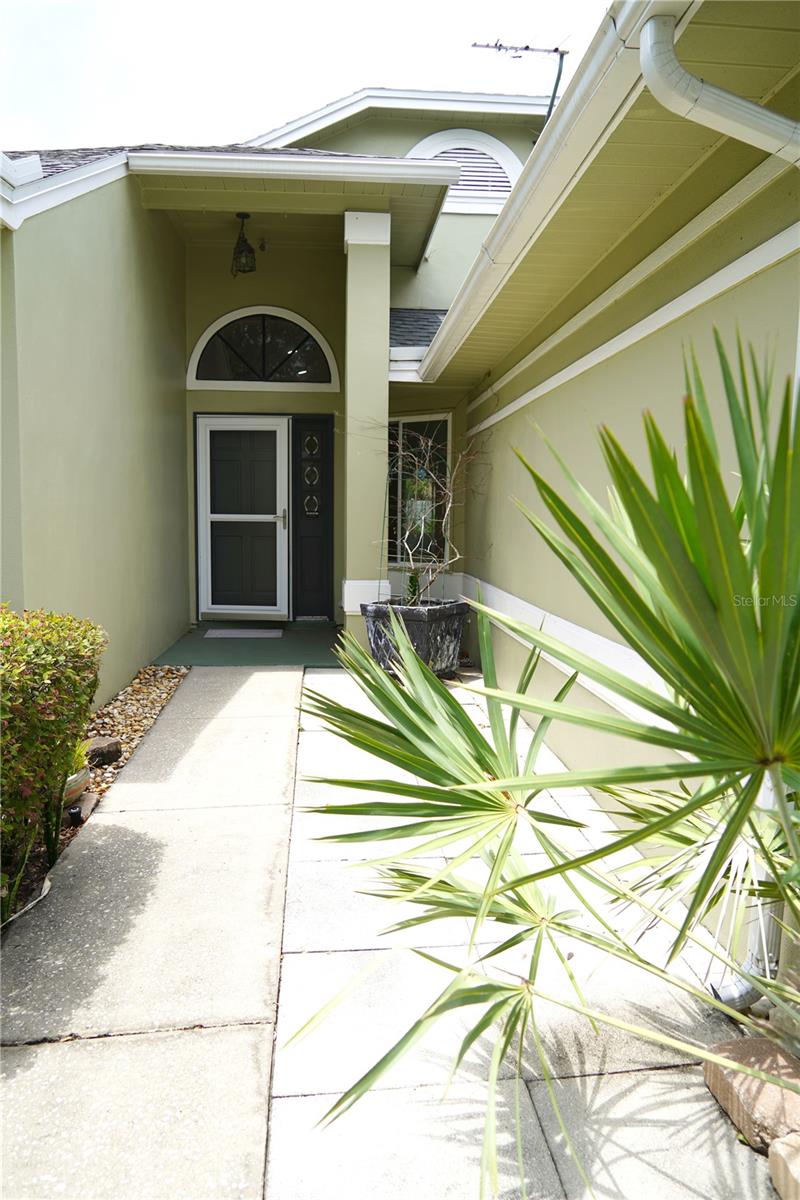
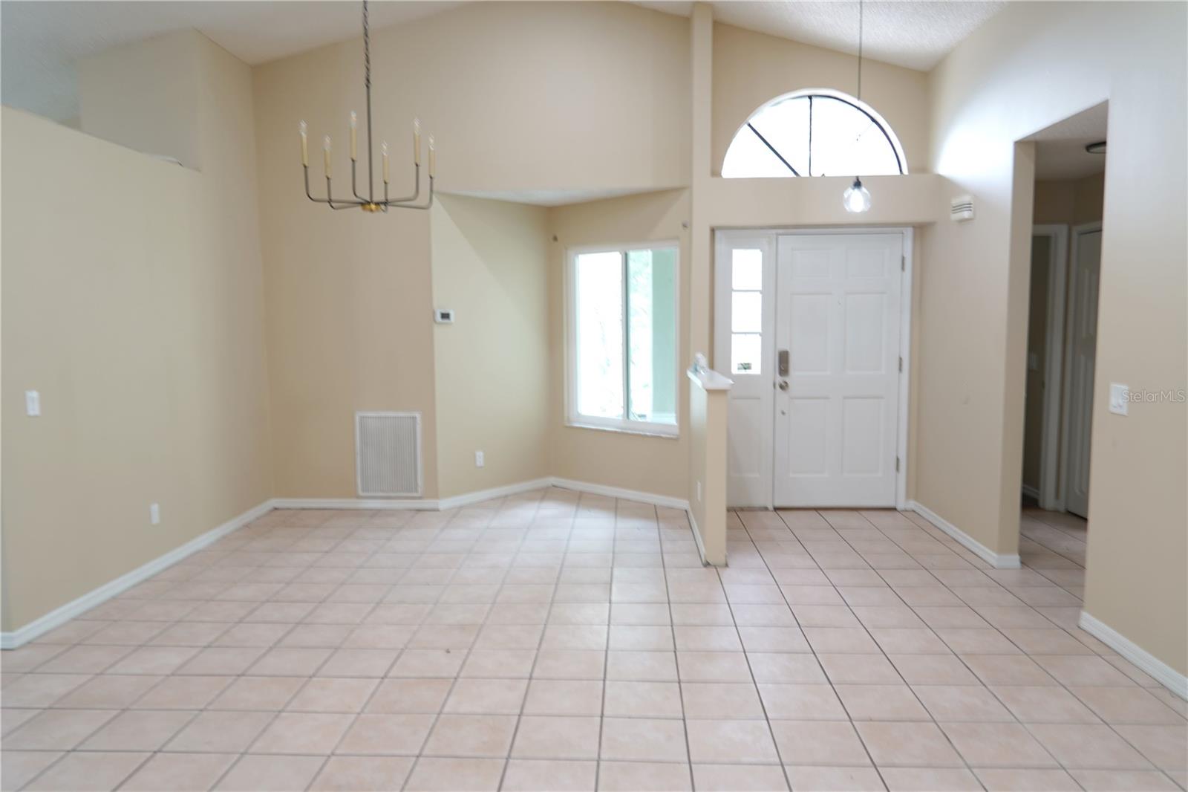
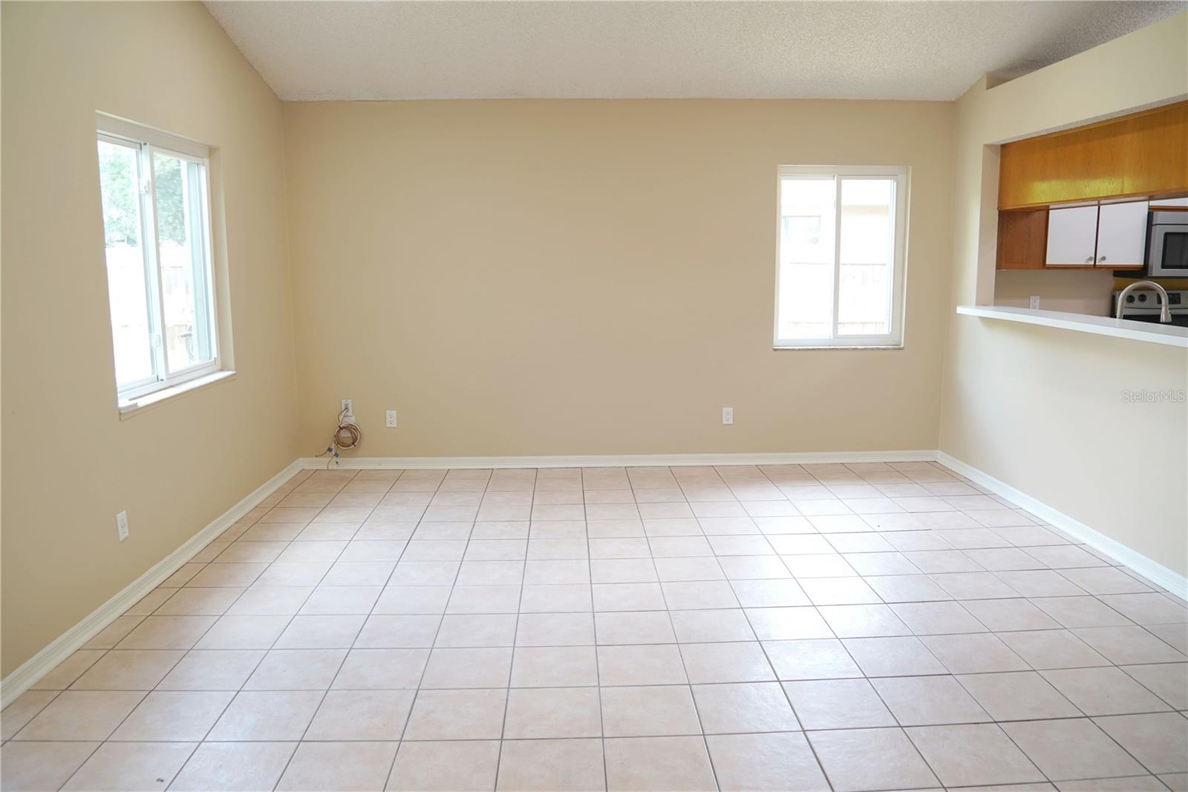
Welcome to your new home in the highly sought-after Walden Lake community! This well-maintained 3-bedroom, 2-bathroom home offers comfort, functionality, and recent updates, including a 2024 roof, fresh interior and exterior paint, and upgraded New South double-pane hurricane-grade windows throughout most of the home. Seller is offering a $5,000 credit towards any additional updates for the home. Inside, you'll find formal living and dining rooms that provide excellent space for entertaining. The kitchen overlooks the cozy family room, creating an open and inviting layout with plenty of potential for your personal updates and finishing touches. Sliding glass doors lead from the family room to a spacious covered lanai, perfect for relaxing or enjoying Florida’s beautiful weather while overlooking the landscaped backyard. The private owner's suite is located at the rear of the home and features direct access to the lanai, a large walk-in closet, and an en-suite bathroom with dual vanities and a walk-in shower. The split-bedroom floor plan places two additional bedrooms and a full bathroom at the front of the home, offering privacy for family members or guests. Nature enthusiasts will appreciate the backyard, which has Florida native plants and trees, creating a unique and environmentally friendly outdoor retreat affectionately known as a "Plant Nerd Paradise." Two large rain barrels are included for convenient garden watering. Located in the desirable Walden Lake community, residents enjoy access to scenic walking trails, a dog park, playground, sporting fields, and a beautiful community lake. With major updates already completed and a fantastic location, this home is ready for its next owner. Don't miss your opportunity to make it yours—schedule your private showing today!

$2,152/mo

Est. mortgage payment based on a $323,500 home price.

All estimates are provided by Luxury Presence for informational purposes only. Actual amounts may vary.

Additional information

MLS® ID
TB8518892

Interior Features

Bedrooms
3
Bathrooms
2
Cooling
Yes
Heating
Yes
Basement
No

Exterior Features

Lot Size
0.18 Acres

Other Property Details

Taxes
$1,198
Tax Frequency
Annually
Association Fee Frequency
Monthly
Secondary Association Fee
$122
Secondary Association Fee Frequency
Monthly
Garage
Yes
Pets Allowed
Yes
55+/Senior Community
No

Listings courtesy of Stellar MLS as distributed by MLS GRID

All information deemed reliable but not guaranteed and should be independently verified. All properties are subject to prior sale, change or withdrawal. Neither listing broker(s) nor Lively Real Estate shall be responsible for any typographical errors, misinformation, misprints and shall be held totally harmless. Properties displayed may be listed or sold by various participants in the MLS. 

Based on information submitted to the MLS GRID as of 9:24 PM UTC on 10/8/2026. All data is obtained from various sources and may not have been verified by broker or MLS GRID. Supplied Open House Information is subject to change without notice. All information should be independently reviewed and verified for accuracy. Properties may or may not be listed by the office/agent presenting the information.

©2026 Stellar MLS . All rights reserved.

DMCA Notice

Powered by Luxury Presence