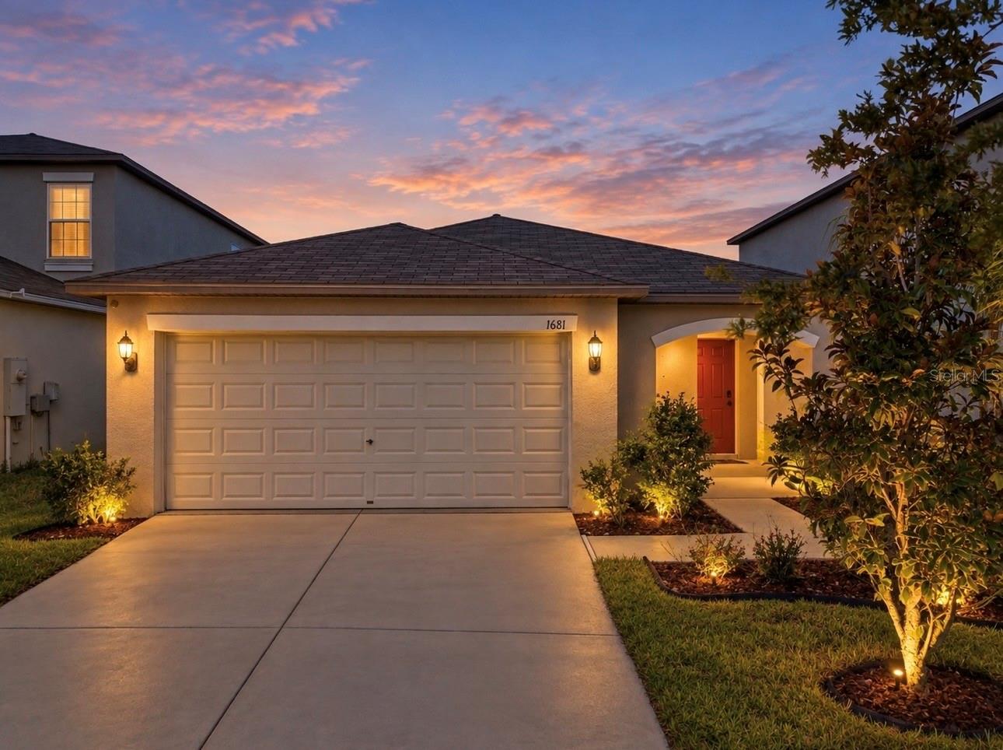
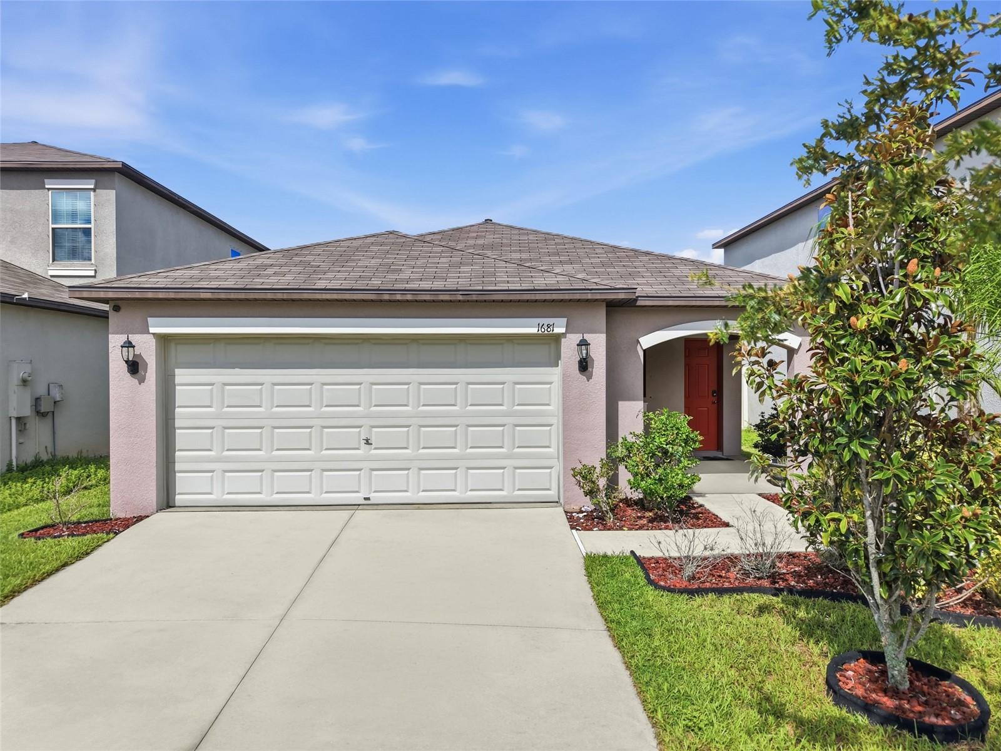
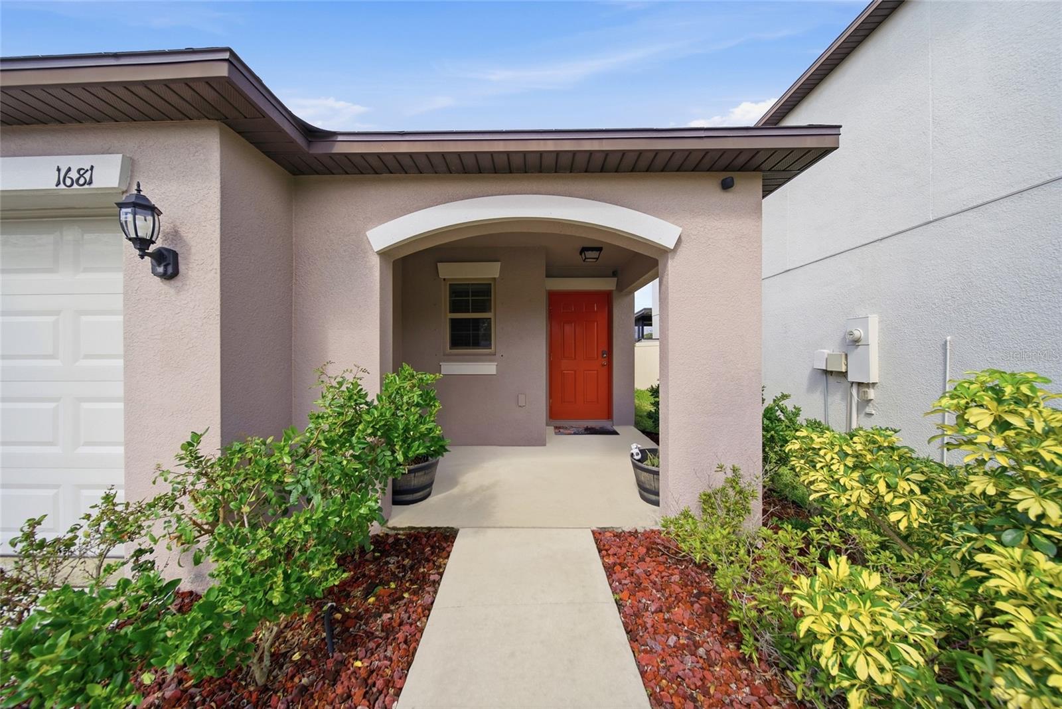
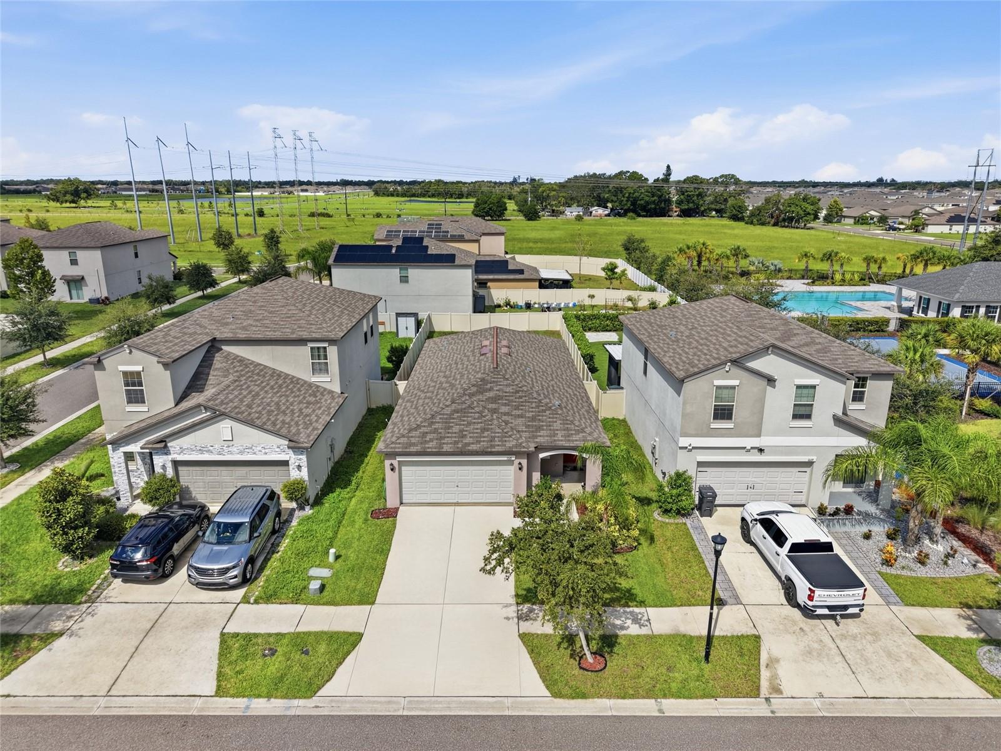
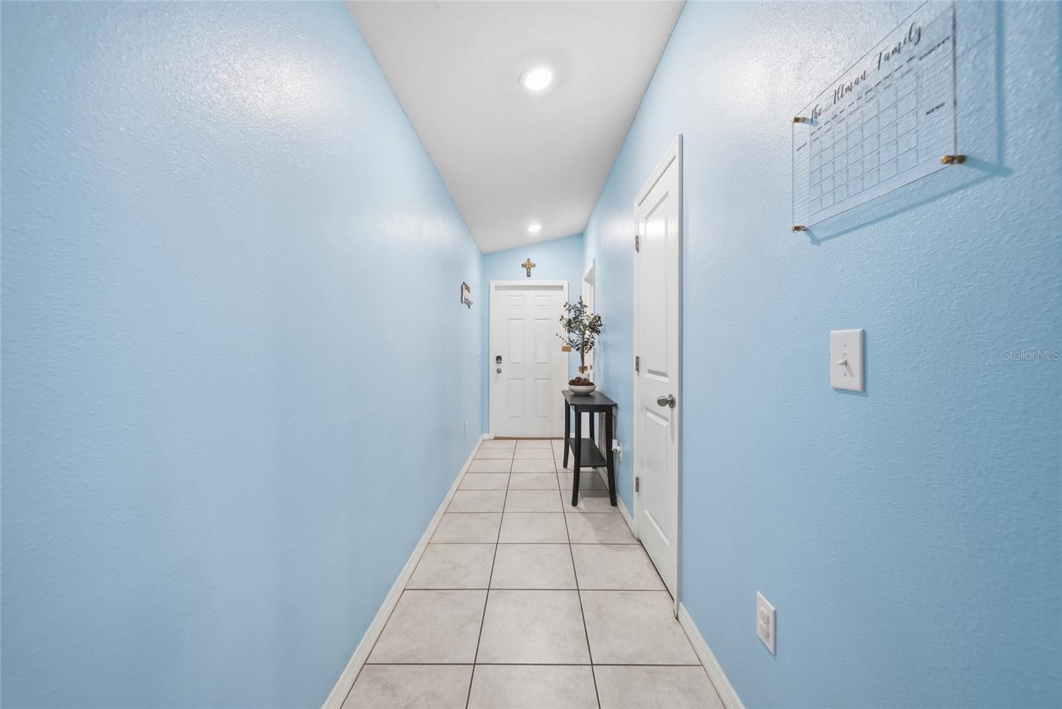
Property photo 1
Property photo 2
Property photo 3
Property photo 4
Property photo 5
3 Beds
2 Baths
1,451 sqft

$289,000

1681 FRED IVES ST, RUSKIN FL, 33570

Price per sqft$199.17
Built in2020
Property size1,451 sqft
Property typeResidential
Courtesy of FLORIDA REALTY, Jada Uludag  Listing Contact: 813-681-1133

Overview

Active

Listed Sep 4, 2026

Updated 20 min ago

Virtually Staged. NEW PRICE REDUCTION !!! Make this home yours! This beautifully maintained home offers a desirable split-bedroom floor plan, NEW Luxury vinyl flooring , a NEW home water purification and softener system, and an inviting indoor-outdoor living experience in a peaceful Ruskin community. The spacious primary suite is privately positioned away from the secondary bedrooms and features a large walk-in closet and ensuite bathroom. The open-concept kitchen flows seamlessly into the living and dining areas, creating an ideal space for everyday living and entertaining. The kitchen features stainless steel appliances, ample cabinetry, and plenty of workspace, while the main living areas are finished with durable tile flooring. Sliding glass doors open to the covered outdoor living area and lead to a fully fenced backyard. Enjoy your morning coffee, unwind in the evenings, or entertain guests while taking in the peaceful natural views. The home also offers a two-car garage and a spacious driveway, adding everyday convenience and functionality. Located in a small, well-maintained Ruskin community, this location provides easy access to shopping, dining, major roadways, and everyday essentials while maintaining a quiet neighborhood feel. With pride of ownership, a functional floor plan, flooring updates, no carpet, a private backyard, and desirable community amenities, 1681 Fred Ives Street offers the perfect blend of comfort, convenience, and relaxed Florida living.

$1,923/mo

Est. mortgage payment based on a $289,000 home price.

All estimates are provided by Luxury Presence for informational purposes only. Actual amounts may vary.

Additional information

MLS® ID
TB8544952

Interior Features

Bedrooms
3
Bathrooms
2
Cooling
Yes
Heating
Yes
Basement
No

Exterior Features

Lot Size
0.12 Acres

Other Property Details

Taxes
$5,761
Tax Frequency
Annually
Association Fee Frequency
Monthly
Garage
Yes
Pets Allowed
Yes
55+/Senior Community
No

Listings courtesy of Stellar MLS as distributed by MLS GRID

All information deemed reliable but not guaranteed and should be independently verified. All properties are subject to prior sale, change or withdrawal. Neither listing broker(s) nor Lively Real Estate shall be responsible for any typographical errors, misinformation, misprints and shall be held totally harmless. Properties displayed may be listed or sold by various participants in the MLS. 

Based on information submitted to the MLS GRID as of 5:13 AM UTC on 10/8/2026. All data is obtained from various sources and may not have been verified by broker or MLS GRID. Supplied Open House Information is subject to change without notice. All information should be independently reviewed and verified for accuracy. Properties may or may not be listed by the office/agent presenting the information.

©2026 Stellar MLS . All rights reserved.

DMCA Notice

Powered by Luxury Presence