Property photo 1
Property photo 2
Property photo 3
Property photo 4
Property photo 5
3 Beds
2 Baths
1,721 sqft

$320,000

635 WOODRIDGE DR, FERN PARK FL, 32730

Price per sqft$185.94
Built in1979
Property size1,721 sqft
Property typeTownhomes
Courtesy of COLDWELL BANKER REALTY, John Herndon  Listing Contact: 407-333-8088

Overview

Active

Listed Oct 5, 2026

Updated 8h ago

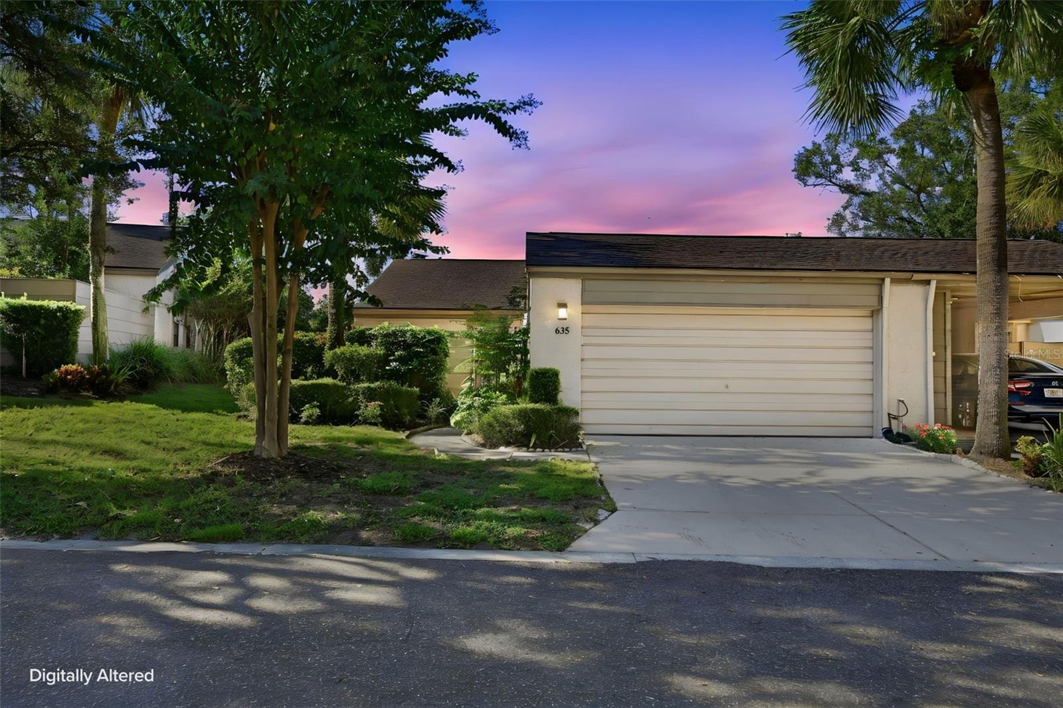
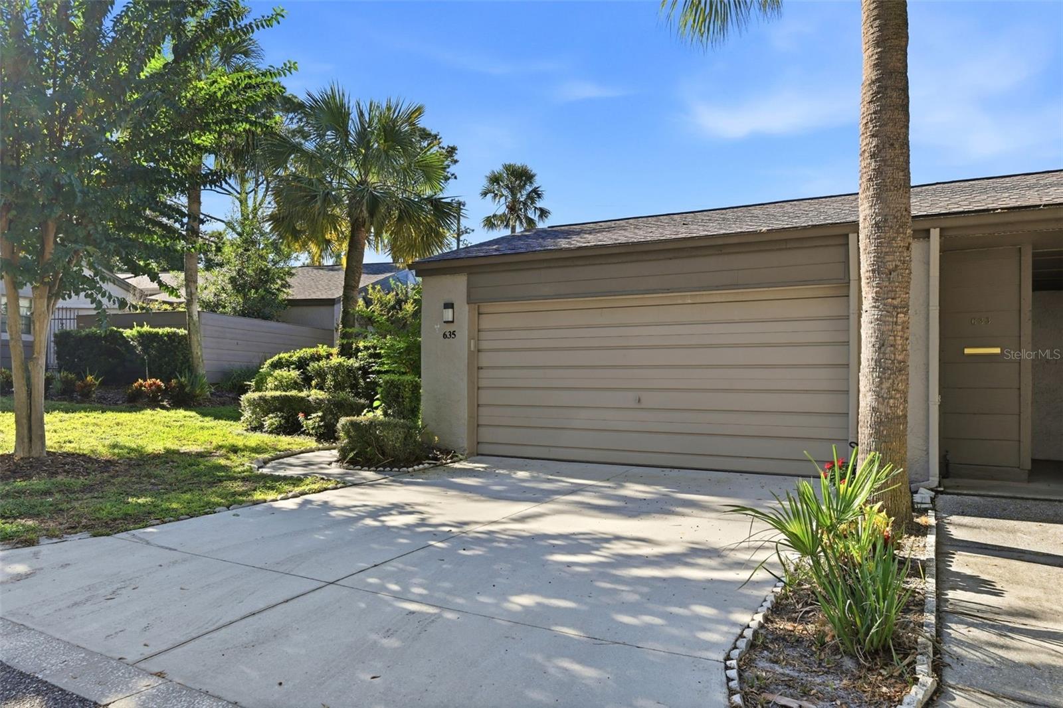
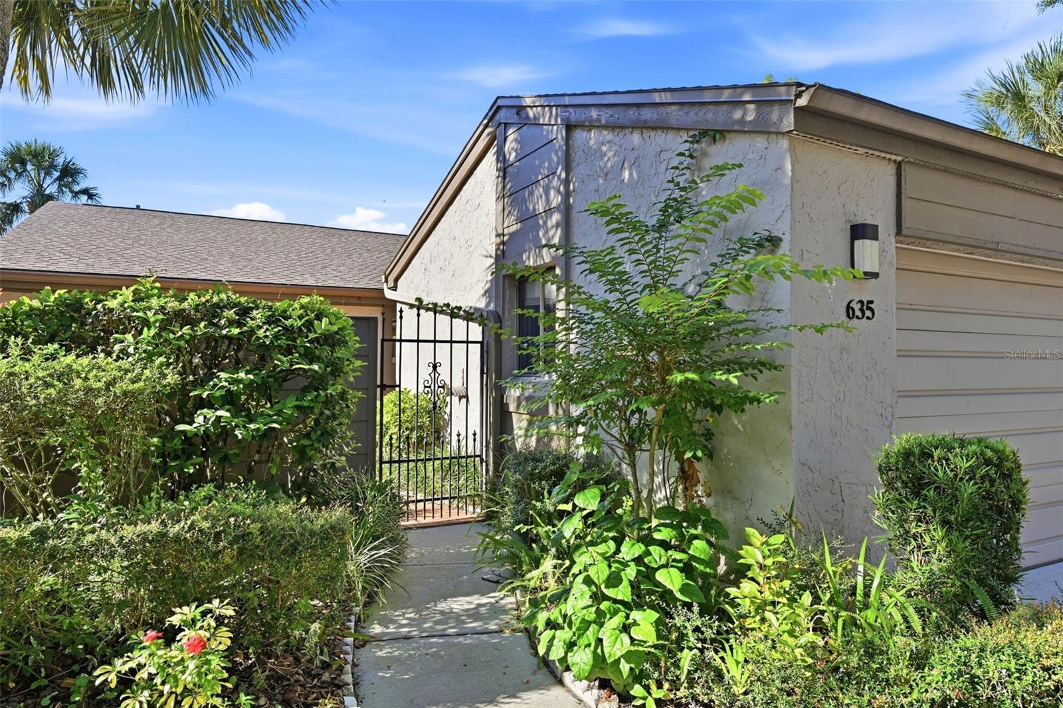
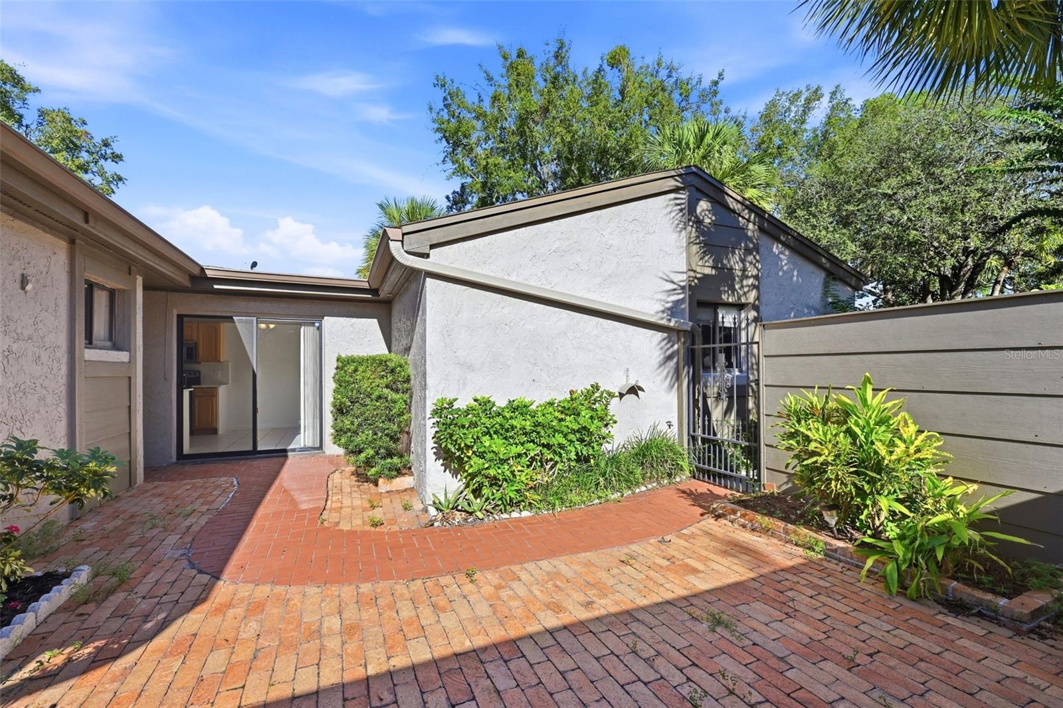
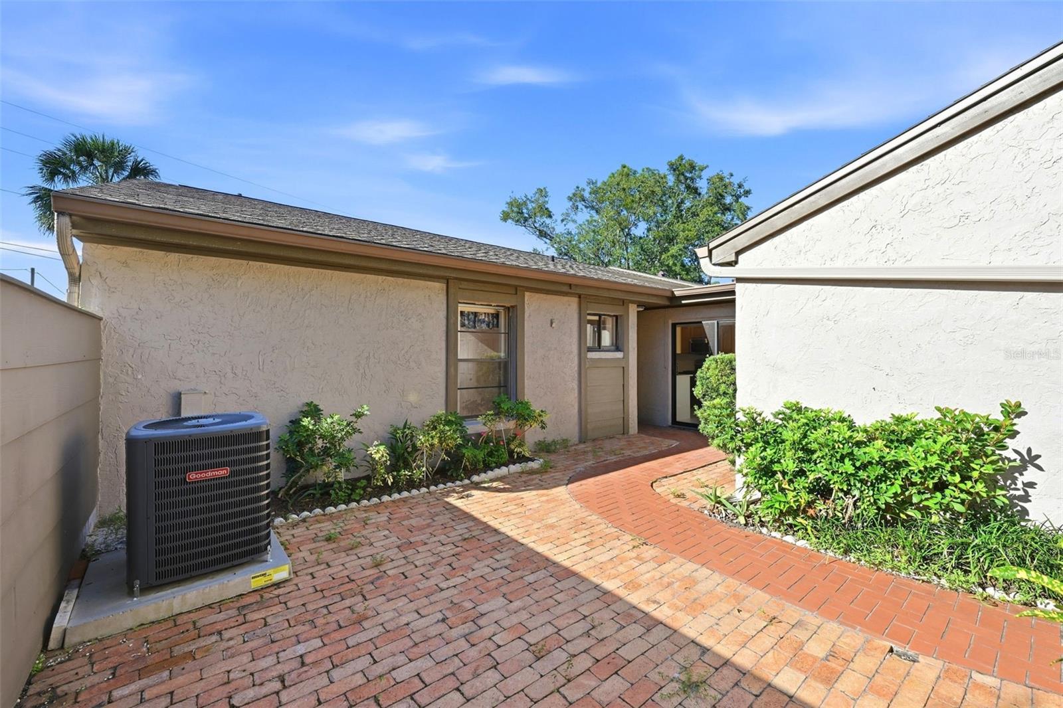
This townhome is in the highly sought-after Lake of the Woods community in Seminole County. If you’re looking for the carefree life-style, this is it. This spacious end unit offers the Birch floorplan with lots of natural light plus 3 Bedrooms and 2 baths in this updated home. You enter the large bricked private courtyard though an Iron Gate to the front door. Inside you’ll enter the foyer to the fully equipped eat-in kitchen with new cabinets, solid surface counters, stainless appliances, deep splash sink, and pass-thru to dining, large pantry and sliding doors to the courtyard. Spacious living room with dining area and vaulted ceiling, the family room overlooks the back yard. There are two bedrooms and a guest bath in the front of the home and the large master suite and bath is in the back. The master bath has two sinks, a shower and a walk–in closet. Other extras include a 2 car garage, washer & dryer, electric panels 2020, AC 2021, re-plumbed 2021, water heater 2024, new roof 2025 and the driveway was replaced in 2018. This townhome is conveniently located with easy access to Maitland Blvd., I-4 and major highways, near hospital, restaurants, shopping, schools, the mall and Uptown Altamonte. Beautiful community pool that overlooks the lake. The Lake of the Woods community offers great amenities, an Olympic sized pool and kiddie pool, basketball courts, clubhouse, fitness center, tennis and pickleball courts, playground, gazebo, fishing pier and a clubhouse that features an exercise room, sauna, game room with ping-pong and pool tables, a library with books, videos and puzzles. Property may be under video/audio surveillance.

$2,129/mo

Est. mortgage payment based on a $320,000 home price.

All estimates are provided by Luxury Presence for informational purposes only. Actual amounts may vary.

Additional information

MLS® ID
O6446111

Interior Features

Bedrooms
3
Bathrooms
2
Cooling
Yes
Heating
Yes
Basement
No

Exterior Features

Lot Size
0.08 Acres

Other Property Details

Taxes
$708
Tax Frequency
Annually
Association Fee Frequency
Monthly
Garage
Yes
Pets Allowed
Yes
55+/Senior Community
No

Listings courtesy of Stellar MLS as distributed by MLS GRID

All information deemed reliable but not guaranteed and should be independently verified. All properties are subject to prior sale, change or withdrawal. Neither listing broker(s) nor Lively Real Estate shall be responsible for any typographical errors, misinformation, misprints and shall be held totally harmless. Properties displayed may be listed or sold by various participants in the MLS. 

Based on information submitted to the MLS GRID as of 1:06 PM UTC on 10/9/2026. All data is obtained from various sources and may not have been verified by broker or MLS GRID. Supplied Open House Information is subject to change without notice. All information should be independently reviewed and verified for accuracy. Properties may or may not be listed by the office/agent presenting the information.

©2026 Stellar MLS . All rights reserved.

DMCA Notice

Powered by Luxury Presence