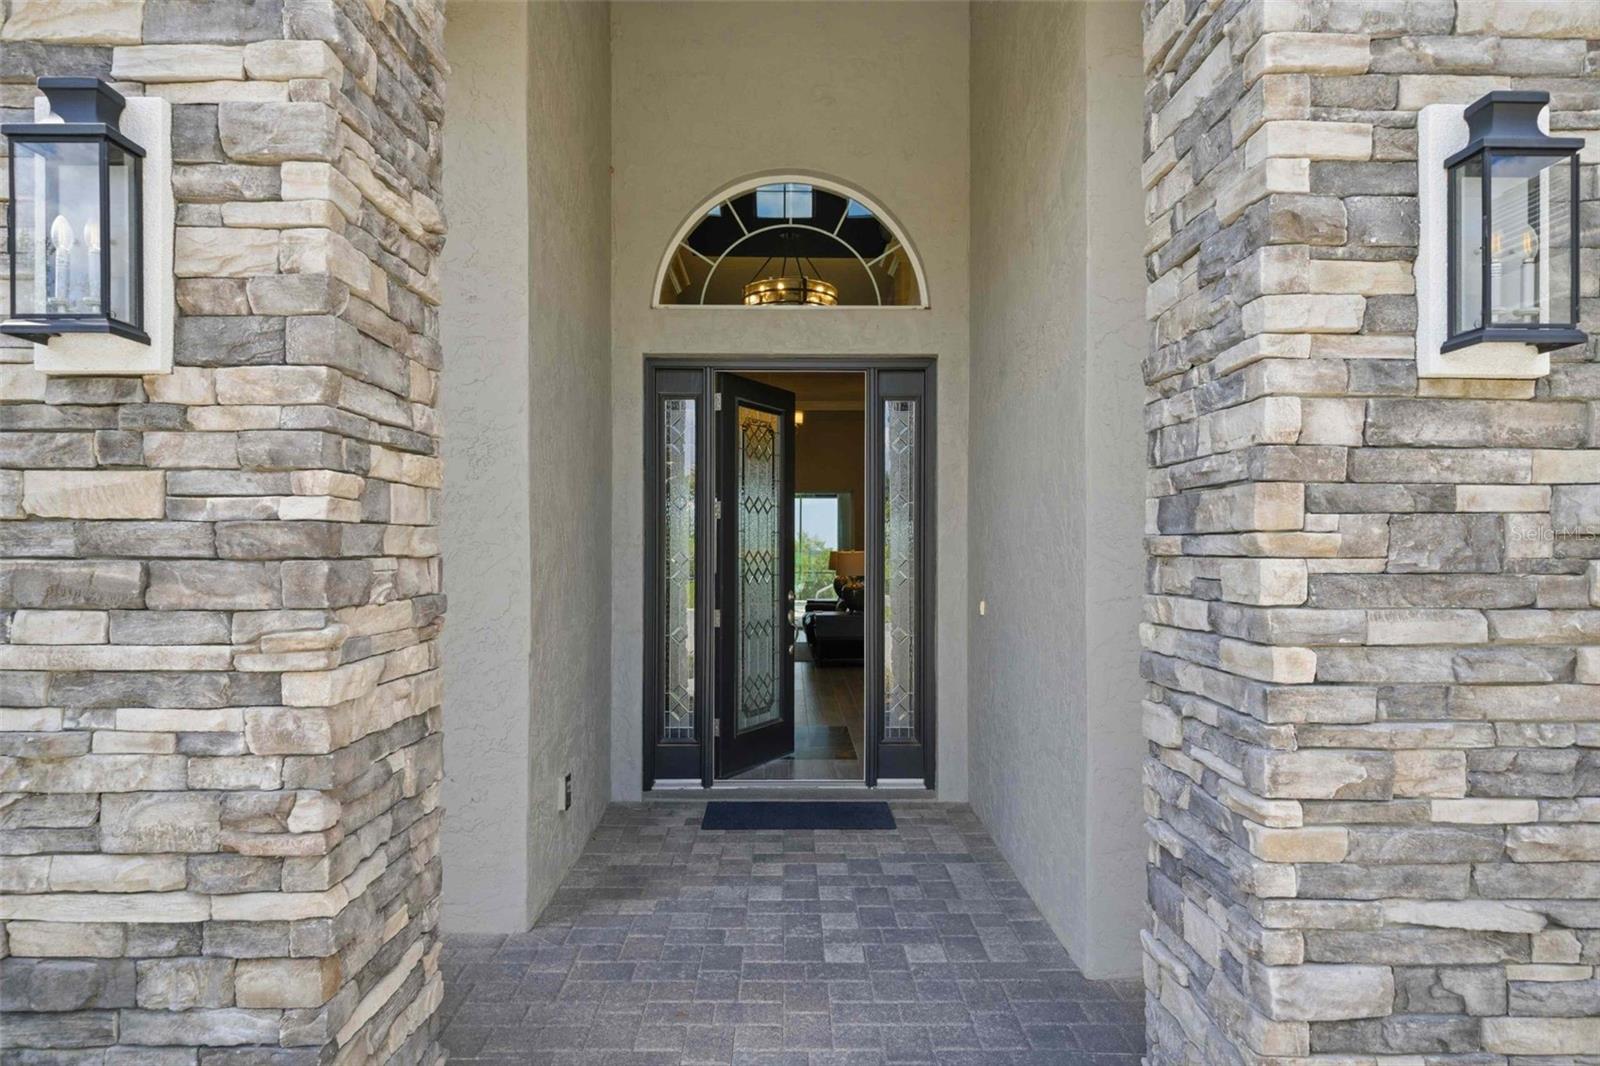
Property photo 1
Property photo 2
Property photo 3
Property photo 4
Property photo 5
4 Beds
6 Baths
4,193 sqft

$1,308,625

2210 N PEAKVIEW LOOP, HERNANDO FL, 34442

Price per sqft$312.10
Built in2022
Property size4,193 sqft
Property typeResidential
Courtesy of ERA AMERICAN SUNCOAST REALTY, Dawn Theroux  Listing Contact: 352-726-5855

Overview

Active

Listed Apr 18, 2026

Updated 2 days ago

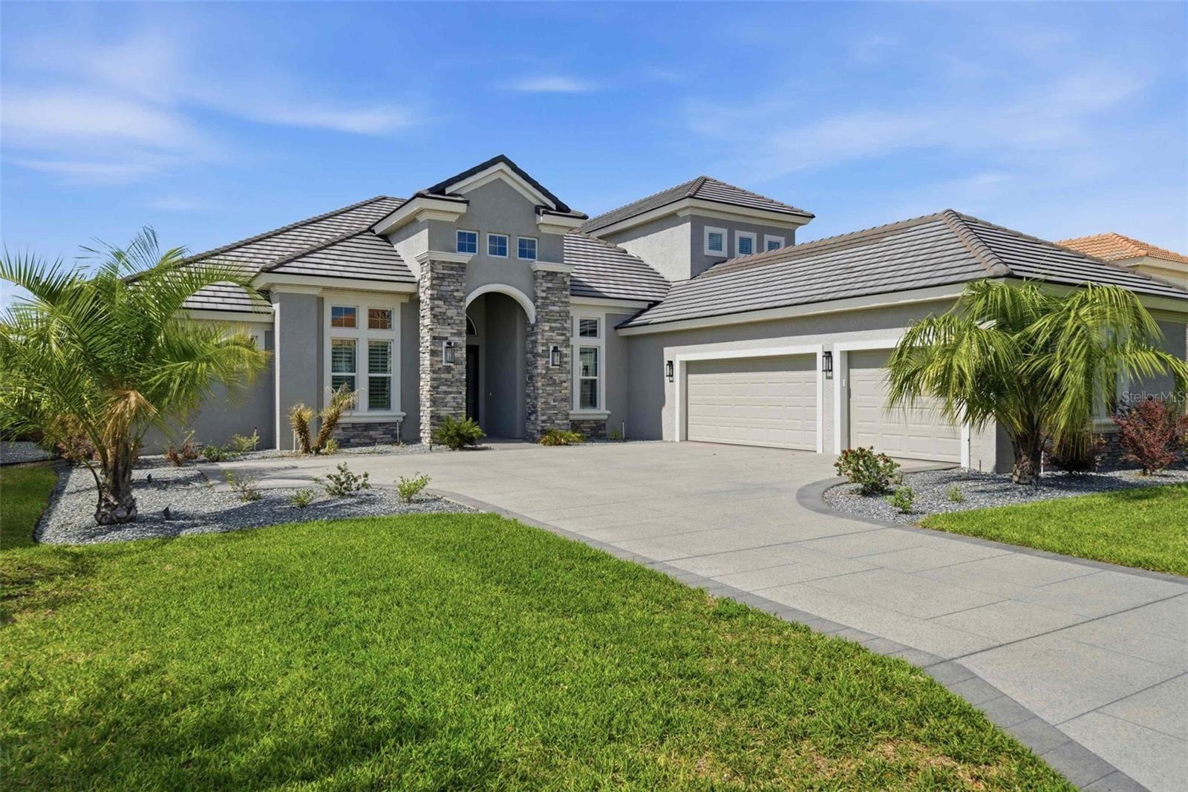
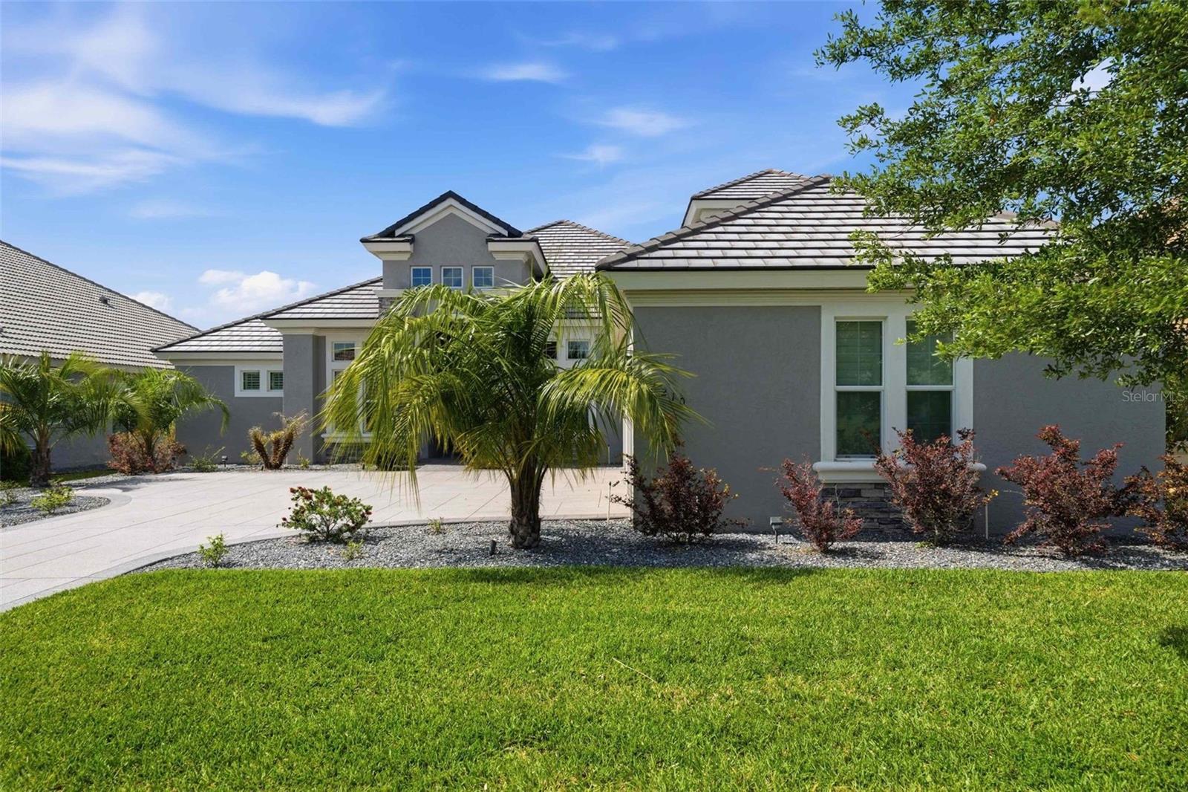
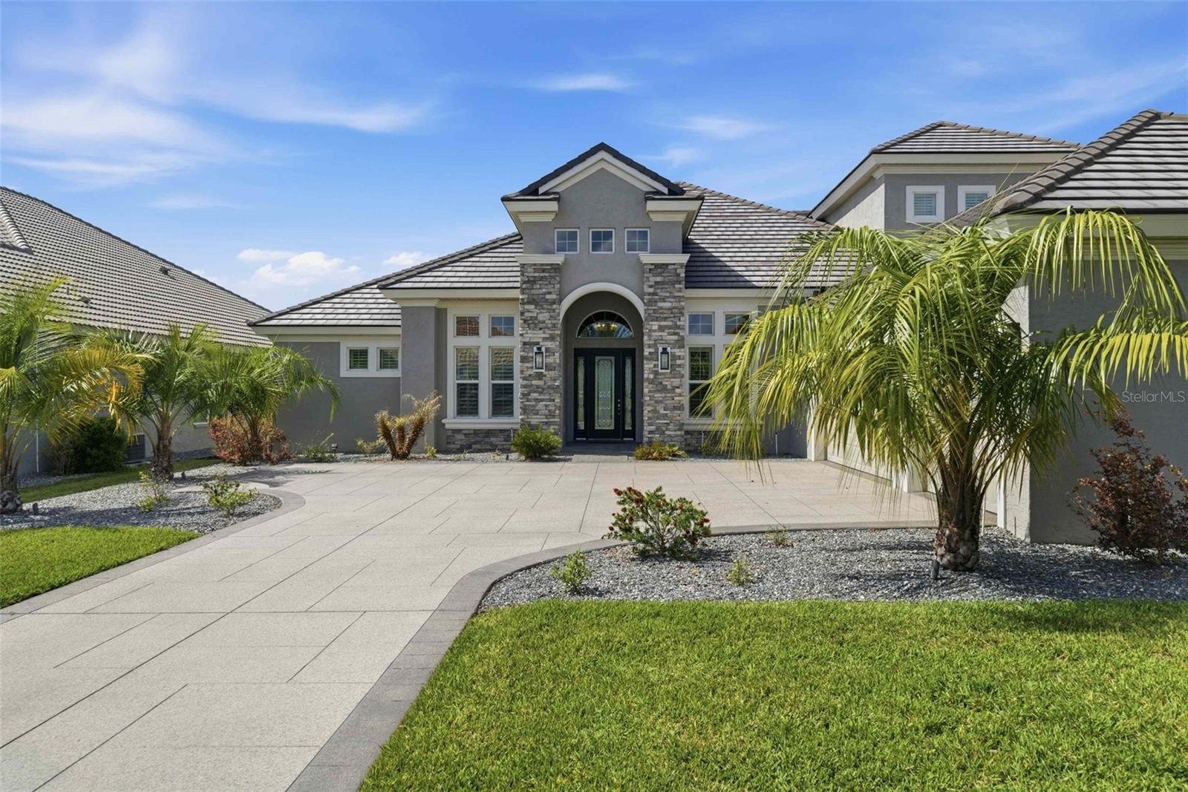
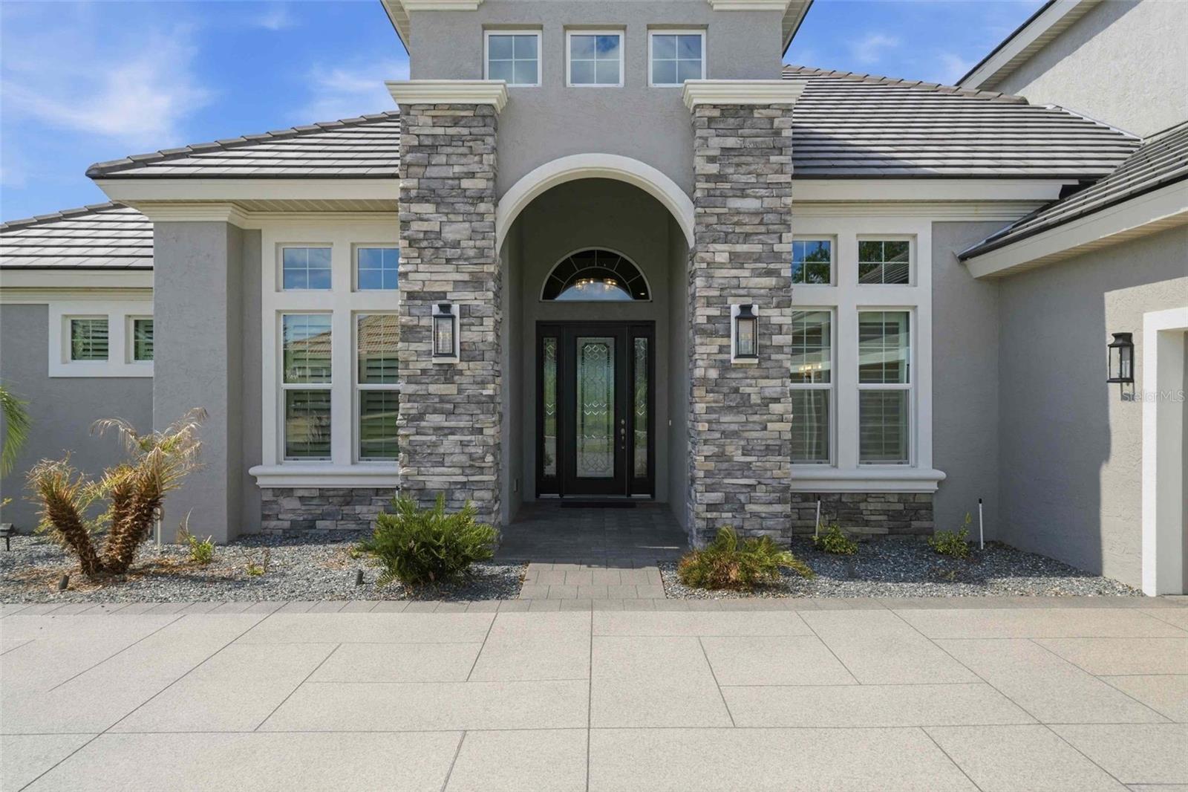
Welcome to an extraordinary residence in Terra Vista’s exclusive Roberts Ridge, where luxury, privacy, and sweeping golf course views define everyday living. This meticulously designed estate spans over 4,000 square feet, delivering a seamless blend of elegance and functionality. From the moment you arrive, the home’s architectural presence stands out—enhanced by stacked stone accents and a decorative architectural concrete driveway that sets the tone for what lies beyond. Inside, soaring ceilings and expansive living spaces create an open, airy feel, anchored by a stunning chef’s kitchen featuring quartz countertops, custom cabinetry, an oversized island, and a dedicated coffee bar/butler’s pantry. A large walk-in pantry and additional custom cabinetry ensure exceptional storage, while thoughtful design touches elevate every corner. The main-level owner’s suite offers a private retreat, while the upper level provides two spacious bedrooms, each with its own ensuite bath, ideal for guests seeking comfort and privacy. The fourth bedroom suite, also on the main level, offers dual sinks, a large walk in shower and large california closet. A formal dining room, spacious den and a dedicated office with a half bath make this home the perfect mix of effortless entertaning and ease for working from home. Step outisde to your personal esort style oasis. The expansive screened lanai features an outdoor kitchen and inground pool overlooking sweeping golf course views.

$8,706/mo

Est. mortgage payment based on a $1,308,625 home price.

All estimates are provided by Luxury Presence for informational purposes only. Actual amounts may vary.

Additional information

MLS® ID
TB8499191

Interior Features

Bedrooms
4
Bathrooms
6
Cooling
Yes
Heating
Yes
Basement
No

Exterior Features

Lot Size
0.26 Acres

Other Property Details

Taxes
$14,064
Tax Frequency
Annually
Association Fee Frequency
Monthly
Secondary Association Fee
$3,381
Secondary Association Fee Frequency
Yearly
Garage
Yes
View
Yes
Pets Allowed
Yes
Pool
Yes
55+/Senior Community
No

Listings courtesy of Stellar MLS as distributed by MLS GRID

All information deemed reliable but not guaranteed and should be independently verified. All properties are subject to prior sale, change or withdrawal. Neither listing broker(s) nor Lively Real Estate shall be responsible for any typographical errors, misinformation, misprints and shall be held totally harmless. Properties displayed may be listed or sold by various participants in the MLS. 

Based on information submitted to the MLS GRID as of 4:38 AM UTC on 10/9/2026. All data is obtained from various sources and may not have been verified by broker or MLS GRID. Supplied Open House Information is subject to change without notice. All information should be independently reviewed and verified for accuracy. Properties may or may not be listed by the office/agent presenting the information.

©2026 Stellar MLS . All rights reserved.

DMCA Notice

Powered by Luxury Presence