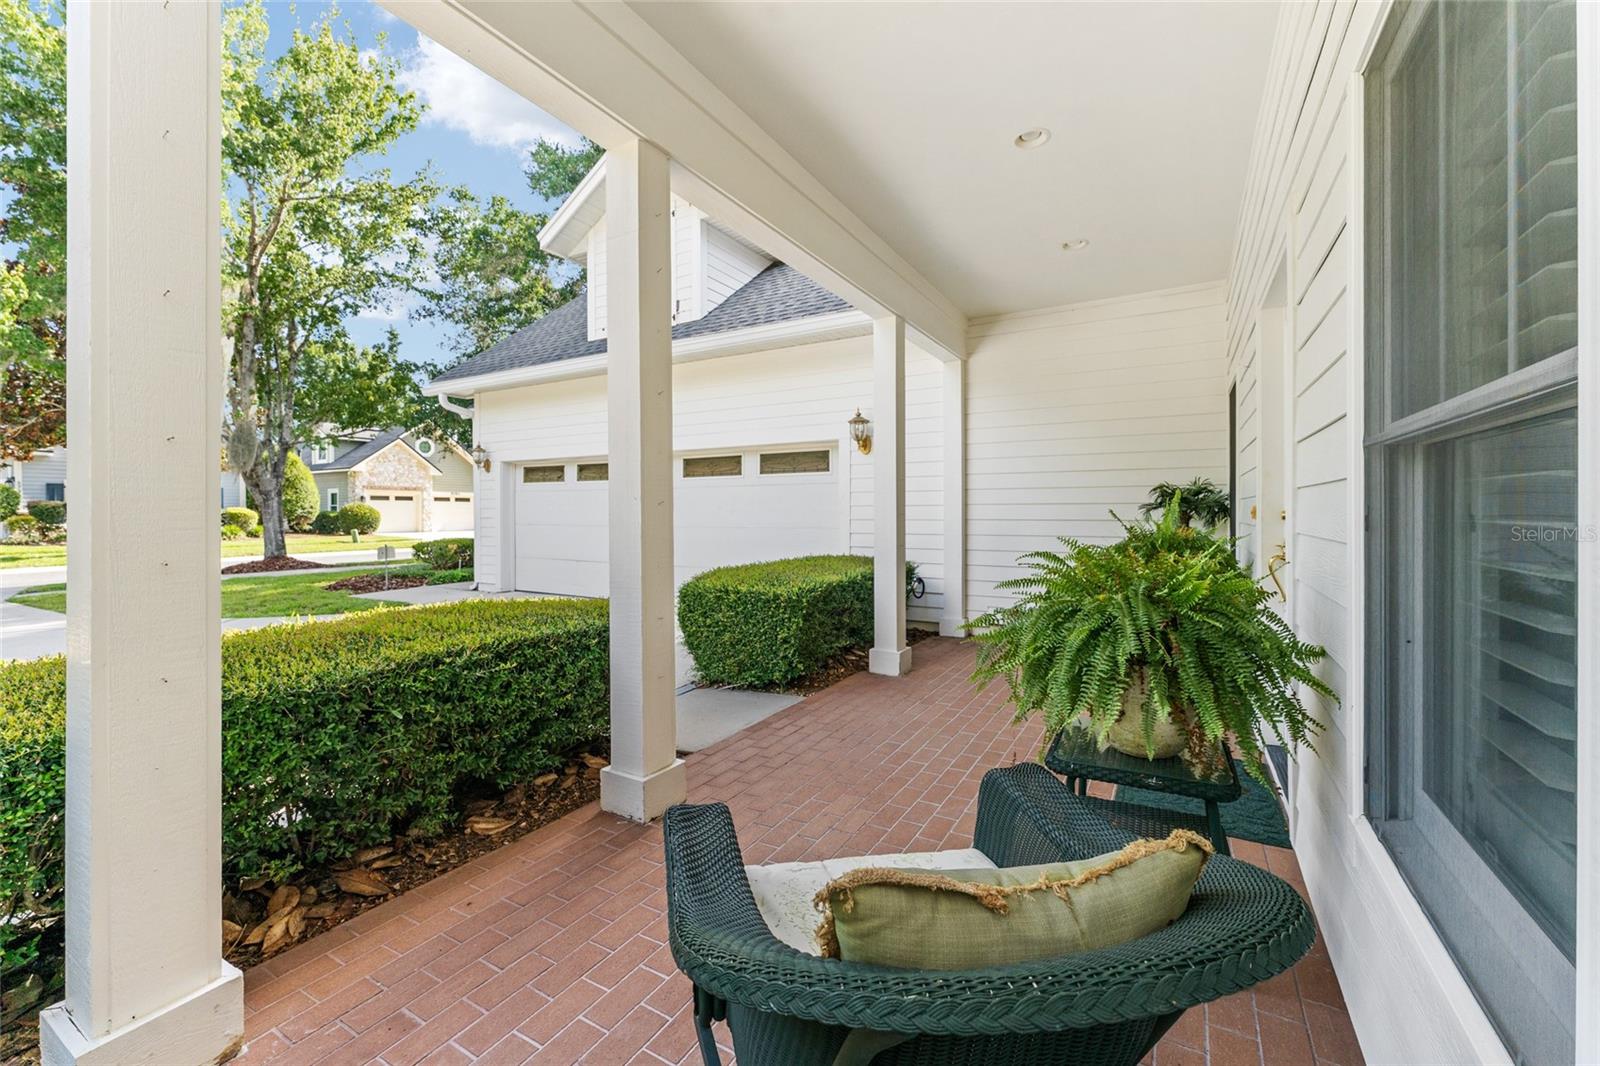
Property photo 1
Property photo 2
Property photo 3
Property photo 4
Property photo 5
4 Beds
4 Baths
2,981 sqft

$615,000

5730 NW 52ND PL, GAINESVILLE FL, 32653

Price per sqft$206.31
Built in2004
Property size2,981 sqft
Property typeResidential
Courtesy of REAL BROKER, LLC, Craig Wilburn  Listing Contact: 855-450-0442

Overview

Active

Listed Jul 16, 2026

Updated 13h ago

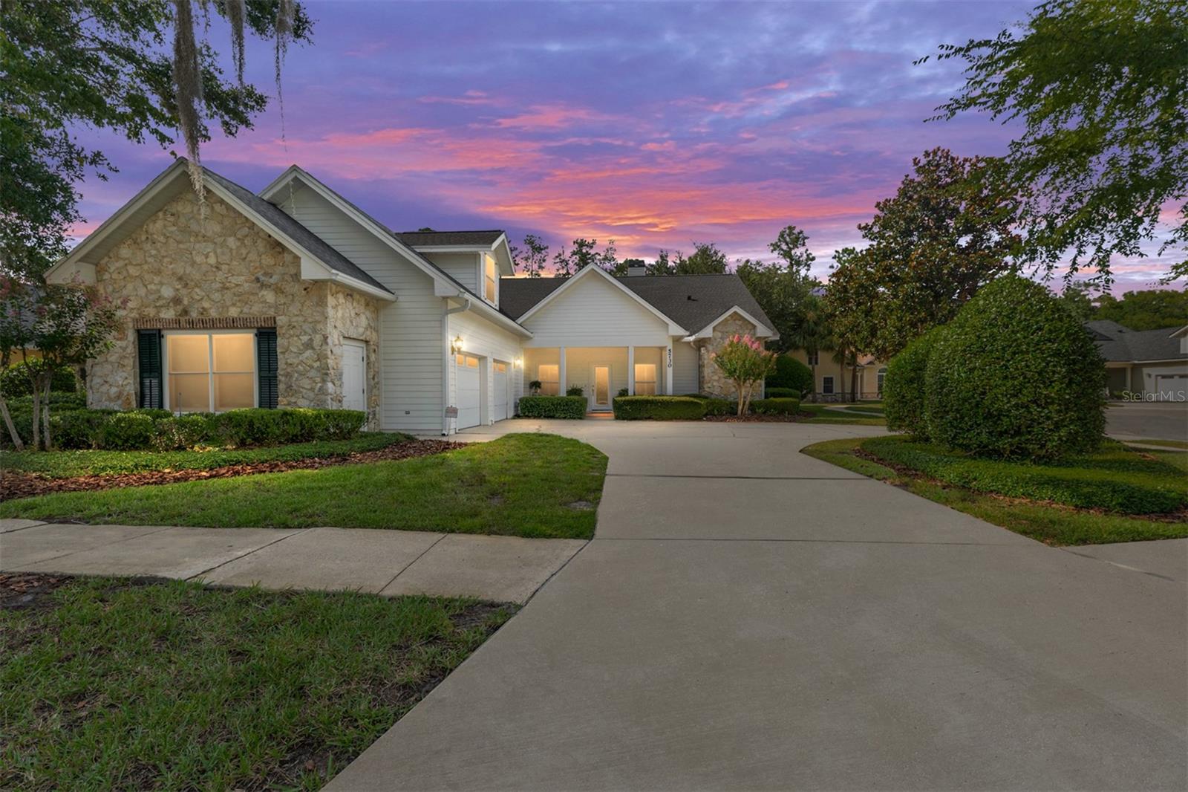
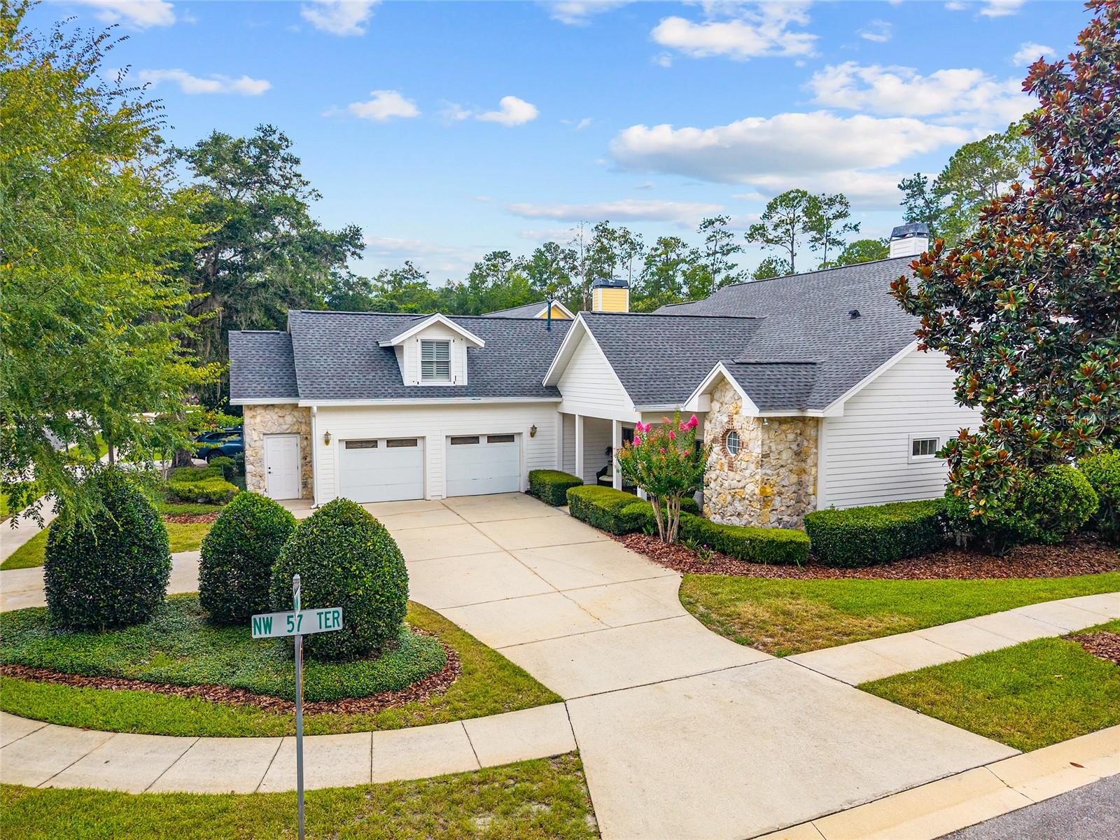
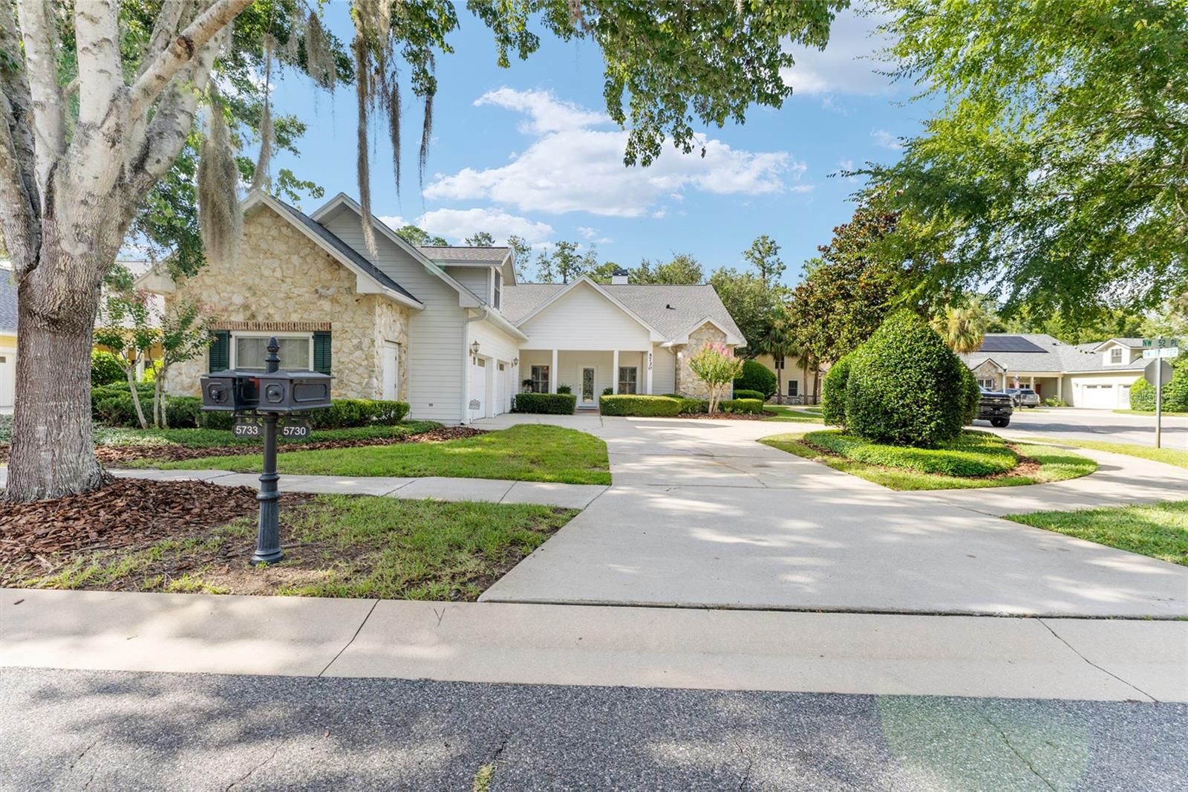
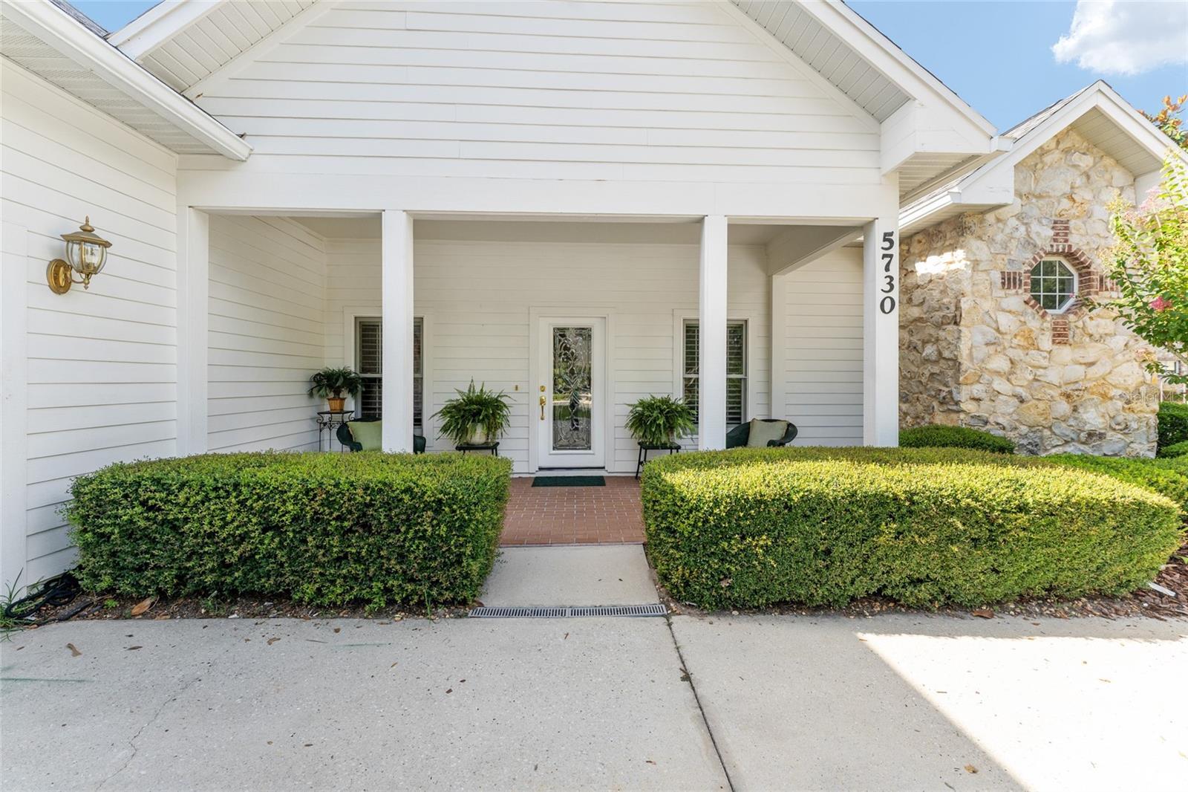
Graceful architecture, generous proportions, and exceptional privacy define this beautifully maintained four-bedroom home, ideally situated within the gated community of Millhopper Forest. Perfectly positioned on a private lot backing to protected green space with no future development planned beyond the property, the setting offers a rare sense of tranquility. Just beyond the entry, a distinguished library-inspired office immediately establishes the home's timeless character. Framed by French doors, floor-to-ceiling built-in bookcases, and classic interior shutters, the space is equally suited for focused work, quiet reading, or creative pursuits. Rich engineered wood plank flooring continues into the formal dining room, where an elegant chandelier creates an inviting setting for memorable gatherings. From there, the home unfolds naturally into the welcoming living room, anchored by a beautiful corner fireplace and seamlessly connected to the kitchen for effortless entertaining. White cabinetry, abundant storage, and a convenient connection to the dining room make the kitchen both functional and inviting, while the adjoining breakfast nook provides a comfortable space for everyday meals. Whether hosting celebrations or enjoying an unhurried morning coffee, these thoughtfully designed gathering spaces encourage connection and conversation. The expansive primary suite offers room to truly unwind, complemented by dual walk-in closets and a spacious five-piece bath that blends classic design with generous storage. Two secondary bedrooms share a Jack-and-Jill bath, while an upper-level guest suite provides the comfort and privacy of its own en suite bath. A thoughtfully designed laundry and mud room with built-in cabinetry and a utility sink adds everyday practicality without sacrificing style. Outside, the covered lanai creates a shaded extension of the living space overlooking a large, level backyard with endless possibilities for entertaining, gardening, recreation, or peaceful evenings outdoors. A whole-home central vacuum system, water softener, and attached two-car garage with a dedicated workshop area further enhance the home's thoughtful design and functionality. Combining timeless craftsmanship, practical updates, and an exceptionally private setting within one of Gainesville's most established gated communities, this is a rare opportunity to enjoy both everyday comfort and enduring quality.

$4,092/mo

Est. mortgage payment based on a $615,000 home price.

All estimates are provided by Luxury Presence for informational purposes only. Actual amounts may vary.

Additional information

MLS® ID
GC541593

Interior Features

Bedrooms
4
Bathrooms
4
Fireplace
Yes
Cooling
Yes
Heating
Yes
Basement
No

Exterior Features

Lot Size
0.25 Acres

Other Property Details

Taxes
$7,453
Tax Frequency
Annually
Association Fee Frequency
Monthly
Garage
Yes
View
Yes
Pets Allowed
Yes
55+/Senior Community
No

Listings courtesy of Stellar MLS as distributed by MLS GRID

All information deemed reliable but not guaranteed and should be independently verified. All properties are subject to prior sale, change or withdrawal. Neither listing broker(s) nor Lively Real Estate shall be responsible for any typographical errors, misinformation, misprints and shall be held totally harmless. Properties displayed may be listed or sold by various participants in the MLS. 

Based on information submitted to the MLS GRID as of 5:25 PM UTC on 10/7/2026. All data is obtained from various sources and may not have been verified by broker or MLS GRID. Supplied Open House Information is subject to change without notice. All information should be independently reviewed and verified for accuracy. Properties may or may not be listed by the office/agent presenting the information.

©2026 Stellar MLS . All rights reserved.

DMCA Notice

Powered by Luxury Presence