Property photo 1
Property photo 2
Property photo 3
Property photo 4
Property photo 5
3 Beds
3 Baths
2,129 sqft

$725,000

1254 VENICE CT, DELAND FL, 32724

Price per sqft$340.54
Built in2024
Property size2,129 sqft
Property typeResidential
Courtesy of ADAMS, CAMERON & CO., REALTORS, Stan Janzen  Listing Contact: 386-717-3445

Overview

Active

Listed Sep 19, 2026

Updated 7 days ago

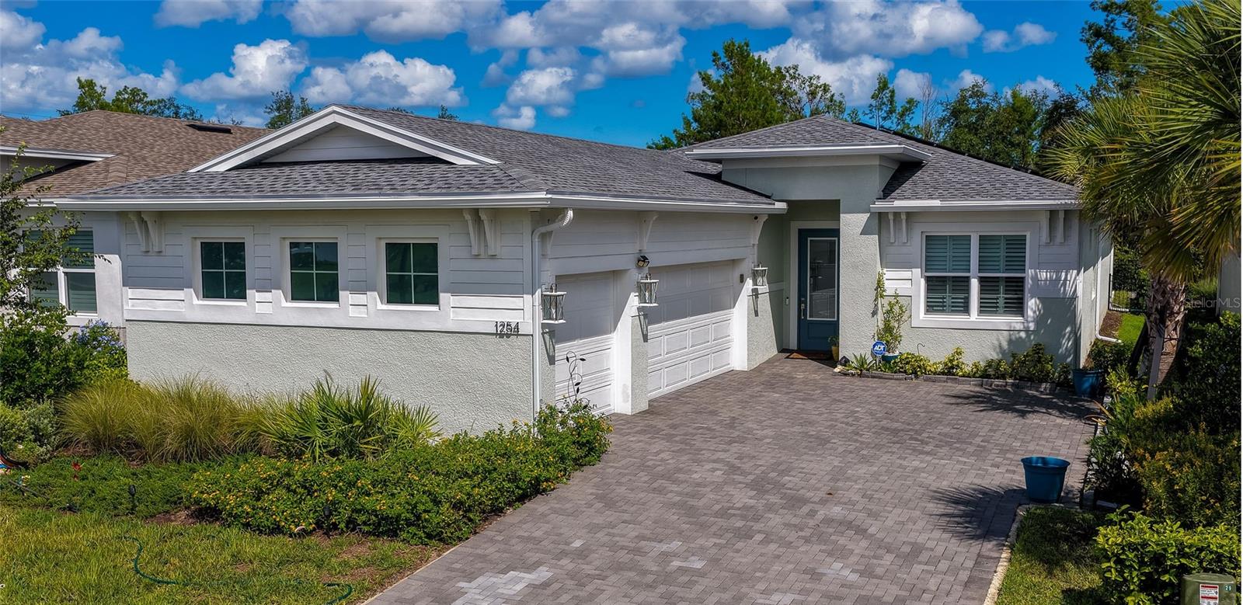
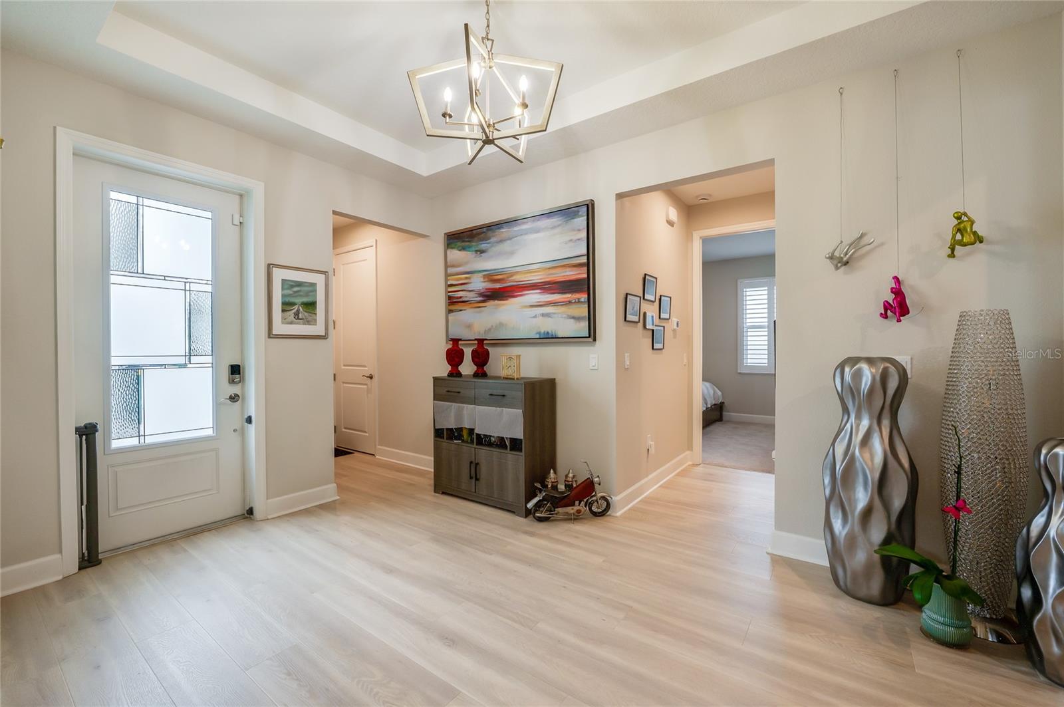
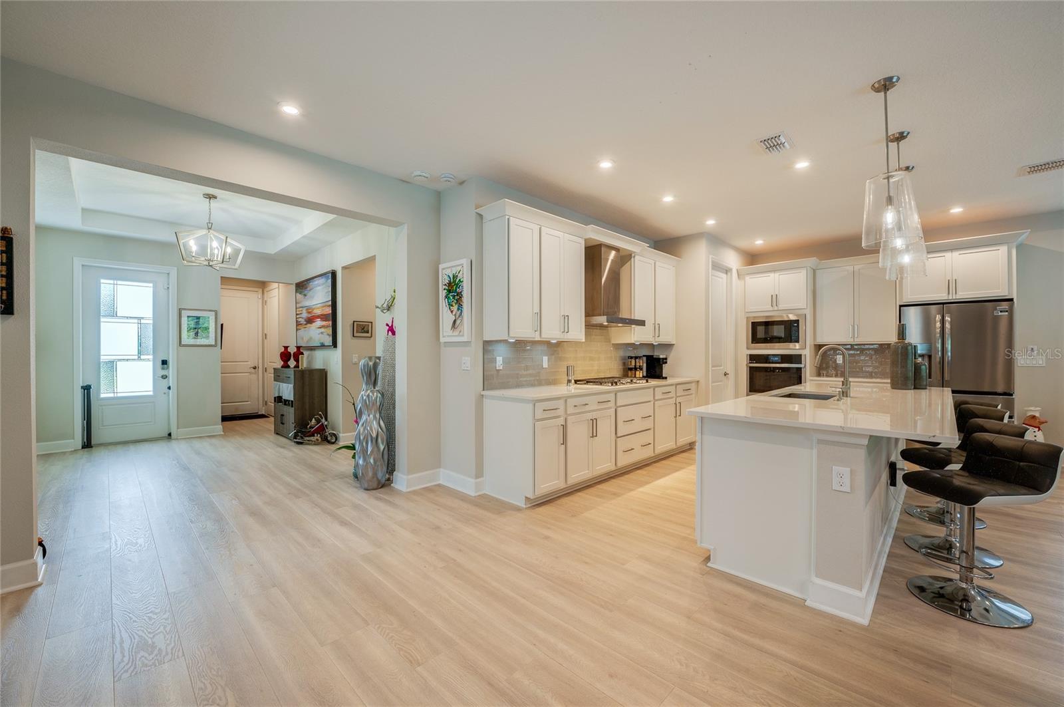
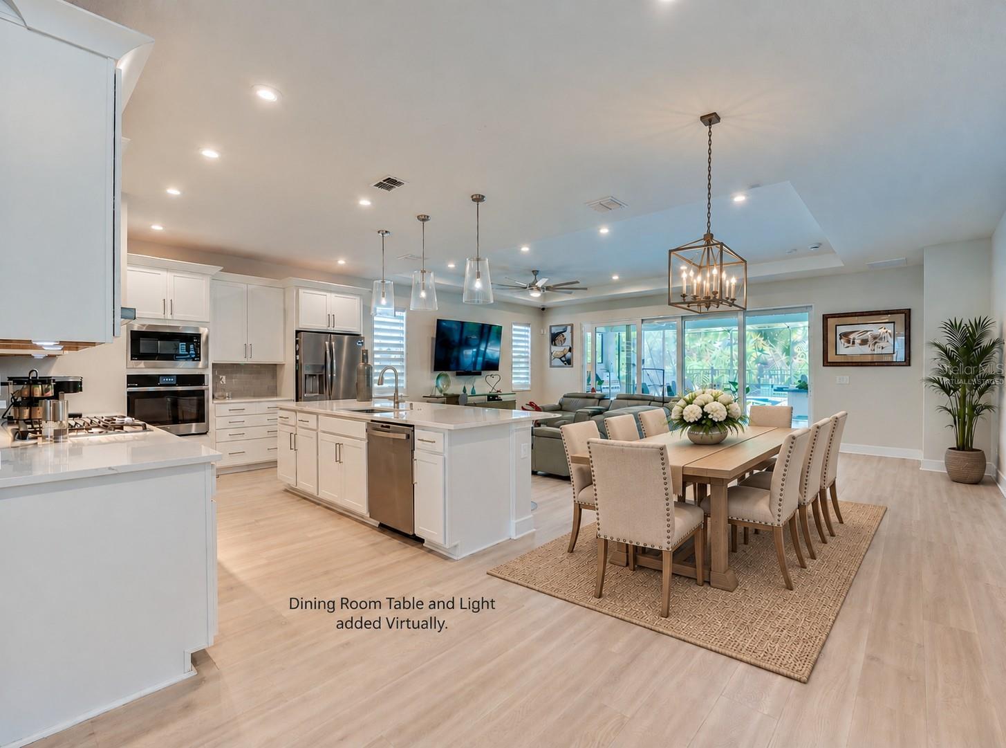
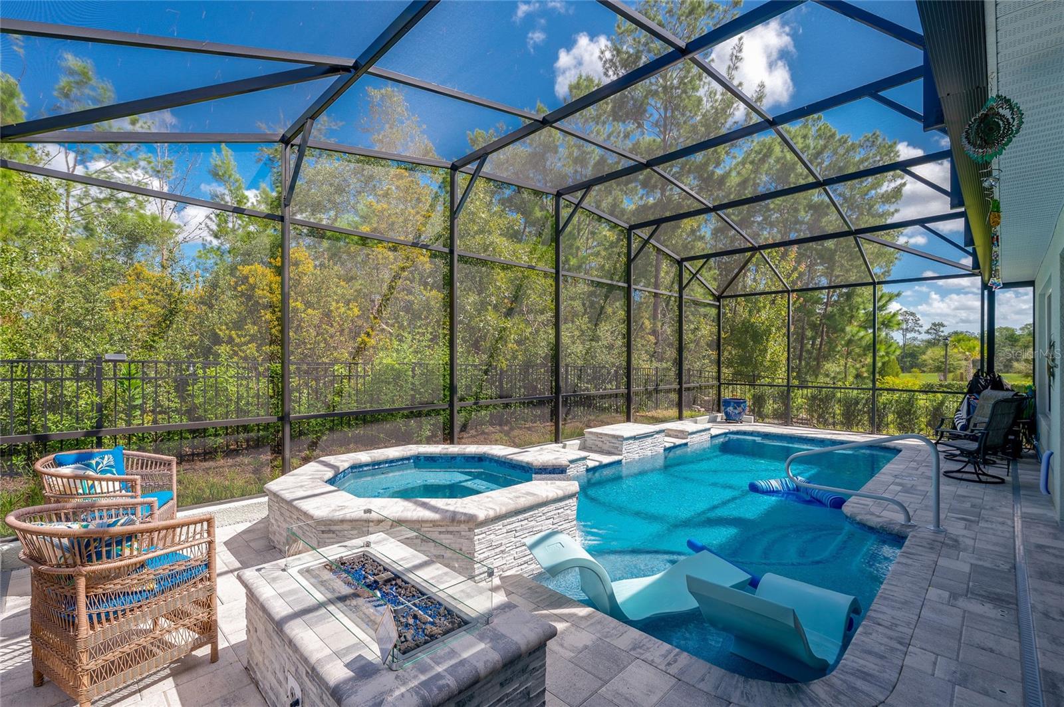
Virtually Staged. A nearly new home, your own saltwater pool and spa, a 3-car garage, a private nature setting, and an active Cresswind 55+ lifestyle filled with amenities, activities and opportunities to connect. This two-year-old Laura model offers 3 bedrooms plus a flex room, 3 baths and 2,129 square feet of living area. Open gathering spaces are balanced by thoughtfully separated bedrooms, giving you plenty of room to be together and privacy when you want it. One secondary bedroom has its own bath, creating a comfortable guest suite for overnight or extended visits. The large flex room gives you that valuable extra space that can change right along with your needs and interests. The sleek white kitchen features quartz counters, a gas range and built-in oven and microwave, tall upper cabinets and custom crown molding. Wide-plank flooring throughout the main living areas and primary suite, custom shutters and blinds, and designer ceiling fans add warmth and personality to this home. Stack-back patio doors open wide to the 10' x 22' covered lanai and pool area, connecting indoor and outdoor living and entertaining. Enjoy morning coffee overlooking the natural surroundings, an afternoon swim, time in the spa or an evening around the firepit. The saltwater pool features LED lighting and a stay-cool deck, while the fenced yard provides privacy without giving up the peaceful nature views. Life at Cresswind is designed for active adults 55+, with plenty of ways to be involved—or simply enjoy life at your own pace. The clubhouse overlooking Lake Winnemissett is a gathering place for neighbors and friends, with pickleball and tennis, walking trails, a community pool and spa, resistance pool, fitness center with EGYM technology, and more! A full-time Lifestyle Director keeps the calendar filled with activities, social events and opportunities to try something new. Everything is already in place—the home, pool and spa, outdoor living, an active 55+ community and a location that keeps you connected to everything you need. The COMPLETE PACKAGE, ready to enjoy from day one!

$4,823/mo

Est. mortgage payment based on a $725,000 home price.

All estimates are provided by Luxury Presence for informational purposes only. Actual amounts may vary.

Additional information

MLS® ID
V4951322

Interior Features

Bedrooms
3
Bathrooms
3
Cooling
Yes
Heating
Yes
Basement
No

Exterior Features

Lot Size
0.15 Acres

Other Property Details

Taxes
$5,419
Tax Frequency
Annually
Association Fee Frequency
Monthly
Garage
Yes
View
Yes
Pets Allowed
Yes
Pool
Yes
55+/Senior Community
Yes

Listings courtesy of Stellar MLS as distributed by MLS GRID

All information deemed reliable but not guaranteed and should be independently verified. All properties are subject to prior sale, change or withdrawal. Neither listing broker(s) nor Lively Real Estate shall be responsible for any typographical errors, misinformation, misprints and shall be held totally harmless. Properties displayed may be listed or sold by various participants in the MLS. 

Based on information submitted to the MLS GRID as of 9:47 PM UTC on 10/8/2026. All data is obtained from various sources and may not have been verified by broker or MLS GRID. Supplied Open House Information is subject to change without notice. All information should be independently reviewed and verified for accuracy. Properties may or may not be listed by the office/agent presenting the information.

©2026 Stellar MLS . All rights reserved.

DMCA Notice

Powered by Luxury Presence