Property photo 1
Property photo 2
Property photo 3
Property photo 4
Property photo 5
3 Beds
4 Baths
1,814 sqft

$689,000

3226 W HORATIO ST, TAMPA FL, 33609

Price per sqft$379.82
Built in2014
Property size1,814 sqft
Property typeTownhomes
Courtesy of SMITH & ASSOCIATES REAL ESTATE, Jen Carlstedt  Listing Contact: 813-839-3800

Overview

Active

Listed Oct 6, 2026

Updated 7h ago

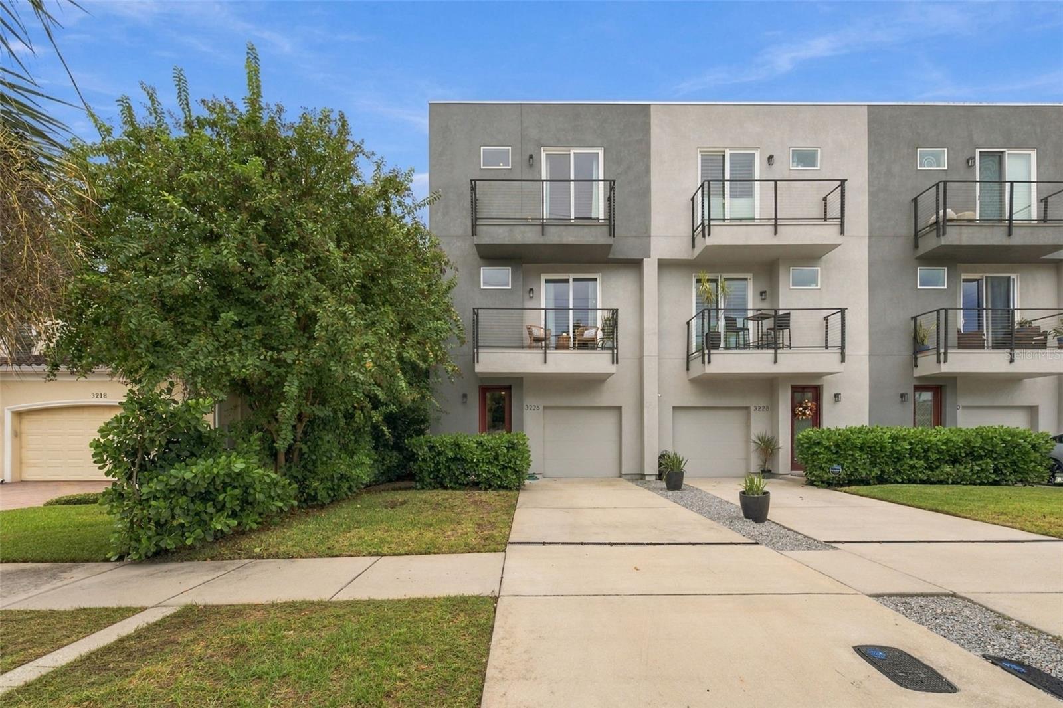
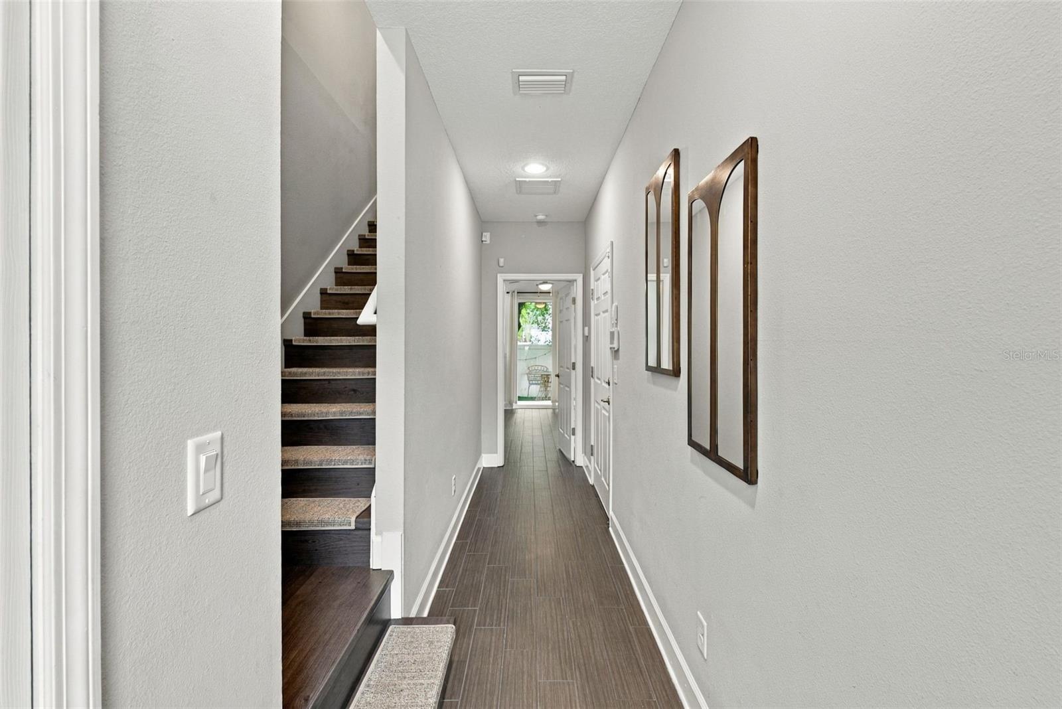
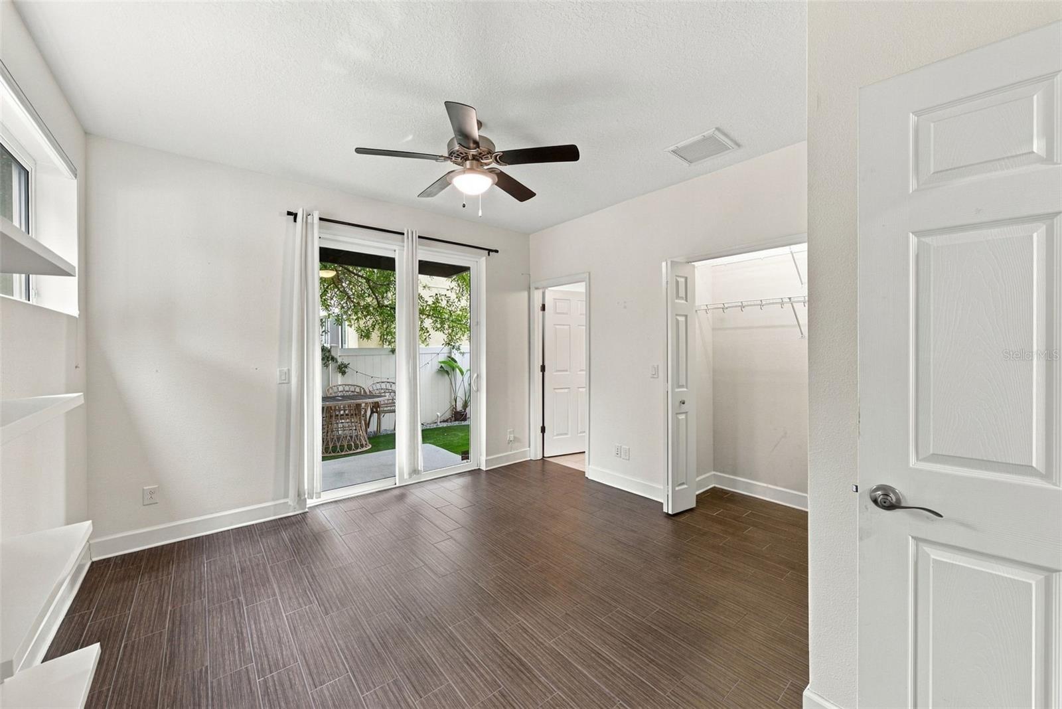
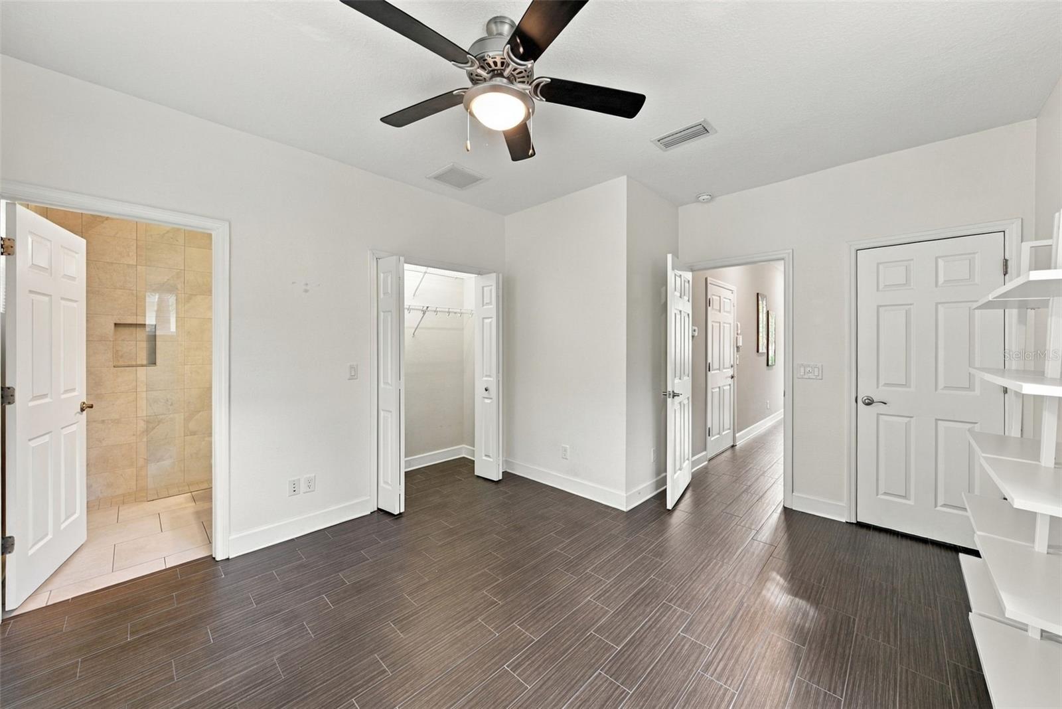
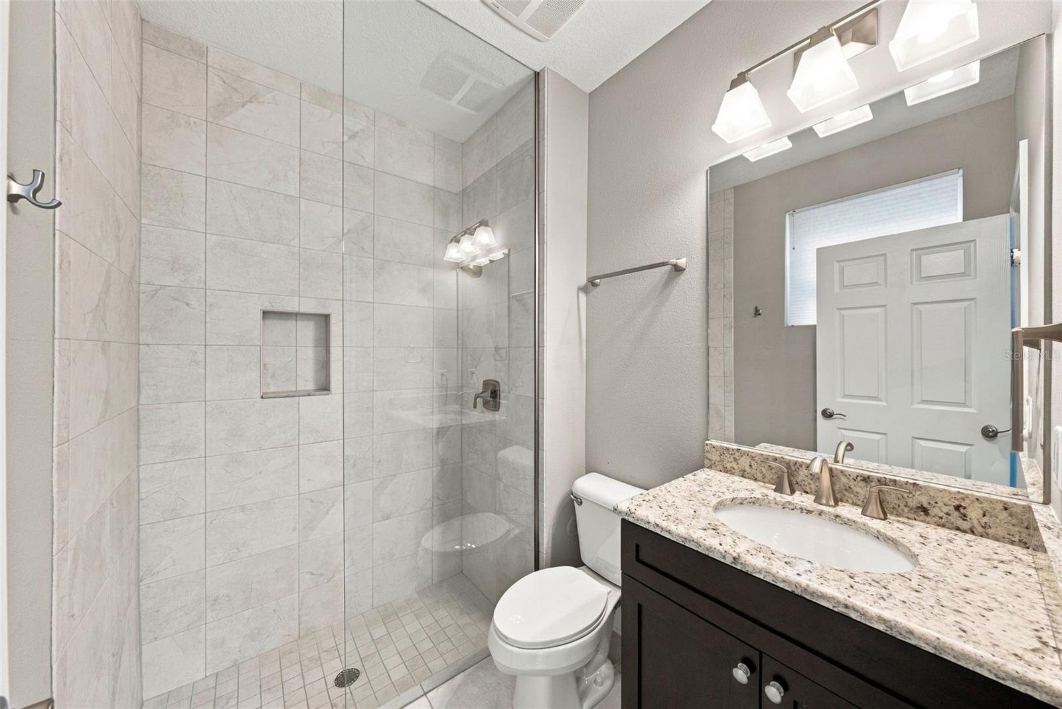
Location, Location, Location! This modern end-unit townhome puts you in the heart of it all, just minutes from Downtown Tampa, SoHo, the University of Tampa, and some of the city’s best restaurants and entertainment. Perfect for buyers seeking a low-maintenance lifestyle without sacrificing space, style, or convenience, this home offers high ceilings, wood-look tile, and fantastic storage throughout all three levels. The first floor begins with an extended, air-conditioned garage, providing valuable extra space that could easily double as a home gym. Just inside, a large coat closet creates the perfect drop zone near the entry. Down the hall, a spacious guest suite features two closets and a full bathroom, offering incredible flexibility as a third bedroom, home office, or entertaining lounge. Sliding glass doors open directly to the outdoor patio and fenced backyard—and as the ONLY home in the quadplex with a private fenced backyard, this is a feature you won’t want to overlook! Artificial turf keeps the space attractive while making lawn maintenance a breeze. Upstairs, the second level was designed for gathering and entertaining. The open-concept kitchen, dining, and living areas flow seamlessly together, with plenty of room for a dining table, seating at the island, and a comfortable gathering space for watching the game or relaxing with friends. The kitchen features wood cabinetry, stone countertops, and stainless-steel appliances. In the living room, a Venetian plaster feature wall creates a beautiful focal point, while sliding glass doors open to a private balcony. A conveniently located half bath completes this level. Retreat to the third floor, where you’ll find an expansive primary suite with plenty of room for a king-size bed, additional furniture, and even a cozy reading or sitting area. A large walk-in closet provides generous storage, while the primary bath features a walk-in shower and dual-sink vanity. The laundry is conveniently located between the primary suite and an additional bedroom, which also includes its own full bathroom and walk-in closet. Additional highlights include the home’s desirable X flood zone designation, where flood insurance is not typically required by lenders, and zoning for highly sought-after Mitchell Elementary, Wilson Middle, and Plant High School. With its incredible location, flexible living spaces, private backyard, and low-maintenance lifestyle, this townhome offers a rare combination of convenience and comfort in the heart of Tampa.

$4,584/mo

Est. mortgage payment based on a $689,000 home price.

All estimates are provided by Luxury Presence for informational purposes only. Actual amounts may vary.

Additional information

MLS® ID
TB8554516

Interior Features

Bedrooms
3
Bathrooms
4
Cooling
Yes
Heating
Yes
Basement
No

Exterior Features

Lot Size
0.02 Acres

Other Property Details

Taxes
$6,482
Tax Frequency
Annually
Association Fee Frequency
Monthly
Garage
Yes
Pets Allowed
Yes
55+/Senior Community
No

Listings courtesy of Stellar MLS as distributed by MLS GRID

All information deemed reliable but not guaranteed and should be independently verified. All properties are subject to prior sale, change or withdrawal. Neither listing broker(s) nor Lively Real Estate shall be responsible for any typographical errors, misinformation, misprints and shall be held totally harmless. Properties displayed may be listed or sold by various participants in the MLS. 

Based on information submitted to the MLS GRID as of 4:48 PM UTC on 10/7/2026. All data is obtained from various sources and may not have been verified by broker or MLS GRID. Supplied Open House Information is subject to change without notice. All information should be independently reviewed and verified for accuracy. Properties may or may not be listed by the office/agent presenting the information.

©2026 Stellar MLS . All rights reserved.

DMCA Notice

Powered by Luxury Presence