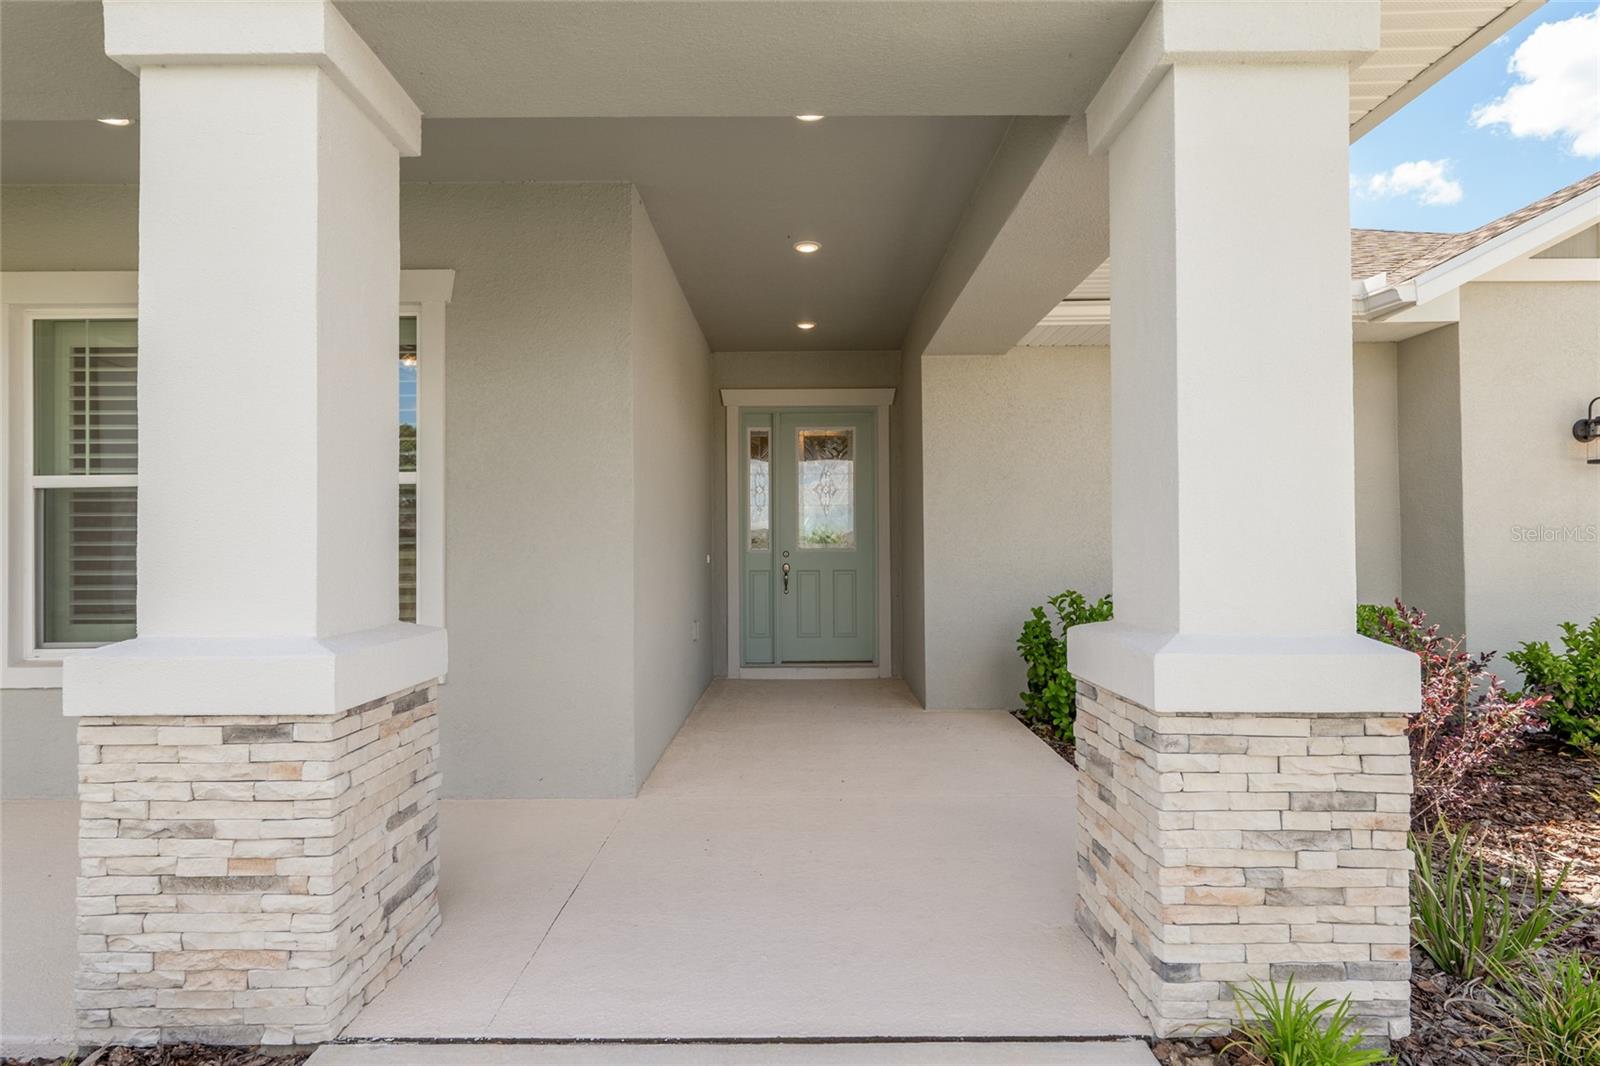
Property photo 1
Property photo 2
Property photo 3
Property photo 4
Property photo 5
3 Beds
3 Baths
2,667 sqft

$549,900

1929 NW 85TH LOOP, OCALA FL, 34475

Price per sqft$206.19
Built in2025
Property size2,667 sqft
Property typeResidential
Courtesy of IT'S ALL ABOUT YOU...REAL ESTA, Cynthia Fugate  Listing Contact: 352-304-5687

Overview

Active

Listed Apr 30, 2026

Updated 2 weeks ago

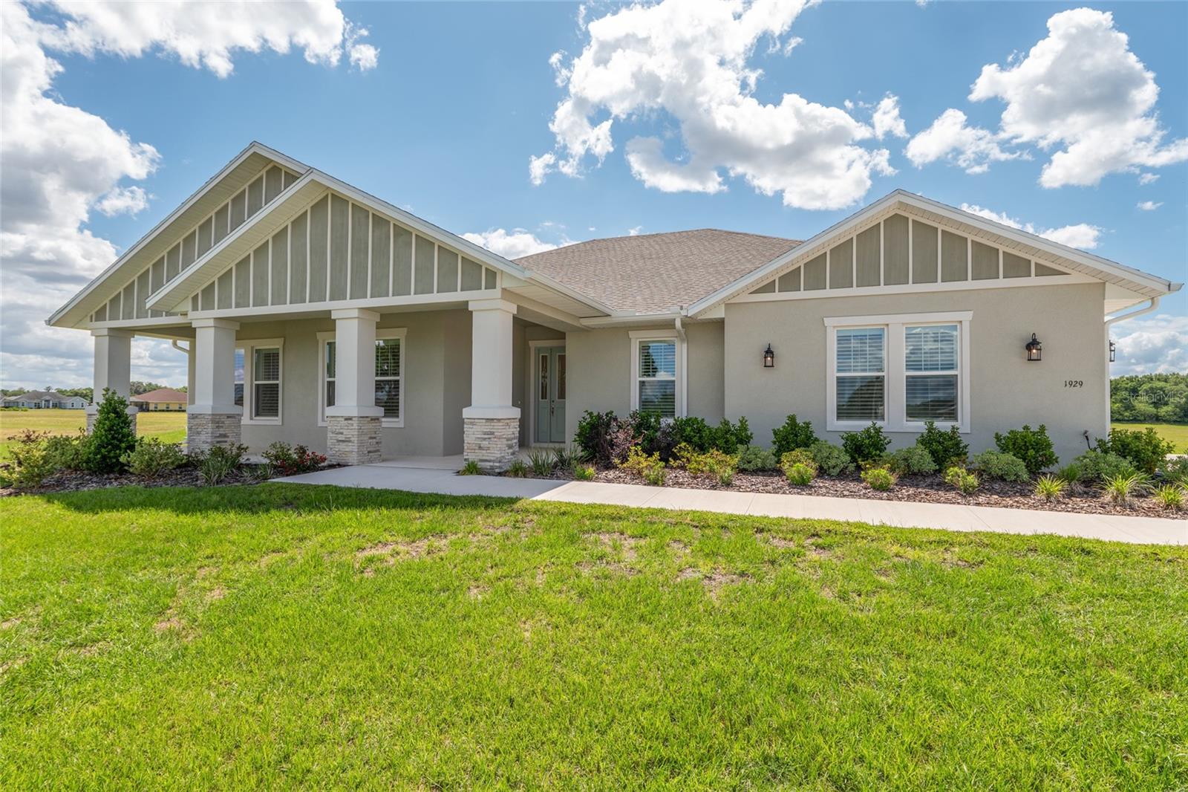
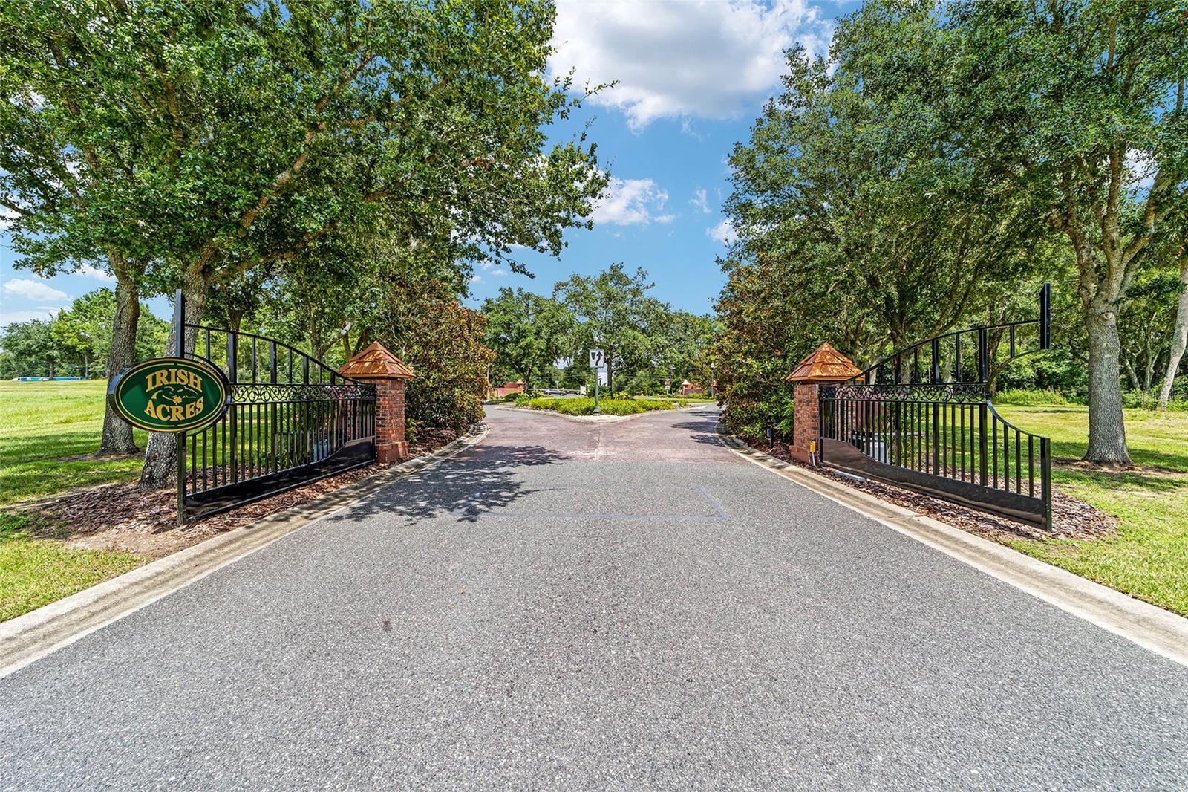
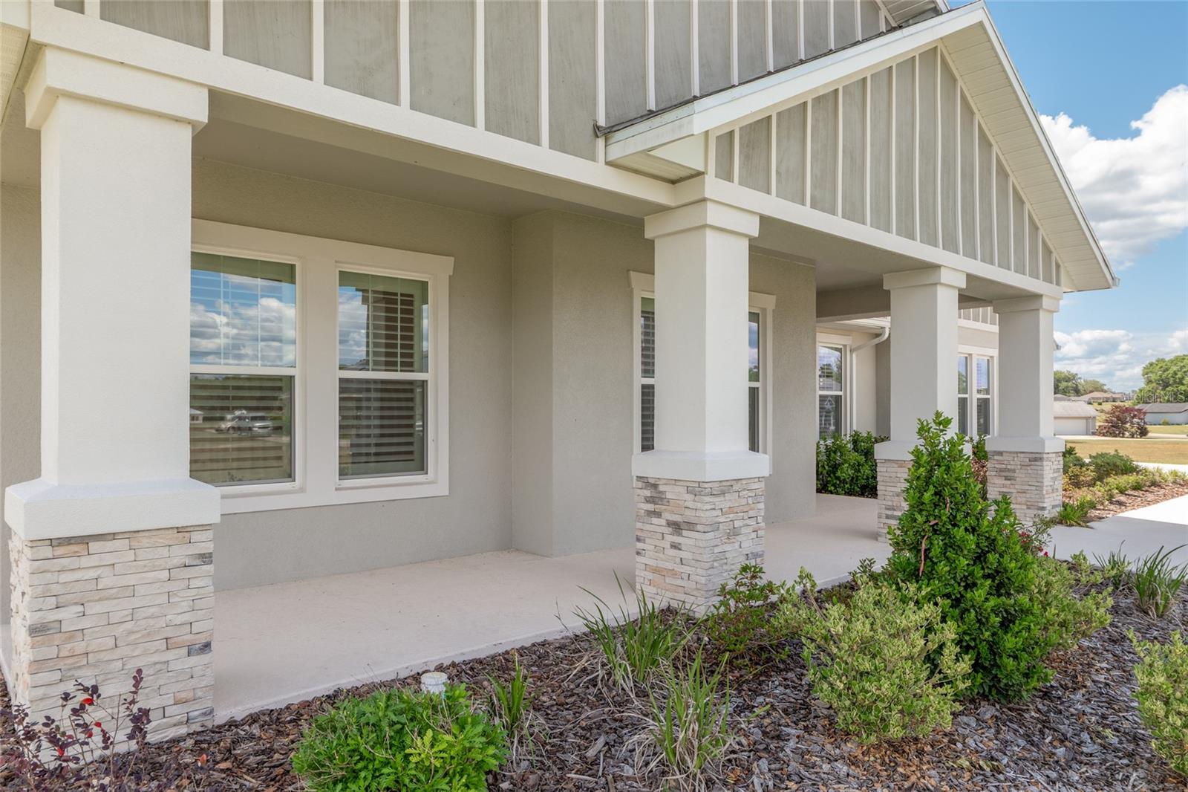
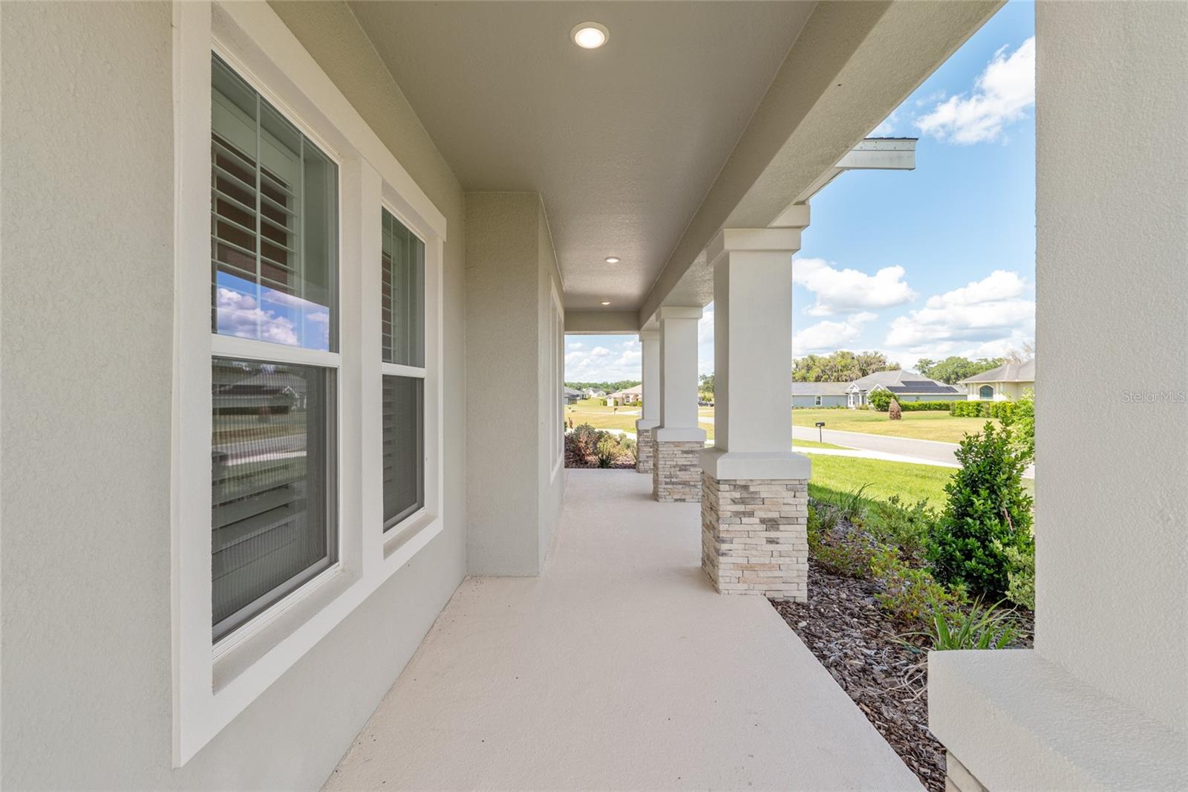
Seller is offering $10,000 closing cost assistance to a buyer with a full price offer. Built by Spire Homes in 2025, this beautiful Venice Model offers a thoughtfully designed 3-bedroom, 3-bathroom triple-split floor plan on a generous .75-acre lot. With a charming covered front porch and two separate screened lanais in the rear of the home there are multiple options for relaxing, entertaining, or enjoying Florida living year-round. Step inside to a welcoming foyer that opens to a spacious great room, highlighted by decorative tray ceilings and an abundance of natural light streaming through sliding glass doors that lead to one of the lanais. The kitchen features a large island with seating, walk-in pantry, and high-end cabinetry and countertops. This home is ideal for both everyday living and hosting. At the front of the home, a generous den with French doors offers a flexible space perfect for a home office, guest room, or additional living area. Just off the dining space, you’ll find a convenient utility room with laundry facilities and direct access to the garage. The thoughtfully designed split floor plan provides privacy for all, with three bedrooms positioned in separate corners of the home, each with easy access to a full bathroom. The spacious owner’s suite is a true retreat, featuring tray ceilings, two walk-in closets, and a luxurious en suite bath complete with dual vanities, a walk-in shower, and a sunlit soaking tub. Since the completion of this new construction build there have been several updates made to the home including plantation shutters throughout the home and garage; automatic blinds for triple sliding glass door; beautiful ceiling fans with lights in each room; large ceiling fan in the living room; additional light fixtures; gutters; screening of both lanais; driveway extension; and water softener. Perfectly positioned in Irish Acres, you’ll enjoy the balance of peaceful living with everyday convenience. Just a short drive to Downtown Ocala, where you can explore local dining, boutique shopping, and community events. Nearby access to major medical facilities including Advent Health Ocala and HCA Florida Ocala Hospital adds peace of mind.

$3,658/mo

Est. mortgage payment based on a $549,900 home price.

All estimates are provided by Luxury Presence for informational purposes only. Actual amounts may vary.

Additional information

MLS® ID
OM723562

Interior Features

Bedrooms
3
Bathrooms
3
Cooling
Yes
Heating
Yes
Basement
No

Exterior Features

Lot Size
0.75 Acres

Other Property Details

Taxes
$1,327
Tax Frequency
Annually
Association Fee Frequency
Monthly
Garage
Yes
Pets Allowed
Yes
55+/Senior Community
No

Listings courtesy of Stellar MLS as distributed by MLS GRID

All information deemed reliable but not guaranteed and should be independently verified. All properties are subject to prior sale, change or withdrawal. Neither listing broker(s) nor Lively Real Estate shall be responsible for any typographical errors, misinformation, misprints and shall be held totally harmless. Properties displayed may be listed or sold by various participants in the MLS. 

Based on information submitted to the MLS GRID as of 2:48 PM UTC on 10/7/2026. All data is obtained from various sources and may not have been verified by broker or MLS GRID. Supplied Open House Information is subject to change without notice. All information should be independently reviewed and verified for accuracy. Properties may or may not be listed by the office/agent presenting the information.

©2026 Stellar MLS . All rights reserved.

DMCA Notice

Powered by Luxury Presence