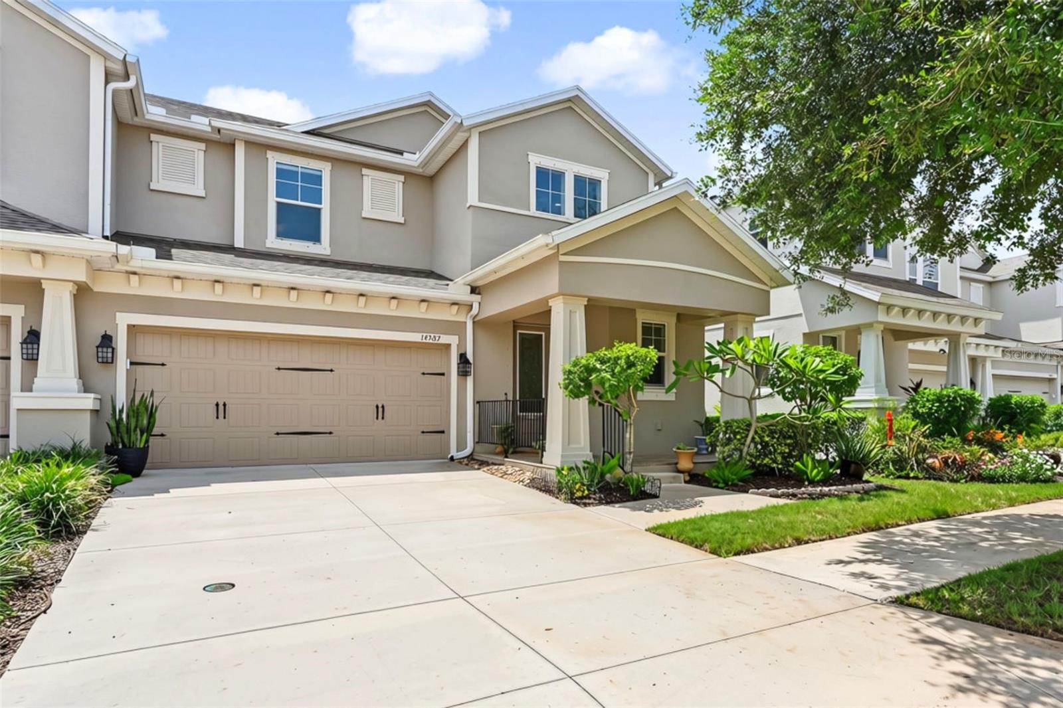
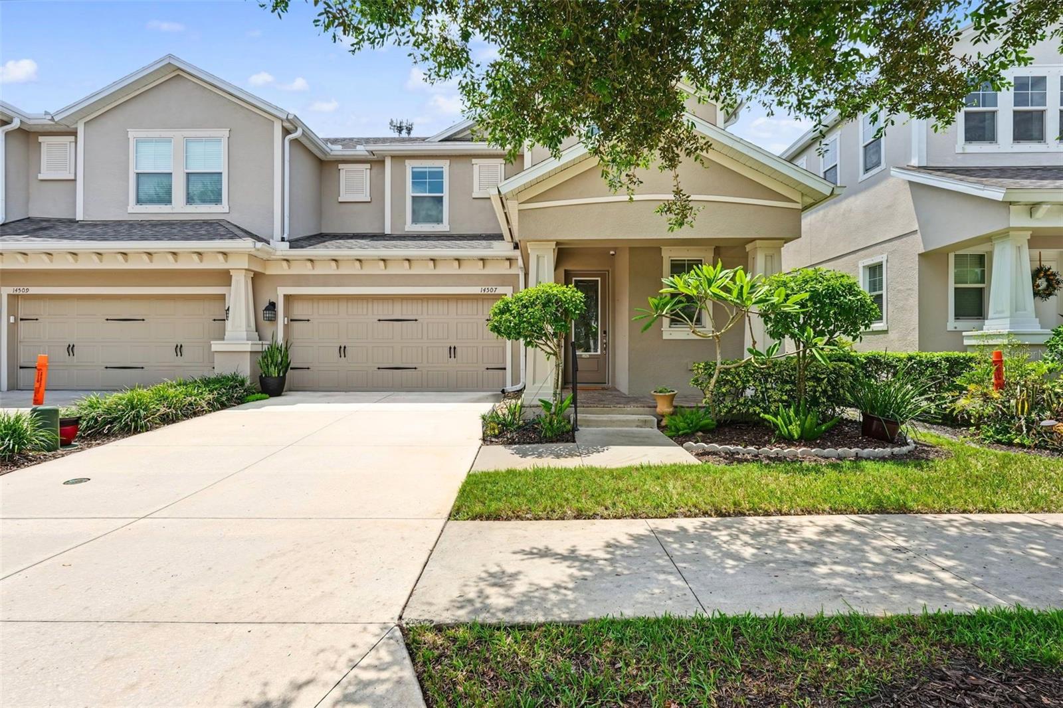
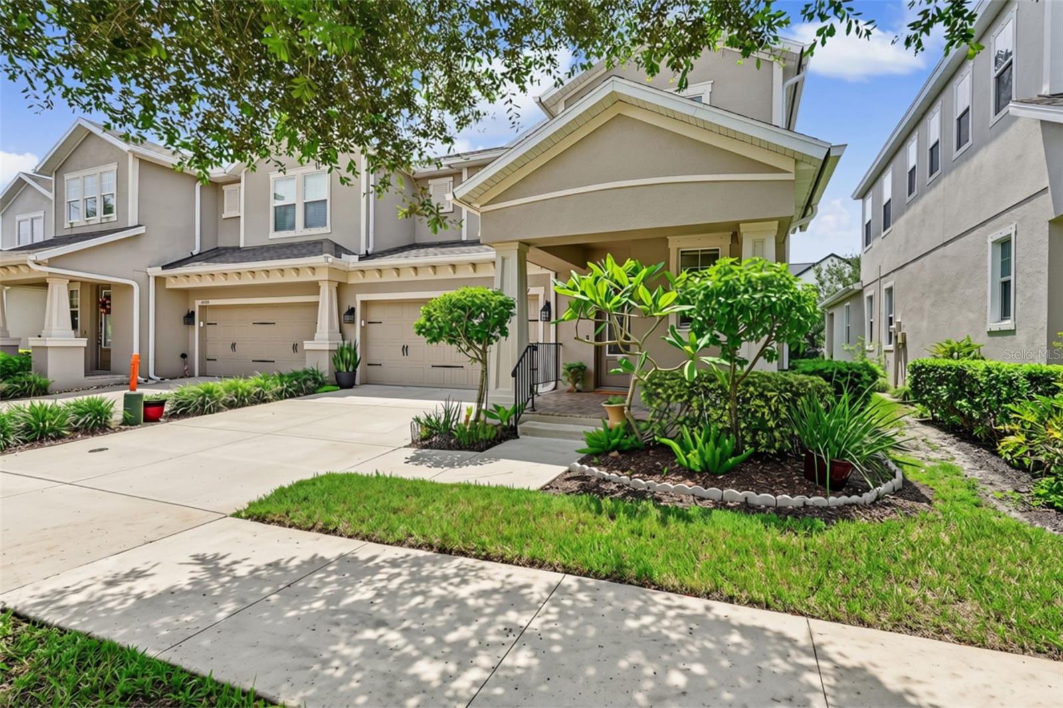
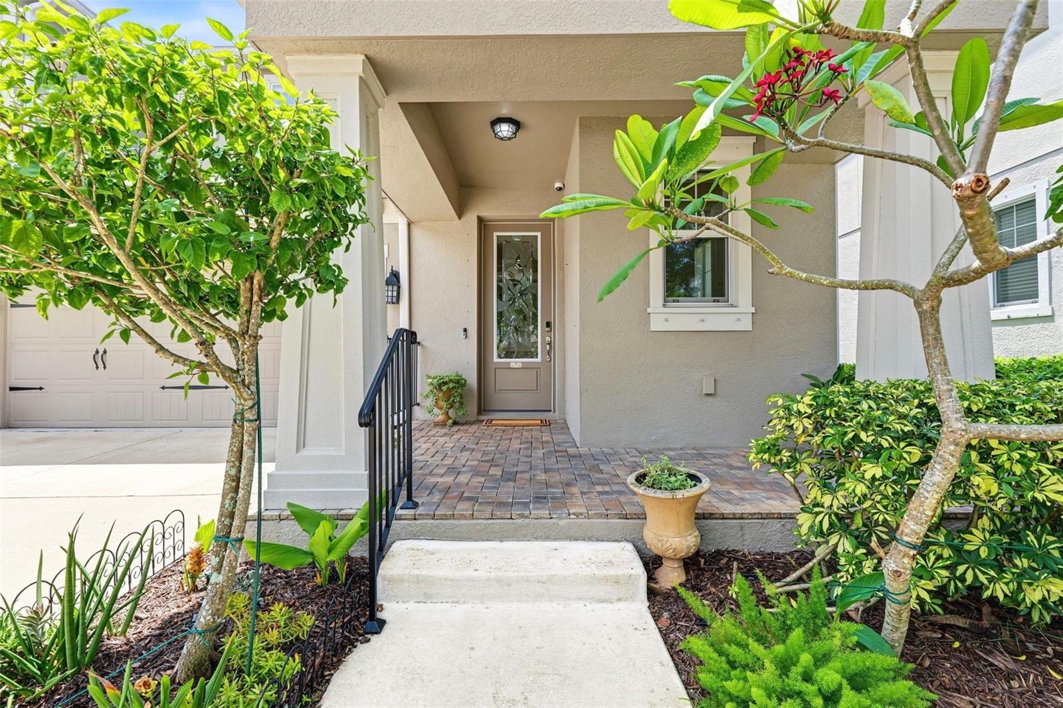
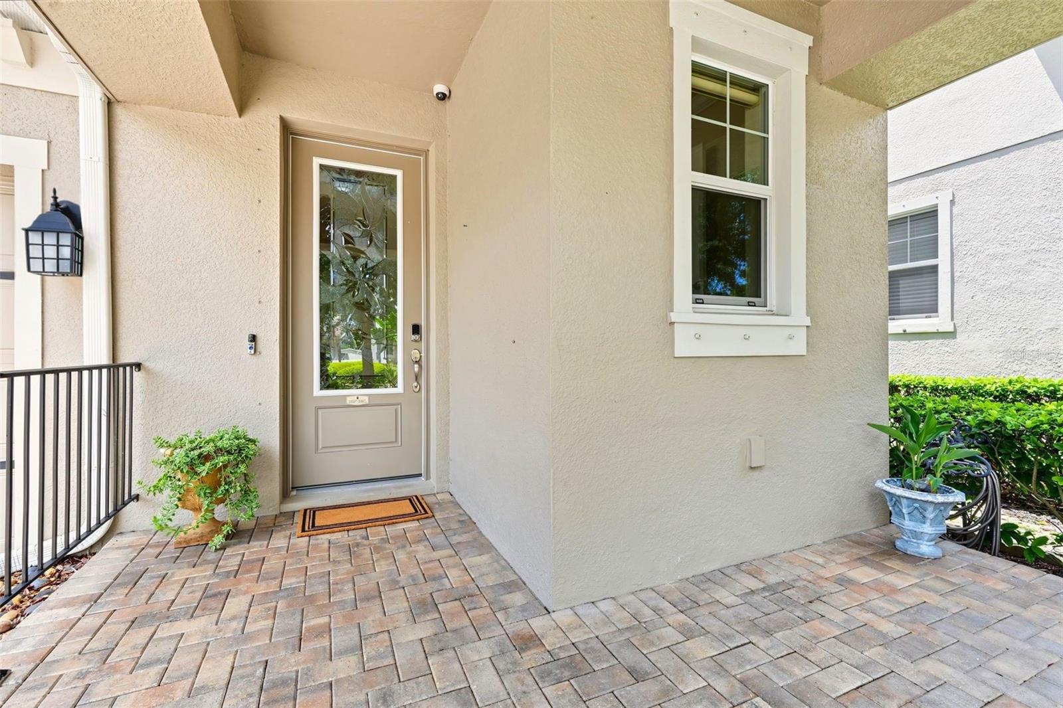
Property photo 1
Property photo 2
Property photo 3
Property photo 4
Property photo 5
4 Beds
4 Baths
2,433 sqft

$550,000

14507 ROCKY BROOK DR, TAMPA FL, 33625

Price per sqft$226.06
Built in2018
Property size2,433 sqft
Property typeTownhomes
Courtesy of KELLER WILLIAMS SOUTH TAMPA, Gwen Graham  Listing Contact: [email protected]

Overview

Active

Listed Aug 28, 2026

Updated 2 days ago

Virtually Staged. Experience elevated, maintenance-free living in this exceptional, move-in-ready townhome located in the heart of vibrant Citrus Park. Enjoy convenient access to Tampa International Airport, Westshore Plaza, International Plaza, and many of Tampa Bay’s premier shopping, dining, entertainment, and recreational destinations. Blending charm with thoughtful functionality, this 4-bedroom, 3.5-bathroom townhome offers generous living space, modern comfort, and a versatile floor plan designed for today’s lifestyle. Step inside to a light-filled foyer featuring soaring ceilings and a striking staircase. Continue into the thoughtfully designed kitchen, showcasing premium appliances, custom cabinetry, and granite countertops. The open-concept layout flows seamlessly from the kitchen into the well-appointed dining area, creating an inviting space for meals and entertaining. The spacious living room overlooks the oversized backyard, while the fully enclosed, air-conditioned sunroom provides valuable additional space for hosting gatherings, creating a playroom, or designing a comfortable retreat. The expansive backyard offers plenty of space and flexibility. Whether you envision adding a pool, creating a fenced outdoor area, or simply relaxing in the warm Florida sunshine. The first-floor primary suite features a private ensuite bathroom and a spacious walk-in closet with custom built-ins. Upstairs, an open loft provides flexible additional living space to suit your needs. A second primary suite features its own ensuite bathroom and walk-in closet. The two remaining bedrooms have access to a separate full bathroom featuring a whirlpool tub-and-shower combination. One bedroom also includes a walk-in closet with custom built-ins, while the other, currently used as a home gym, could easily serve as a home office, guest room, or additional bedroom. Additional highlights include a convenient half bathroom, an indoor laundry room, a spacious two-car garage, and valuable storage space beneath the staircase. Schedule your private showing today and discover all this exceptional home has to offer.

$3,659/mo

Est. mortgage payment based on a $550,000 home price.

All estimates are provided by Luxury Presence for informational purposes only. Actual amounts may vary.

Additional information

MLS® ID
TB8539731

Interior Features

Bedrooms
4
Bathrooms
4
Cooling
Yes
Heating
Yes
Basement
No

Exterior Features

Lot Size
0.12 Acres

Other Property Details

Taxes
$5,562
Tax Frequency
Annually
Association Fee Frequency
Monthly
Garage
Yes
Pets Allowed
Yes
55+/Senior Community
No

Listings courtesy of Stellar MLS as distributed by MLS GRID

All information deemed reliable but not guaranteed and should be independently verified. All properties are subject to prior sale, change or withdrawal. Neither listing broker(s) nor Lively Real Estate shall be responsible for any typographical errors, misinformation, misprints and shall be held totally harmless. Properties displayed may be listed or sold by various participants in the MLS. 

Based on information submitted to the MLS GRID as of 6:37 PM UTC on 10/8/2026. All data is obtained from various sources and may not have been verified by broker or MLS GRID. Supplied Open House Information is subject to change without notice. All information should be independently reviewed and verified for accuracy. Properties may or may not be listed by the office/agent presenting the information.

©2026 Stellar MLS . All rights reserved.

DMCA Notice

Powered by Luxury Presence