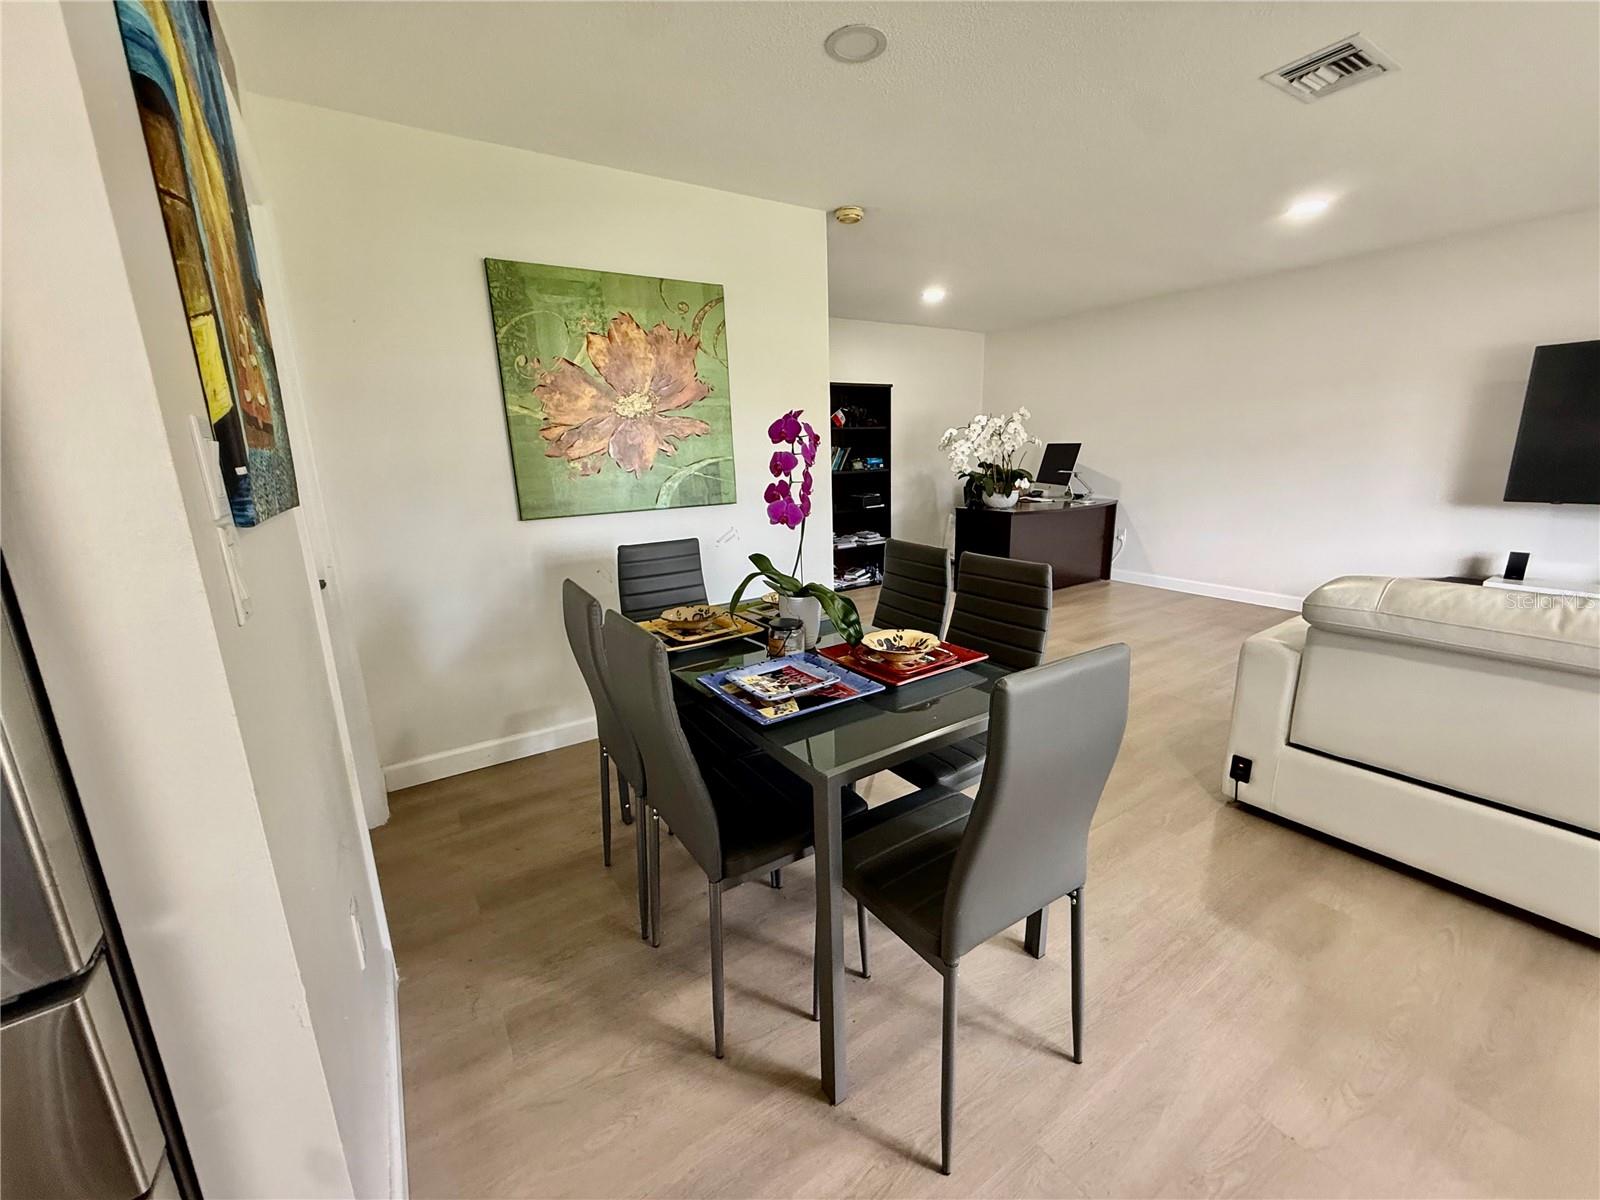
Property photo 1
Property photo 2
Property photo 3
Property photo 4
Property photo 5
1 Bed
1 Bath
864 sqft

$219,000

5440 RIVERBLUFF CIR #87, SARASOTA FL, 34231

Price per sqft$253.47
Built in1971
Property size864 sqft
Property typeResidential
Courtesy of KELLER WILLIAMS ON THE WATER S, Evona Poplawski  Listing Contact: 941-803-7522

Overview

Active

Listed May 27, 2026

Updated 2 days ago

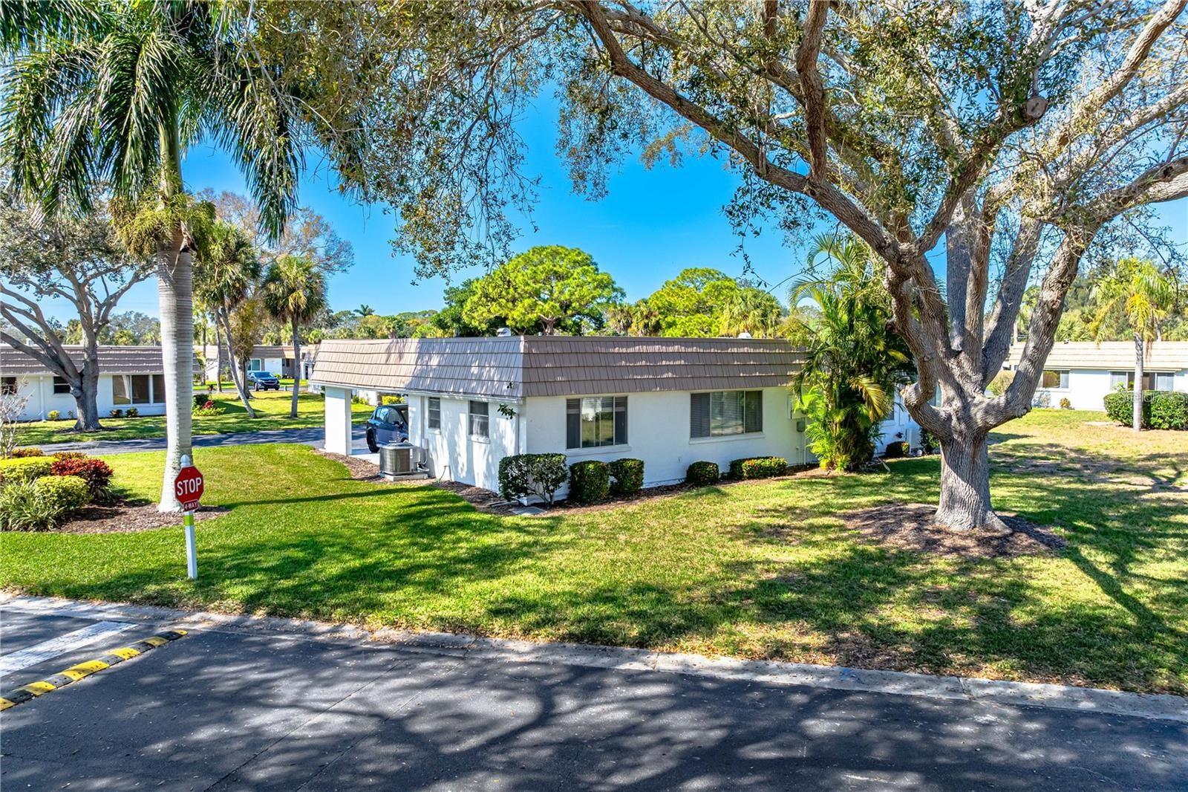
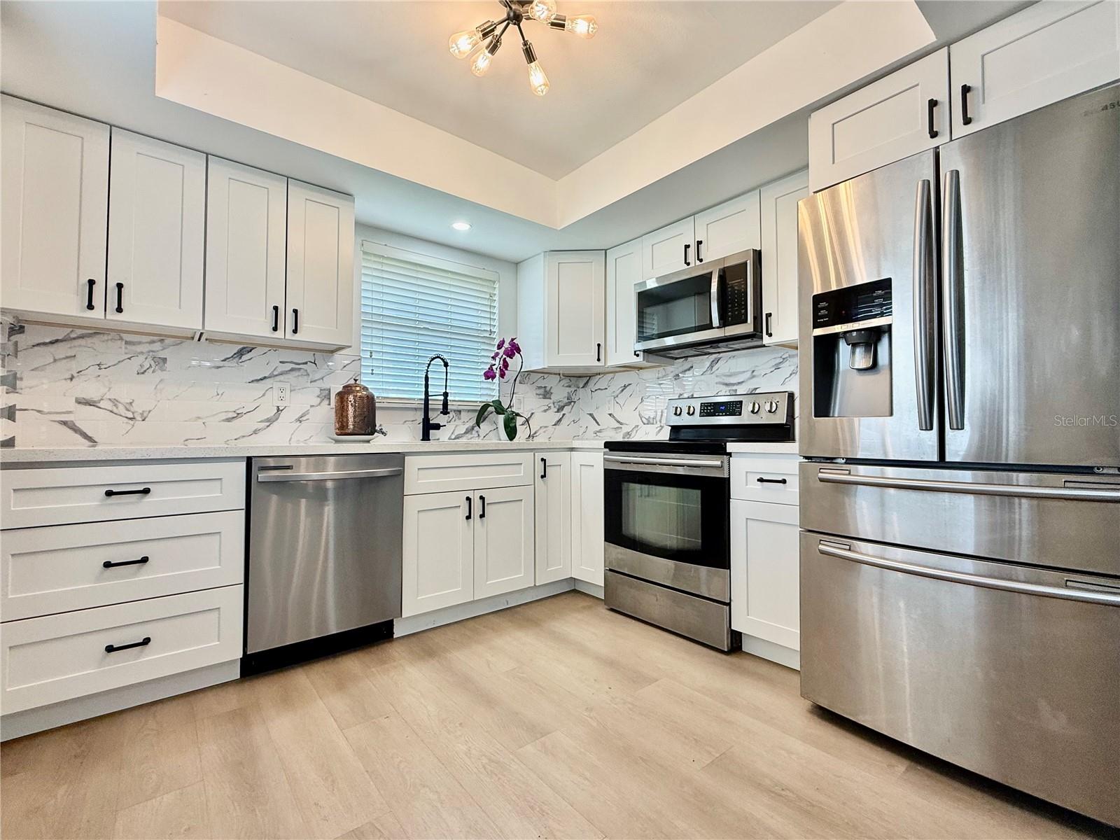
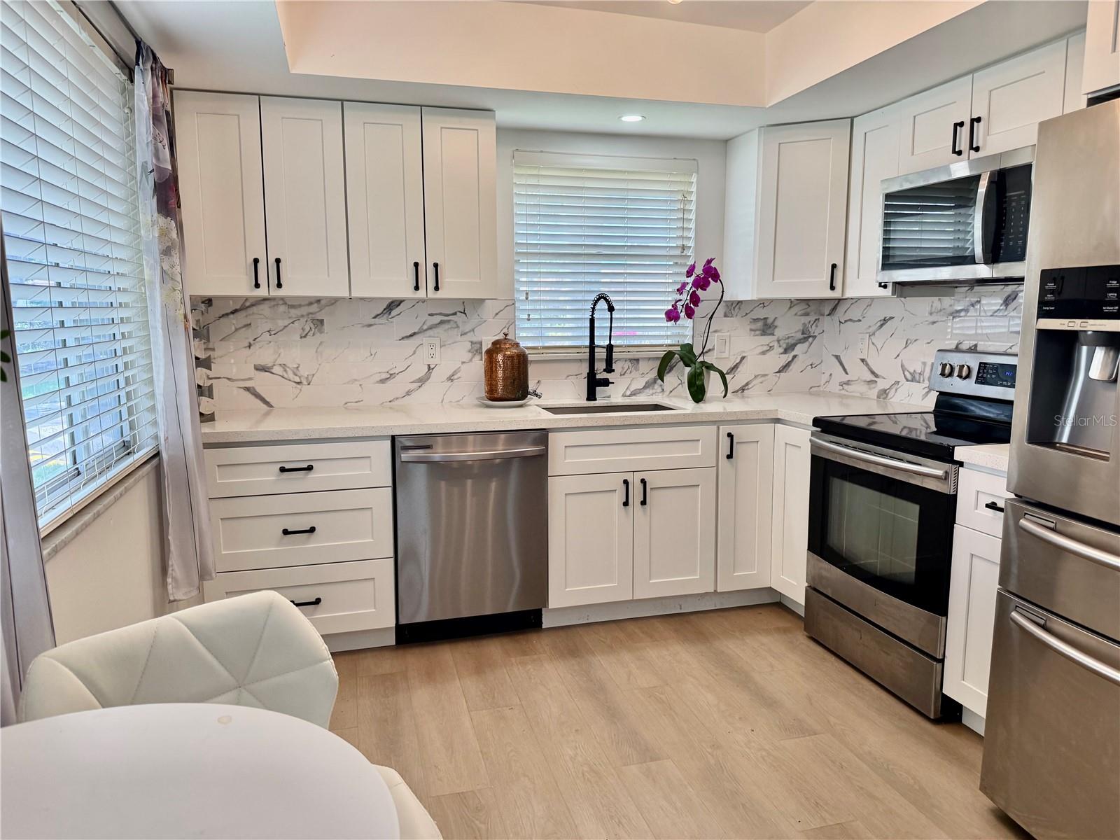
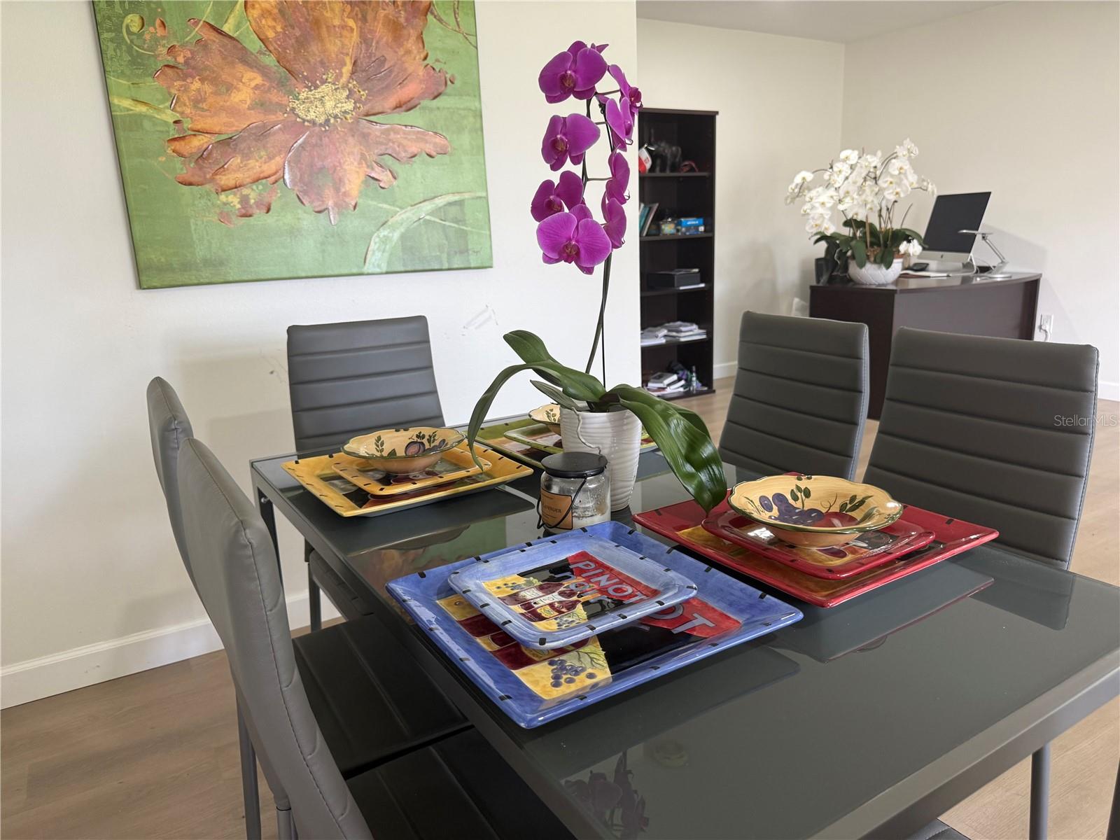
NEW ROOF JUST INSTALLED! Fully renovated and move-in ready, this charming 1-bedroom, 1-bathroom villa offers easy Florida living in the 55+ waterfront community of Strathmore Riverside Villas. A new kitchen, new flooring throughout, and plumbing updates completed in 2025 complement the newly installed roof—an appealing opportunity for a seasonal getaway or year-round Sarasota home. The bright, open-concept layout creates a welcoming space to relax and entertain. An in-unit washer and dryer, covered carport, and attached storage room add everyday convenience. Enjoy a large heated community pool and a deck on the canal—a lovely spot to relax by the water and enjoy the Florida sunshine. Community amenities also include a fishing dock, marina with boating access to the Intracoastal Waterway and Gulf of Mexico, clubhouse, fitness room, shuffleboard courts, billiards, library, and two saunas. Boat slips are available through the association, subject to availability. The HOA fee includes cable TV, water, sewer, exterior building and grounds maintenance, building insurance, escrow reserves, and onsite management. Conveniently located near Publix, Detwiler’s Farm Market, Sarasota Memorial Hospital, and Phillippi Farmhouse Market, with world-famous Siesta Key Beach just a short drive away. Beautiful renovations, a brand-new roof, and a waterfront community filled with amenities make this villa a wonderful place to call home. Schedule your private showing today!

$1,457/mo

Est. mortgage payment based on a $219,000 home price.

All estimates are provided by Luxury Presence for informational purposes only. Actual amounts may vary.

Additional information

MLS® ID
A4695042

Interior Features

Bedrooms
1
Bathrooms
1
Cooling
Yes
Heating
Yes
Basement
No

Other Property Details

Taxes
$2,033
Tax Frequency
Annually
Association Fee Frequency
Monthly
View
Yes
Pets Allowed
Yes
Pool
Yes
Waterfront
Yes
55+/Senior Community
Yes

Listings courtesy of Stellar MLS as distributed by MLS GRID

All information deemed reliable but not guaranteed and should be independently verified. All properties are subject to prior sale, change or withdrawal. Neither listing broker(s) nor Lively Real Estate shall be responsible for any typographical errors, misinformation, misprints and shall be held totally harmless. Properties displayed may be listed or sold by various participants in the MLS. 

Based on information submitted to the MLS GRID as of 1:46 PM UTC on 10/8/2026. All data is obtained from various sources and may not have been verified by broker or MLS GRID. Supplied Open House Information is subject to change without notice. All information should be independently reviewed and verified for accuracy. Properties may or may not be listed by the office/agent presenting the information.

©2026 Stellar MLS . All rights reserved.

DMCA Notice

Powered by Luxury Presence