Property photo 1
Property photo 2
Property photo 3
Property photo 4
Property photo 5
3 Beds
2 Baths
1,752 sqft

$499,000

8126 CRUSHED PEPPER AVE, ORLANDO FL, 32817

Price per sqft$284.82
Built in2010
Property size1,752 sqft
Property typeResidential
Courtesy of RE/MAX TOWN & COUNTRY REALTY, Denise McKinley  Listing Contact: 407-695-2066

Overview

Active

Listed Aug 11, 2026

Updated Aug 26

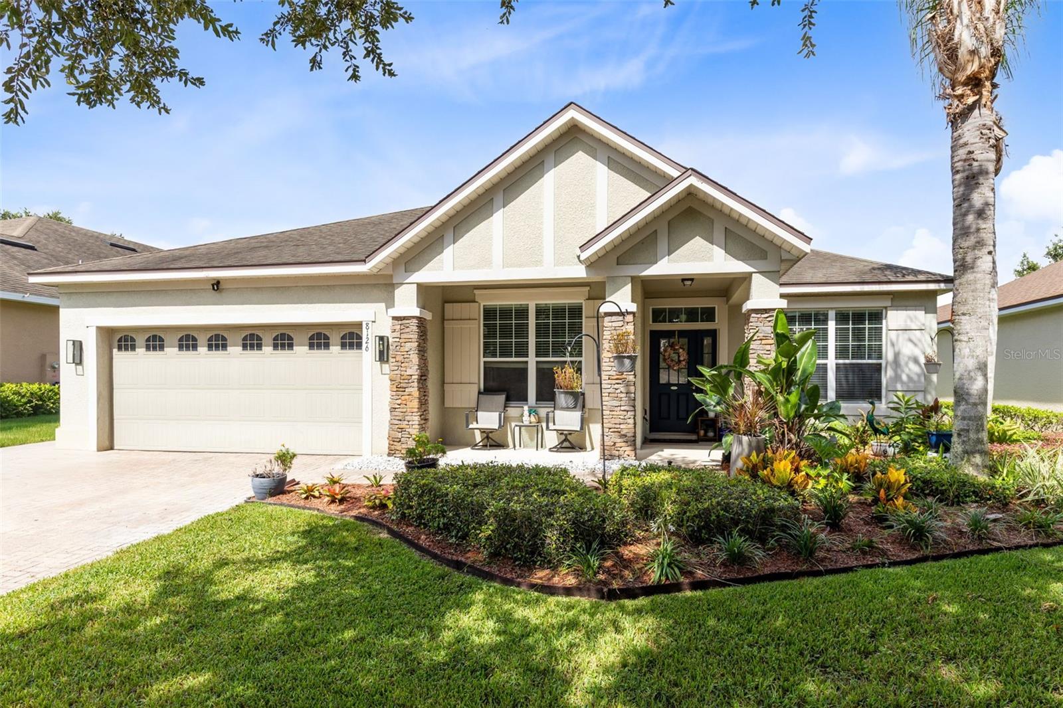
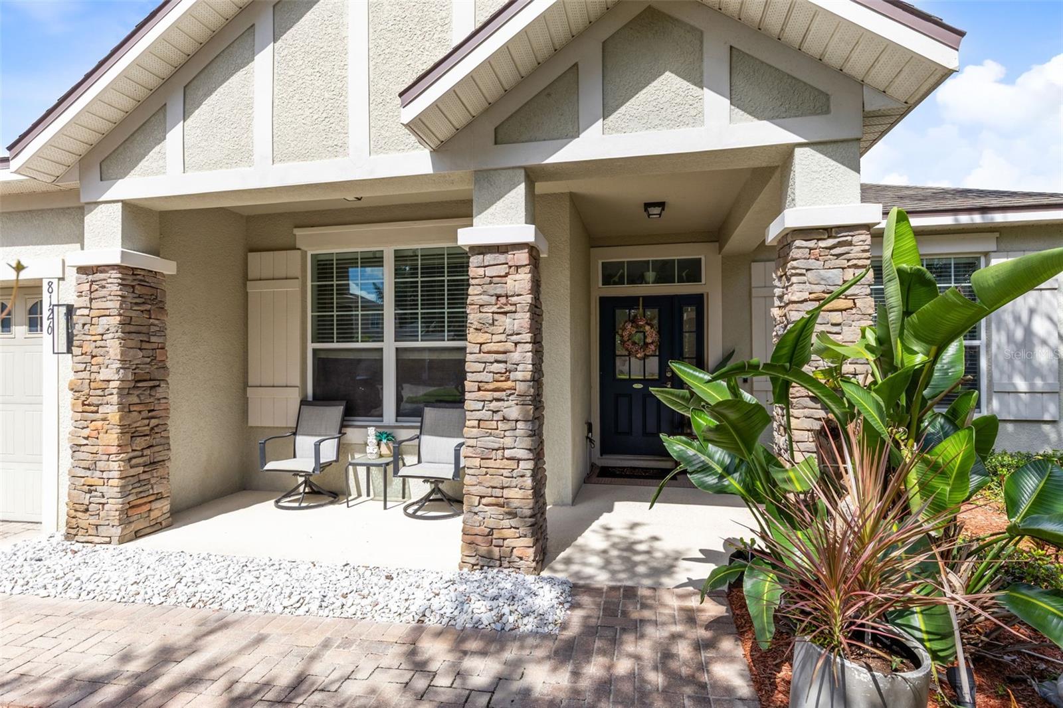
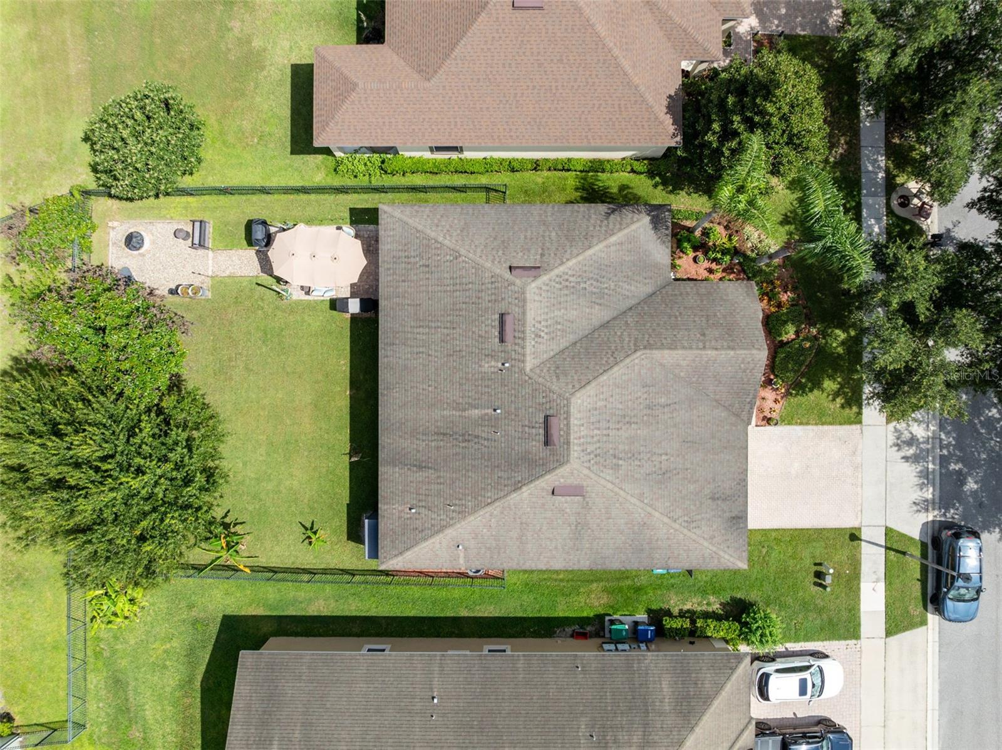
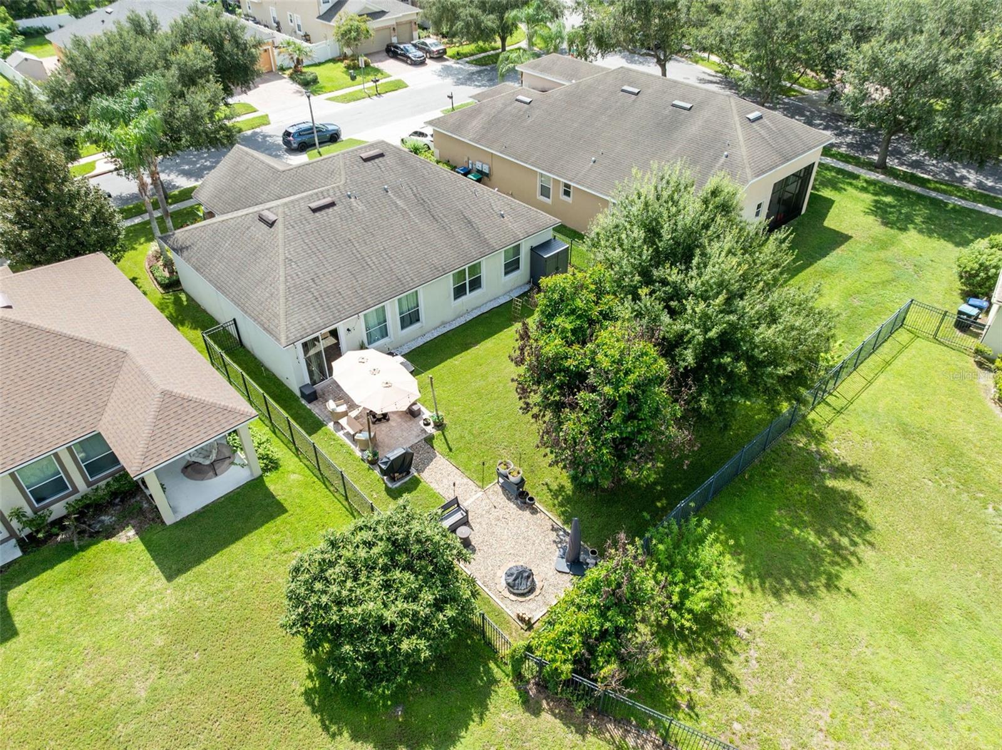
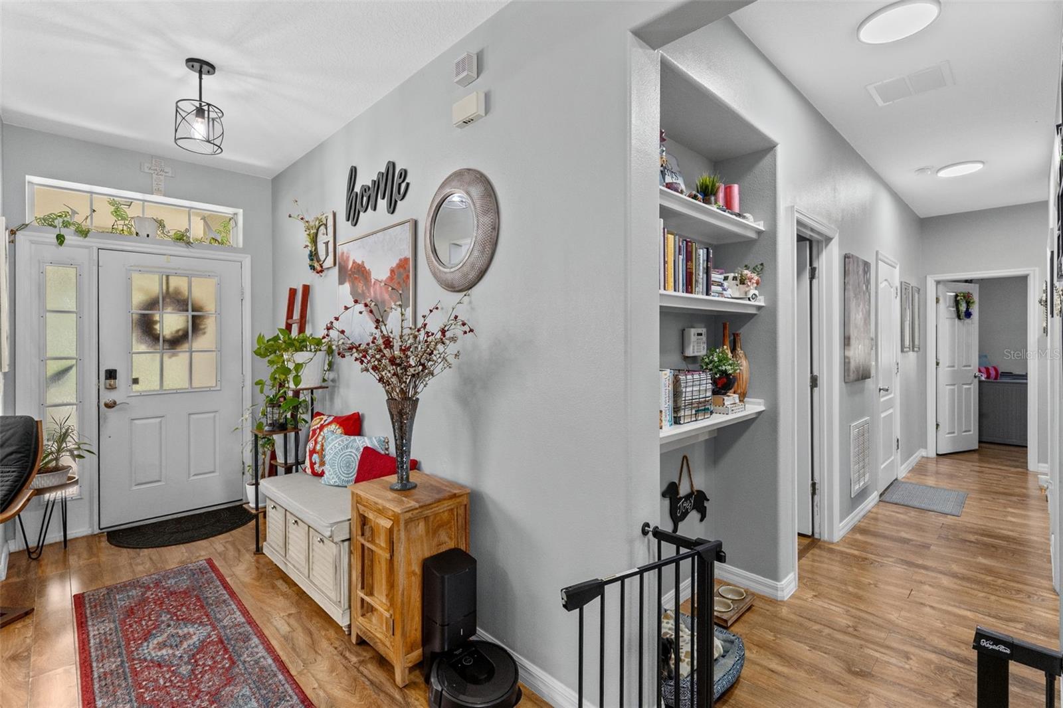
Welcome to 8126 Crushed Pepper Avenue, a beautifully updated 3-bedroom, 2-bath home with a dedicated den in The Enclave at Lake Jean. Backing directly to the lake, this home offers peaceful water views right from your own backyard. From the moment you enter, the open floor plan and inviting lake view create a bright and comfortable setting for everyday living and entertaining. The spacious kitchen is the heart of the home and features 42-inch cabinetry, granite countertops, stainless steel appliances, a newer French door refrigerator, pendant lighting, and a large center island with seating. The kitchen opens seamlessly to the dining and living areas, while wood-look laminate flooring throughout the main living spaces gives the home a warm, cohesive feel. Updated lighting, built-in shelving, fresh interior paint, and updated bathroom tile add to the home's move-in-ready appeal. The flexible den provides additional space for a home office, playroom, or guest area. Outside, the fenced backyard offers plenty of room to relax or entertain, with a patio, mature landscaping, and peaceful water views. The well-maintained landscaping and attractive stone-accented exterior add great curb appeal. The Enclave at Lake Jean offers neighborhood amenities including a boardwalk, dock, playground, and picnic and barbecue areas. Conveniently located near UCF, Full Sail University, Valencia College, shopping, dining, and major roadways including SR 417 and SR 408, with easy access to downtown Orlando and Orlando International Airport.

$3,320/mo

Est. mortgage payment based on a $499,000 home price.

All estimates are provided by Luxury Presence for informational purposes only. Actual amounts may vary.

Additional information

MLS® ID
O6432694

Interior Features

Bedrooms
3
Bathrooms
2
Cooling
Yes
Heating
Yes
Basement
No

Exterior Features

Lot Size
0.34 Acres

Other Property Details

Taxes
$4,286
Tax Frequency
Annually
Association Fee Frequency
Monthly
Garage
Yes
View
Yes
Pets Allowed
Yes
55+/Senior Community
No

Listings courtesy of Stellar MLS as distributed by MLS GRID

All information deemed reliable but not guaranteed and should be independently verified. All properties are subject to prior sale, change or withdrawal. Neither listing broker(s) nor Lively Real Estate shall be responsible for any typographical errors, misinformation, misprints and shall be held totally harmless. Properties displayed may be listed or sold by various participants in the MLS. 

Based on information submitted to the MLS GRID as of 5:29 PM UTC on 10/8/2026. All data is obtained from various sources and may not have been verified by broker or MLS GRID. Supplied Open House Information is subject to change without notice. All information should be independently reviewed and verified for accuracy. Properties may or may not be listed by the office/agent presenting the information.

©2026 Stellar MLS . All rights reserved.

DMCA Notice

Powered by Luxury Presence